
 Share
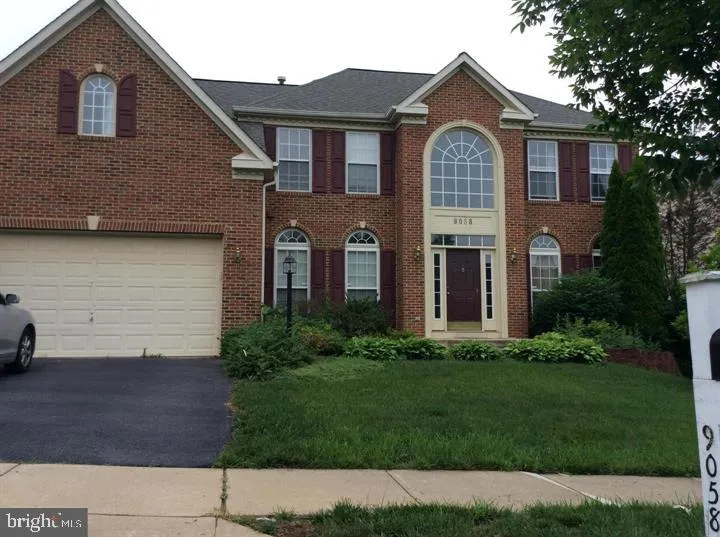




 9058 MAJOR SMITH LANE, Frederick, MD 21704
 3,740 Sqft SQFT
 4
 3
 Basic Details
Beautiful and highly sought-after Waverly model located in the desirable Urbana High School district. This spacious home welcomes you with hardwood flooring in the foyer and a bright, open layout. The generously sized kitchen features cherry cabinetry, ceramic tile flooring, a center island with cooktop, double oven...
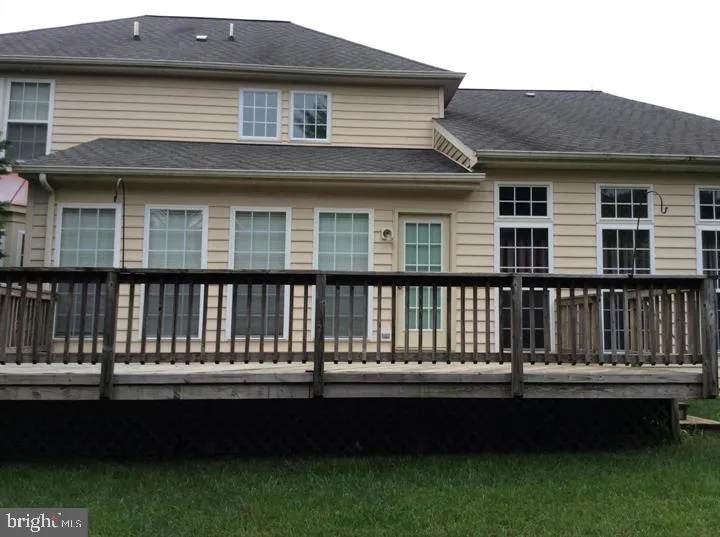
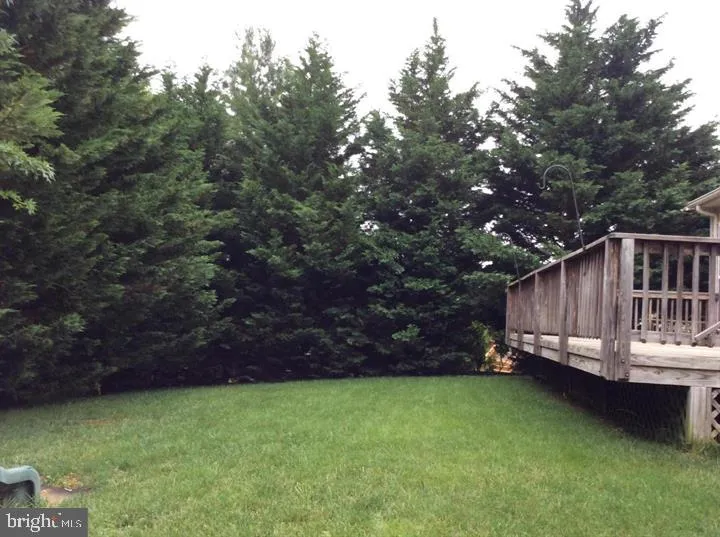
Beautiful and highly sought-after Waverly model located in the desirable Urbana High School district. This spacious home welcomes you with hardwood flooring in the foyer and a bright, open layout. The generously sized kitchen features cherry cabinetry, ceramic tile flooring, a center island with cooktop, double ovens, and a large pantry, opening to a sun-filled morning room with direct access to the rear deck and backyard. Just off the kitchen, the step-down family room features a dramatic cathedral ceiling and cozy gas fireplace perfect for relaxing or entertaining. Upstairs, the expansive primary suite offers a private sitting room and a luxurious bath with a separate shower and Jacuzzi tub. Three additional generously sized bedrooms provide plenty of space for family, guests, or a home office. Additional highlights include a separate laundry/mud room and an attached two-car garage. A Tesla Wall Connector is already installed in the garage, providing convenient at-home charging for Tesla owners and other compatible EV drivers. The home has also been freshly repainted, and the main-level carpeting was replaced just two years ago, giving it a fresh and move-in-ready feel. Enjoy an exceptional community lifestyle with access to fitness facilities, swimming pools, parks, and scenic walking and biking trails. The location is incredibly convenient, with the library, shopping, dining, and everyday services just minutes away, plus easy access to I-70, I-270, and major commuter routes. A wonderful combination of spacious living, desirable schools, resort-style community amenities, EV-ready convenience, and an excellent commuter location.
 Features & Appliances
 Ask Agent A Question
 Address Map
 Neighborhood
 MLS Addon
 Additional Information
 Financial
Listing Information
 Rob Spicer Broker, GRI
Spicer Real Estate
7201 Wisconsin Avenue
 RobSpicer@SpicerRealEstate.com
 2403881030
 2403881030
 7201 Wisconsin Avenue


