Spicer Real Estate
  • Share
$655,000
Active Active
VA,Woodbridge

Location 16063 LACONIA CIRCLE, Woodbridge, VA 22191

  • Sqft 2,450 Sqft SQFT
  • Bed 4
  • Bath 3
Basic Details Basic Details
Description

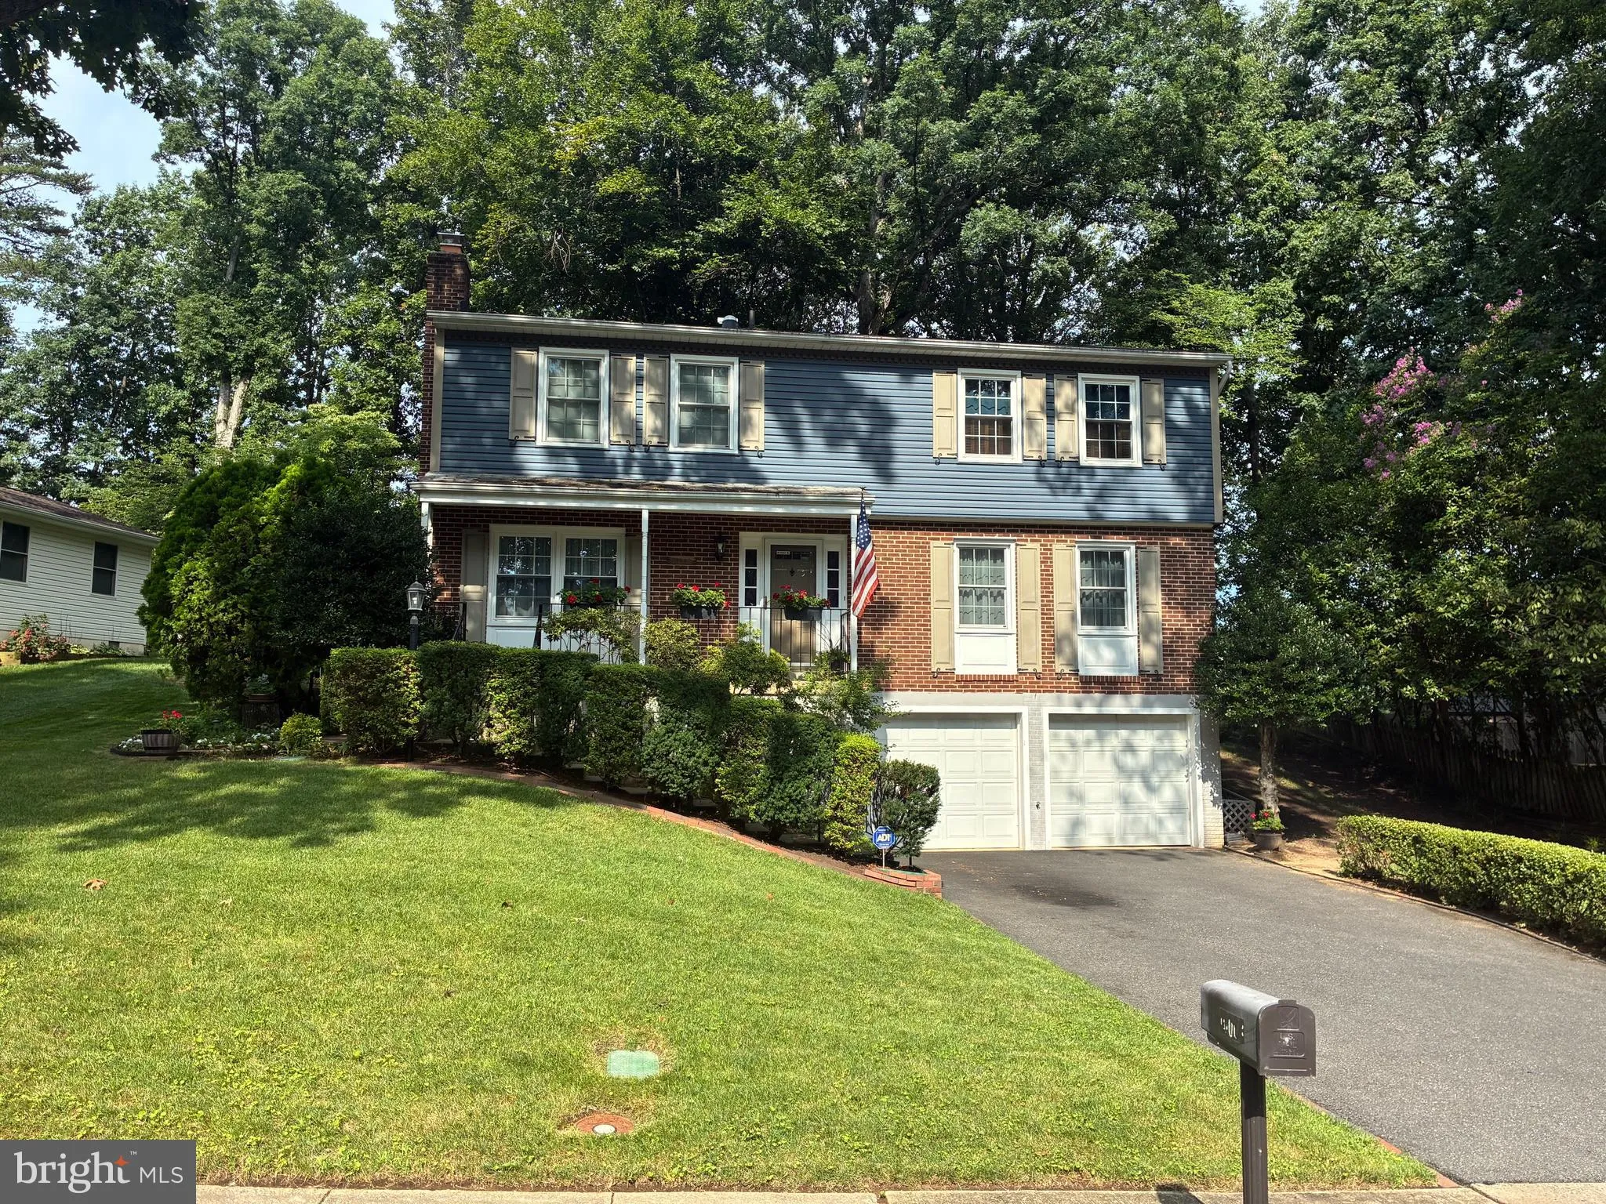
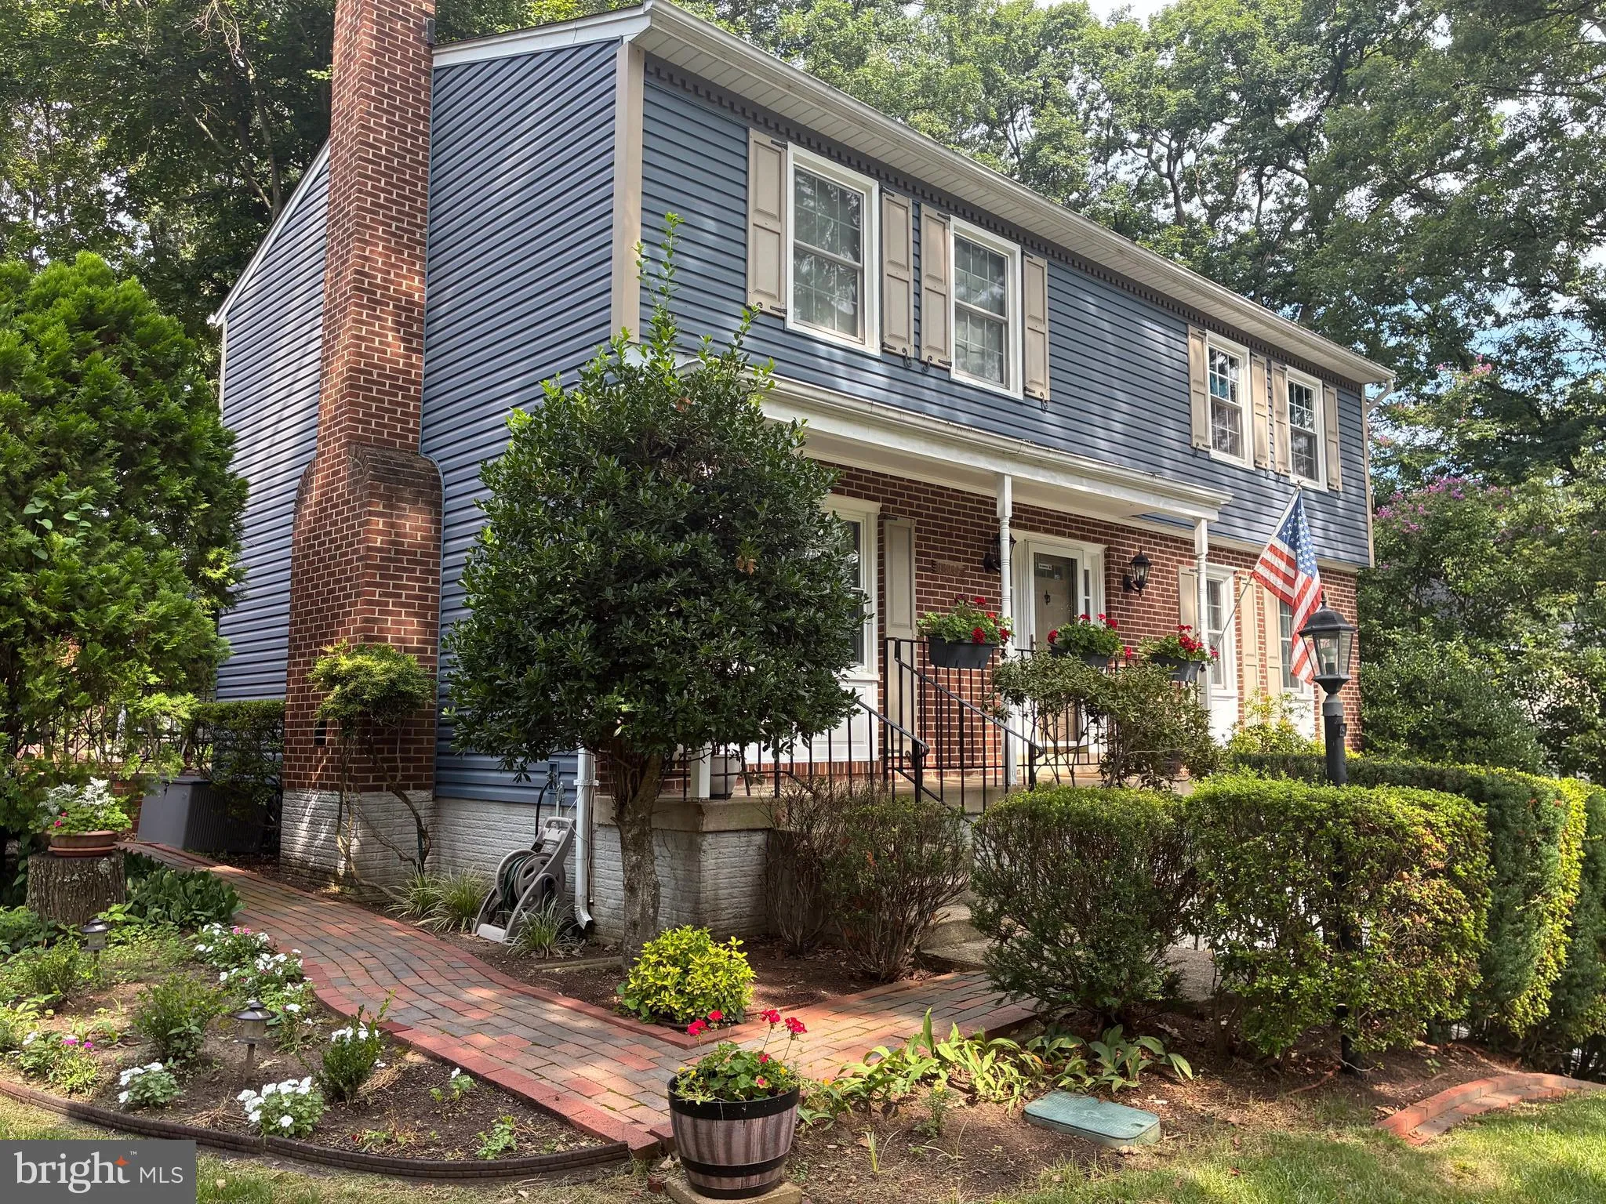
Newly priced to reflect current fall market conditions!!! Value meets pristine condition in this quiet cul-de-sac turn-key home! The attractive exterior combines timeless brick and blue-gray siding with inviting shutters and a welcoming front entry. Inside, the home offers a traditional two-story design with an atta...

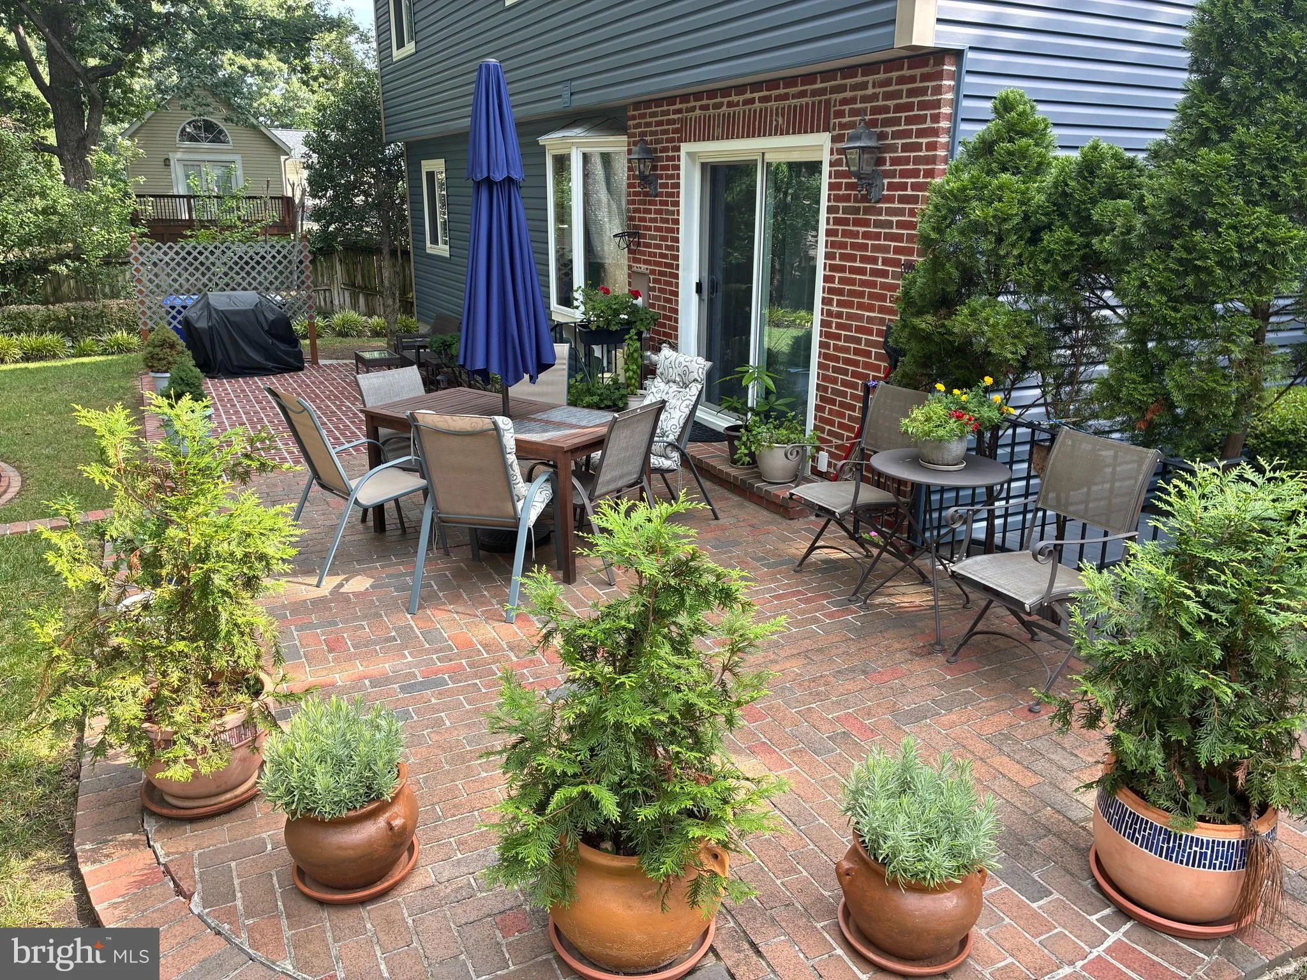
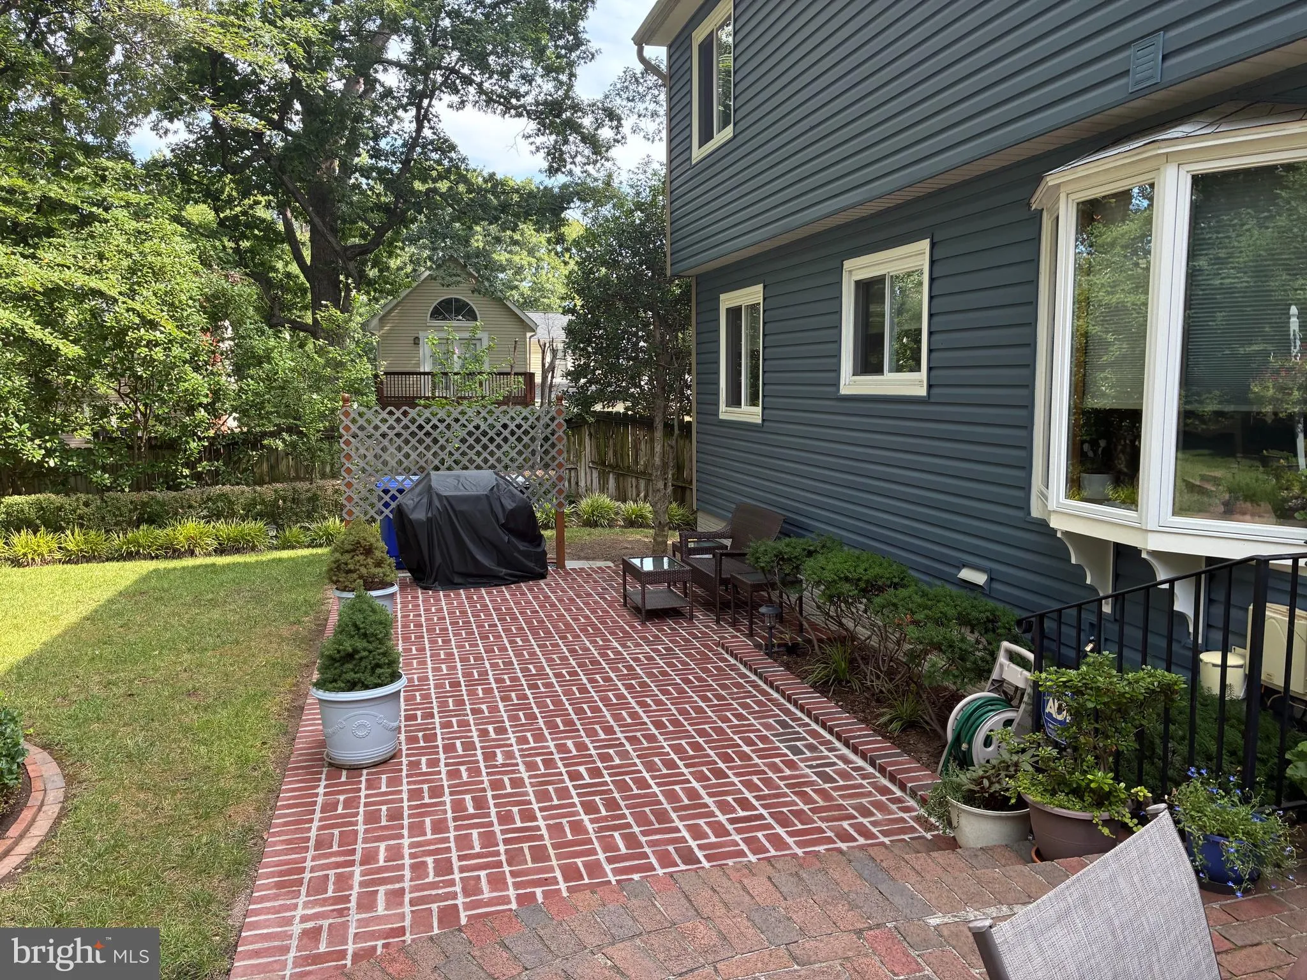
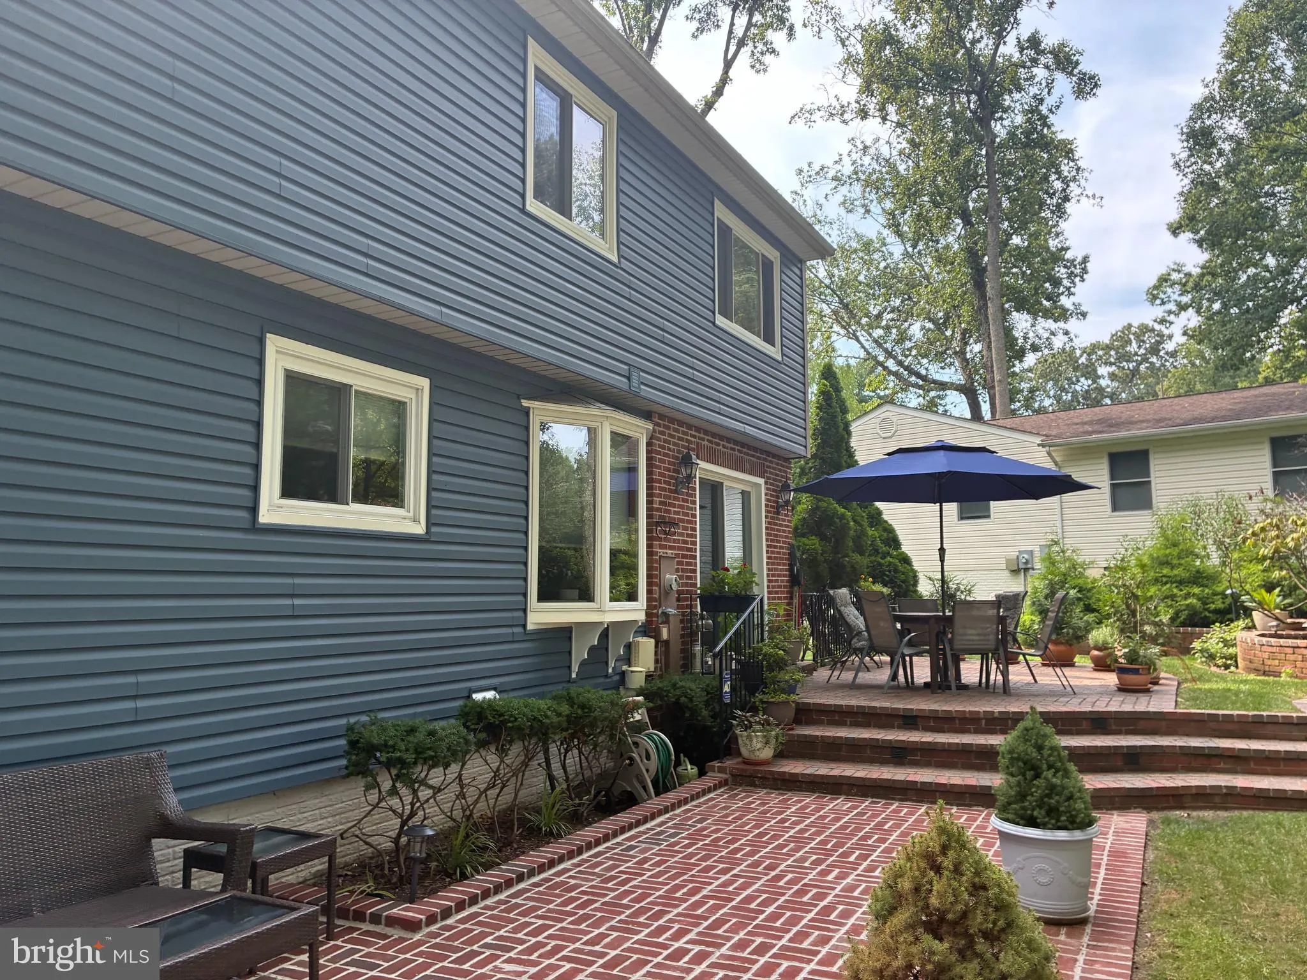
Newly priced to reflect current fall market conditions!!! Value meets pristine condition in this quiet cul-de-sac turn-key home! The attractive exterior combines timeless brick and blue-gray siding with inviting shutters and a welcoming front entry. Inside, the home offers a traditional two-story design with an attached two-car garage and a well-kept driveway, HVAC/HOT WATER HEATER Replaced 2021, full house water filter system and a sprinkler system. Step outside and discover a stunning private retreat designed for enjoying the outdoors—a sprawling lawn, mature shade trees, meticulously maintained gardens, brick-edged planting beds and meandering pathways lead to a large brick-paver patio perfect for summer gatherings, al fresco dining or quiet evenings surrounded by nature. A distinctive barn-style shed provides additional storage while adding a touch of character.—schedule your tour today!

Read More
Basic Details
  • Property Type: Residential
  • Listing Type: Active
  • Listing ID: VAPW2127706
  • Price: $655,000
  • View: Trees/Woods
  • Bedrooms: 4
  • Bathrooms: 3
  • Half Bathrooms: 1
  • Sqft: 2,450 Sqft
  • Year Built: 1981
  • Lot Area: 0.32 Acre
  • Location: US, VA, PRINCE WILLIAM-VA, Woodbridge, NEWPORT, 22191
  • Structure Type: Detached
  • Heating System: Heat Pump(s)
  • Cooling System: Central A/C, Dehumidifier, Heat Pump(s)
  • Basement: Fully Finished
  • Fireplace: Fireplace - Glass Doors, Mantel(s), Screen
  • Patio: Patio, Brick
  • Parking: Asphalt Driveway
  • Full Bathrooms: 2
  • Listing Status: Active
Features & Appliances
Features
  • Utilities: Electric Available
  • Architectural Style: Colonial
  • Exterior Features: Underground Lawn Sprinkler, Sidewalks
  • Fireplaces Total: 1
  • Flooring: Hardwood, Carpet
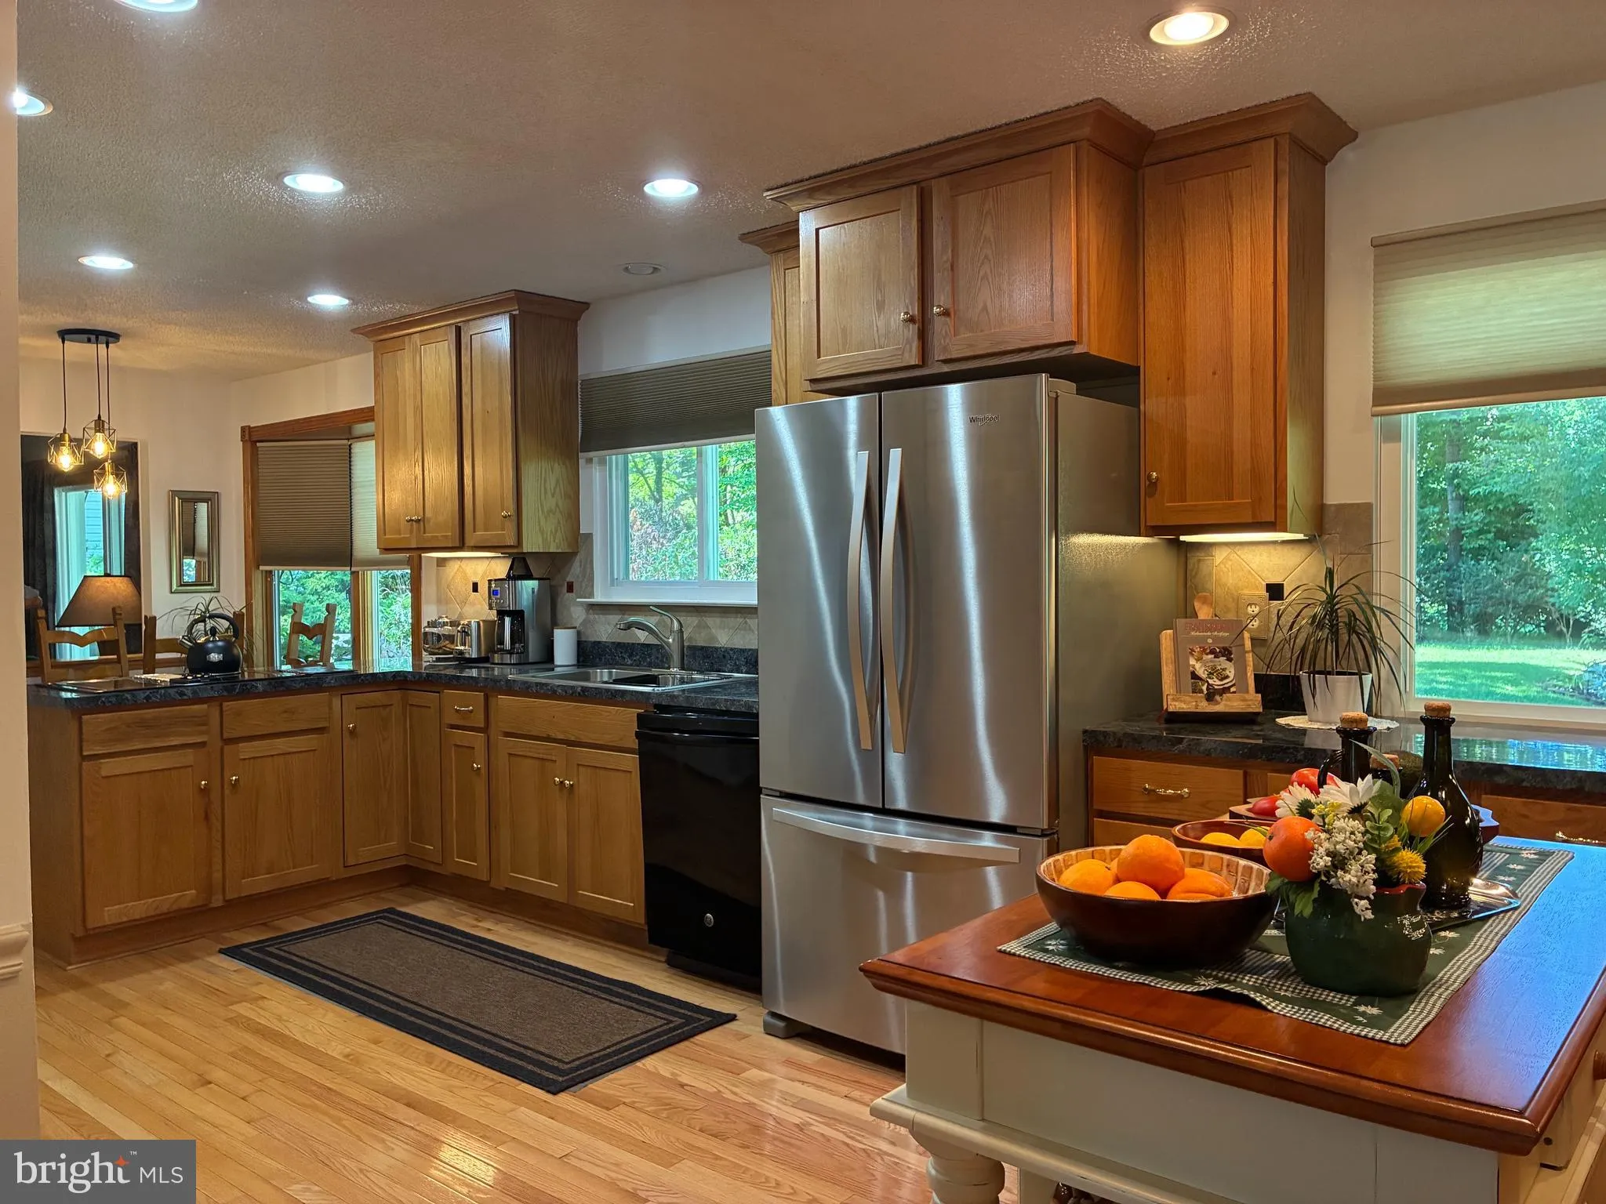
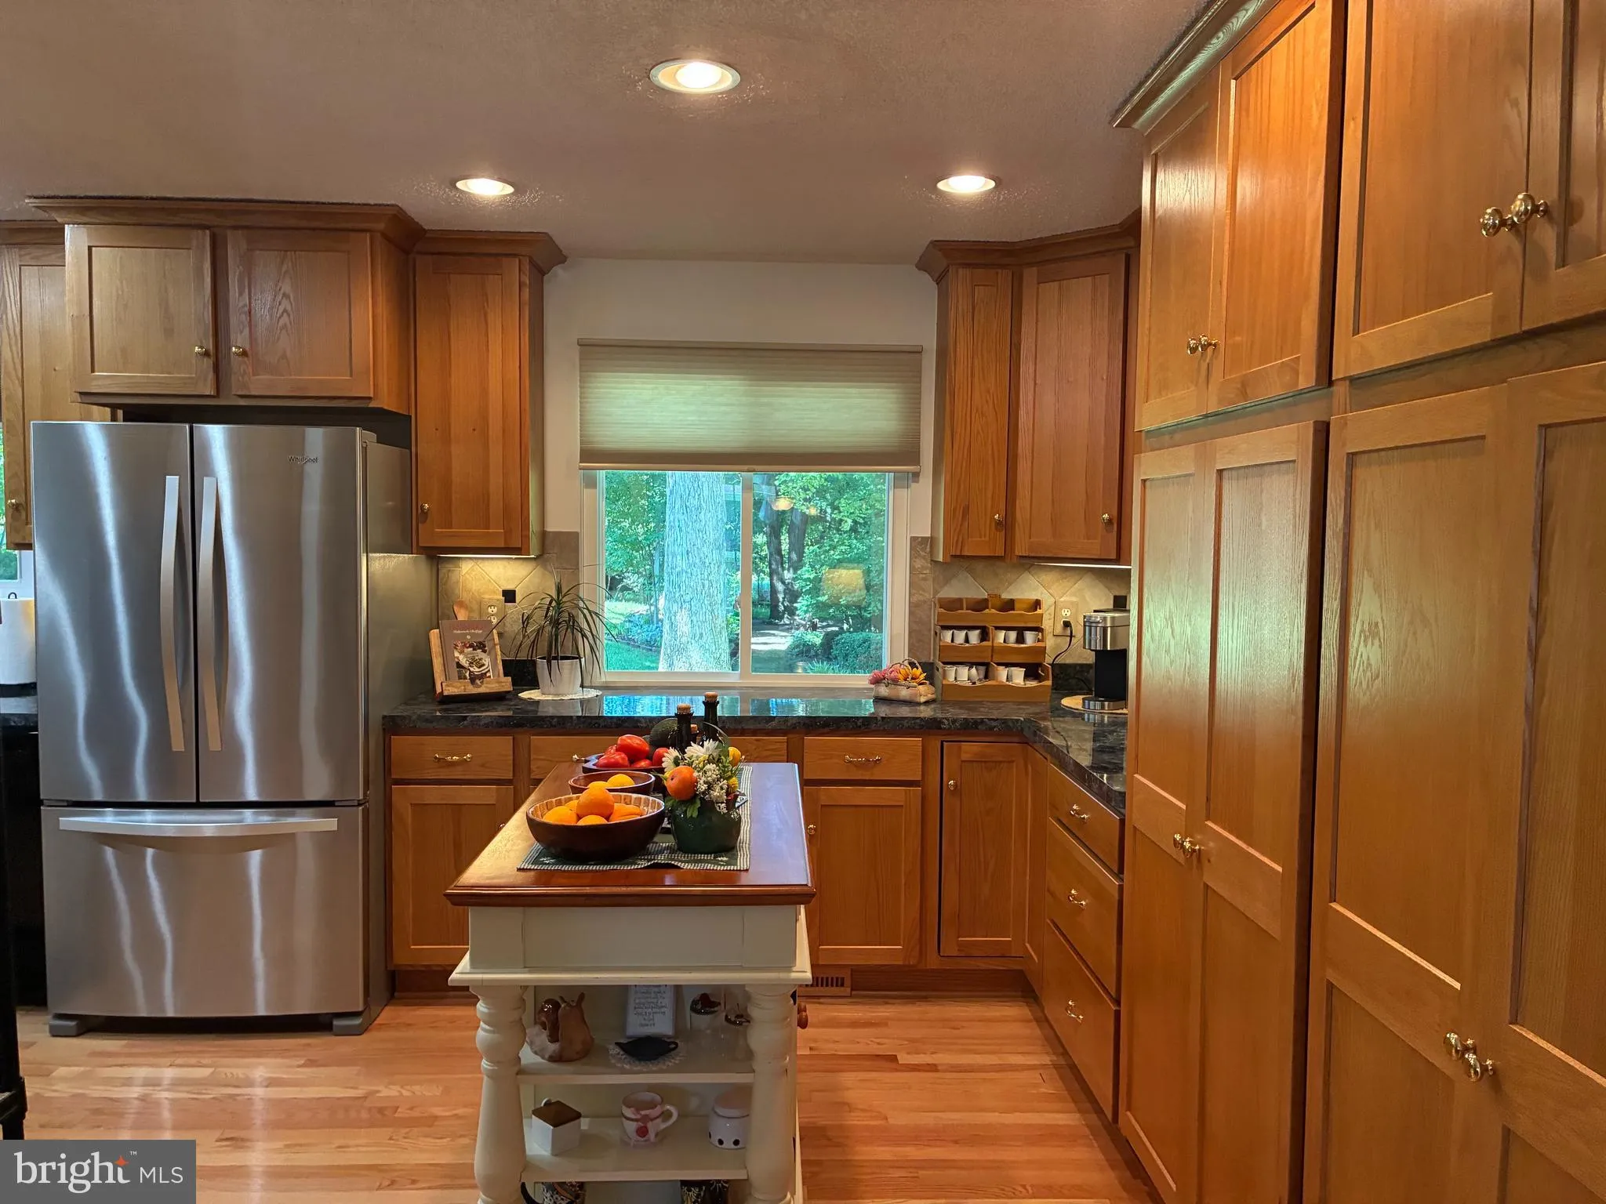
  • Interior Features: Family Room Off Kitchen, Kitchen - Country, Kitchen - Table Space, Dining Area, Primary Bath(s), Floor Plan - Open
  • Sewer: Public Sewer

Appliances
  • Appliances: Washer/Dryer Hookups Only, Cooktop, Cooktop - Down Draft, Dishwasher, Disposal, Dryer, Exhaust Fan, Freezer, Humidifier, Icemaker, Microwave, Oven - Wall, Refrigerator, Washer, Water Dispenser
Ask Agent A Question Ask Agent A Question

Address Map Address Map
Neighborhood Neighborhood
  • High School: POTOMAC
MLS Addon MLS Addon
  • Office Name: DIYSELLMYHOME LLC
  • Agent Name: Soroya M Jett
Additional Information Additional Information
  • Water Source: Public, Filter
  • Accessibility Features: None
  • Construction Materials: Brick Front, Vinyl Siding
  • Foundation Details: Concrete Perimeter, Permanent
  • Garage: 2.0
  • Levels: 3
  • Lot Features: Backs to Trees, Backs - Open Common Area, Premium, SideYard(s), Trees/Wooded
  • On Market Date: 2026-08-27
Financial Financial
  • Tax Annual Amount: 5388.0
  • Association Fee: 154.0
  • Association Fee Frequency: Annually
  • Association Fee Includes: Common Area Maintenance, Snow Removal, Trash
  • Association Yn: 1
Listing Information Listing Information
  • Originating System Name: Bright
  • List Agent Mls Id: 3059935
  • List Office Mls Id: DSMH1
  • MLS Status: ACTIVE-BRIGHT
  • Modification Timestamp: 2026-09-28T03:15:28Z
  • Status Change Timestamp: 2026-08-27T04:00:00Z
Rob Spicer Broker, GRI Rob Spicer Broker, GRI Spicer Real Estate

7201 Wisconsin Avenue

Mortgage Calculator
$
$ %
Years
%
$ %Per Year
$ % Per Year

$
