Spicer Real Estate
  • Share
$629,900
Active Active
VA,Gainesville

Location 13845 LITESPEED WAY, Gainesville, VA 20155

  • Sqft 2,275 Sqft SQFT
  • Bed 3
  • Bath 4
Basic Details Basic Details
Description

*** PRICE REDUCED *** Beautiful newly painted and well maintained townhouse. Motivated Seller is looking for know-its values buyer. This almost maintenance free traditional-style townhome, built in 2018, with high quality vinyl floors throughout all three levels along with windows’ blinds and curtains. The heart o...

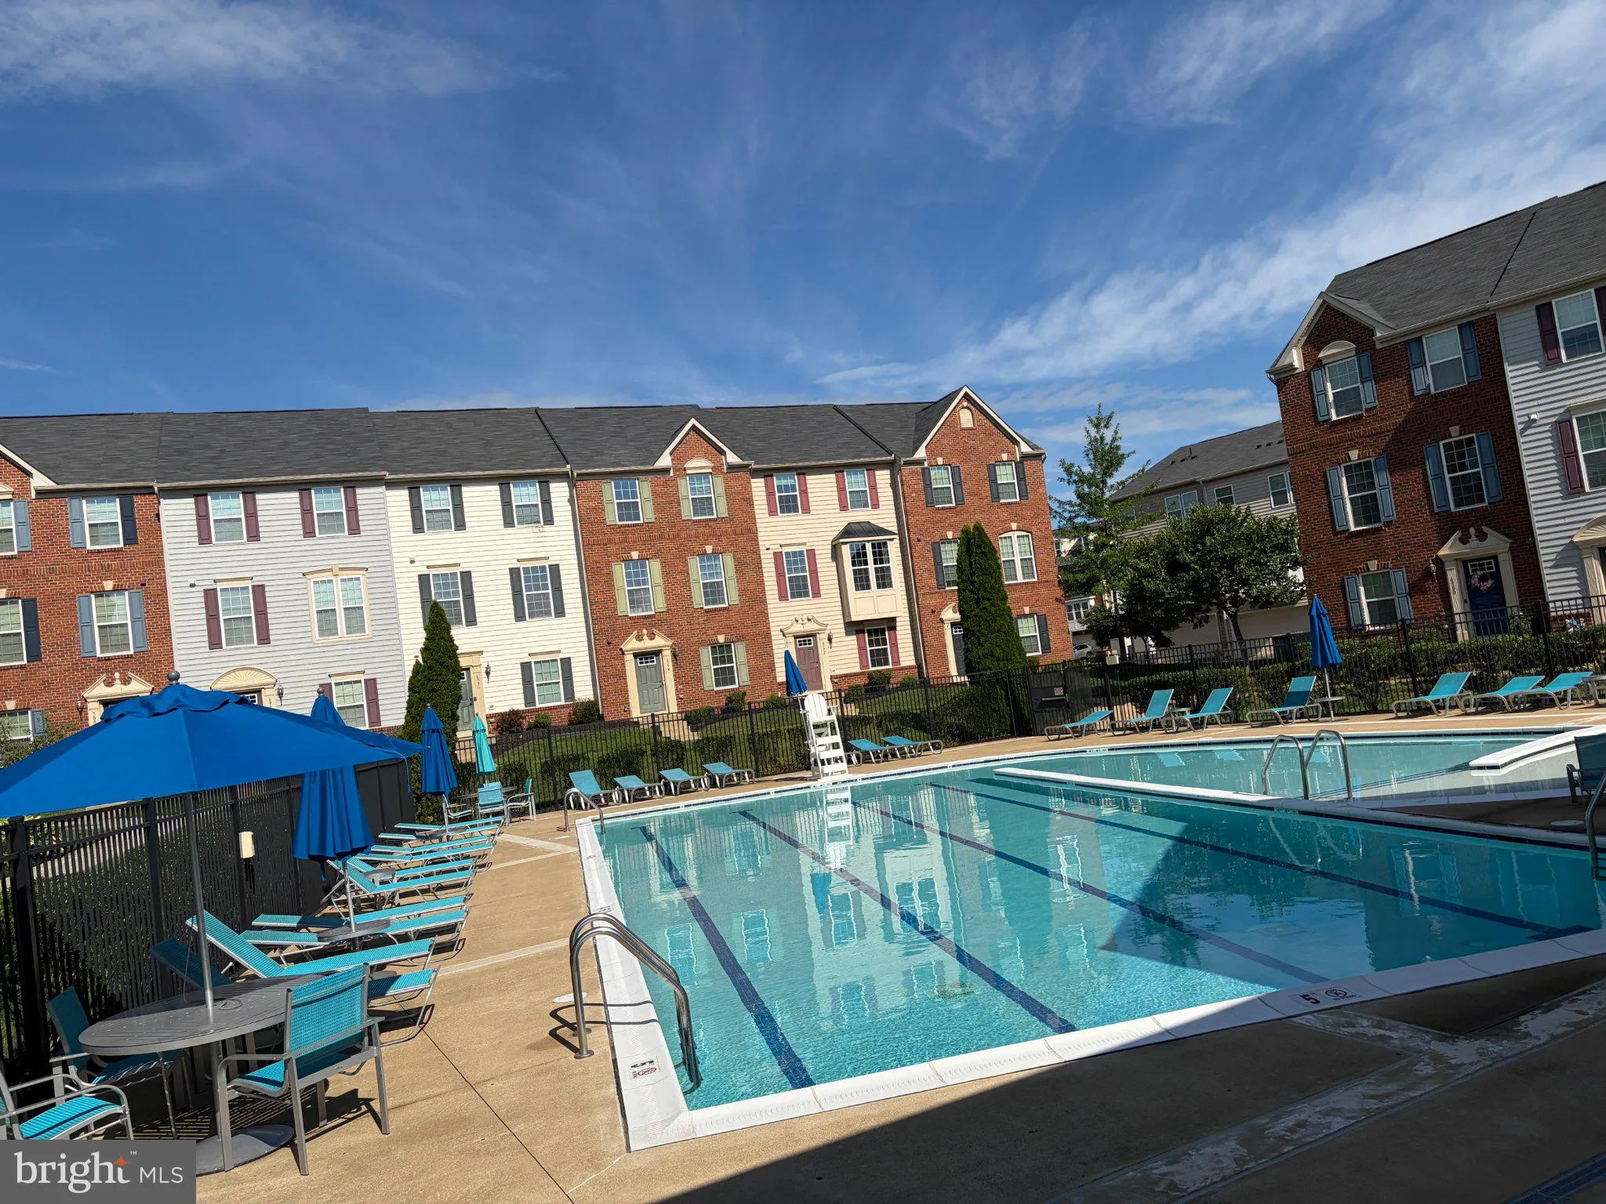
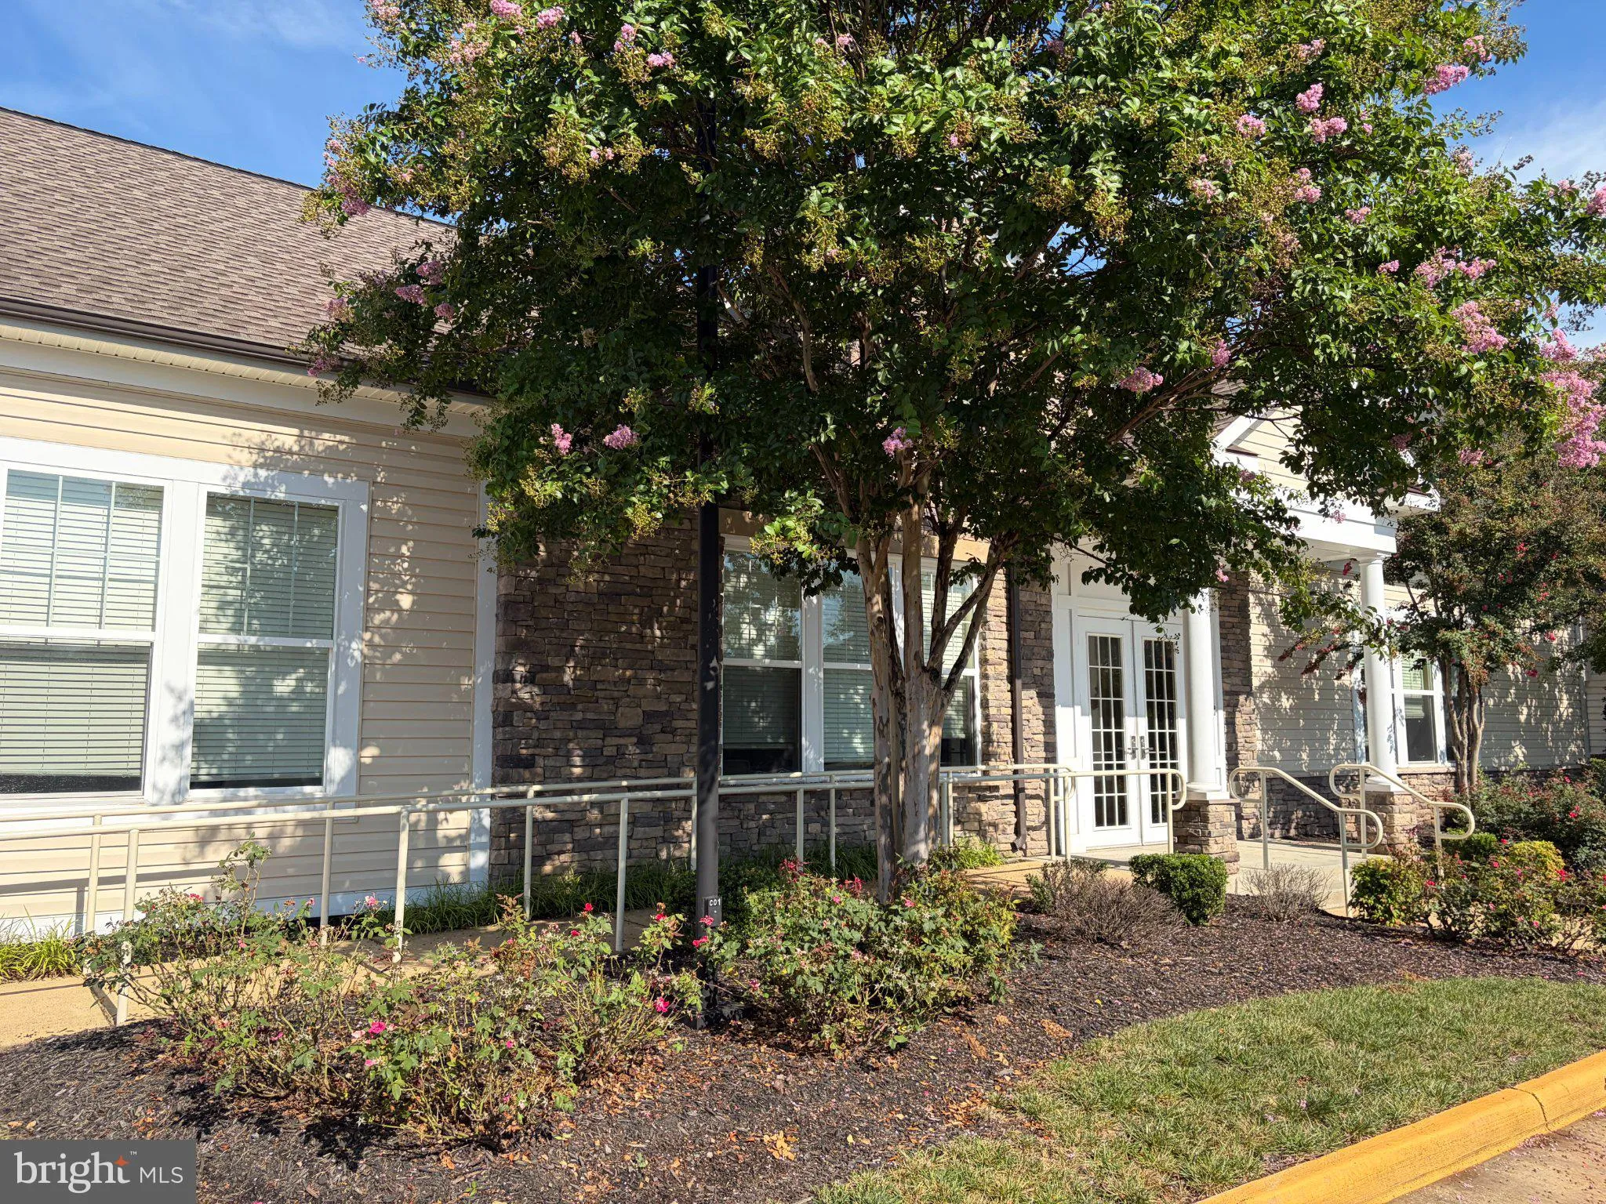
*** PRICE REDUCED *** Beautiful newly painted and well maintained townhouse. Motivated Seller is looking for know-its values buyer. This almost maintenance free traditional-style townhome, built in 2018, with high quality vinyl floors throughout all three levels along with windows’ blinds and curtains. The heart of the home boasts a modern kitchen equipped with essential stainless steel appliances, making meal prep a delight. Enjoy cozy evenings on the deck, or take advantage of the community’s well-maintained grounds and amenities including a community pool, clubhouse, walking and jogging trails, picnic areas and dog park, where lawn maintenance and snow removal are included in the association fee. Heathcote Commons is ideally located within a short drive to commuter lots and rail stations. The neighborhood is surrounded by parks and recreational areas, perfect for outdoor enthusiasts. This home is not just a warm place to live but also a great property for investment with high ROI and less maintenance needs!

Read More
Basic Details
  • Property Type: Residential
  • Listing Type: Active
  • Listing ID: VAPW2128172
  • Price: $629,900
  • Bedrooms: 3
  • Bathrooms: 4
  • Half Bathrooms: 2
  • Sqft: 2,275 Sqft
  • Year Built: 2018
  • Lot Area: 0.04 Acre
  • Location: US, VA, PRINCE WILLIAM-VA, Gainesville, HEATHCOTE COMMONS, 20155
  • Structure Type: Interior Row/Townhouse
  • Heating System: Heat Pump(s)
  • Cooling System: Ceiling Fan(s), Central A/C
  • Basement: Fully Finished, Garage Access, Heated, Walkout Level
  • Fence: Rear, Vinyl
  • Patio: Deck, Patio, Enclosed
  • Parking: Concrete Driveway, Private
  • Full Bathrooms: 2
  • Listing Status: Active
Features & Appliances
Features
  • Utilities: Water Available, Sewer Available, Electric Available
  • Window Features: DoublePaneWindows, Screens, Vinyl Clad
  • Architectural Style: Traditional
  • Exterior Features: Secure Storage
  • Flooring: Vinyl, Tile/Brick
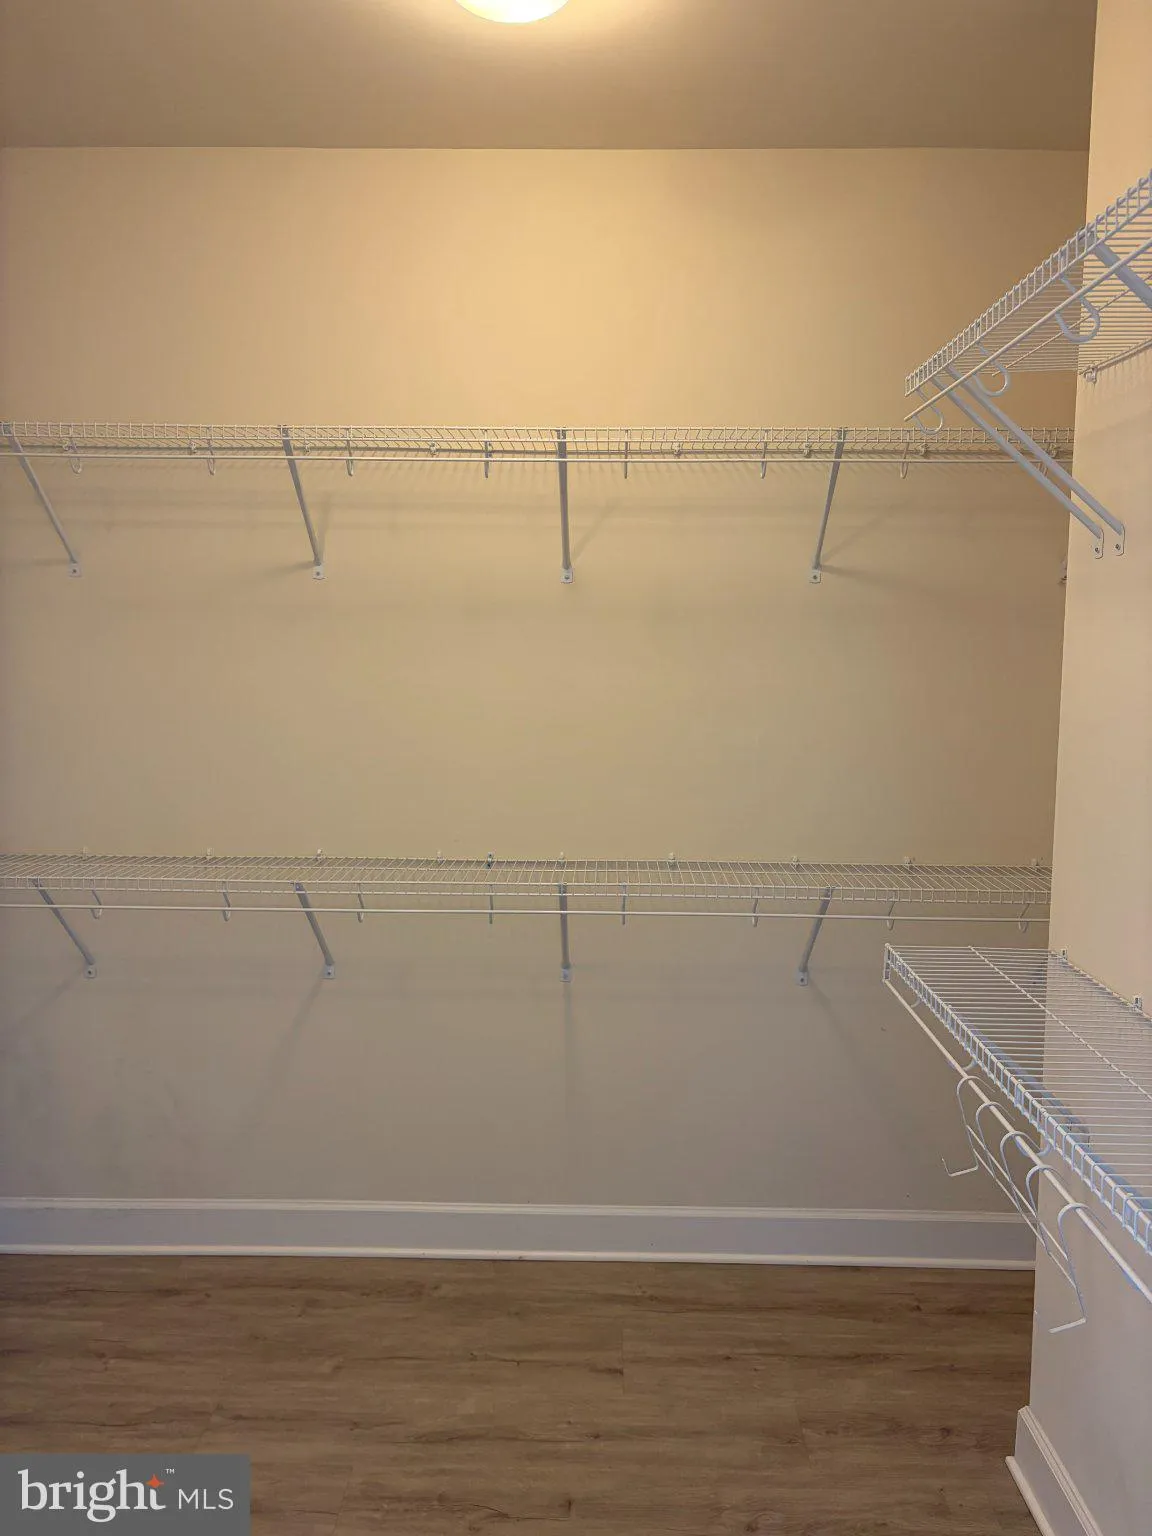
  • Interior Features: Walk-in Closet(s), Pantry, Kitchen - Island, Floor Plan - Open, Ceiling Fan(s), Upgraded Countertops, Kitchen - Gourmet, Dining Area, Bathroom - Walk-In Shower, Bathroom - Tub Shower
  • Sewer: Public Sewer

Appliances
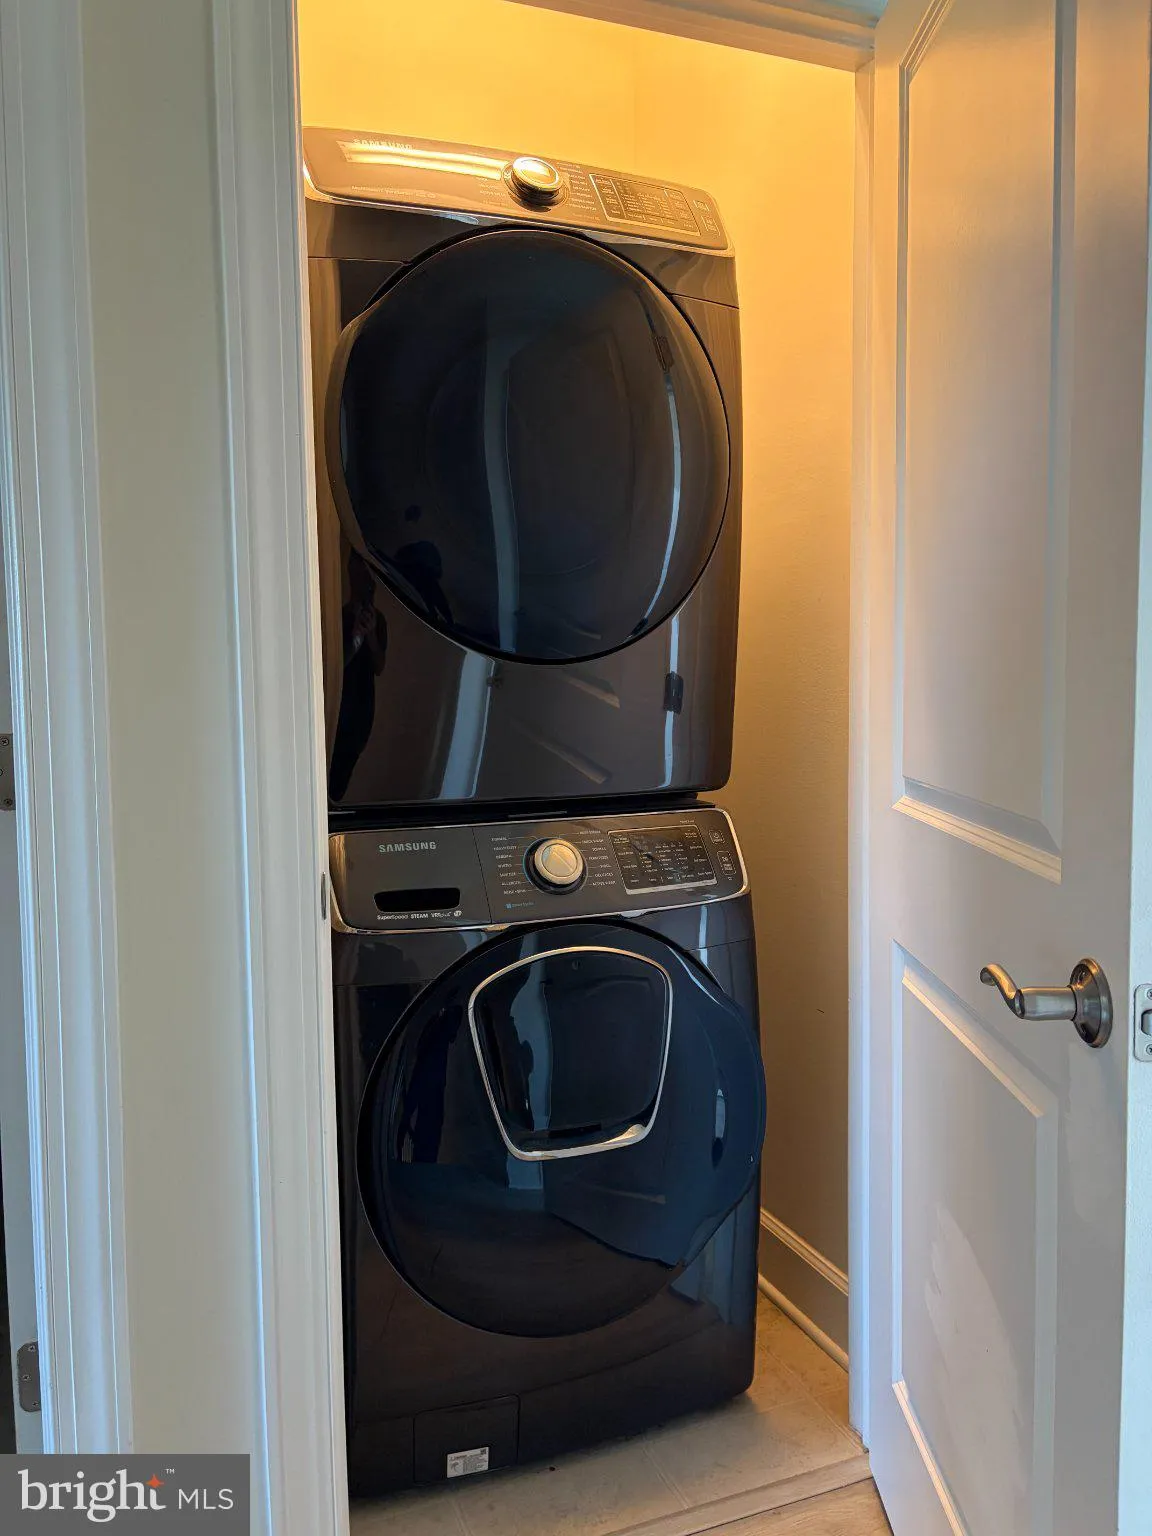
  • Appliances: Built-In Microwave, Cooktop, Dishwasher, Disposal, Washer, Dryer - Electric, Oven - Double, Refrigerator, Stainless Steel Appliances
Ask Agent A Question Ask Agent A Question

Address Map Address Map
Neighborhood Neighborhood
  • Elementary School: GEORGE P. MULLEN
  • High School: GAINESVILLE
  • Middle School: BULL RUN
MLS Addon MLS Addon
  • Office Name: National Realty, LLC
  • Agent Name: Hsin-Yu A Hwang
Additional Information Additional Information
  • Water Source: Public
  • Accessibility Features: >84" Garage Door, 36"+ wide Halls
  • Association Amenities: Dog Park, Common Grounds, Exercise Room, Swimming Pool, Recreational Center
  • Construction Materials: Combination, Brick
  • Electric: 120/240V
  • Foundation Details: Permanent
  • Garage: 2.0
  • Levels: 3
  • On Market Date: 2026-08-22
Financial Financial
  • Tax Annual Amount: 5696.0
  • Association Fee: 165.0
  • Association Fee Frequency: Monthly
  • Association Fee Includes: Snow Removal, Lawn Maintenance, Trash, Common Area Maintenance
  • Association Yn: 1
Listing Information Listing Information
  • Originating System Name: Bright
  • List Agent Mls Id: 3401600
  • List Office Mls Id: NATL1
  • MLS Status: ACTIVE-BRIGHT
  • Modification Timestamp: 2026-09-28T01:03:28Z
  • Status Change Timestamp: 2026-08-22T04:00:00Z
Rob Spicer Broker, GRI Rob Spicer Broker, GRI Spicer Real Estate

7201 Wisconsin Avenue

Mortgage Calculator
$
$ %
Years
%
$ %Per Year
$ % Per Year

$
