
 Share
 6411 33RD STREET, Washington, DC 20015
 2,492 Sqft SQFT
 3
 3
 Basic Details
Historically significant and enhanced with exceptional custom updates, 6411 33rd Street Northwest is a distinguished 1917 Sears Roebuck House, catalog No. C251, designated by the Chevy Chase Historical Society and built by John S. DeForest. Located in the sought-after Chevy Chase neighborhood, offering a community f...
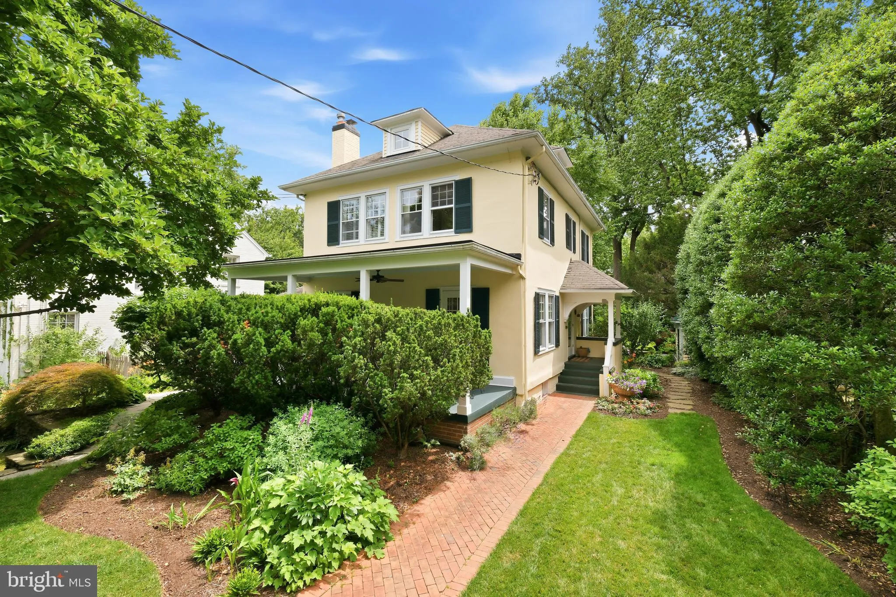
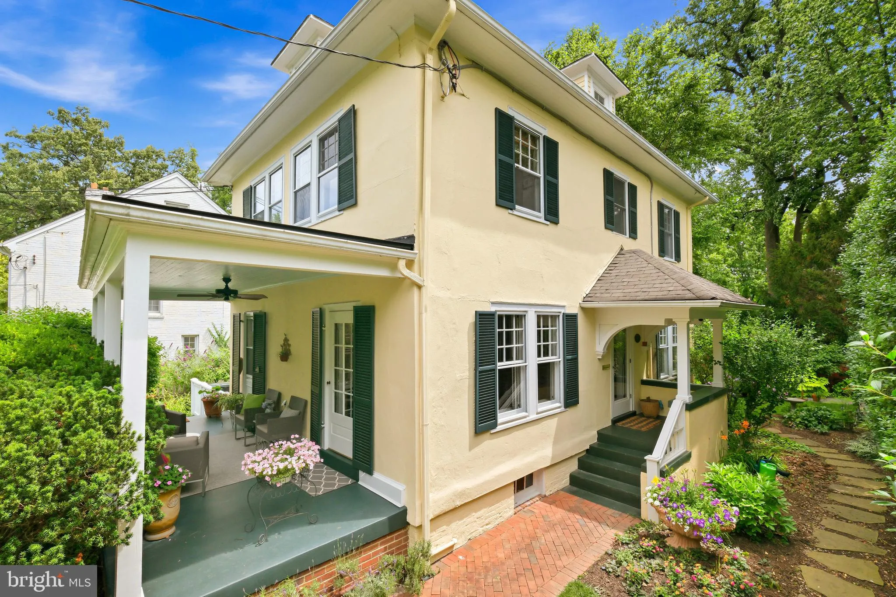
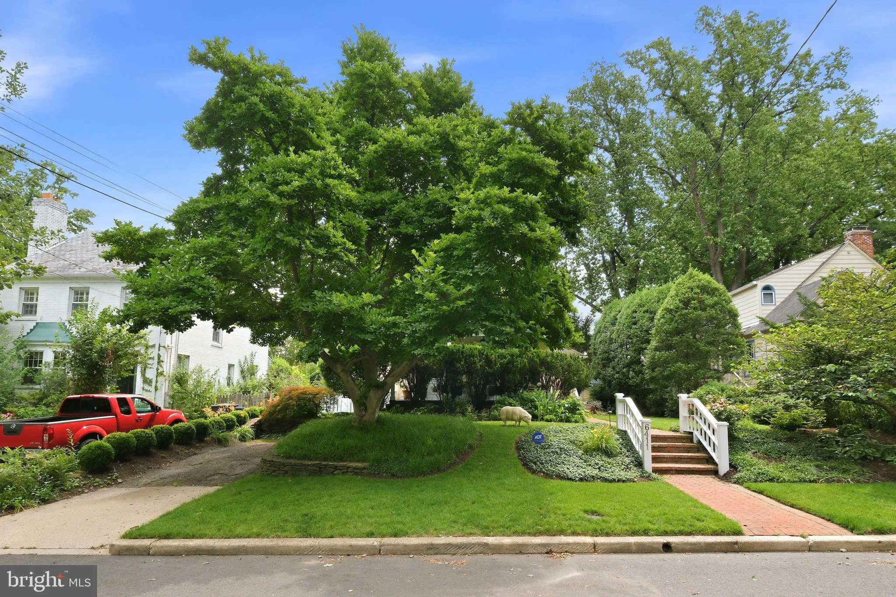
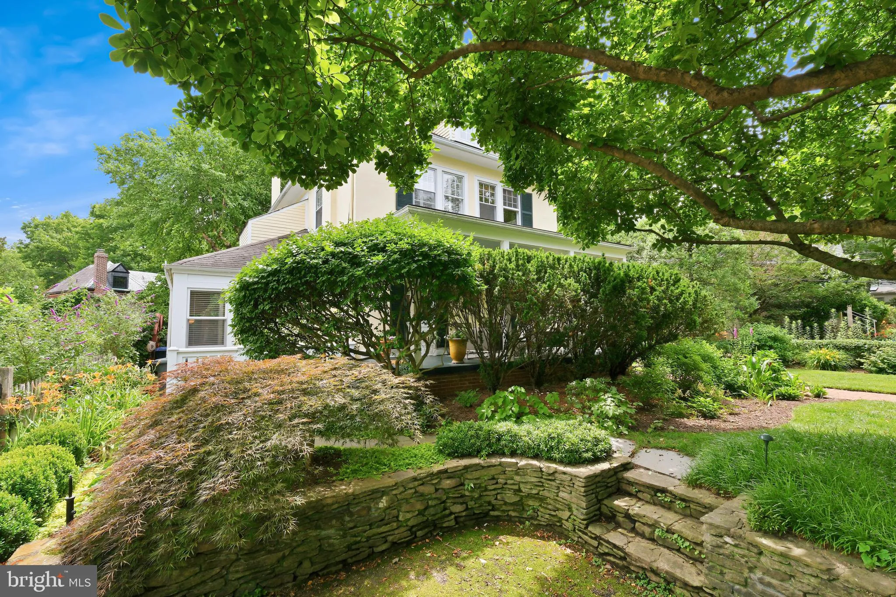
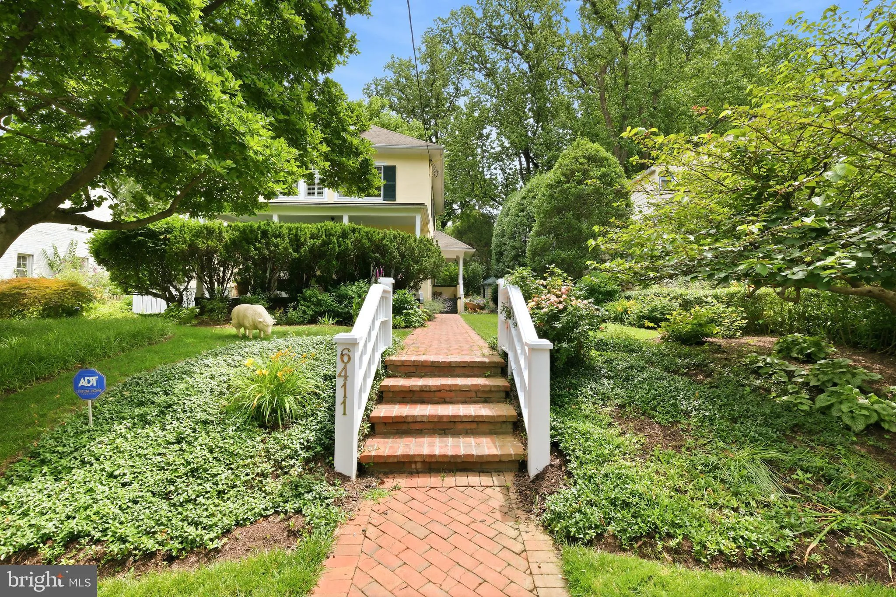
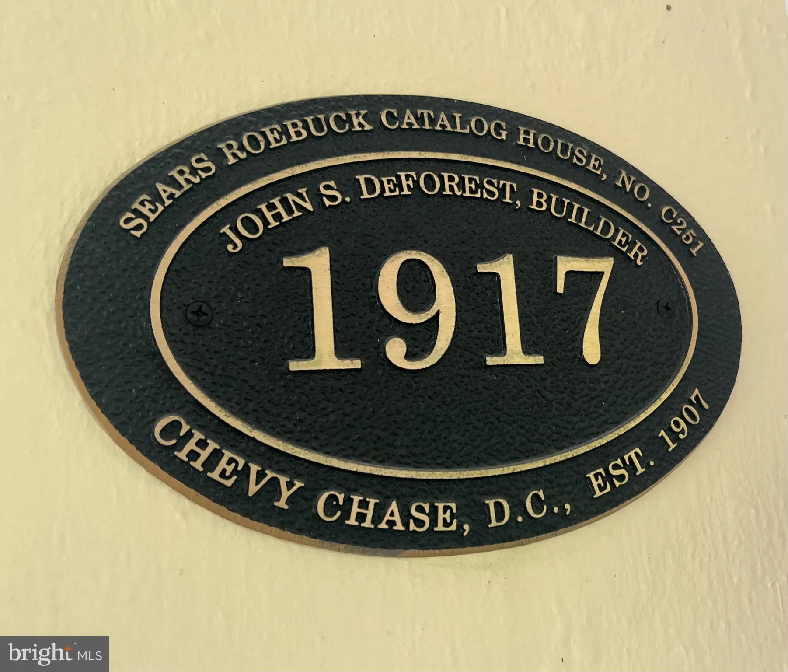
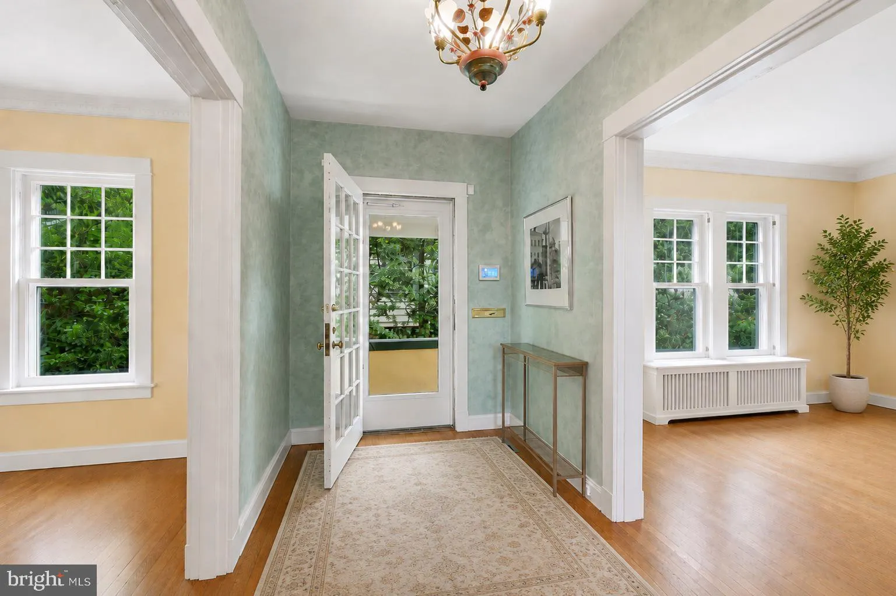
Historically significant and enhanced with exceptional custom updates, 6411 33rd Street Northwest is a distinguished 1917 Sears Roebuck House, catalog No. C251, designated by the Chevy Chase Historical Society and built by John S. DeForest. Located in the sought-after Chevy Chase neighborhood, offering a community feel with all the benefits of living in the nation’s capital – easy access to renowned dining, shopping, nightlife, theaters, parkland, and more! A defining feature of the residence is the thoughtful architectural work completed by the award-winning McInturff Architects, including the kitchen expansion, the dramatic great room addition, and the main level bathroom addition. These improvements bring light, scale, and artistry to the home while respecting its historic character. Mature landscaping, stacked-stone retaining walls, a brick walkway, and a private front veranda create a gracious first impression. Inside, hardwood floors, generous windows, refined millwork, and artisan details establish a polished atmosphere. Notable custom features include Venetian plaster walls in the entryway and upper level, completed through a seven-layer hand-application process; artisan tilework at the living room fireplace; and hand-cut mosaic marble bath detailing. The main level offers a thoughtful balance of traditional and relaxed living spaces. A center-hall entry opens to the formal living room with dentil molding, built-in bookcases, a wood-burning fireplace with custom tile surround, and a glass-paneled door opening to the veranda. Across the hall, the formal dining room features wallcovering, creating an elegant setting for entertaining. The expanded kitchen was designed for function, light, and connection to the outdoors. Highlights include custom windows, granite countertops, recessed lighting, a tile backsplash, a Sub-Zero refrigerator, a Wolf oven and cooktop, and a curved ceiling with a painted mural by celebrated artist Miche Booz, giving the room a memorable architectural identity. A glass door openA glass door opens directly to the rear flagstone patio and backyard, ideal for everyday living and indoor-outdoor entertaining. At the rear of the home, the two-story great room addition creates an impressive gathering space with vaulted and cathedral ceilings, a skylight, custom windows, a second fireplace, two glass doors opening to the patio and garden, and a full bathroom. A loft, stained-glass window, and visual connection to the center-hall staircase landing add character and dimension. The private backyard is beautifully landscaped. Flagstone patios, exterior lighting, level greenspace, garden beds, manicured plantings, in-ground sprinkler system, and a garden house create an inviting outdoor retreat for quiet mornings, dining, and weekend gatherings. Original hardwood floors continue upstairs, while the Venetian plaster walls extend along the staircase, carrying the home’s refined craftsmanship to the upper level. The primary bedroom includes crown molding, built-in bookshelves, and an en-suite bathroom with a glass-door shower. The hall bathroom is a standout, featuring hand-cut marble detailing, heated marble floors, a high-end vanity, and carefully selected finishes. Two additional bedrooms complete the upper level, each with comfortable proportions and natural light. The unfinished basement provides abundant storage and excellent utility, with potential for wine storage or other specialized uses. Additional upgrades include dual air conditioning systems, a steam furnace, whole-house humidifier for winter, basement dehumidifier for summer, on-demand hot water system, major bathroom renovations, and more – SEE COMPLETE LIST WITH THE DISCLOSURES. Combining historic provenance, numerous architectural enhancements, artisan finishes, generous entertaining spaces, and a private garden setting, 6411 33rd Street Northwest offers a distinctive Chevy Chase residence with enduring character and exceptional livability.
 Features & Appliances
 Ask Agent A Question
 Address Map
 Neighborhood
 MLS Addon
 Additional Information
 Financial
Listing Information
 Rob Spicer Broker, GRI
Spicer Real Estate
7201 Wisconsin Avenue
 RobSpicer@SpicerRealEstate.com
 2403881030
 2403881030
 7201 Wisconsin Avenue


