
 Share
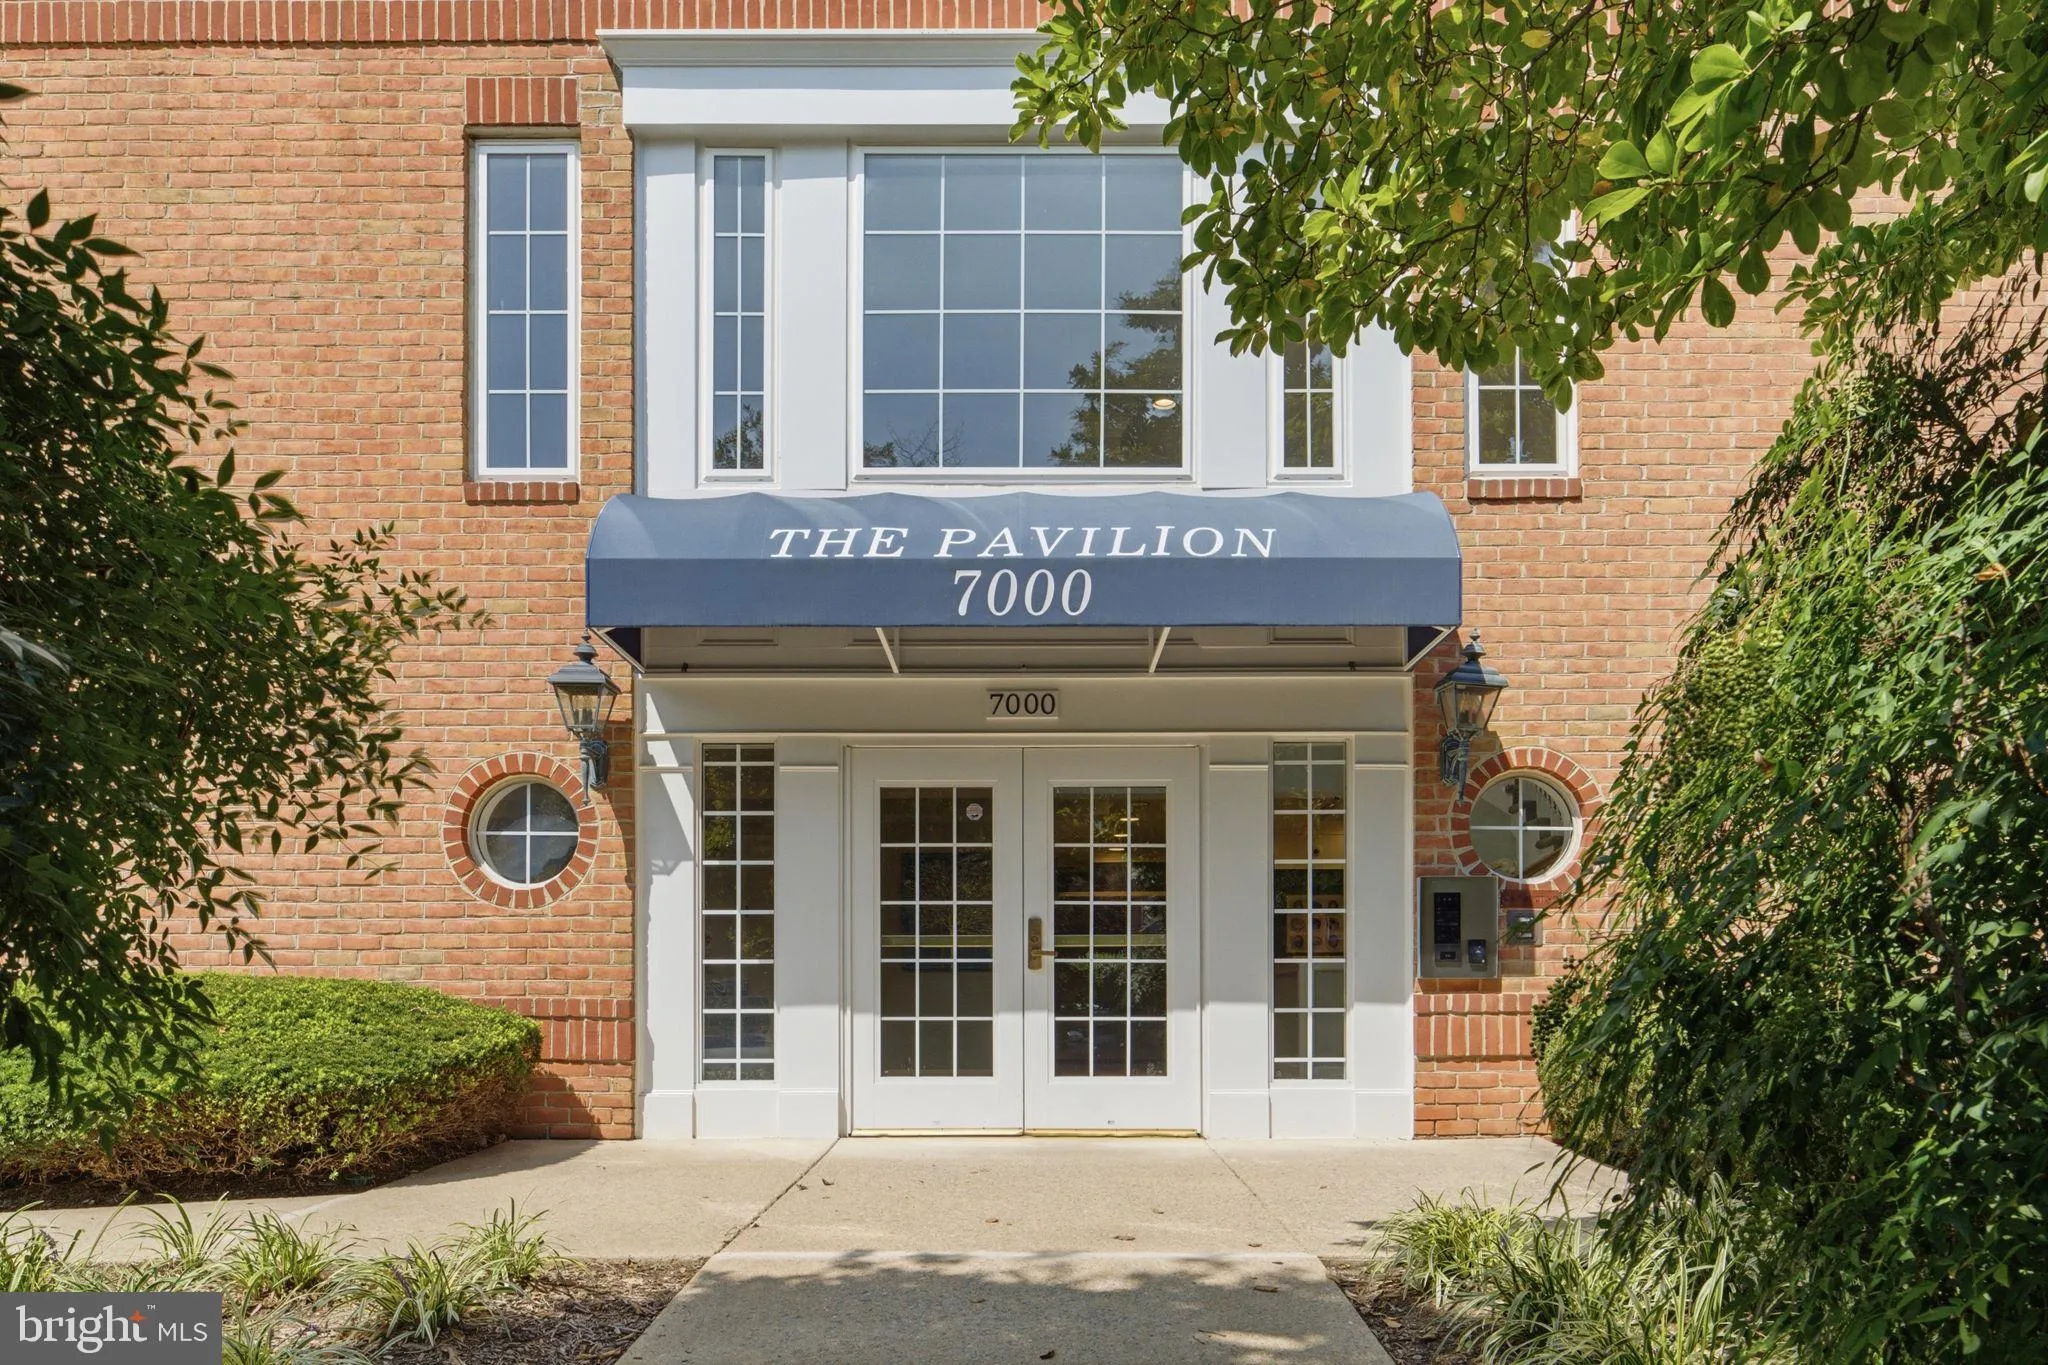
 7000 FALLS REACH DRIVE, Falls Church, VA 22043
 961 Sqft SQFT
 2
 2
 Basic Details
Price reduced, best deal in the neighborhood! Beautifully updated, move-in ready, and just 5 minutes from West Falls Church Metro, this top-level Canterbury model at The Pavilion delivers the combination buyers are looking for: space, privacy, updates, parking, and an exceptional location. The bright and inviting 2-...
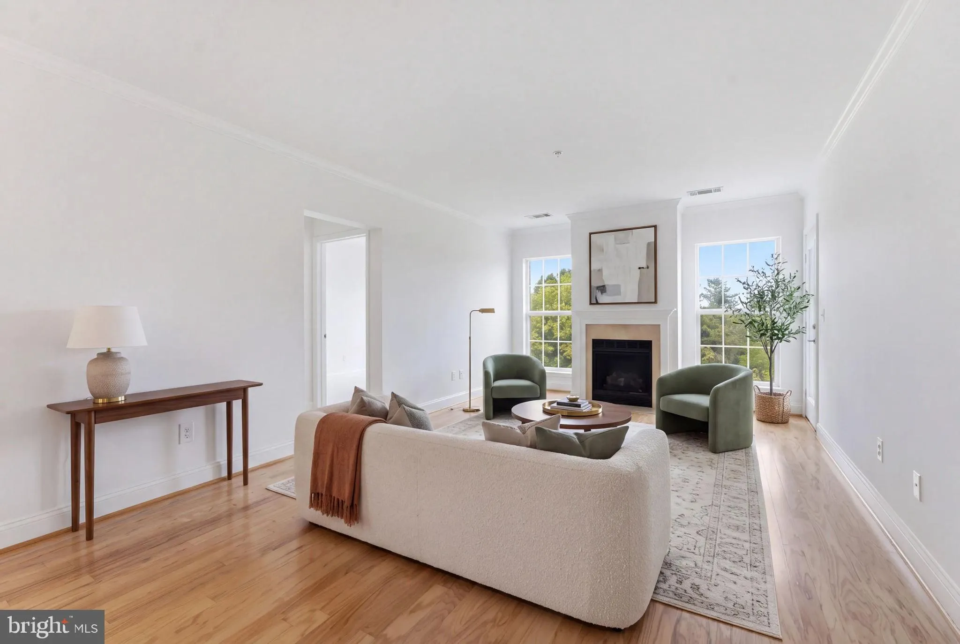
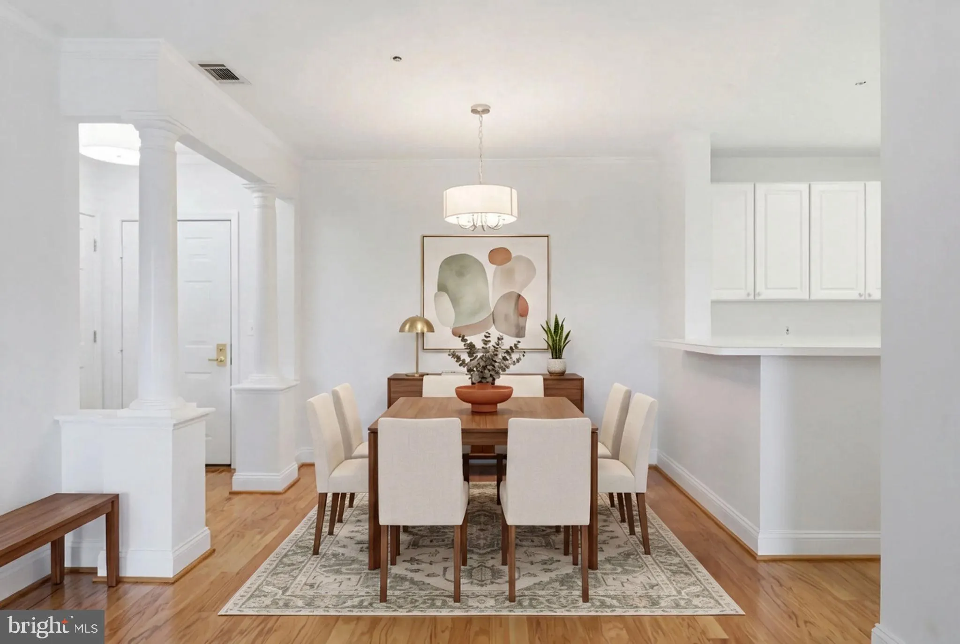
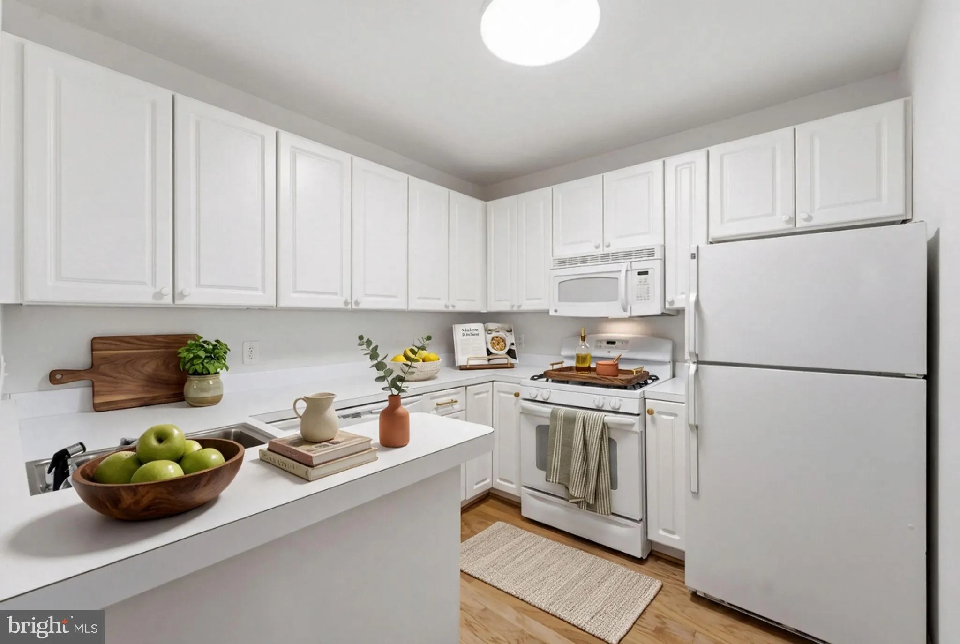
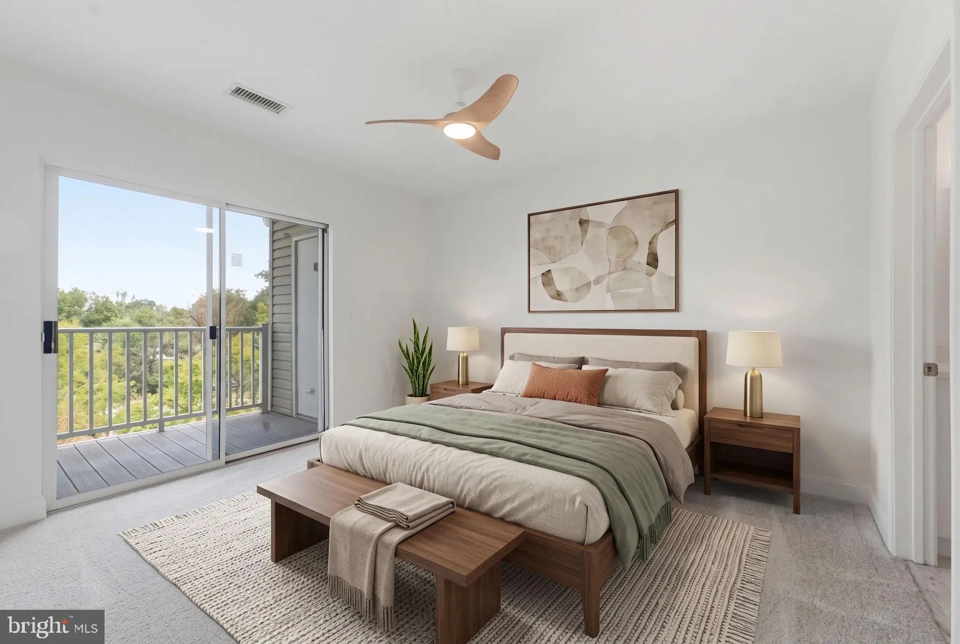
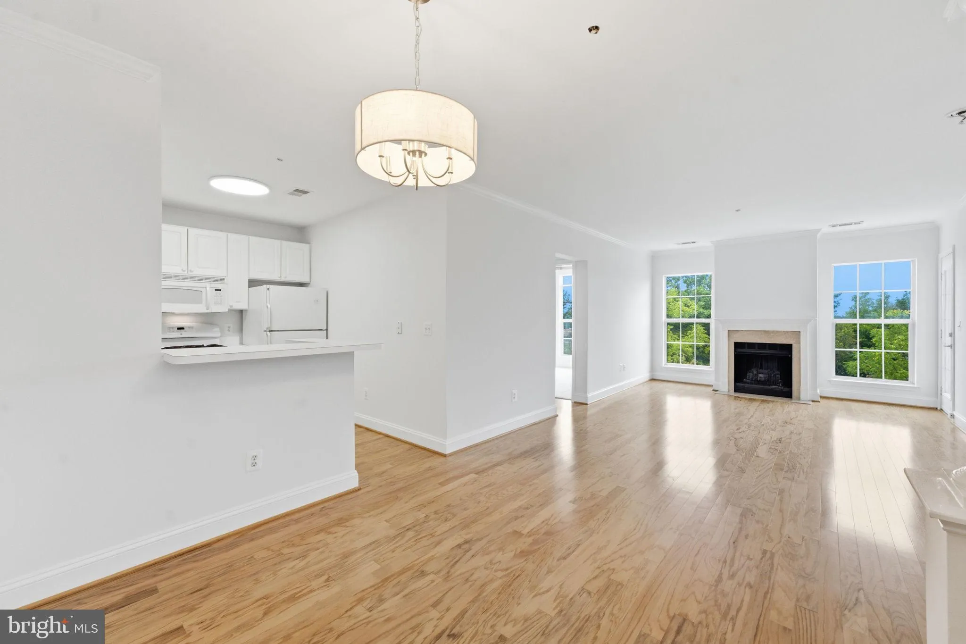
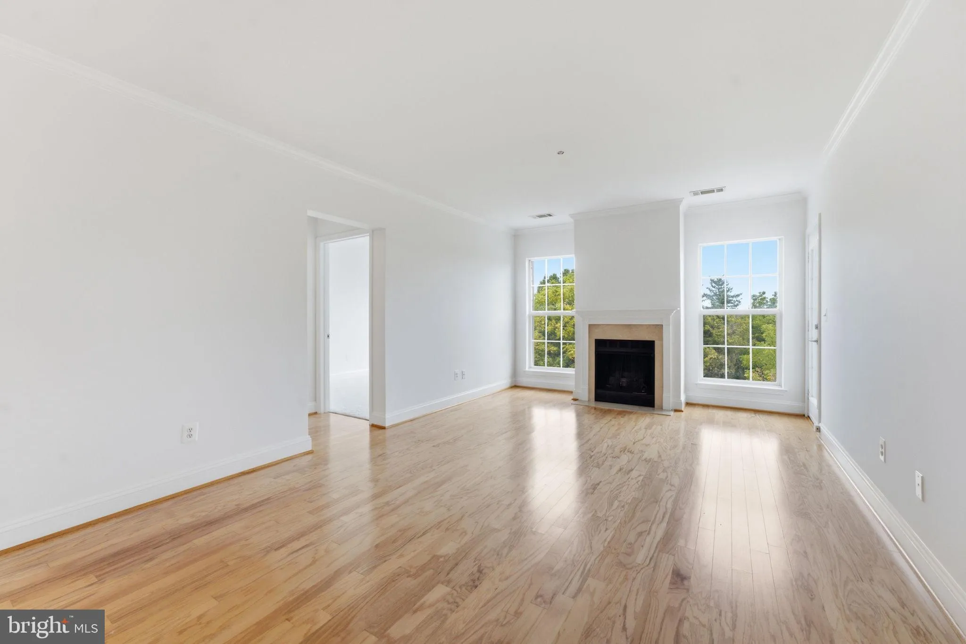
Price reduced, best deal in the neighborhood! Beautifully updated, move-in ready, and just 5 minutes from West Falls Church Metro, this top-level Canterbury model at The Pavilion delivers the combination buyers are looking for: space, privacy, updates, parking, and an exceptional location. The bright and inviting 2-bedroom, 2-full-bath home features a desirable split-bedroom floor plan, spacious central living area, private balcony, and underground garage parking. Approximately $35, 000 in recent improvements add tremendous appeal, including fresh paint, brand-new carpet, a beautifully renovated hall bath, and an extensively updated primary bath with new vanity, fixtures, lighting, subway-tile tub surround, shelving, and flooring. The lifestyle is just as compelling. Walk to West Falls Church Metro, grocery shopping, restaurants, coffee shops, and everyday conveniences. Major commuter routes are nearby, and Tysons Corner is less than 10 minutes away for shopping, dining, entertainment, and more. The Pavilion offers a wonderfully maintained setting with an outdoor pool, clubhouse/pool house, secure controlled access, landscaped grounds, underground garage parking, and additional open parking for residents and guests. If you’ve been waiting for the right combination of updates, location, and value in Falls Church, this is the one!
 Features & Appliances
 Ask Agent A Question
 Address Map
 Neighborhood
 MLS Addon
 Additional Information
 Financial
Listing Information
 Rob Spicer Broker, GRI
Spicer Real Estate
7201 Wisconsin Avenue
 RobSpicer@SpicerRealEstate.com
 2403881030
 2403881030
 7201 Wisconsin Avenue


