
 Share
Share
 17 WILLOW SPRING COURT, Germantown, MD 20874
 1,650 Sqft SQFT
 2
2
 3
3
 Basic Details
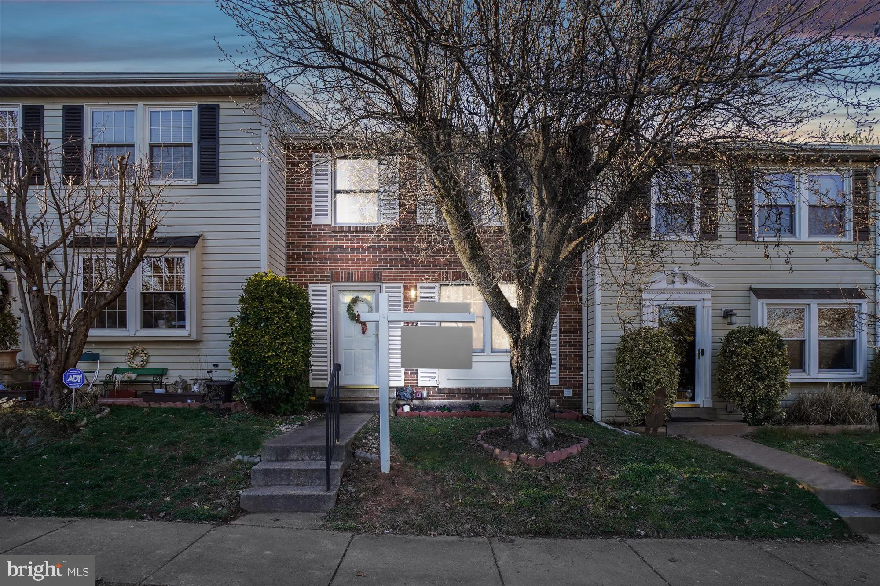
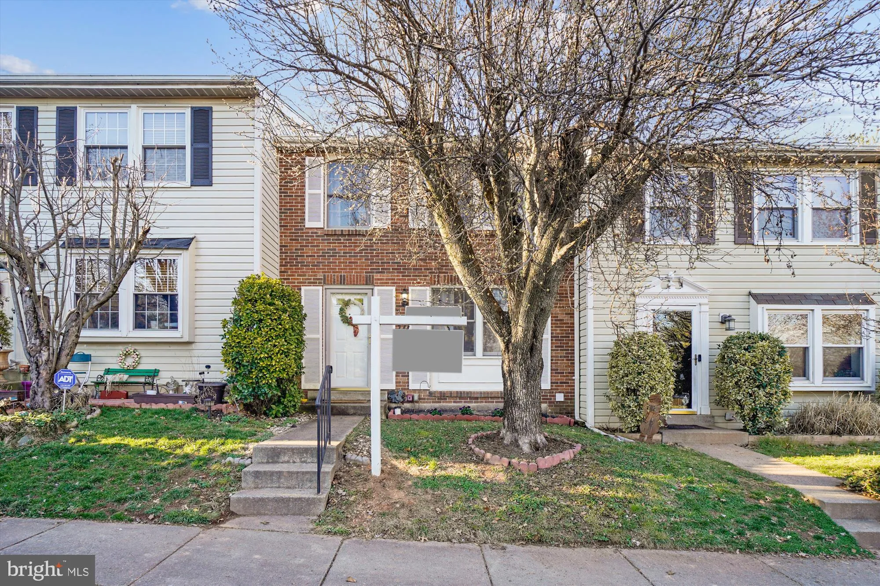
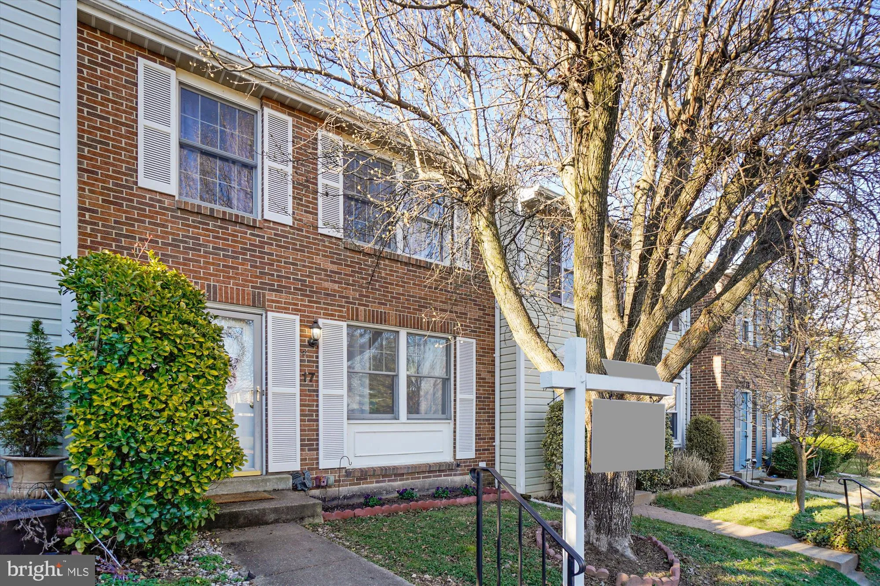
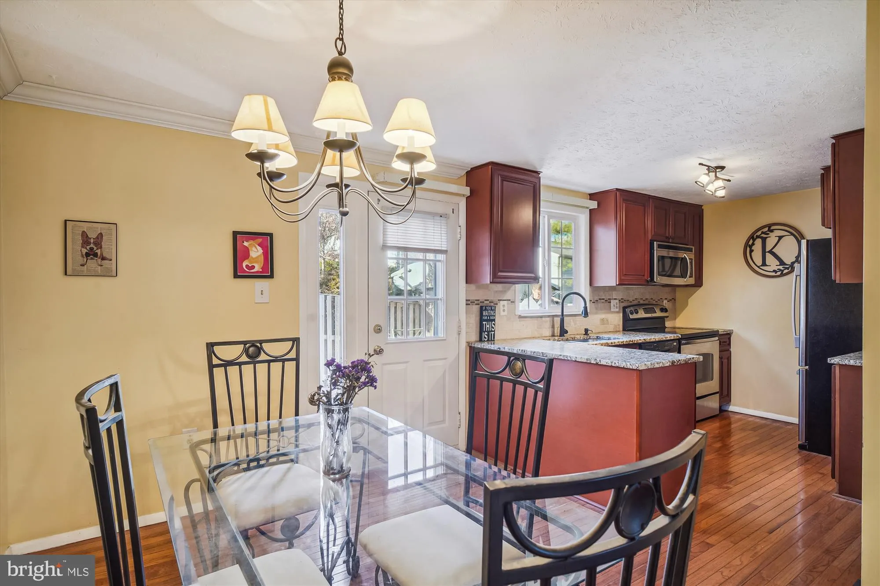
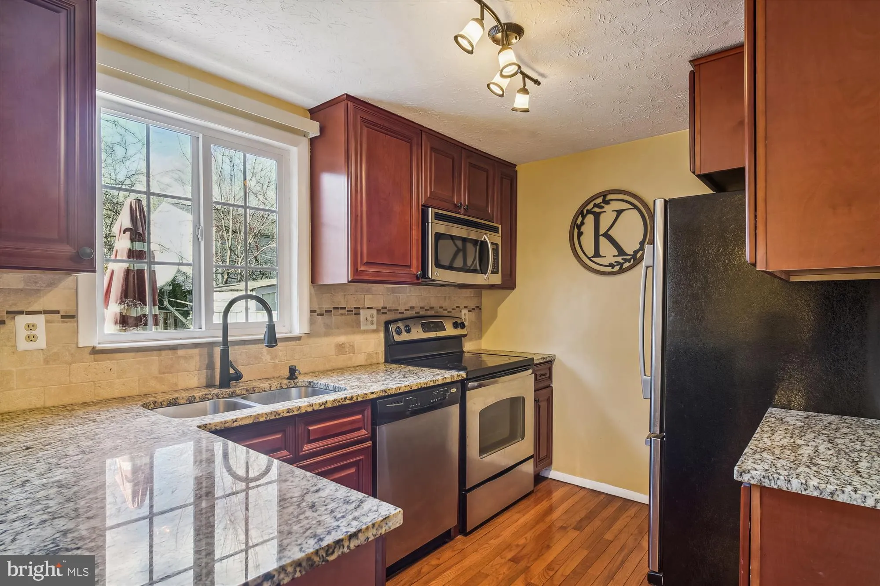
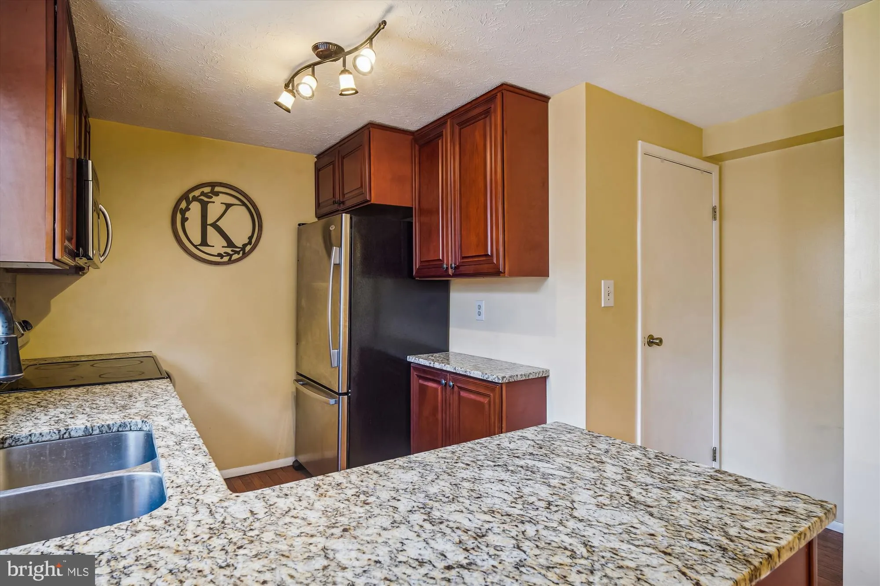
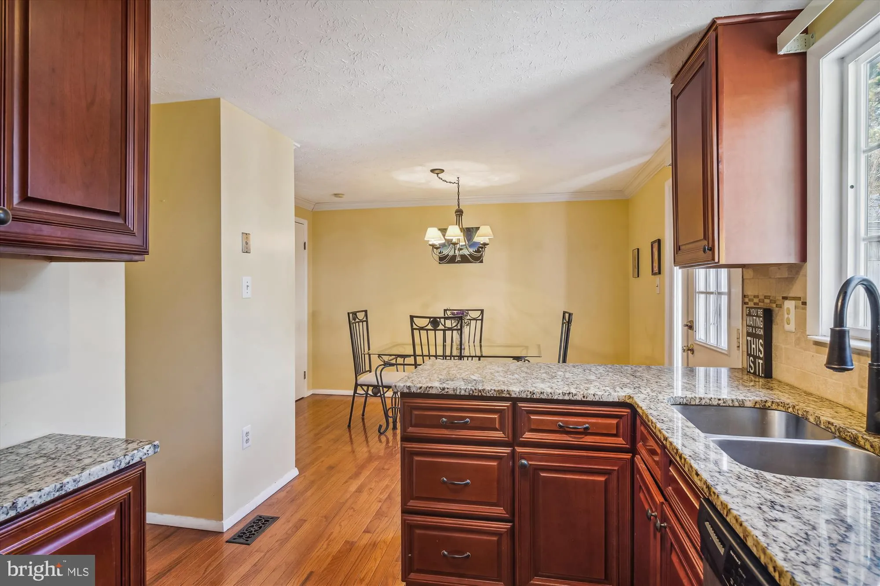
You have to see this stunning move-in ready 2 bedroom, 2.5 bath townhome in Gunners Lake! The kitchen features exotic stone countertops, stainless steel appliances, and luxury cherry cabinets! The bedroom level features 2 huge bedrooms, each with its own full bathroom. The lower level offers a spacious recreation ar...
You have to see this stunning move-in ready 2 bedroom, 2.5 bath townhome in Gunners Lake! The kitchen features exotic stone countertops, stainless steel appliances, and luxury cherry cabinets! The bedroom level features 2 huge bedrooms, each with its own full bathroom. The lower level offers a spacious recreation area complimented by a convenient powder room. Amenities in the community include a hiking/biking trail around the lake, access from the backyard to a forest walking trail, two outdoor pools, and tennis courts. All of this, as well as being conveniently close to I-270 (for an easy commute to DC, MD, or VA) as well as shopping, and restaurants at Germantown Center. Short drive to the Marc train station, Germantown Town Center, as well as Black Hills and Rock Creek Parks. Schools within walking distance! Choose between convenient access to Giant, Safeway, or Whole Foods for your groceries. Library, movie theater, and Top Golf all close by and easy access to Rio/Crown. If you are up for it, take the bike path from Great Seneca all the way into Rockville! 2 reserved parking spots right out front. Easy, carefree living in a great location in a beautiful townhome!
 Features & Appliances
 Ask Agent A Question
 Address Map
 Neighborhood
 MLS Addon
 Additional Information
 Financial
Listing Information
Financial
Listing Information
 Rob Spicer Broker, GRI
Spicer Real Estate
Rob Spicer Broker, GRI
Spicer Real Estate
7201 Wisconsin Avenue
 RobSpicer@SpicerRealEstate.com
 2403881030
 2403881030
 7201 Wisconsin Avenue


