


Spicer Real Estate
  • Share
$35,000,000
Active Active
VA,Mclean

Location 1171 CHAIN BRIDGE ROAD, Mclean, VA 22101

  • Sqft 20,000 Sqft SQFT
  • Bed 8
  • Bath 13
Basic Details Basic Details
Description

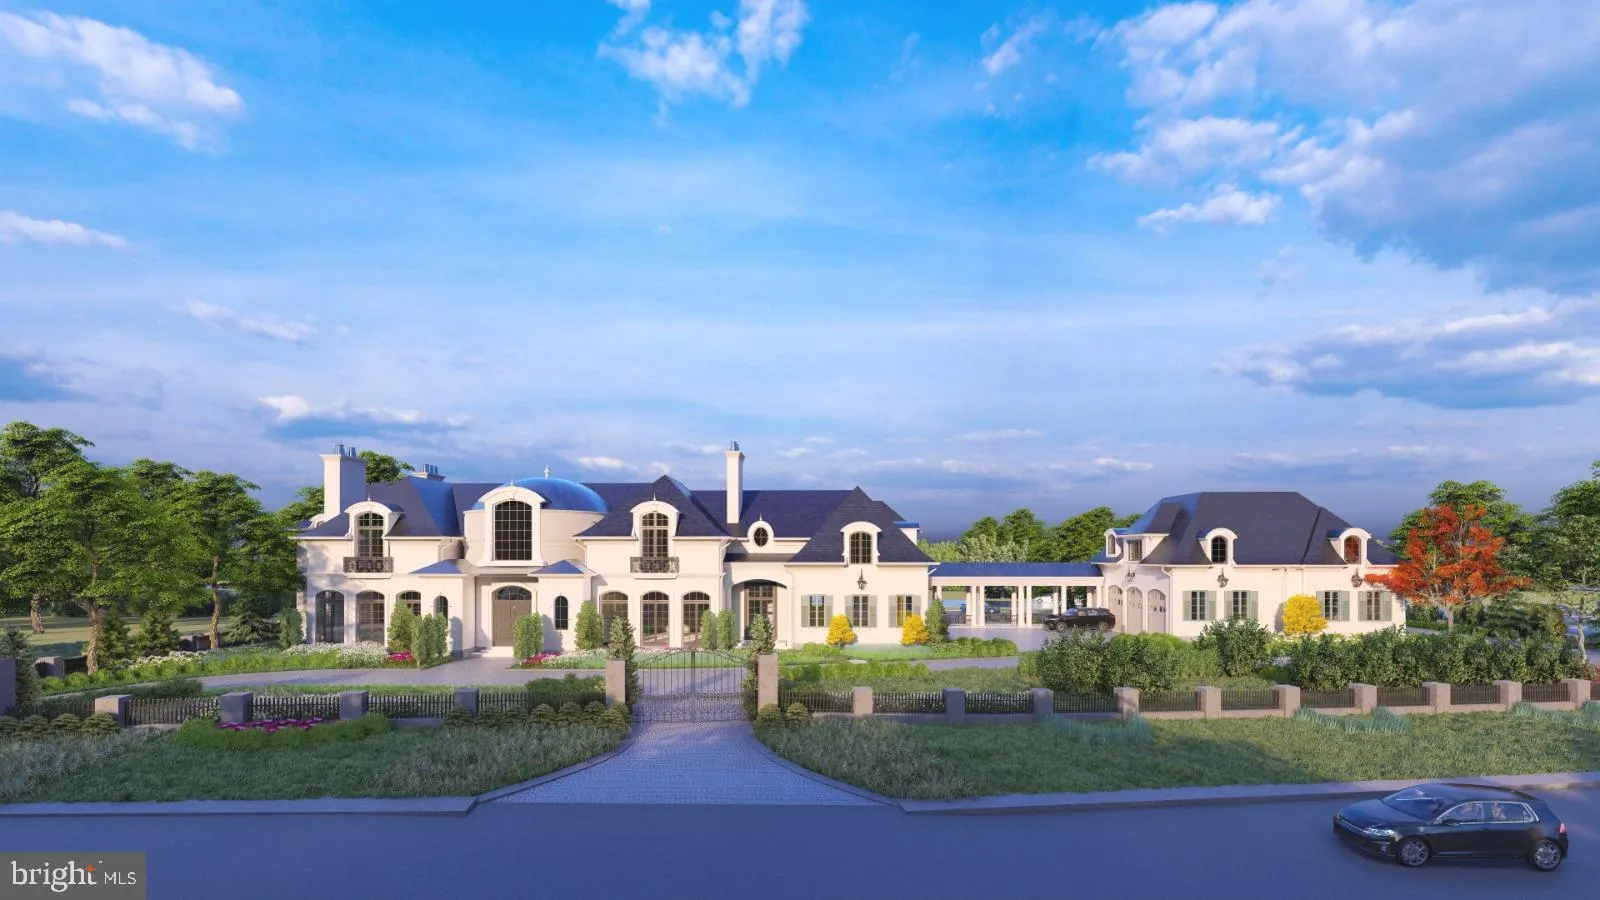
The asking price has been revised to $35 million, reflecting the estate’s exceptional construction, anticipated interior finishes, extraordinary scale, privacy, and prestigious Langley Farms location. Exceptional construction. The residence incorporates structural steel, concrete-block exterior walls, concrete flo...

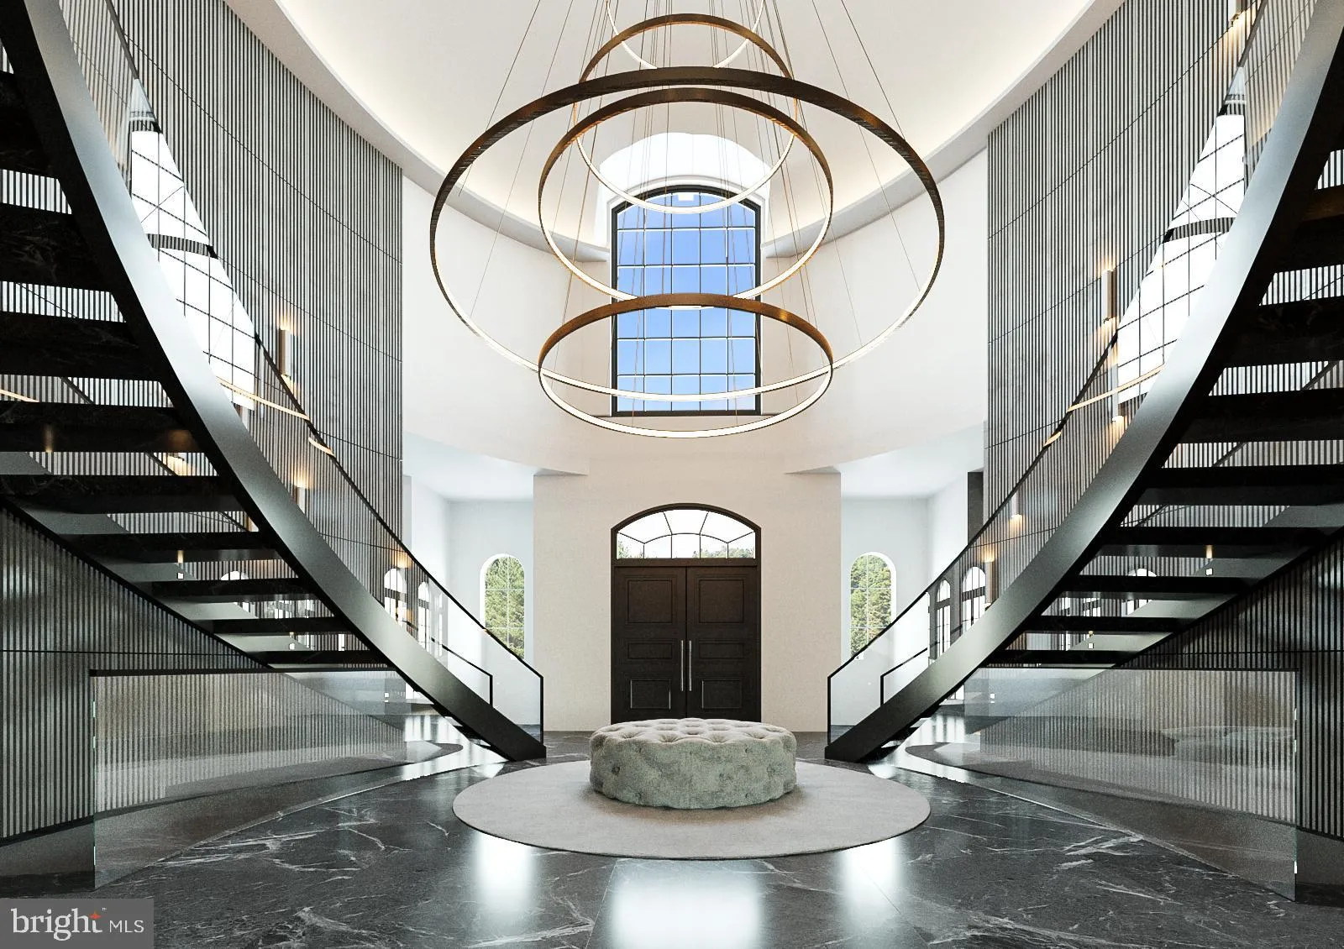
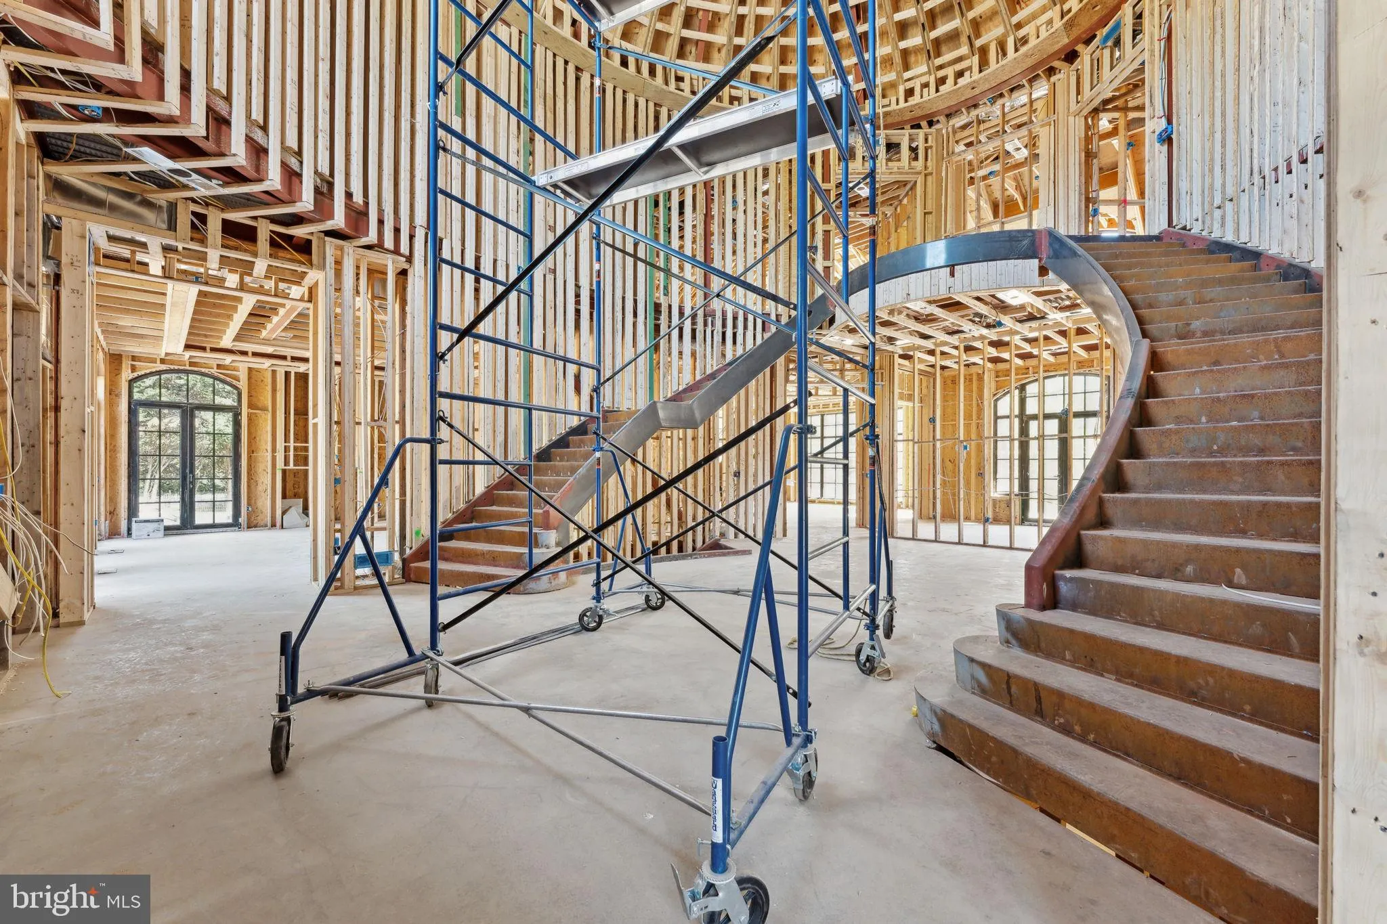
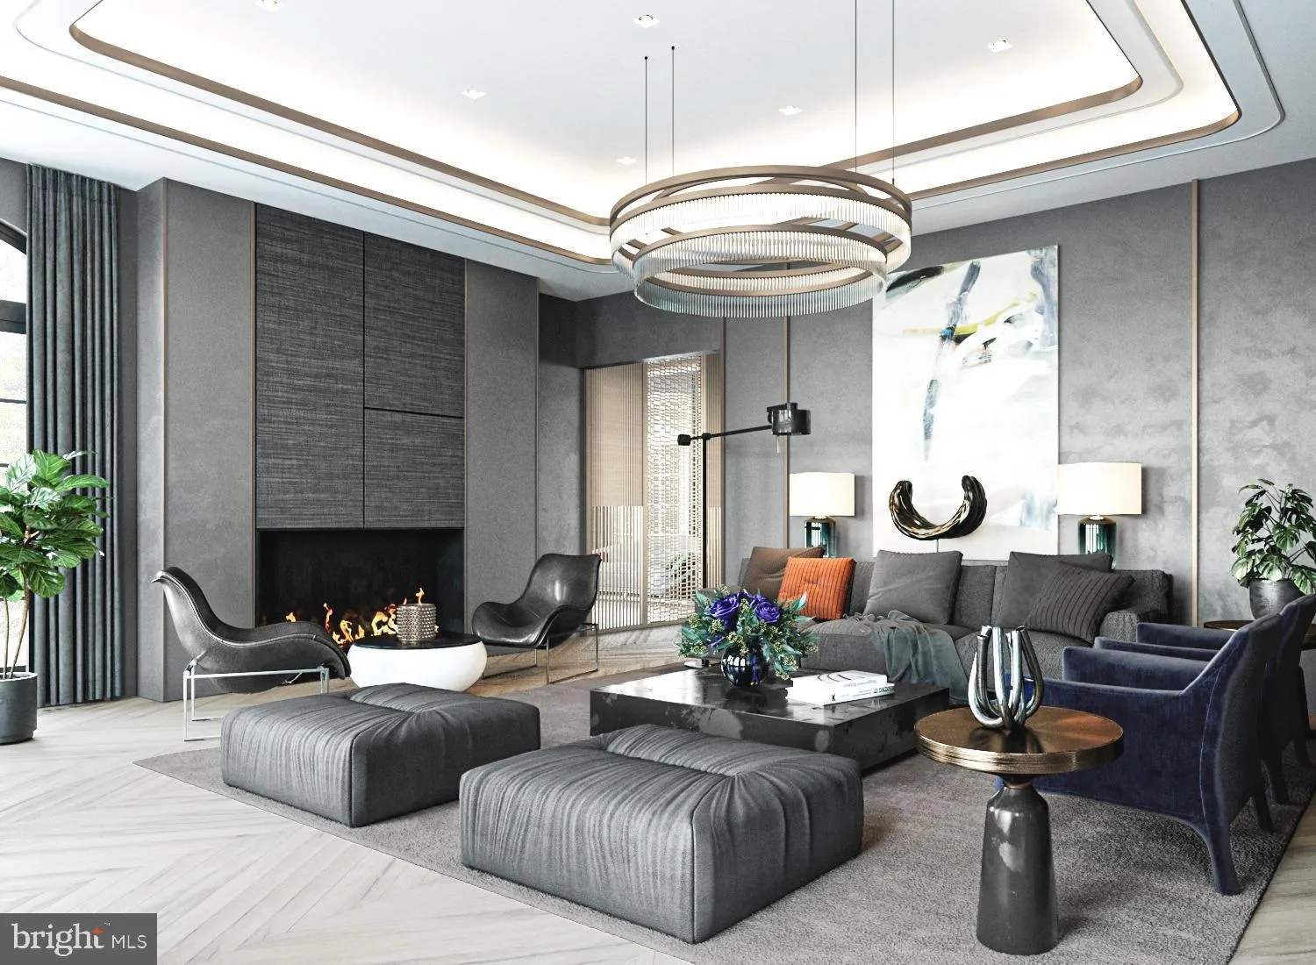
The asking price has been revised to $35 million, reflecting the estate’s exceptional construction, anticipated interior finishes, extraordinary scale, privacy, and prestigious Langley Farms location. Exceptional construction. The residence incorporates structural steel, concrete-block exterior walls, concrete floors on every level, and steel staircases throughout, including the secondary staircases. Natural slate and copper roofing further contribute to the property’s durable, high-quality construction. An extraordinary interior vision. The planned interiors are designed to pair modern design with natural stone, statement chandeliers, refined flooring, sophisticated wall coverings, and architectural lighting. All three kitchens are planned with European cabinetry and premium appliances, while expansive contemporary dressing rooms are intended to provide generous scale and thoughtful functionality. Remarkable scale and privacy. With approximately 24, 000 square feet, garage accommodations for up to 20 cars, and a private setting, the estate offers an uncommon combination of space, convenience, and seclusion within the Washington metropolitan market. A prestigious Langley Farms address. Located in one of McLean’s distinguished neighborhoods, the estate offers a sought-after setting with convenient access to Washington, D.C. Recent high-value sales in the surrounding market provide relevant context for the revised pricing. The revised asking price reflects the seller’s assessment of the estate’s construction quality, design vision, scale, privacy, and location.

Read More
Basic Details
  • Property Type: Residential
  • Listing Type: Active
  • Listing ID: VAFX2254808
  • Price: $35,000,000
  • Bedrooms: 8
  • Bathrooms: 13
  • Half Bathrooms: 3
  • Sqft: 20,000 Sqft
  • Year Built: 2027
  • Lot Area: 1.51 Acre
  • Location: US, VA, FAIRFAX-VA, Mclean, LANGLEY FARMS, 22101
  • Structure Type: Detached
  • Heating System: Forced Air
  • Cooling System: Central A/C
  • Basement: Outside Entrance, Connecting Stairway, Full, Fully Finished, Daylight, Partial, Heated, Improved
  • Fireplace: Stone
  • Patio: Patio, Terrace, Breezeway, Balcony
  • Full Bathrooms: 10
  • Listing Status: Active
  • New Construction Yn: 1
Features & Appliances
Features
  • Window Features: Bay/Bow
  • Architectural Style: Colonial, French
  • Exterior Features: Extensive Hardscape, Exterior Lighting
  • Fireplaces Total: 5
  • Interior Features: Attic, Dining Area, Primary Bath(s), Crown Moldings, Curved Staircase, Double/Dual Staircase, Elevator, Upgraded Countertops, Wood Floors, Wet/Dry Bar, 2nd Kitchen, Breakfast Area, Family Room Off Kitchen, Kitchen - Island, Kitchen - Gourmet, Pantry, Sauna, Walk-in Closet(s), WhirlPool/HotTub
  • Sewer: Public Sewer

Appliances
  • Appliances: Cooktop, Cooktop - Down Draft, Dishwasher, Disposal, Dryer, Microwave, Oven - Double, Refrigerator, Six Burner Stove, Washer
Ask Agent A Question Ask Agent A Question

Address Map Address Map
Neighborhood Neighborhood
  • Elementary School: CHURCHILL ROAD
  • High School: LANGLEY
  • Middle School: COOPER
MLS Addon MLS Addon
  • Office Name: Long & Foster Real Estate, Inc.
  • Agent Name: Fouad Talout
Additional Information Additional Information
  • Water Source: Public
  • Accessibility Features: Elevator
  • Construction Materials: Brick, Concrete
  • Foundation Details: Other
  • Garage: 10.0
  • Levels: 3
  • Lot Features: Corner
  • On Market Date: 2025-08-06
Listing Information Listing Information
  • Co List Agent Full Name: John A Spahr
  • Co List Office Name: Long & Foster Real Estate, Inc.
  • Originating System Name: Bright
  • Co List Agent Mls Id: 18430
  • Co List Office Mls Id: LNG83
  • List Agent Mls Id: 122485
  • List Office Mls Id: LNG83
  • MLS Status: ACTIVE-BRIGHT
  • Modification Timestamp: 2026-10-21T13:12:55Z
  • Status Change Timestamp: 2026-10-21T13:11:56Z
Rob Spicer Broker, GRI Rob Spicer Broker, GRI Spicer Real Estate

7201 Wisconsin Avenue

Mortgage Calculator
$
$ %
Years
%
$ %Per Year
$ % Per Year

$
