
Spicer Real Estate
  • Share
$485,000
Closed Closed
MD,Rockville

Location 407 GRUENTHER AVENUE, Rockville, MD 20851

  • Sqft 1,804 Sqft SQFT
  • Bed 3
  • Bath 2
Basic Details Basic Details
Description

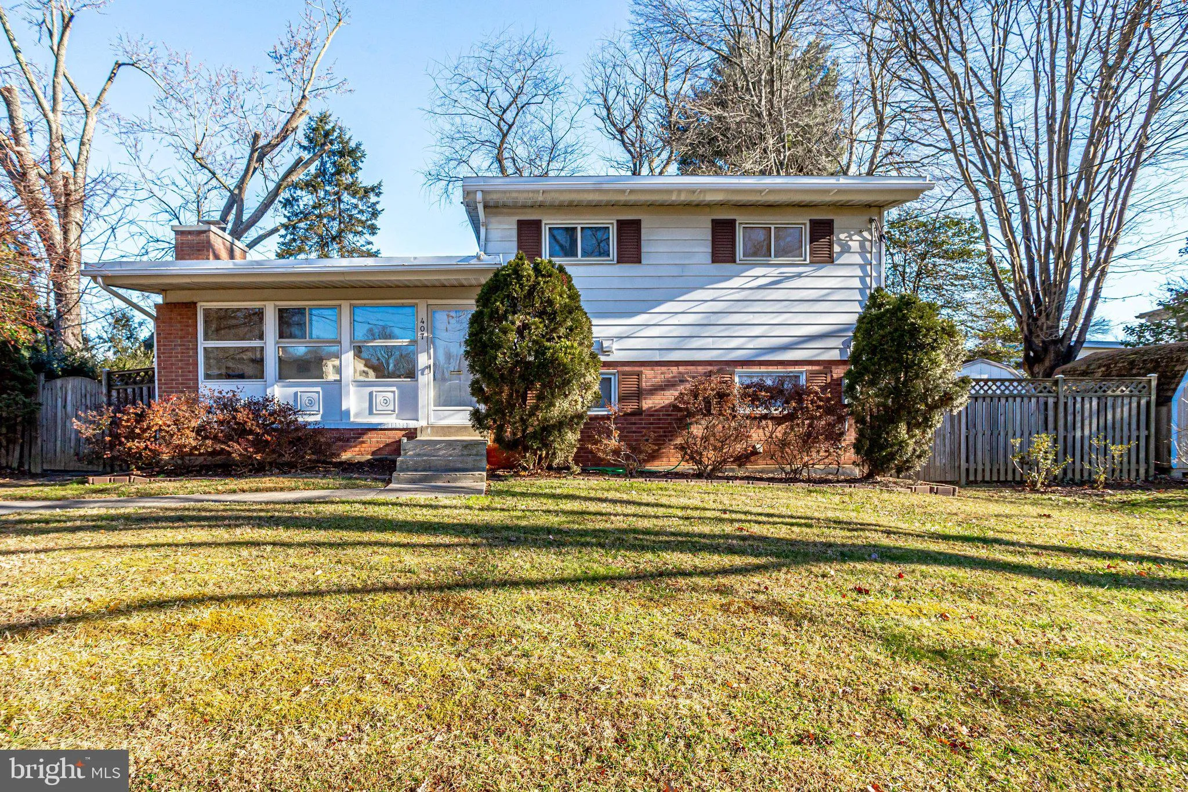
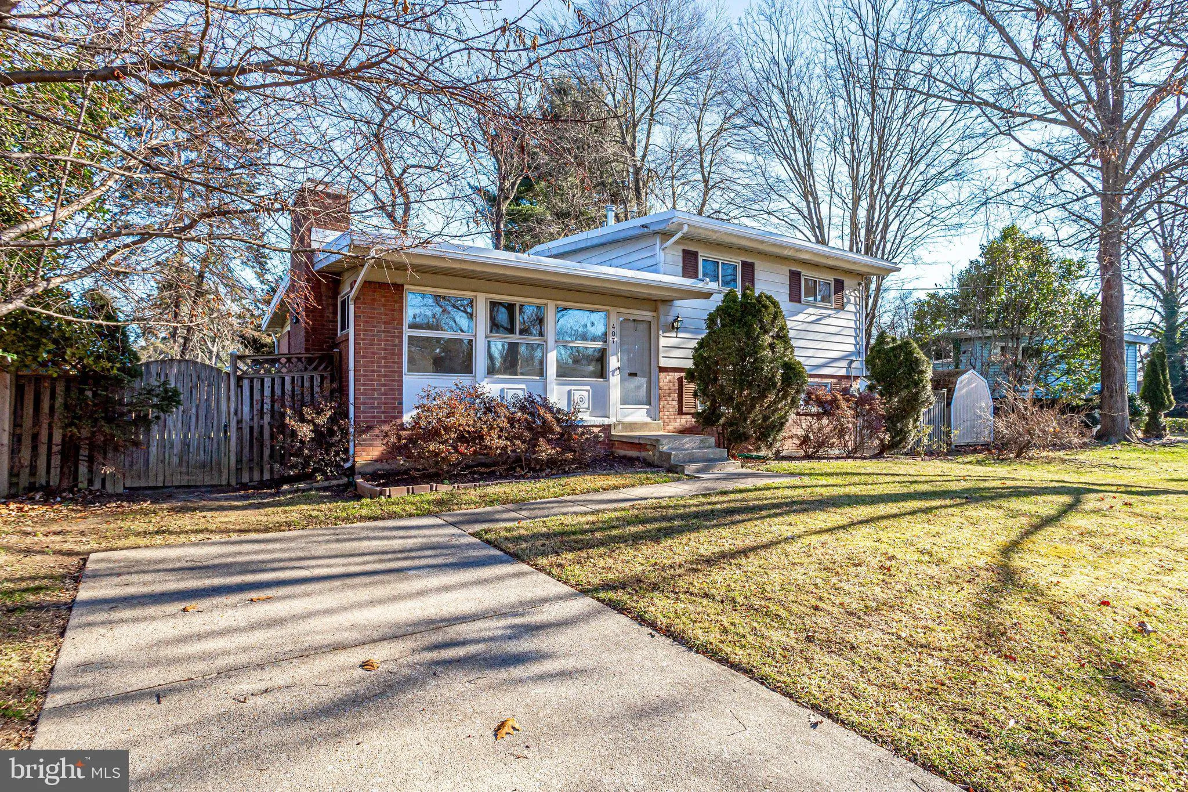
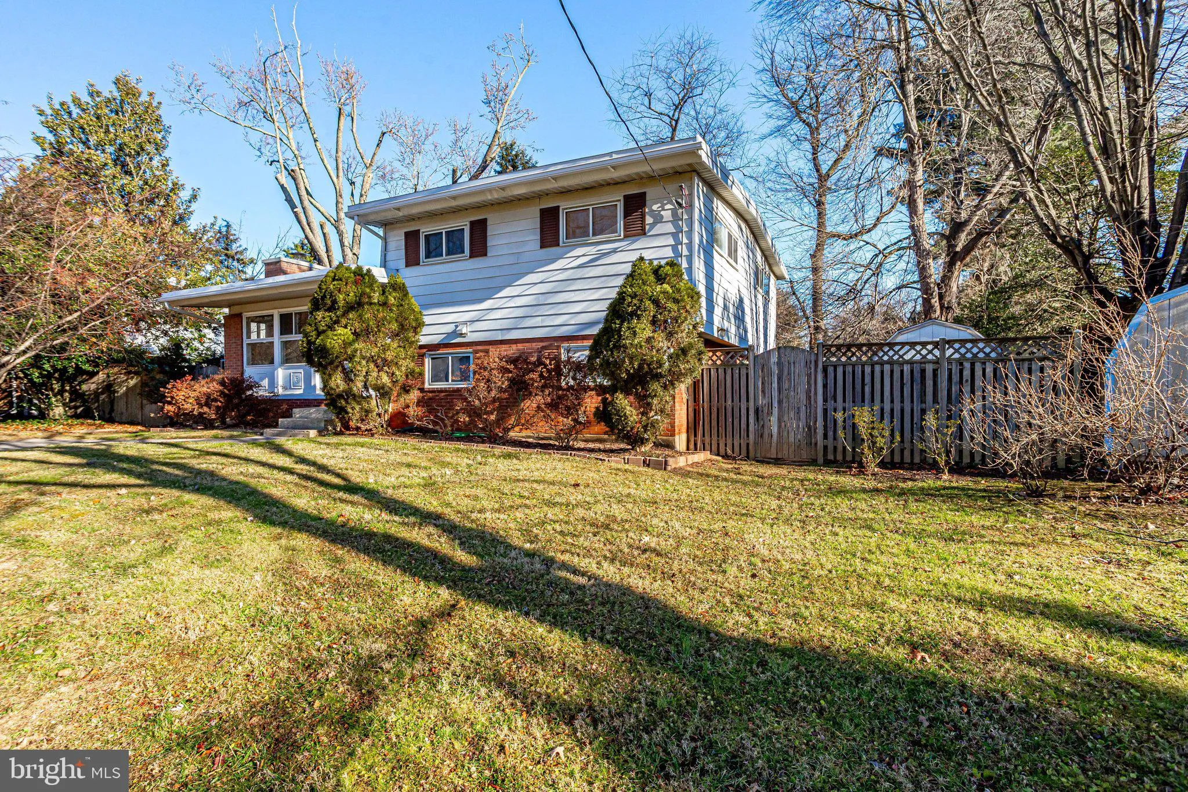
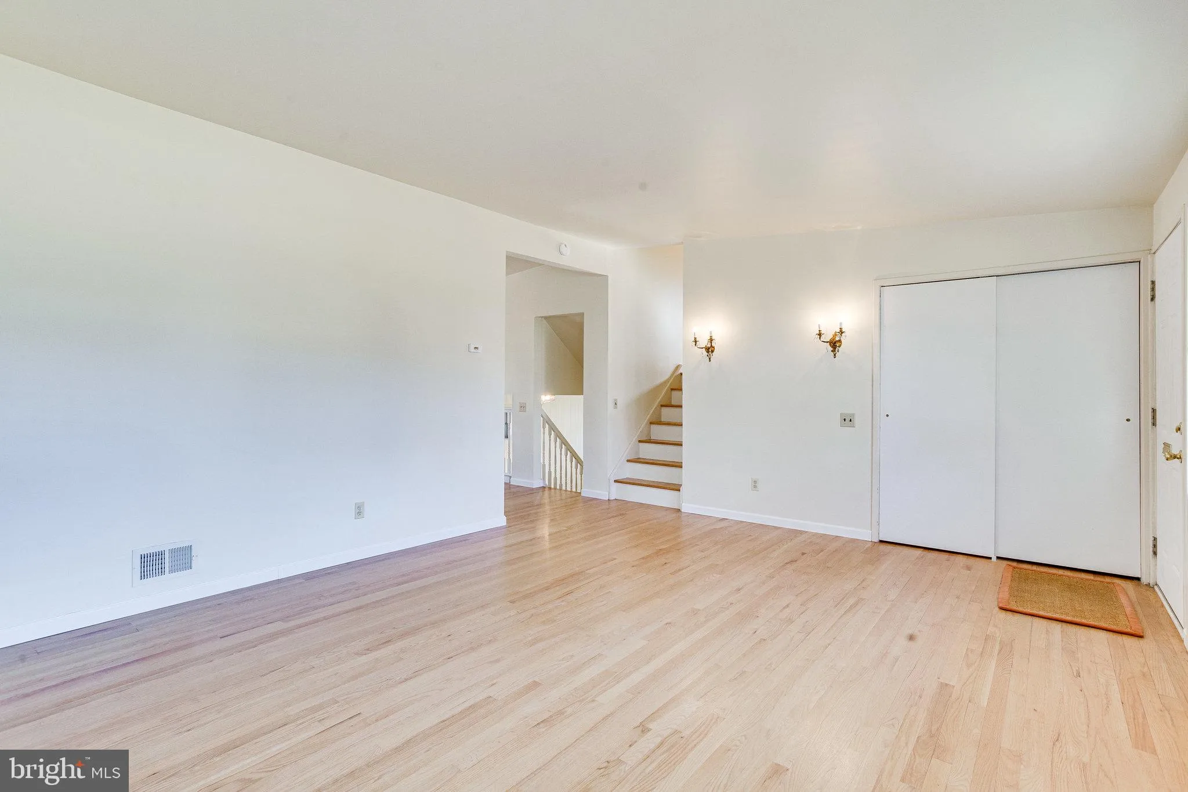
**** Offer deadline is 12 noon Wednesday 2/16/2022****** Appealing and move-in-ready this brick front three level split includes a big fenced backyard, mature landscape and driveway. With three bedrooms, two full baths and a finished basement there’s plenty of room to grow. Beautiful hardwood flooring and plen...

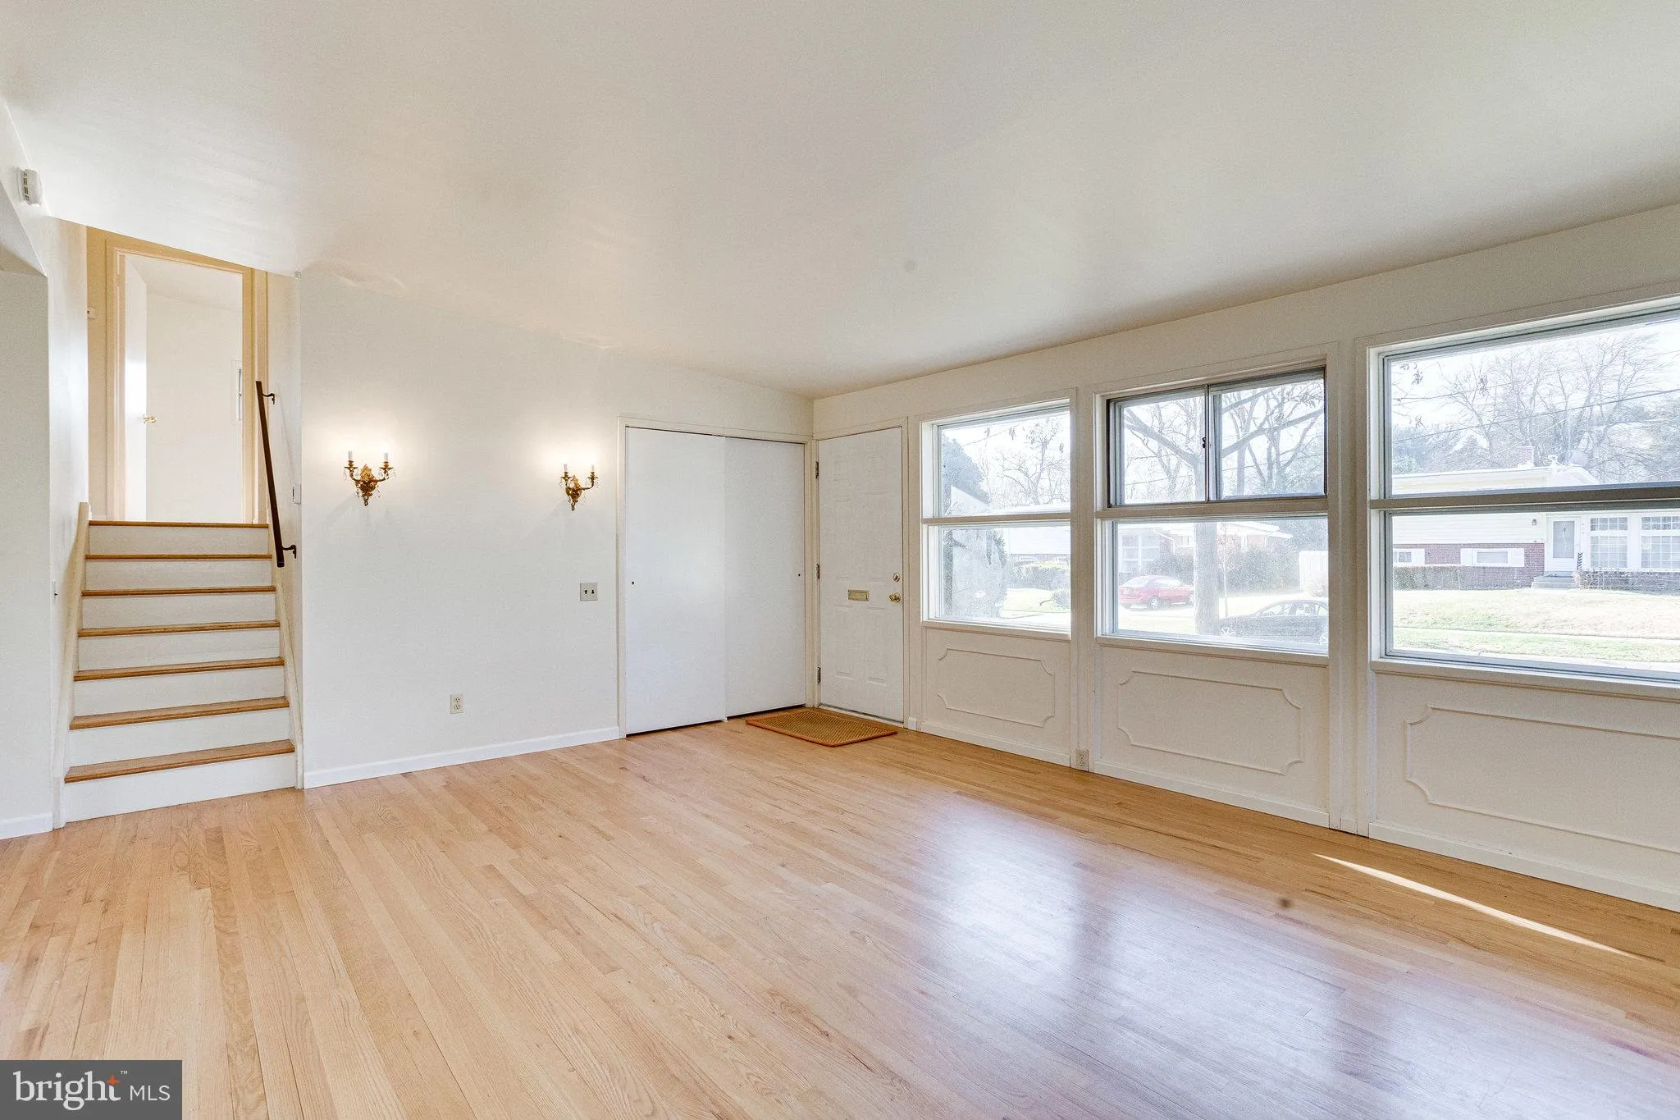
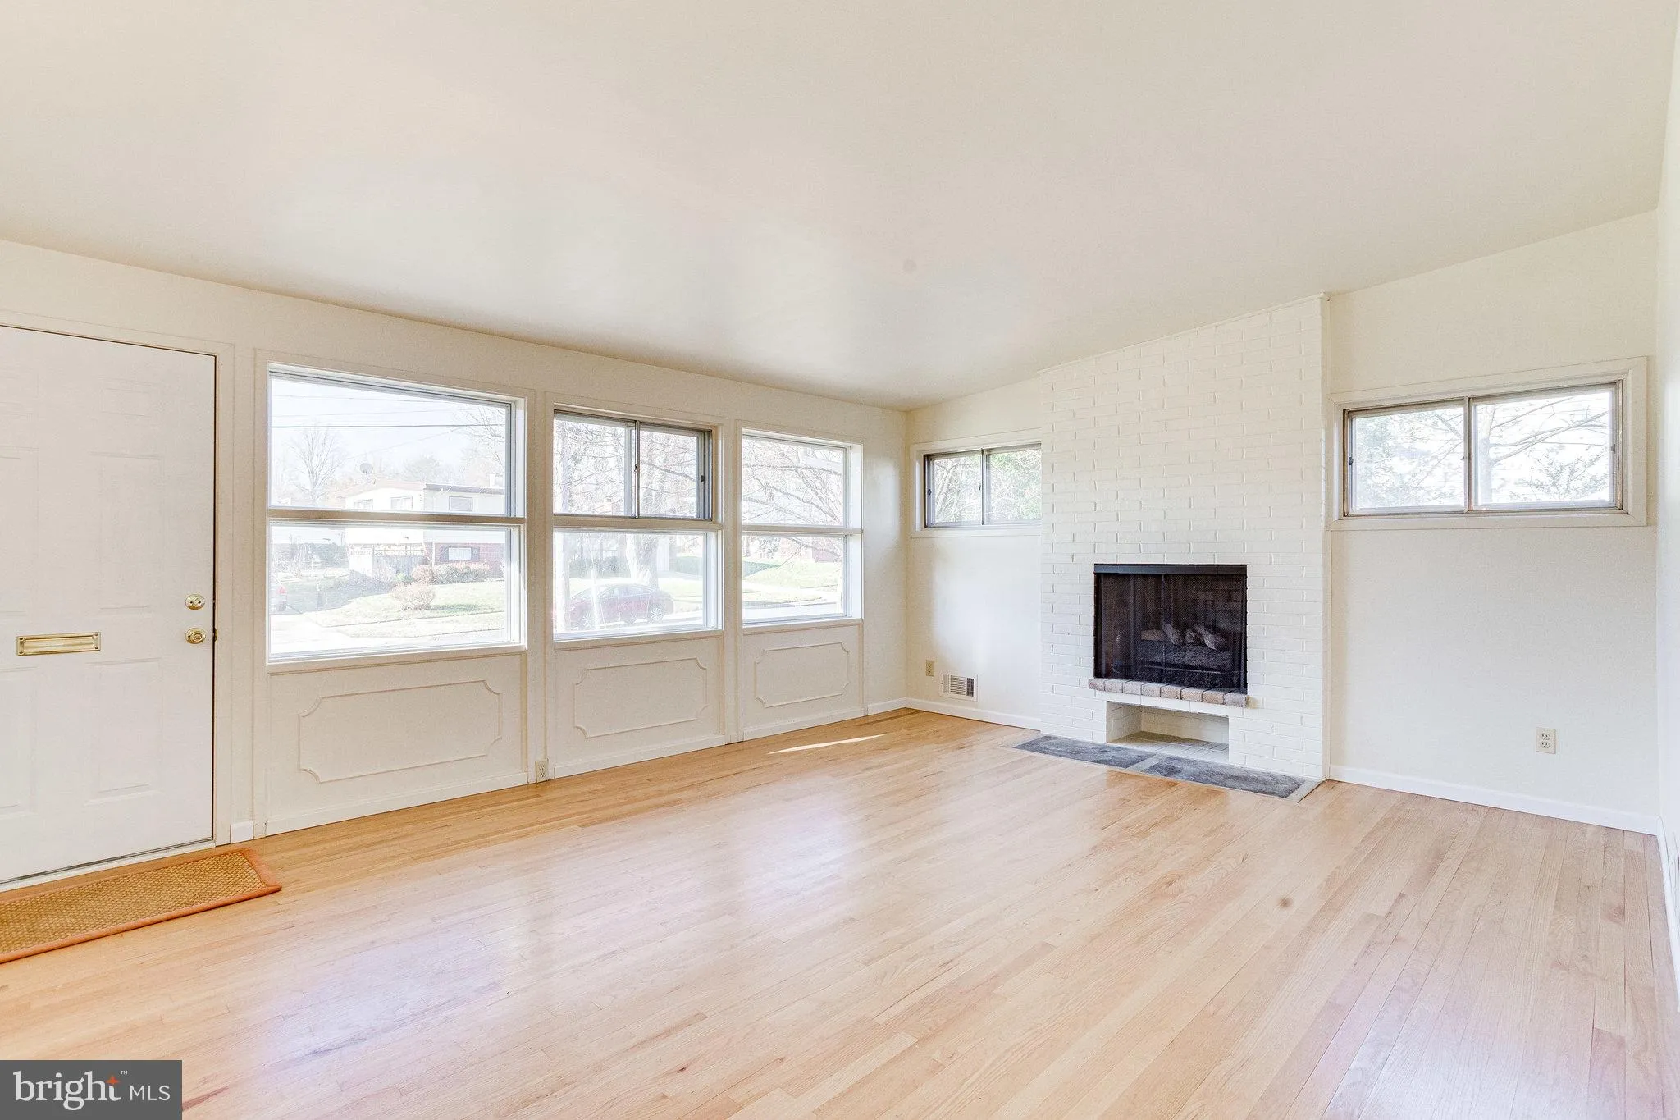
**** Offer deadline is 12 noon Wednesday 2/16/2022****** Appealing and move-in-ready this brick front three level split includes a big fenced backyard, mature landscape and driveway. With three bedrooms, two full baths and a finished basement there’s plenty of room to grow. Beautiful hardwood flooring and plenty of light throughout. Living room with wood burning fireplace. Separate dining-room opens to kitchen and living room. Gas heat and cooking plus cool central air for this summner. Don’t miss the patio and shed out back. Close to shopping, schools and transporation.

Read More
Basic Details
  • Property Type: Residential
  • Listing Type: Closed
  • Listing ID: MDMC2037076
  • Price: $485,000
  • View: Garden/Lawn, Street
  • Bedrooms: 3
  • Rooms: 11
  • Bathrooms: 2
  • Sqft: 1,804 Sqft
  • Year Built: 1959
  • Lot Area: 0.17 Acre
  • Location: US, MD, MONTGOMERY-MD, Rockville, TWINBROOK FOREST, 20851
  • Structure Type: Detached
  • Heating System: Forced Air
  • Cooling System: Central A/C
  • Basement: Daylight, Partial, Improved
  • Fence: Wood, Rear, Fully
  • Fireplace: Screen, Gas/Propane
  • Patio: Patio
  • Parking: Concrete Driveway
  • Full Bathrooms: 2
  • Listing Status: Closed
  • Roof: Asphalt, Shingle
Features & Appliances
Features
  • Utilities: Natural Gas Available, Water Available, Sewer Available, Electric Available
  • Window Features: Storm, Screens
  • Architectural Style: Split Level
  • Exterior Features: Chimney Cap(s), Sidewalks
  • Fireplaces Total: 1
  • Flooring: Hardwood, Vinyl
  • Interior Features: Built-Ins, Floor Plan - Traditional, Kitchen - Galley, Bathroom - Stall Shower, Bathroom - Tub Shower, Wood Floors
  • Sewer: Public Sewer

Appliances
  • Appliances: Dishwasher, Disposal, Dryer, Exhaust Fan, Oven - Wall, Washer, WaterHeater, Stove
Ask Agent A Question Ask Agent A Question

Address Map Address Map
Neighborhood Neighborhood
  • Elementary School: MEADOW HALL
  • High School: ROCKVILLE
  • Middle School: EARLE B. WOOD
MLS Addon MLS Addon
  • Office Name: Spicer Real Estate
  • Agent Name: Robert G Spicer
Additional Information Additional Information
  • Water Source: Public
  • Accessibility Features: None
  • Construction Materials: Aluminum Siding, Brick Front
  • Foundation Details: Brick/Mortar
  • Levels: 3
  • Lot Features: Front Yard, Rear Yard, SideYard(s), Landscaping, Level
  • On Market Date: 2022-02-11
Financial Financial
  • Tax Annual Amount: 5065.0
Listing Information Listing Information
  • Originating System Name: Bright
  • List Agent Mls Id: 5429
  • List Office Mls Id: SPCR1
  • MLS Status: CLOSED-BRIGHT
  • Modification Timestamp: 2022-09-05T20:41:55Z
  • Status Change Timestamp: 2022-03-17T13:16:59Z
Rob Spicer Broker, GRI Rob Spicer Broker, GRI Spicer Real Estate

7201 Wisconsin Avenue

Mortgage Calculator
$
$ %
Years
%
$ %Per Year
$ % Per Year

$
