
Spicer Real Estate
  • Share
$660,000
Closed Closed
MD,Laytonsville

Location 9215 HEATHER FIELD COURT, Laytonsville, MD 20882

  • Sqft 4,800 Sqft SQFT
  • Bed 4
  • Bath 5
Basic Details Basic Details
Description

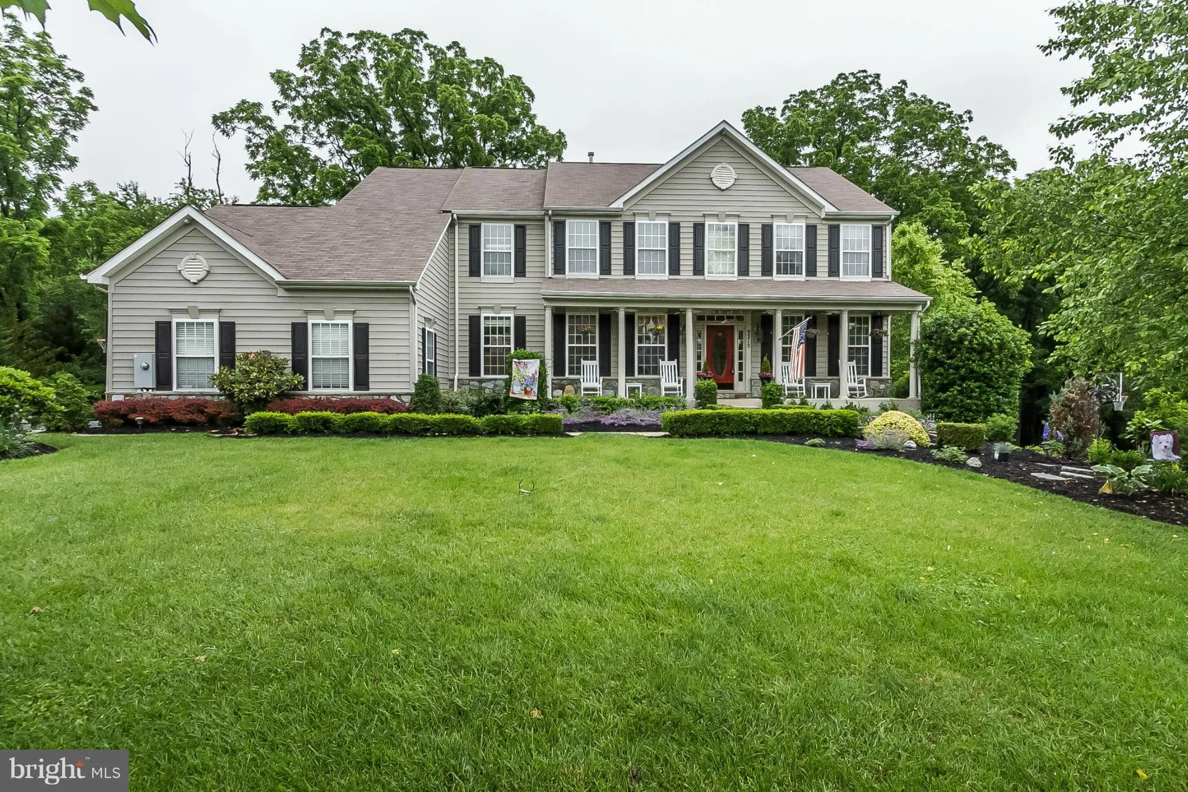
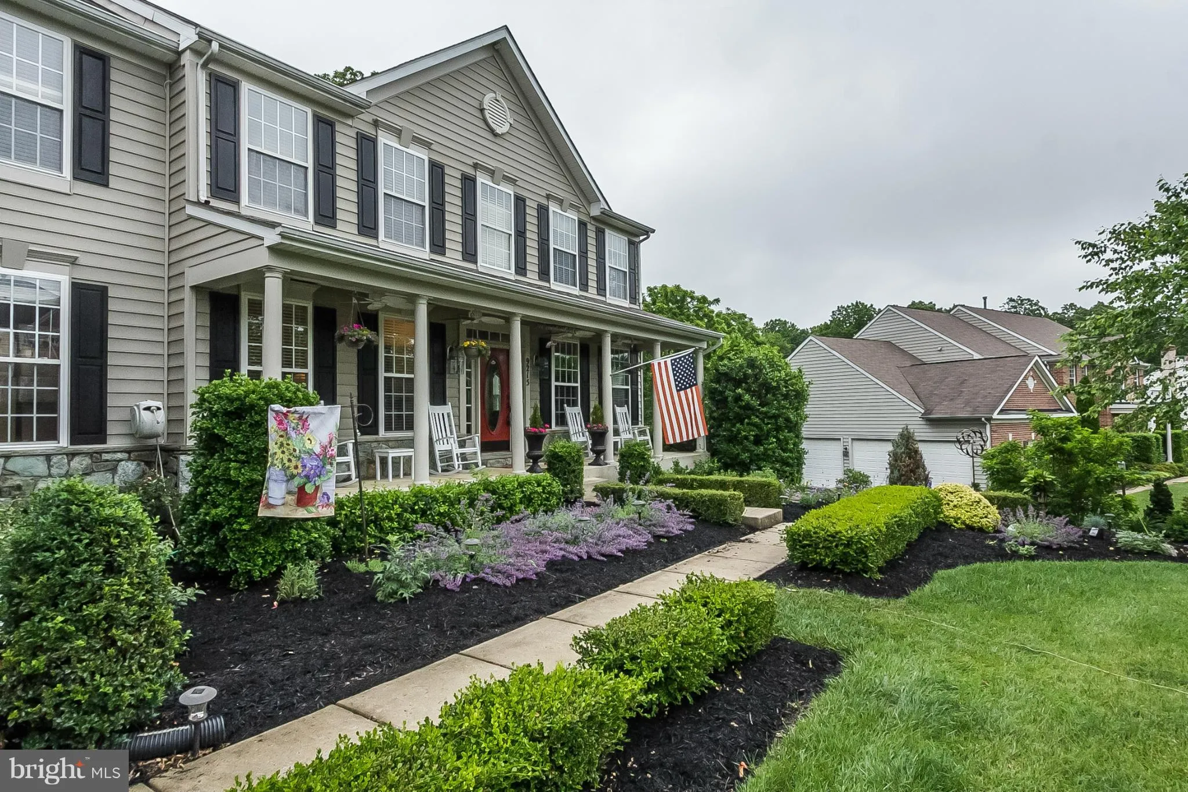
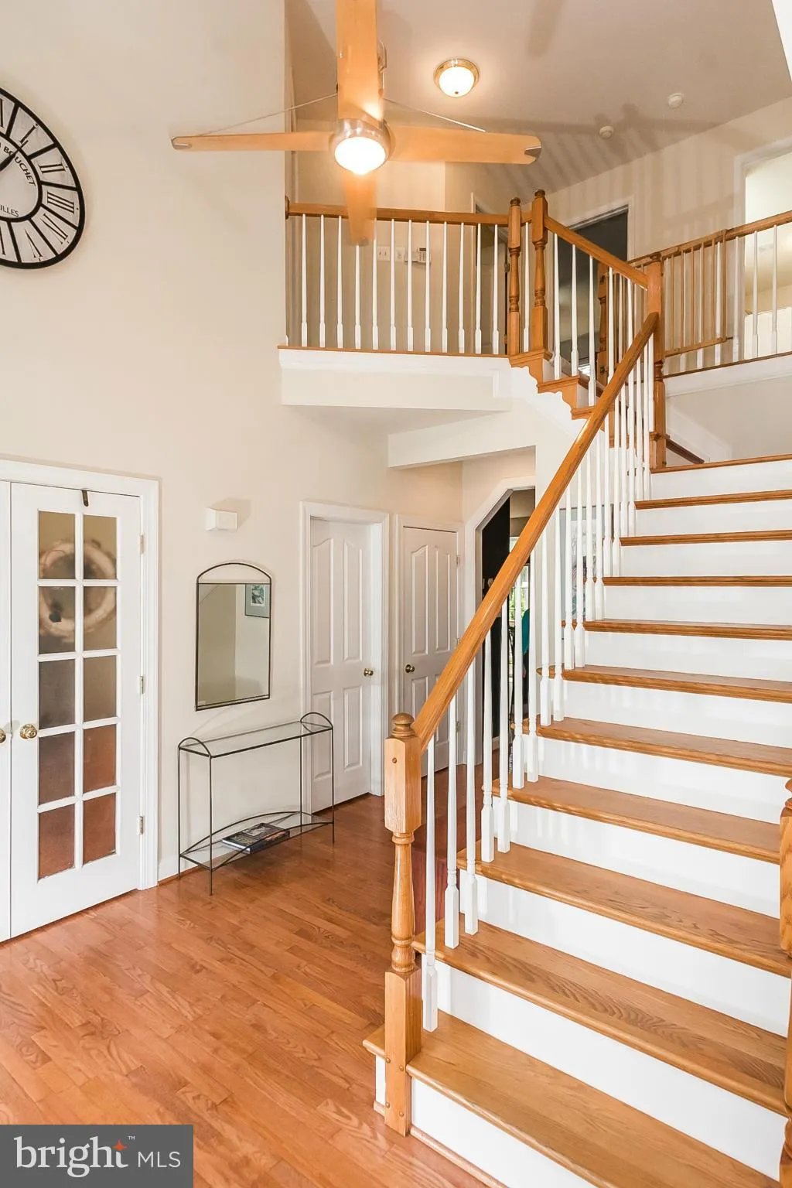
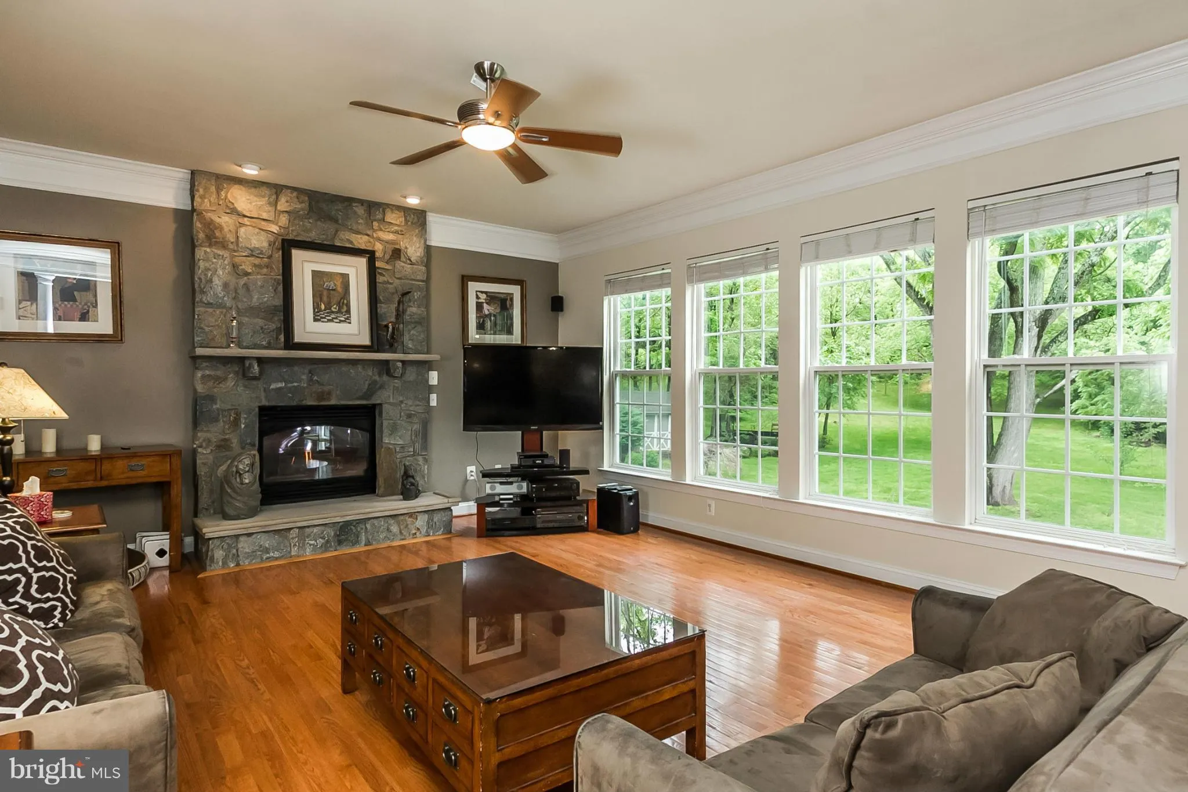
Gorgeously appointed bright S.F sitting in over an acre of prof. landscaped lot, just under 5, 000 sq. feet on 3 levels. Gleaming wood flrs, freshly paint/carpets steamcleaned. Gourmet SS Kitchen, Island + Work Station. Mudrm, Office, 2 sheds, **Amazing**3 car sideload Gar. Walkout Basement is Entertainers Dream.**T...

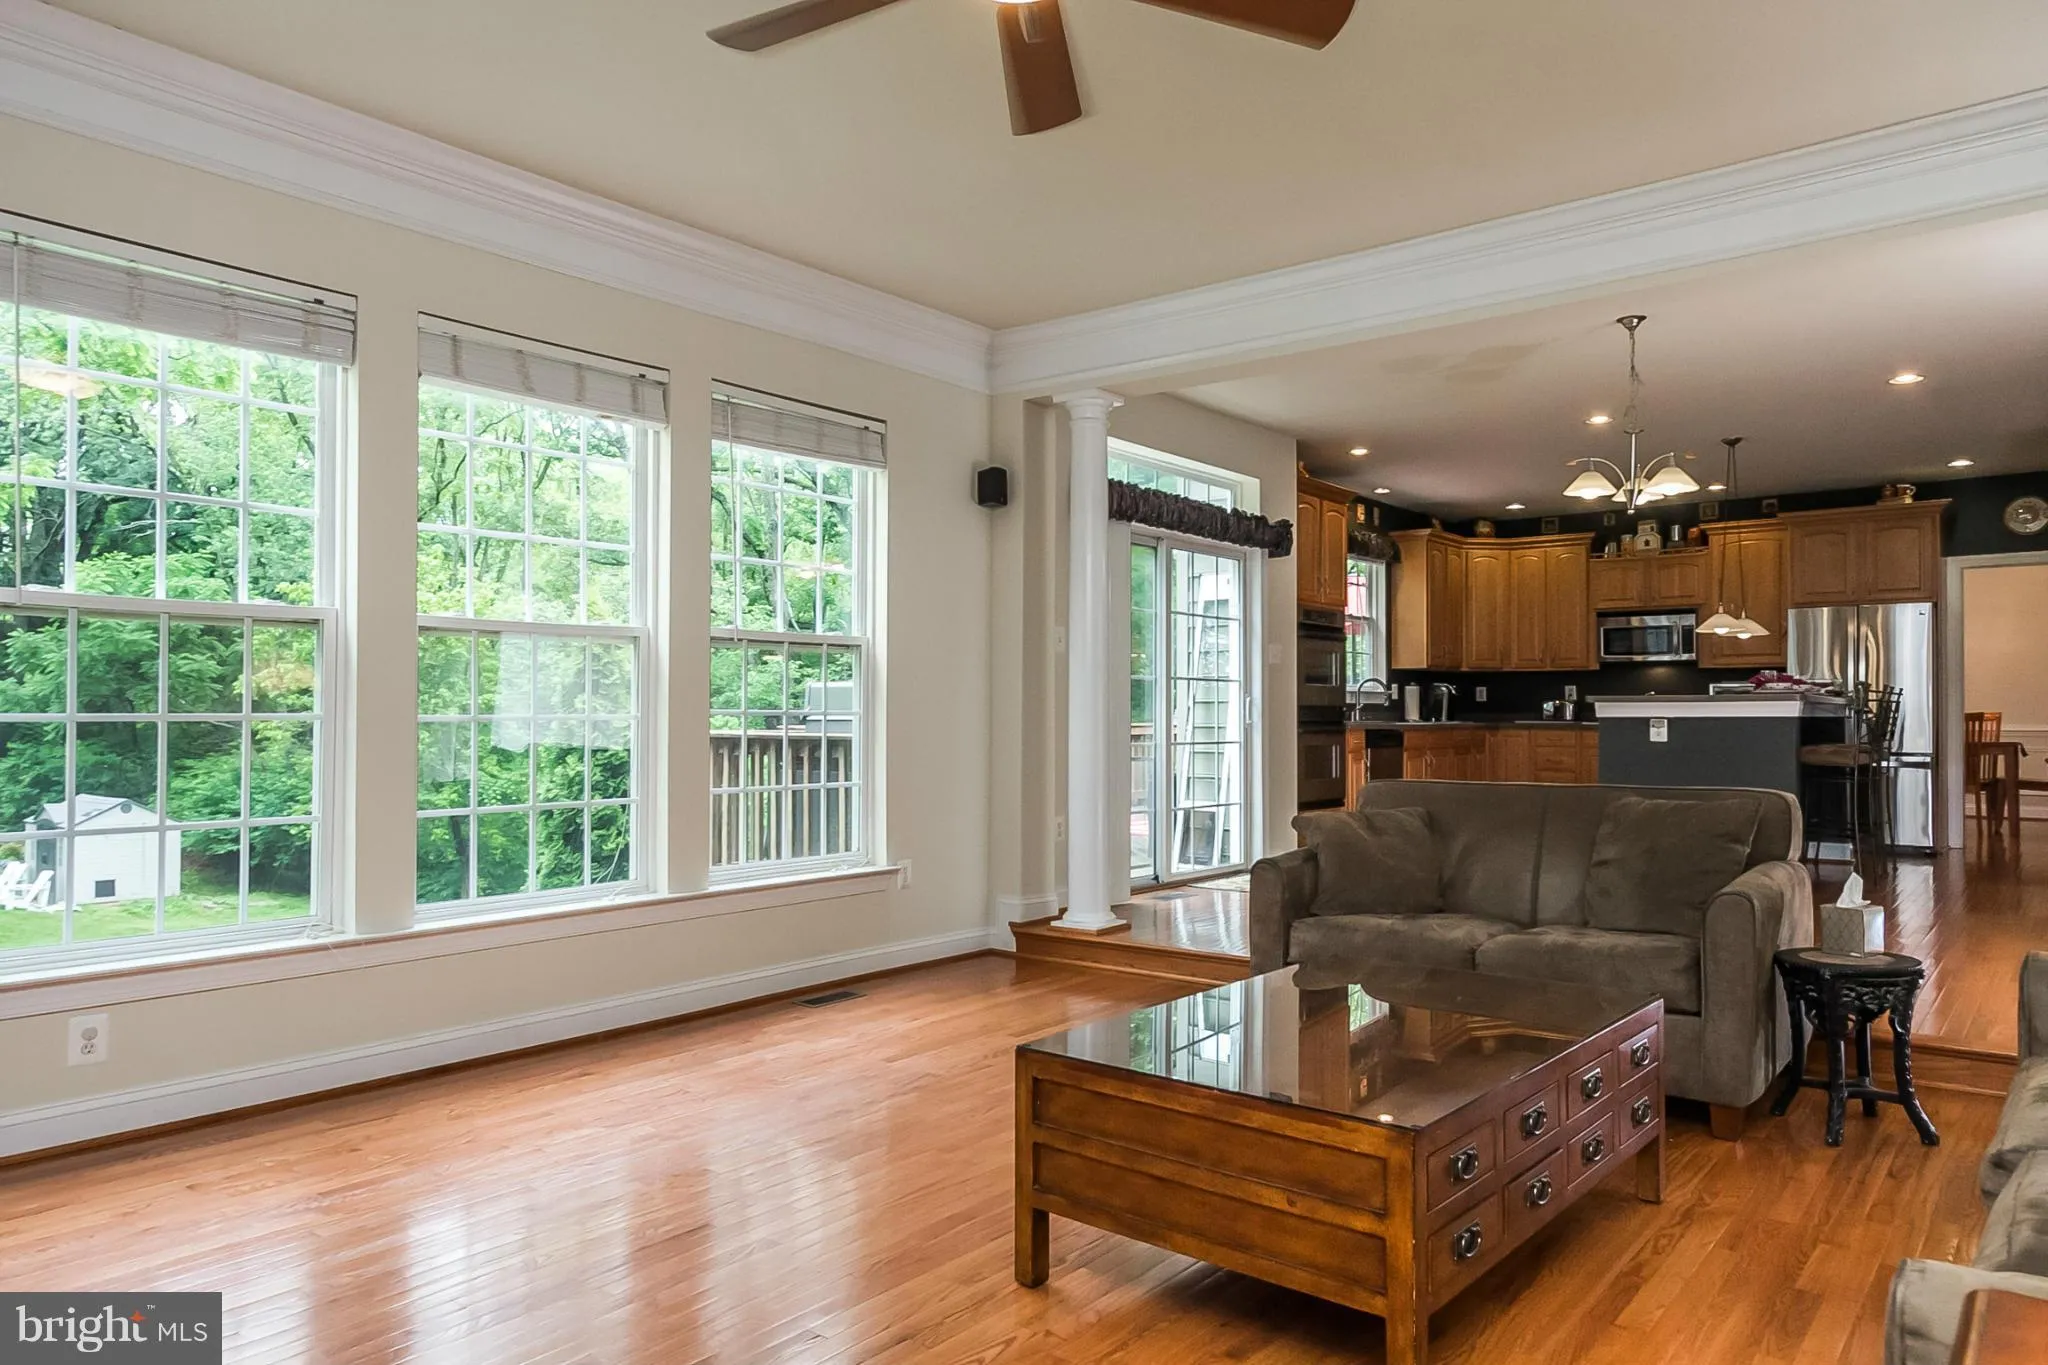
Gorgeously appointed bright S.F sitting in over an acre of prof. landscaped lot, just under 5, 000 sq. feet on 3 levels. Gleaming wood flrs, freshly paint/carpets steamcleaned. Gourmet SS Kitchen, Island + Work Station. Mudrm, Office, 2 sheds, **Amazing**3 car sideload Gar. Walkout Basement is Entertainers Dream.**Theatre Rm**Exercise Rm + plenty Storage. Deck, Porch w/ fans, this home has it all.

Read More
Basic Details
  • Property Type: Residential
  • Listing Type: Closed
  • Listing ID: 1002339025
  • Price: $660,000
  • Bedrooms: 4
  • Bathrooms: 5
  • Half Bathrooms: 1
  • Sqft: 4,800 Sqft
  • Year Built: 2002
  • Lot Area: 1.19 Acre
  • Location: US, MD, MONTGOMERY-MD, Laytonsville, SENECA SPRINGS, 20882
  • Structure Type: Detached
  • Heating System: Central, Forced Air
  • Cooling System: Central A/C
  • Basement: Outside Entrance, Connecting Stairway, Improved, Heated, Fully Finished, Rear Entrance, Walkout Level, Workshop, Windows
  • Parking: Garage, Asphalt Driveway, Asphalt Driveway
  • Full Bathrooms: 4
  • Listing Status: Closed
Features & Appliances
Features
  • Architectural Style: Colonial
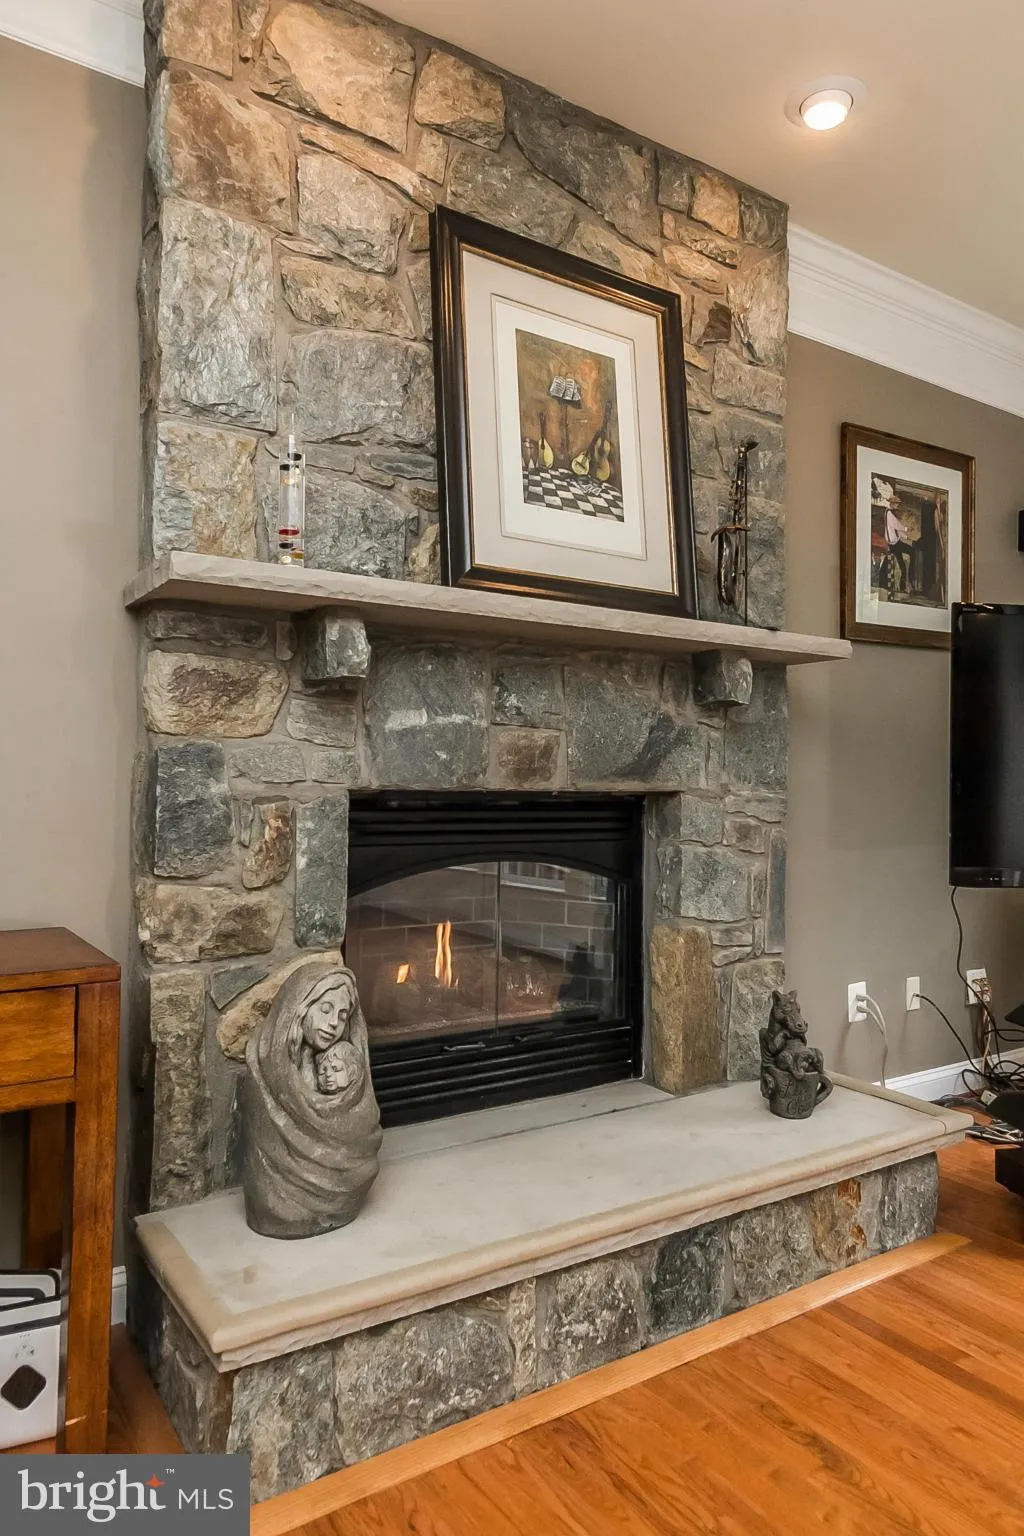
  • Fireplaces Total: 1
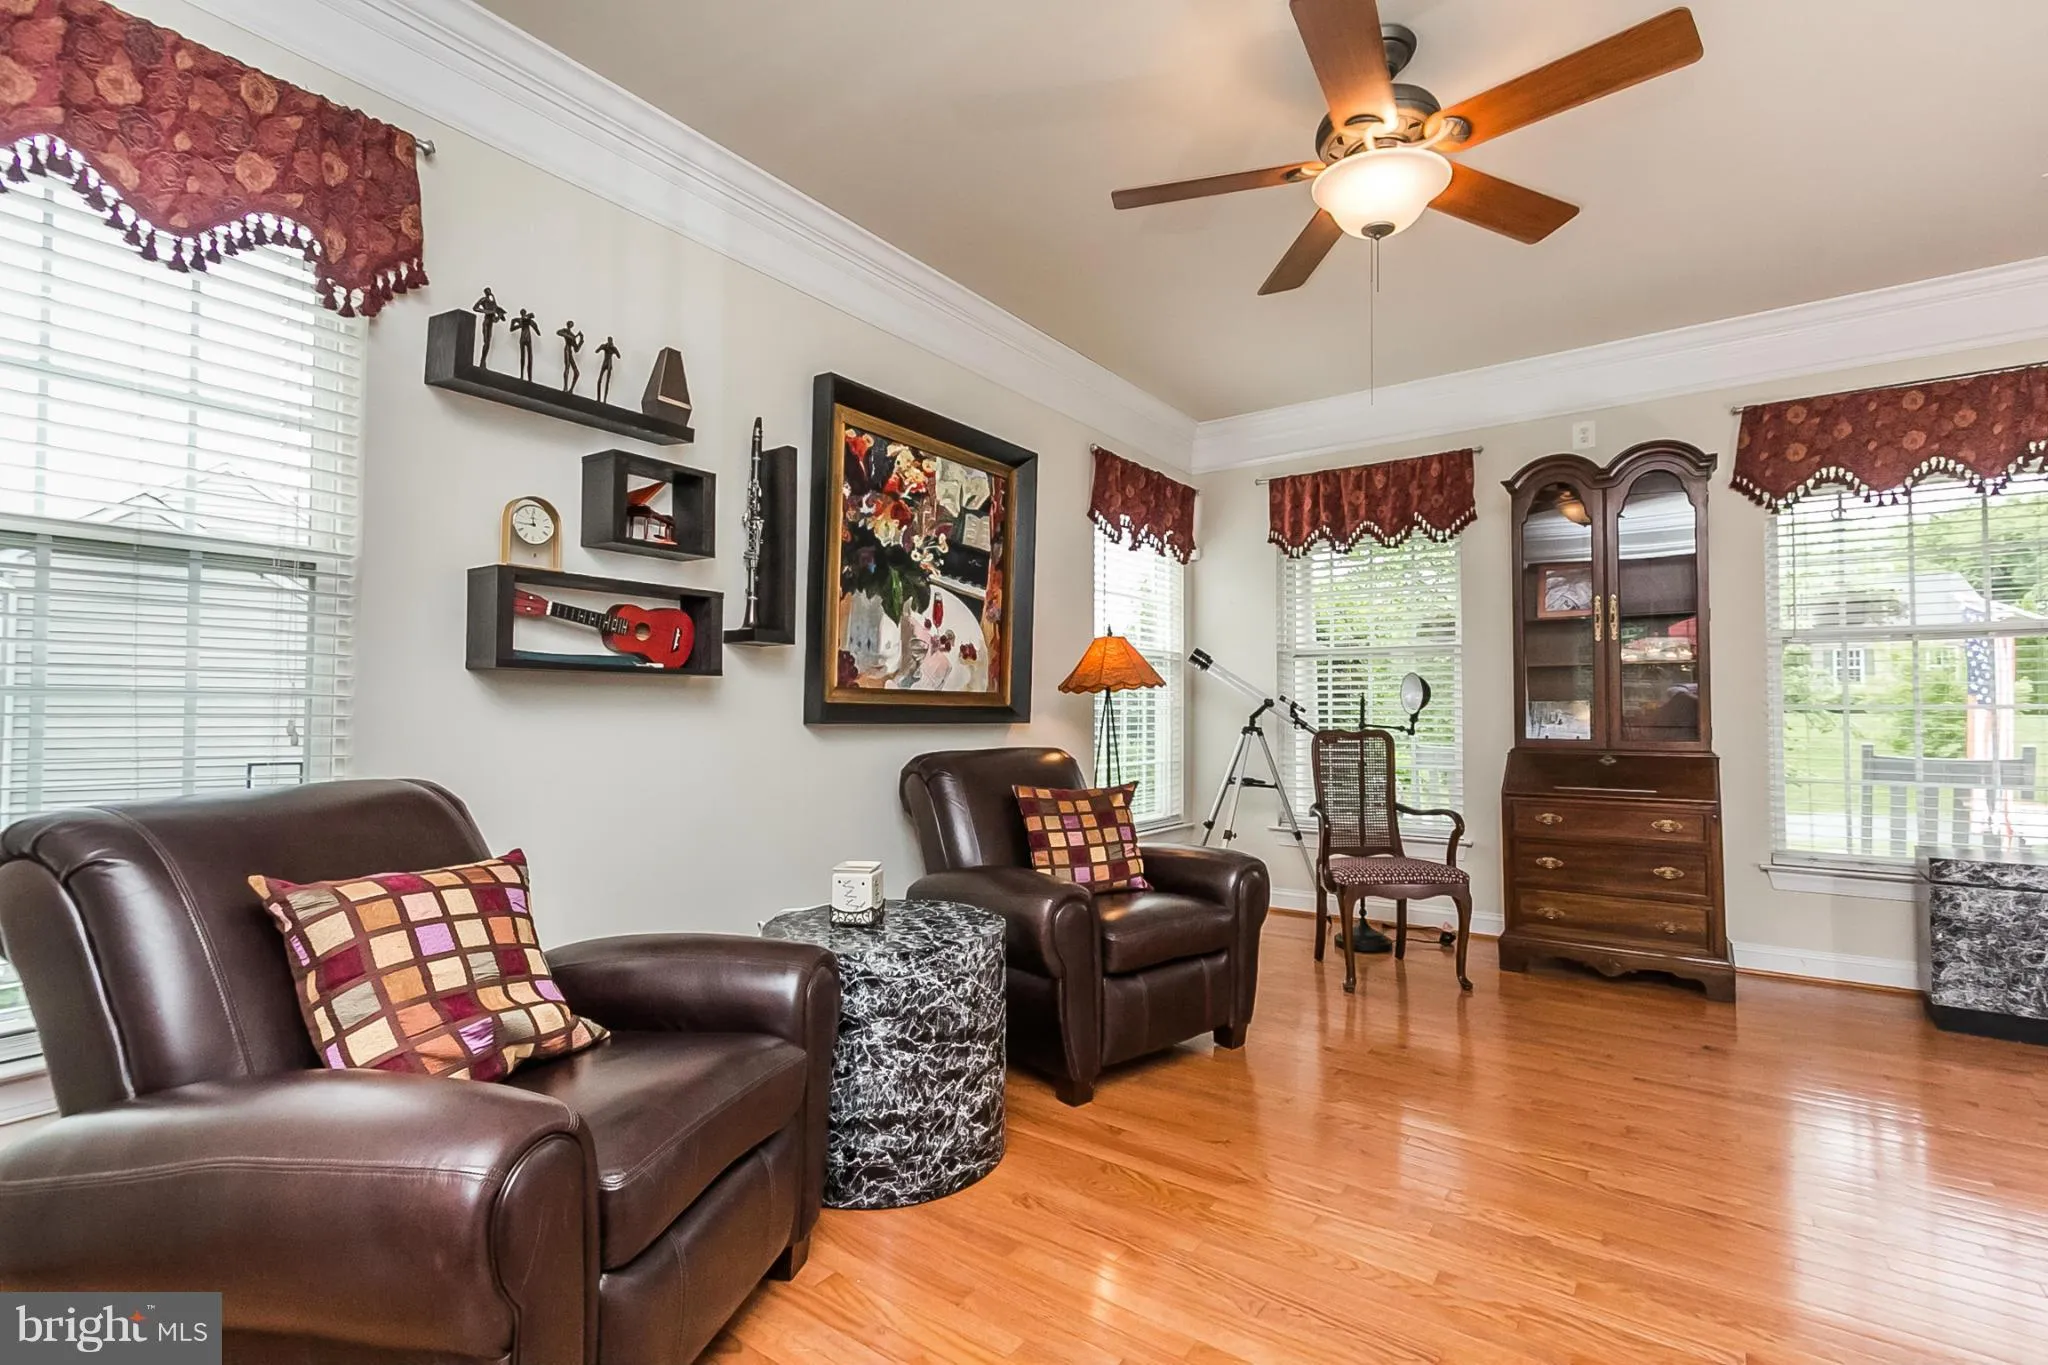
  • Interior Features: Family Room Off Kitchen, Kitchen - Island, Dining Area, Kitchen - Table Space, Kitchen - Eat-In, Primary Bath(s), Crown Moldings, Window Treatments, Wood Floors
  • Sewer: Septic Exists

Appliances
  • Appliances: Dishwasher, Disposal, Dryer, Icemaker, Microwave, Refrigerator, Washer, Oven/Range - Gas, Oven - Double
Ask Agent A Question Ask Agent A Question

Address Map Address Map
Neighborhood Neighborhood
  • Elementary School: CLEARSPRING
  • High School: DAMASCUS
  • Middle School: JOHN T. BAKER
MLS Addon MLS Addon
  • Office Name: RE/MAX Realty Centre, Inc.
  • Agent Name: Vicki K Reyes
Additional Information Additional Information
  • Water Source: Public
  • Accessibility Features: None
  • Construction Materials: Aluminum Siding
  • Garage: 3.0
  • Levels: 3+
  • On Market Date: 2015-06-04
Financial Financial
  • Tax Annual Amount: 7138.43
  • Association Fee: 249.0
  • Association Fee Frequency: Annually
  • Association Yn: 1
Listing Information Listing Information
  • Originating System Name: Bright
  • List Agent Mls Id: 125230
  • List Office Mls Id: RRC2
  • MLS Status: CLOSED-BRIGHT
  • Modification Timestamp: 2026-07-10T13:58:30Z
  • Status Change Timestamp: 2015-09-12T00:01:58Z
Rob Spicer Broker, GRI Rob Spicer Broker, GRI Spicer Real Estate

7201 Wisconsin Avenue

Mortgage Calculator
$
$ %
Years
%
$ %Per Year
$ % Per Year

$
