
 Share
Share
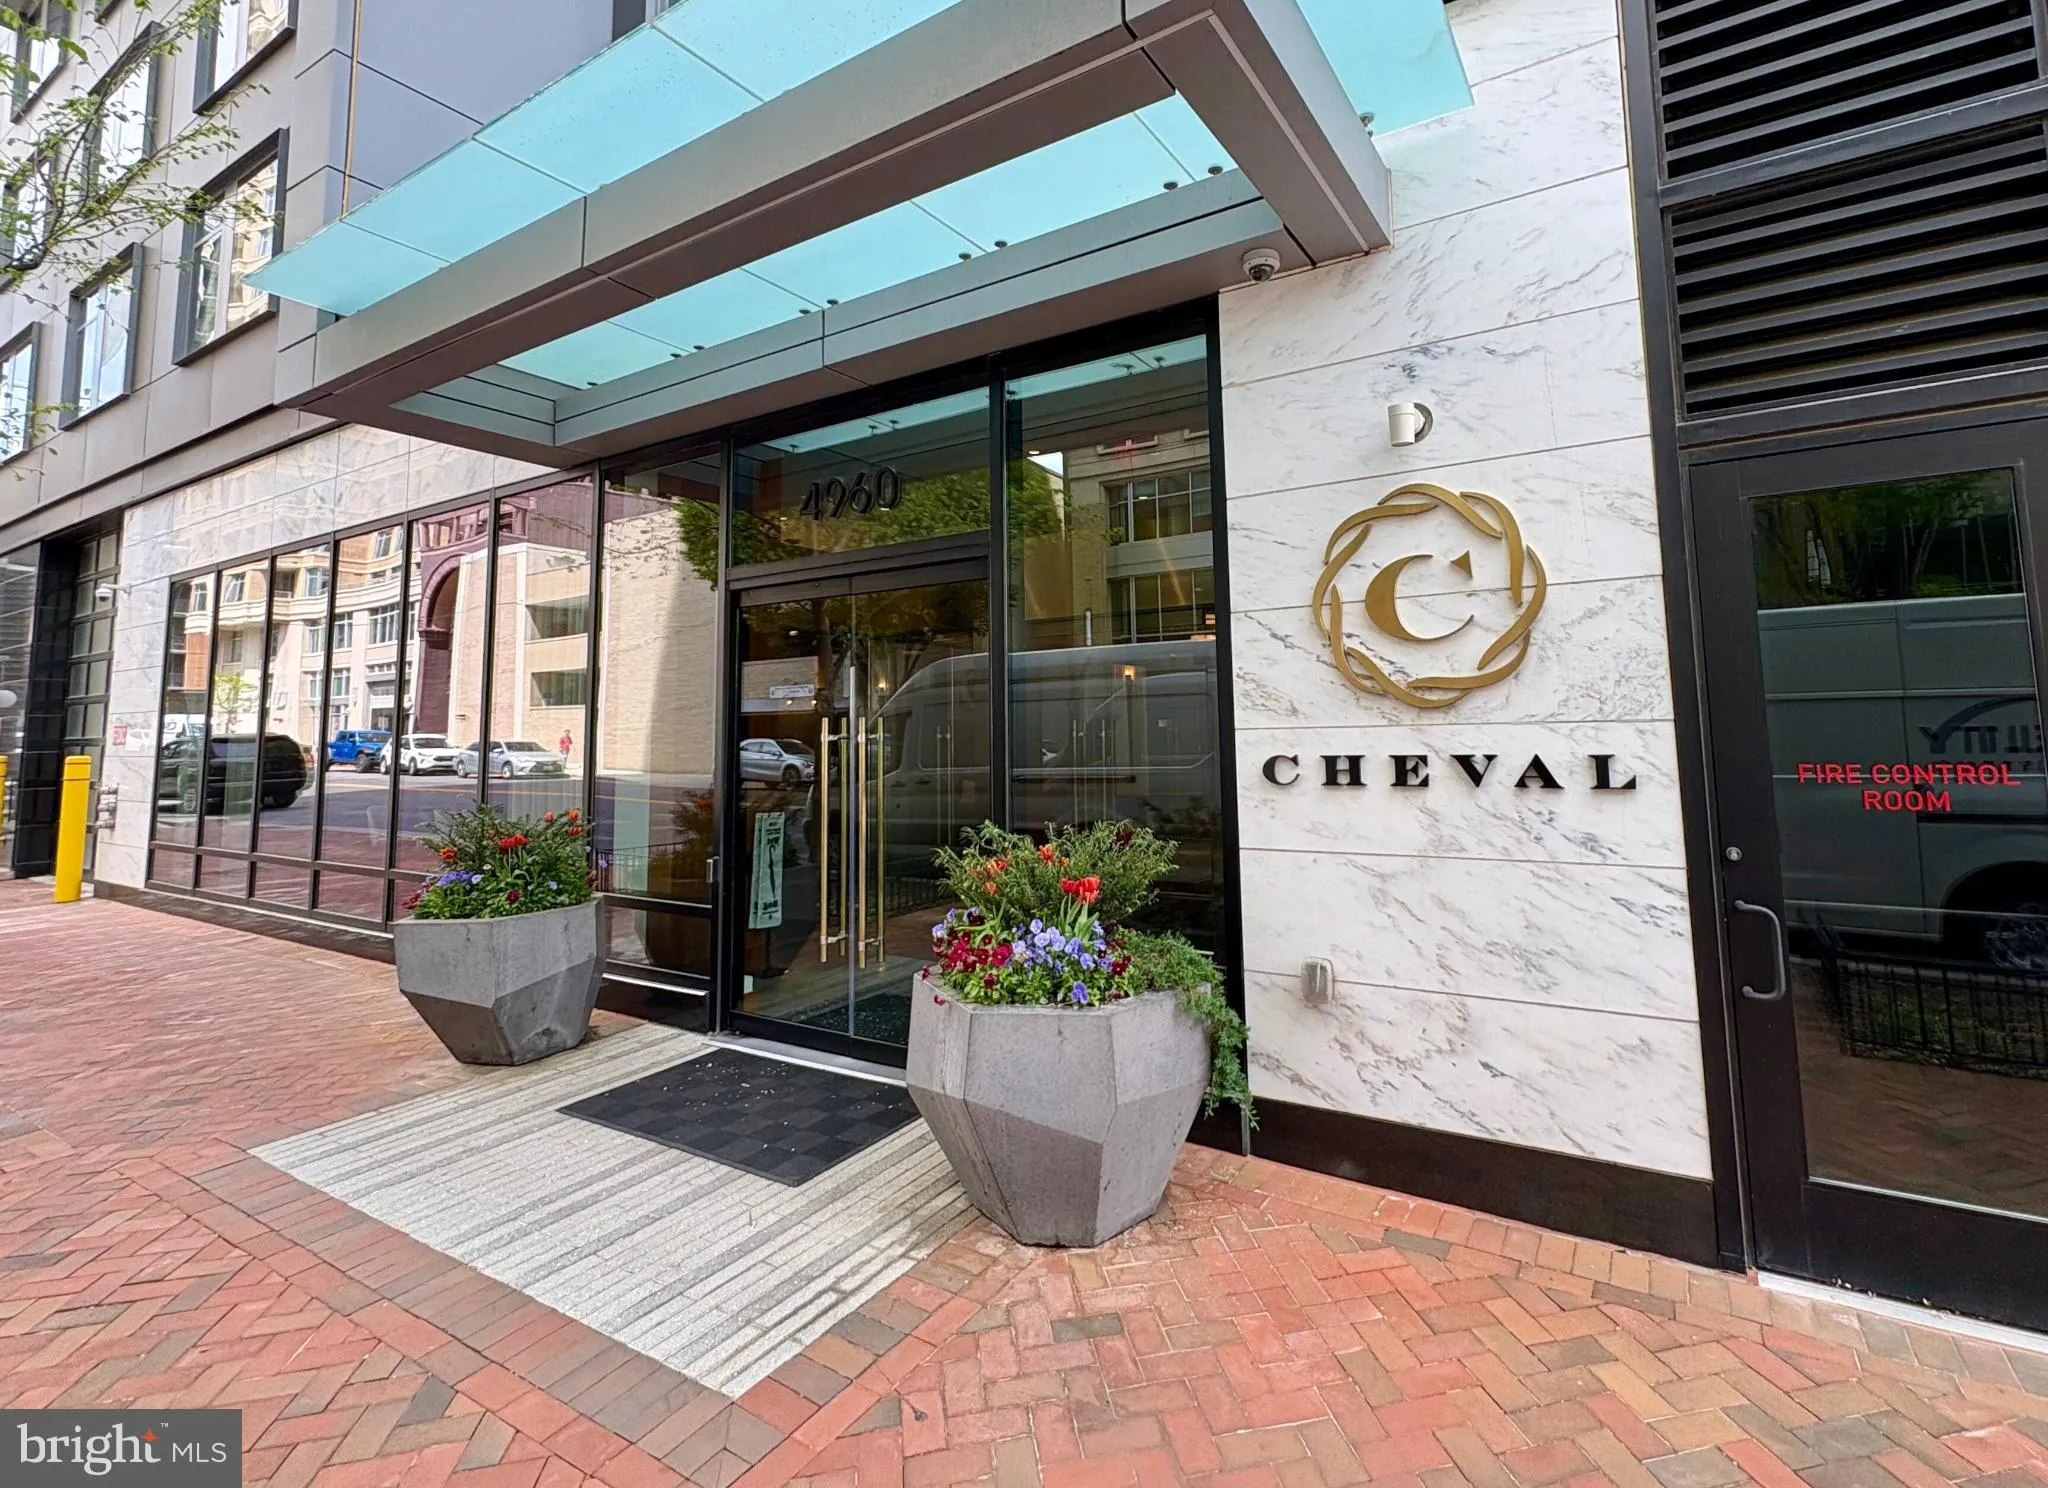
 4960 FAIRMONT AVENUE, Bethesda, MD 20814
 739 Sqft SQFT
 1
1
 2
2
 Basic Details
OWNER WILL SELL (MOSTLY) FURNISHED – call for details! Perfect pied-a-terre at the Cheval, one of the newest luxury high rise condominiums in the heart of downtown Bethesda, Perfectly situated between the north & south sides of downtown Bethesda and only 2 blocks to METRO, this pristine, sun-filled home f...
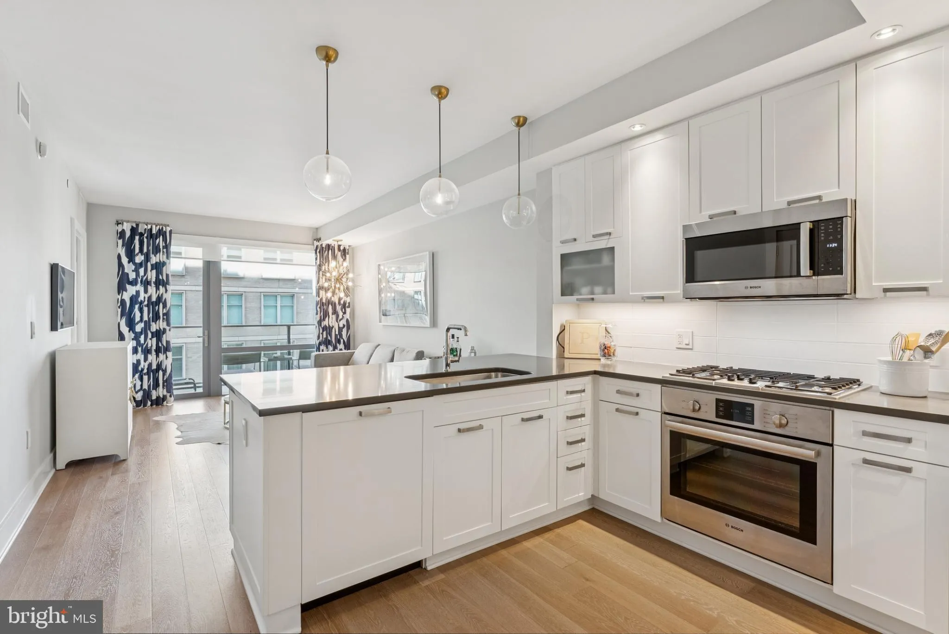
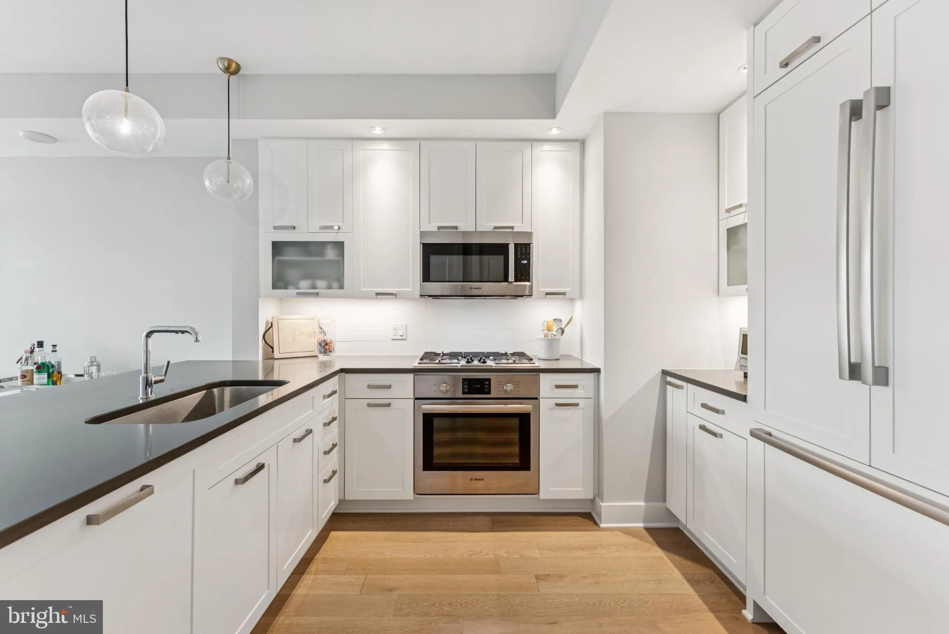
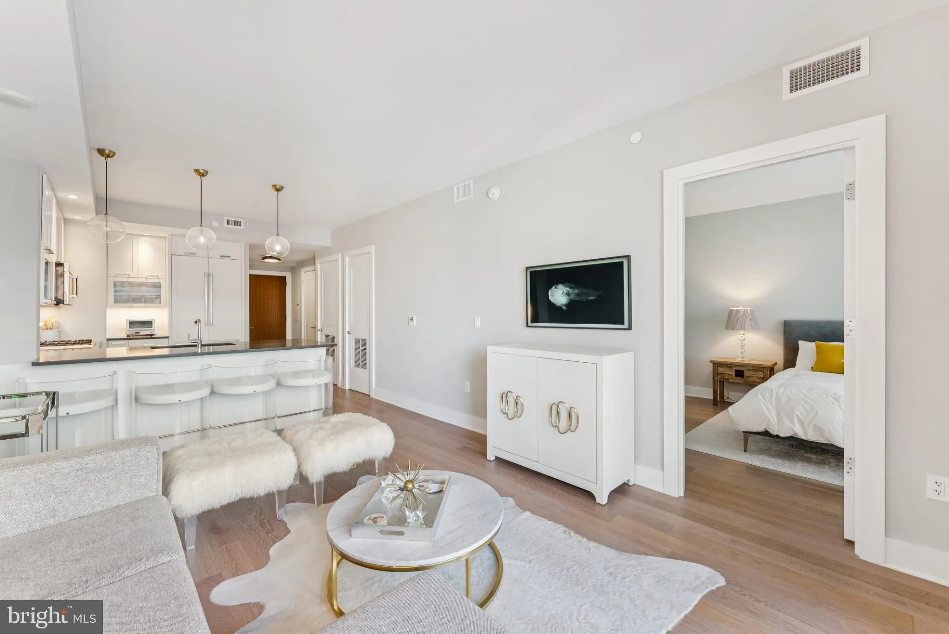
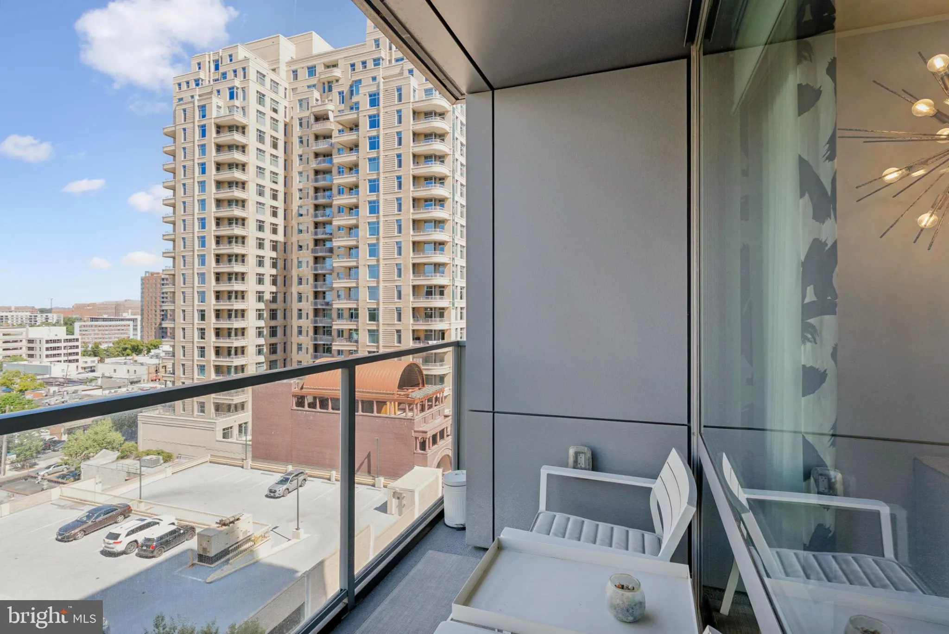
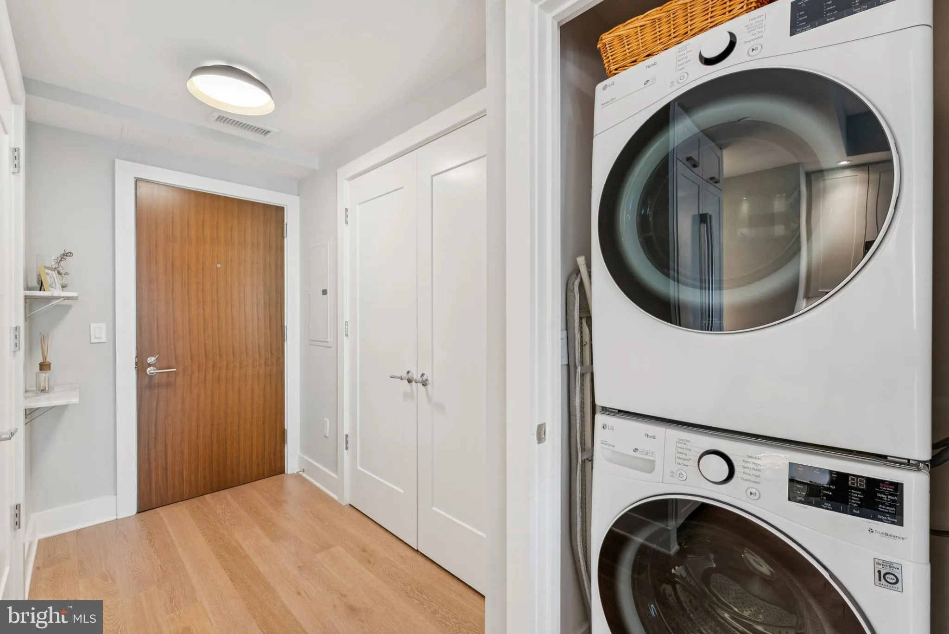
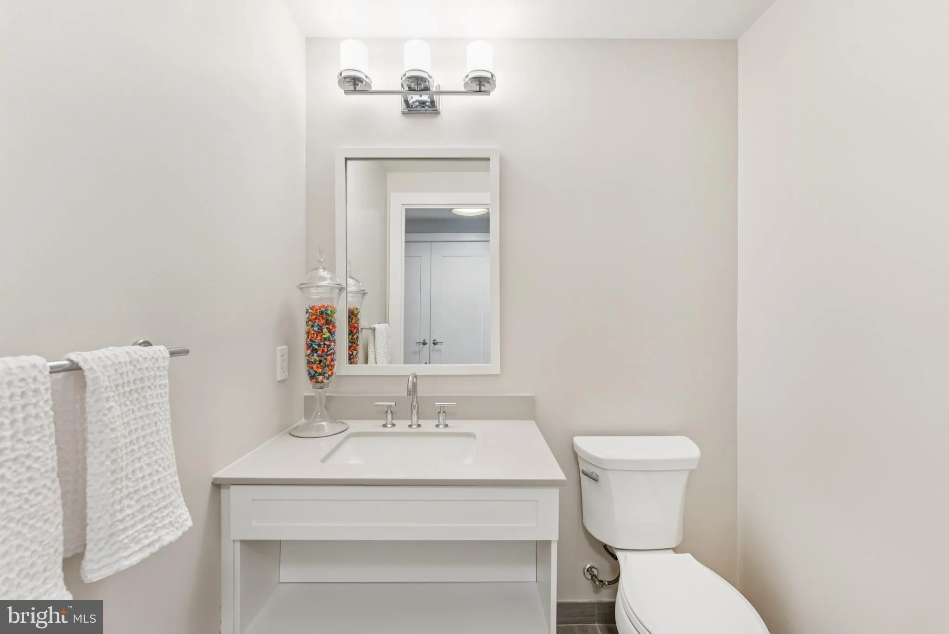
OWNER WILL SELL (MOSTLY) FURNISHED – call for details! Perfect pied-a-terre at the Cheval, one of the newest luxury high rise condominiums in the heart of downtown Bethesda, Perfectly situated between the north & south sides of downtown Bethesda and only 2 blocks to METRO, this pristine, sun-filled home features an open layout, high-end Bosch appliances, and a private balcony with panoramic city views. Thoughtful upgrades include custom closet built-ins, in-unit washer & dryer, secure garage parking, and an oversized storage unit. Residents of Cheval enjoy fantastic amenities including 24-hour front desk concierge,, a spectacular rooftop terrace with grills, a state-of-the-art fitness center, an elegant party room for entertaining, separate bicycle storage and more. Must see!
 Features & Appliances
 Ask Agent A Question
 Address Map
 MLS Addon
 Additional Information
 Financial
Listing Information
Financial
Listing Information
 Rob Spicer Broker, GRI
Spicer Real Estate
Rob Spicer Broker, GRI
Spicer Real Estate
7201 Wisconsin Avenue
 RobSpicer@SpicerRealEstate.com
 2403881030
 2403881030
 7201 Wisconsin Avenue


