
 Share
Share
 1312 DOUBLE GATE COURT, Davidsonville, MD 21035
 3,947 Sqft SQFT
 4
4
 5
5
 Basic Details
Nestled in the picturesque rolling hills of Davidsonville, this all brick construction custom home offers both convenience to major commuter routes and stunning outdoor entertaining spaces, it features a saltwater pool, outdoor kitchen, all surrounded by beautiful views of lush green pastures and ample privacy. The ...
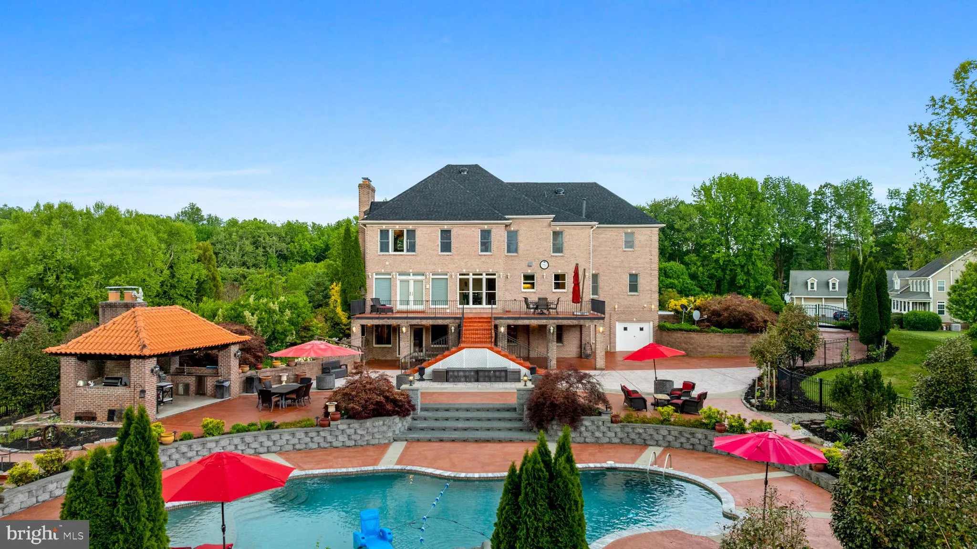
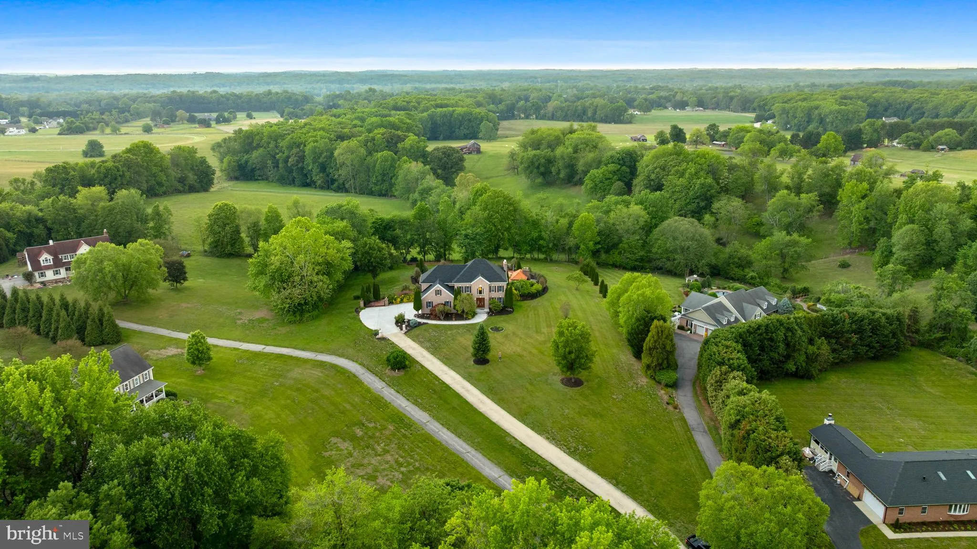
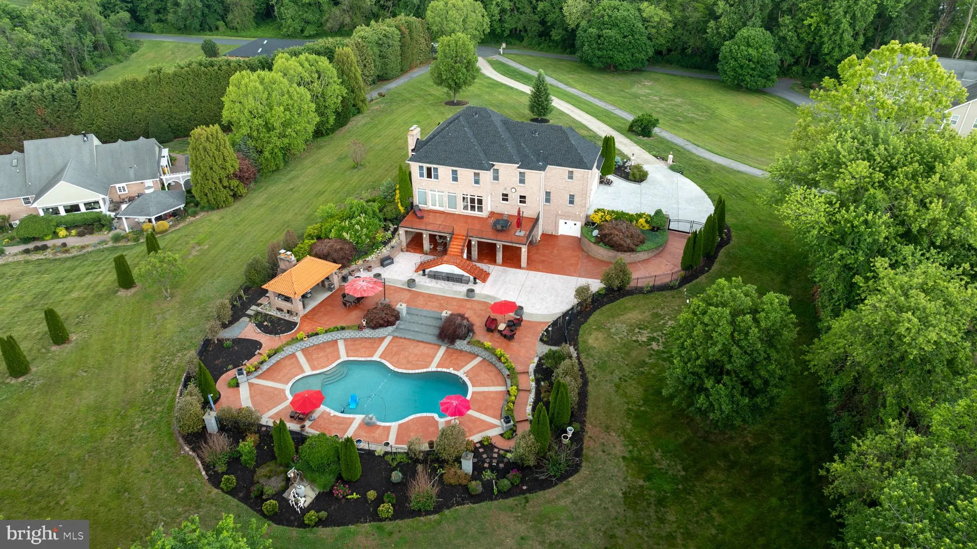
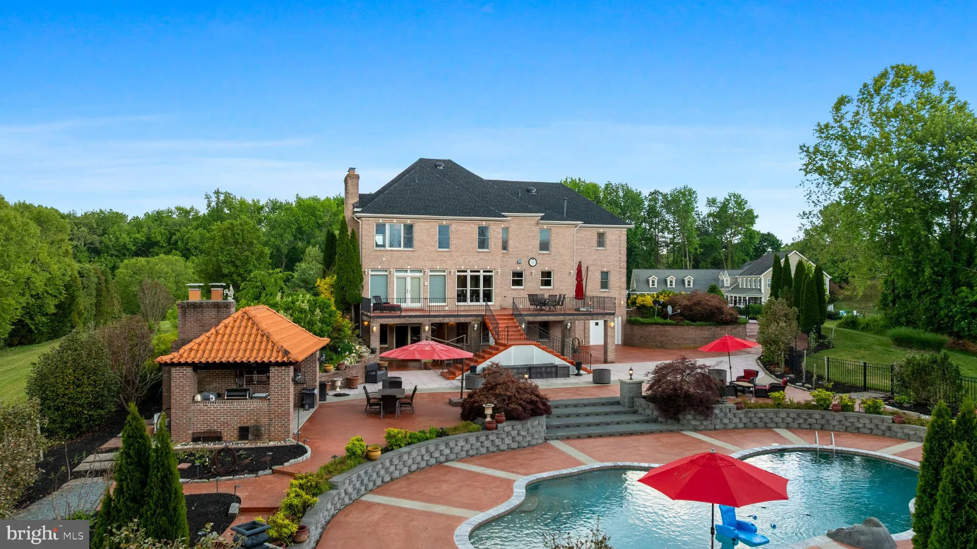
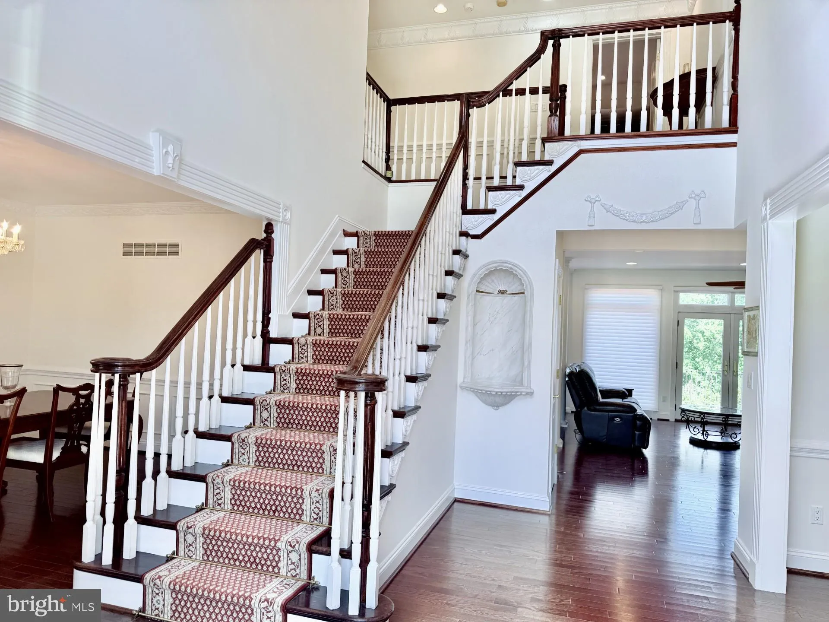
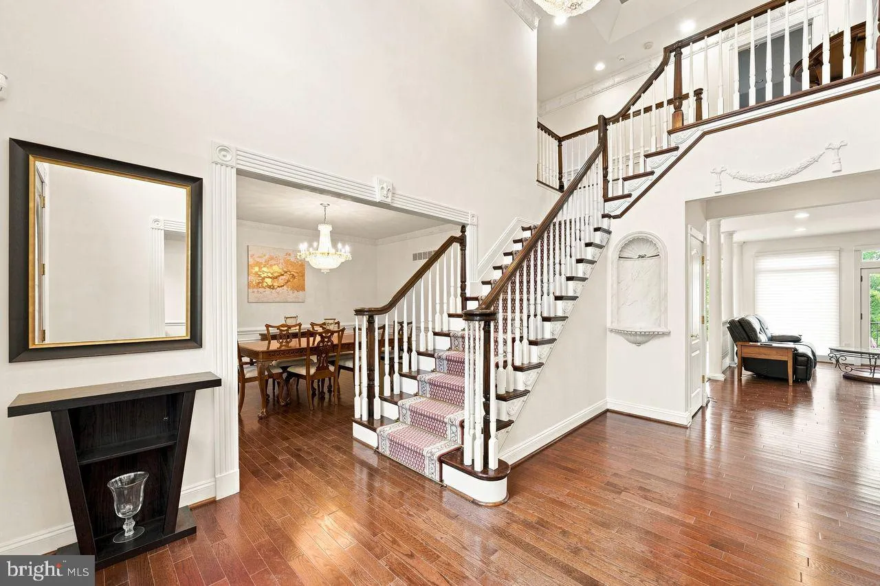
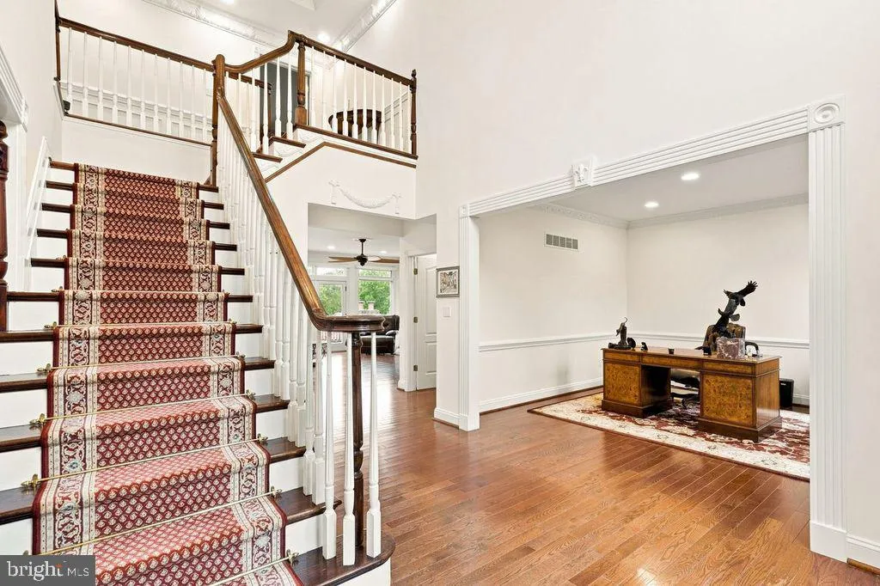
Nestled in the picturesque rolling hills of Davidsonville, this all brick construction custom home offers both convenience to major commuter routes and stunning outdoor entertaining spaces, it features a saltwater pool, outdoor kitchen, all surrounded by beautiful views of lush green pastures and ample privacy. The interior boast a gourmet kitchen that flows seamlessly into the family room, along with four bedrooms and 4.5 baths. The finished walk out lower level includes a Tuscan-style wet bar and wine cellar. additional office flex space, full bath Fireplace and so much space for gatherings. The property also includes a two garage, plenty of parking space, and an extra rear garage space that ideal for storing all the recreation equipment and other toys. The construction of this home is unmatched compared to other homes, New roof installed December 2025
 Features & Appliances
 Ask Agent A Question
 Address Map
 Neighborhood
 MLS Addon
 Additional Information
 Financial
Listing Information
Financial
Listing Information
 Rob Spicer Broker, GRI
Spicer Real Estate
Rob Spicer Broker, GRI
Spicer Real Estate
7201 Wisconsin Avenue
 RobSpicer@SpicerRealEstate.com
 2403881030
 2403881030
 7201 Wisconsin Avenue


