
 Share
Share
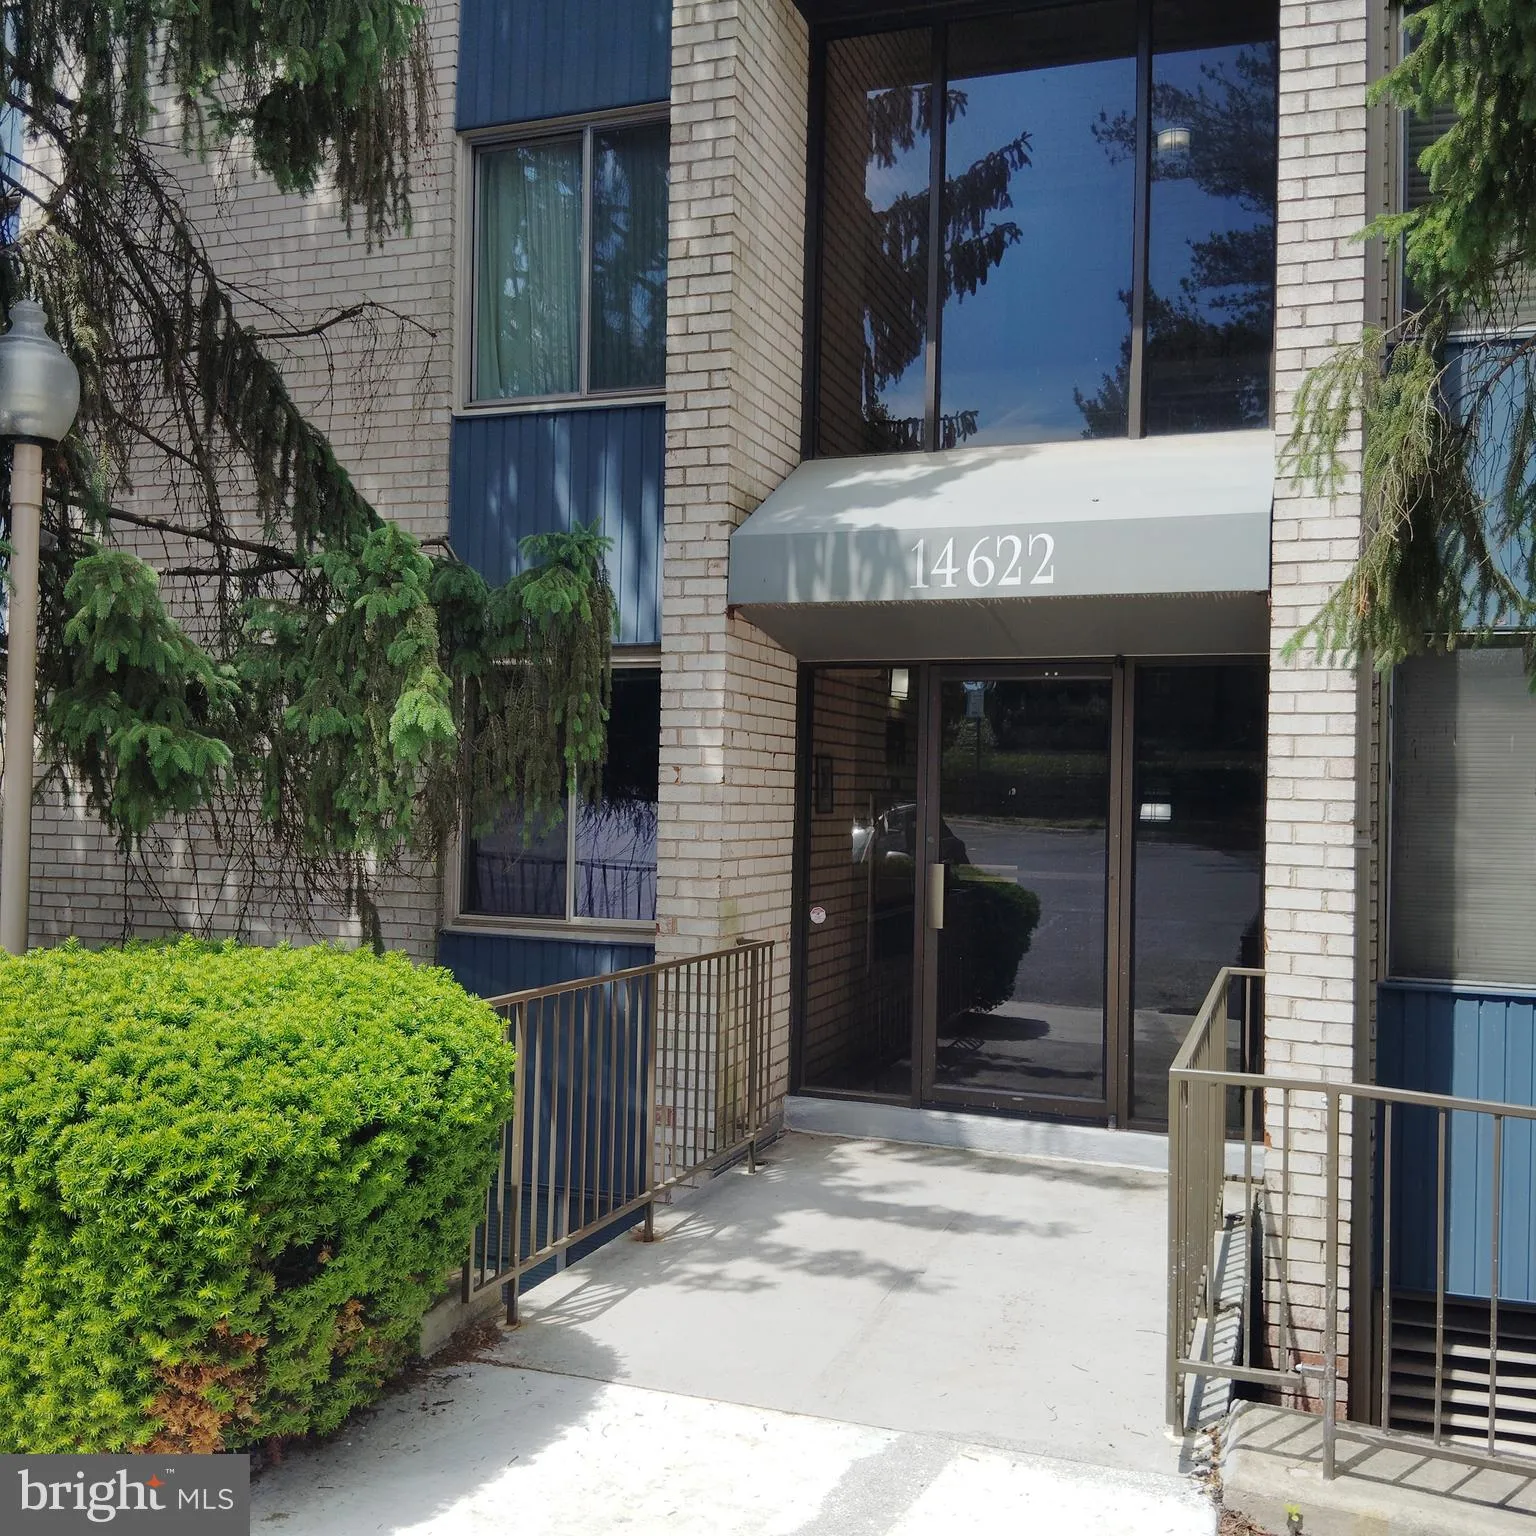
 14622 BAUER DRIVE, Rockville, MD 20853
 1,070 Sqft SQFT
 2
2
 1
1
 Basic Details
This is your opportunity to make this exceptional condo your home! Nestled in the charming North Creek Place community, this extensively upgraded two level condo offers a blend of comfort and convenience. With 1, 070 square feet of thoughtfully designed living space, this residence is perfect for those seeking a ver...
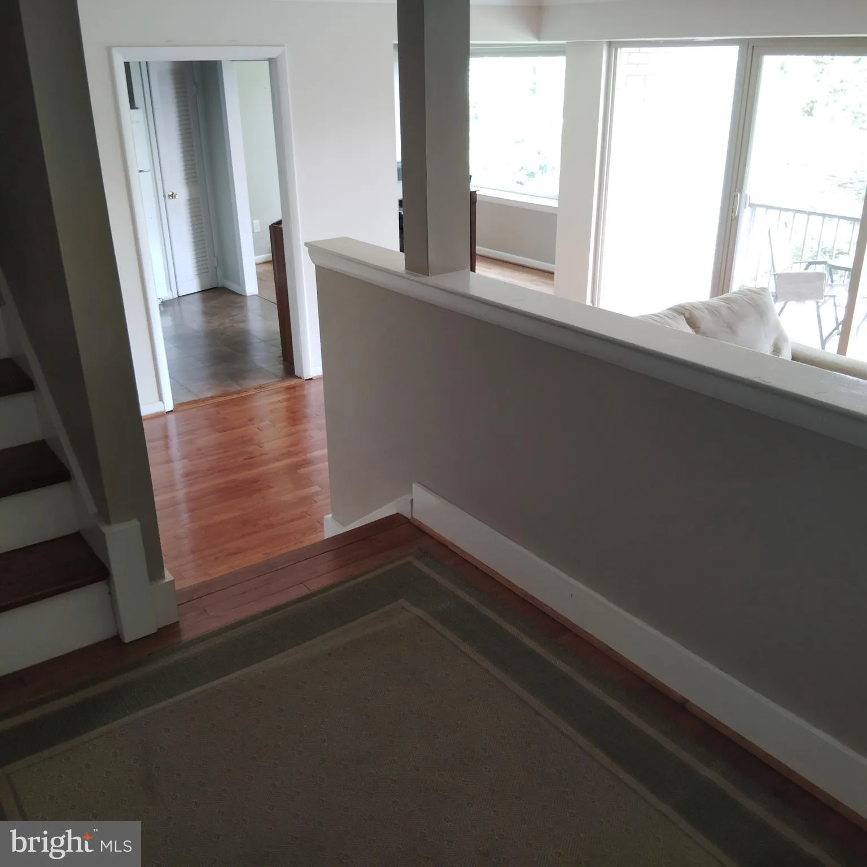
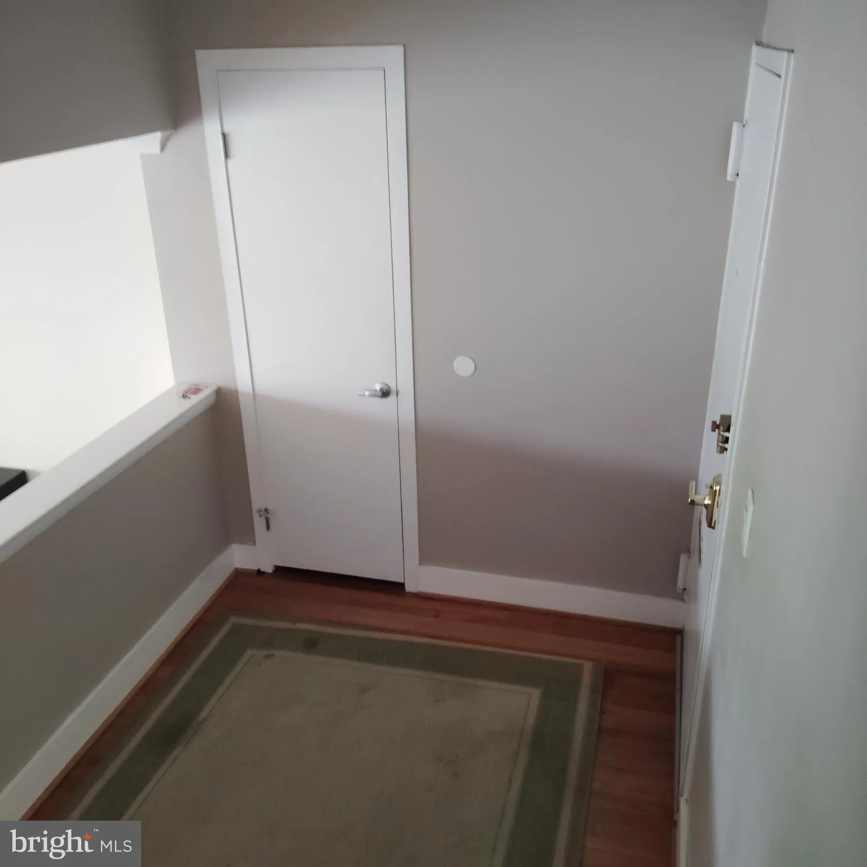
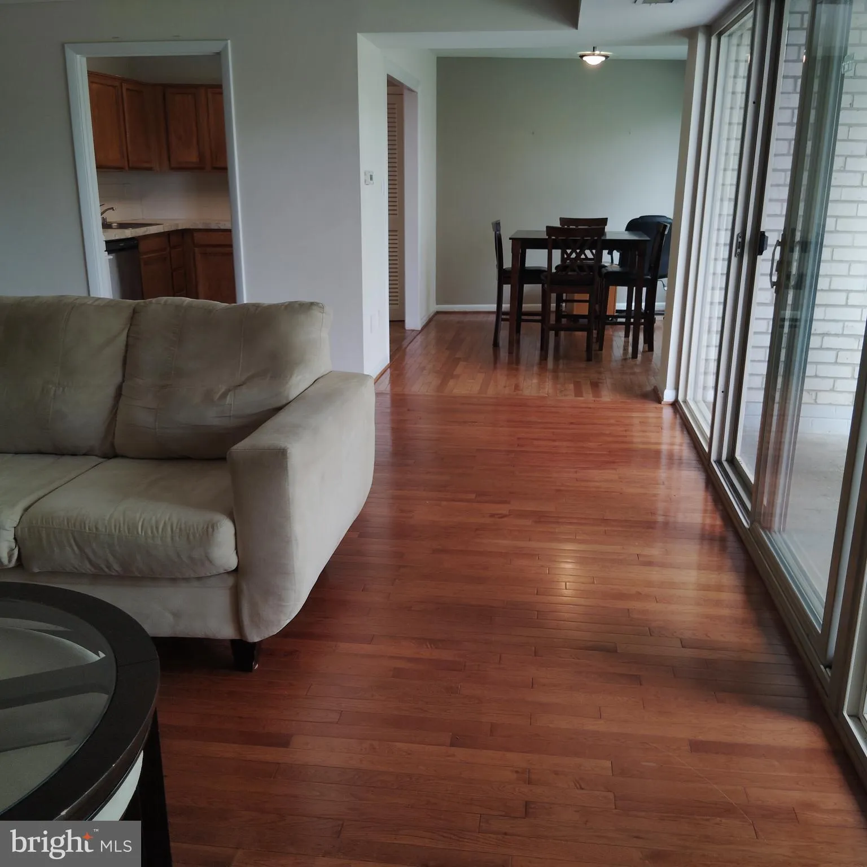
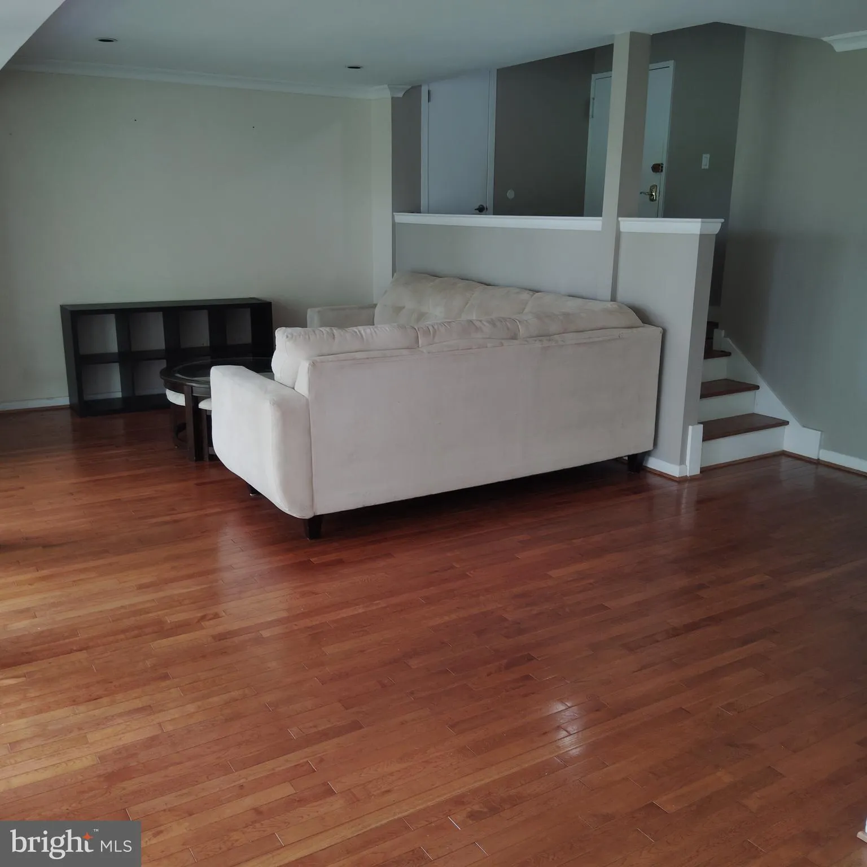
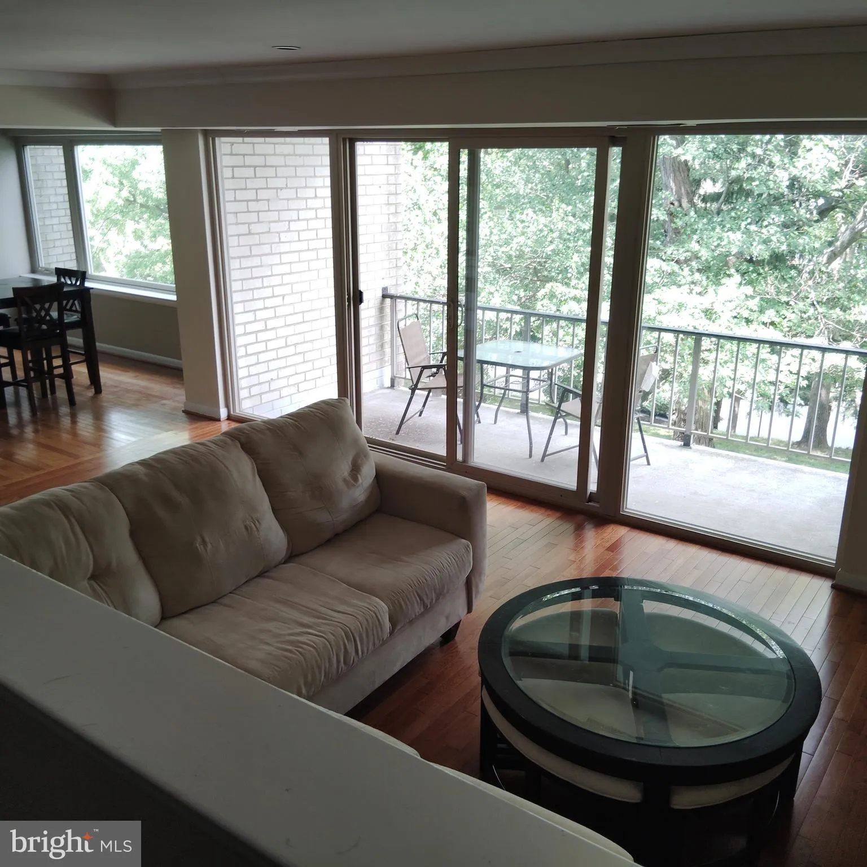
This is your opportunity to make this exceptional condo your home! Nestled in the charming North Creek Place community, this extensively upgraded two level condo offers a blend of comfort and convenience. With 1, 070 square feet of thoughtfully designed living space, this residence is perfect for those seeking a very livable home. The inviting open floor plan includes a lower level, a few steps down from the foyer, that seamlessly connects the kitchen, living and dining areas, creating an ideal space for both relaxation and entertaining. Lots of light enters from the dining room windows and the living room floor to ceiling patio door and windows that fills the home with warmth and natural light. There are great views from the living room, patio and dining room of a grassy hillside and trees. Start your day outside on your private balcony where you can savor your morning coffee while enjoying the fresh air. Later, relax while viewing sunsets through the trees, see photos, and watch birds flitter about in the trees. A few steps up from the foyer are two bedrooms and one 1 beautifully renovated upscale tiled bathroom which has a large shower with a shower head on each of two opposing walls. The master bedroom has European closets and direct access to the bathroom. There is a separate bathroom door from the upper level hallway, which also has a closet. The second bedroom includes an upgraded closet with multiple shelves. Among the upgrades are hardwood floors, solid wood doors with high quality hardware in bedrooms and bathroom, variable intensity lighting, and a separately lighted wooden in-wall cabinet in the bathroom. Also, lots of closet space. The upgrades and the view set this unit apart from other condos. PLUS, for hikers the condo is a very short walk from an entrance to Rock Creek trail. Seasonal outdoor swimming pool and tennis courts are in the complex, and across the street is a community recreation center. Central heat and air. This residence is a lovely home and an excellent lifestyle choice! The condo is a very short walk to Safeway and other stores and restaurants. Close to Rockville Town Center, Metro, additional shopping, dining and transportation. Just downstairs from the unit is an inexpensive laundry for residents, and there are spaces in the condo for addition of a washer and dryer if this is preferred. Additional conveniences include a well managed association. The HOA fee, which did not increase this year, includes water, hot water and heat in the winter, so your direct utility costs are much lower because you are not paying utility companies for heat, water or cost to heat water. Embrace the opportunity to make this exquisite condominium your own and indulge in the convenient and attractive lifestyle it offers. Regarding parking, one nearby designated space is provided, plus one hang tag for a second car that can park in non-designated spaces.
 Features & Appliances
 Ask Agent A Question
 Address Map
 MLS Addon
 Additional Information
 Financial
Listing Information
Financial
Listing Information
 Rob Spicer Broker, GRI
Spicer Real Estate
Rob Spicer Broker, GRI
Spicer Real Estate
7201 Wisconsin Avenue
 RobSpicer@SpicerRealEstate.com
 2403881030
 2403881030
 7201 Wisconsin Avenue


