
 Share
Share
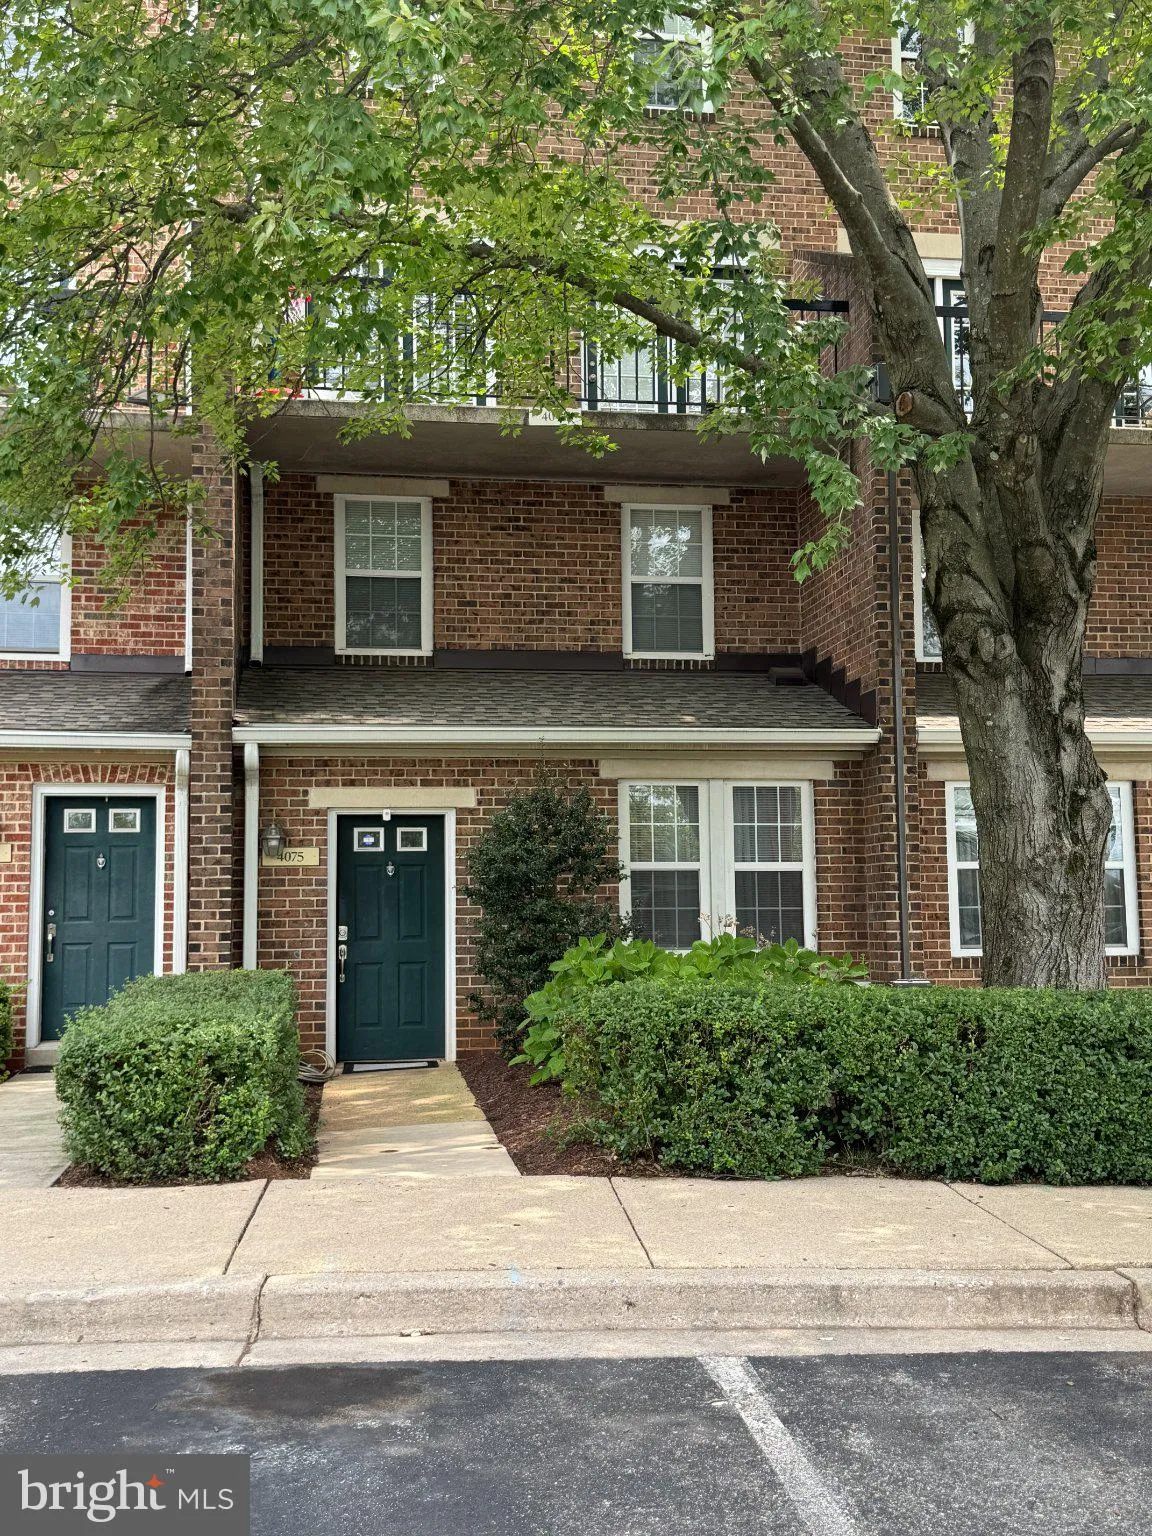

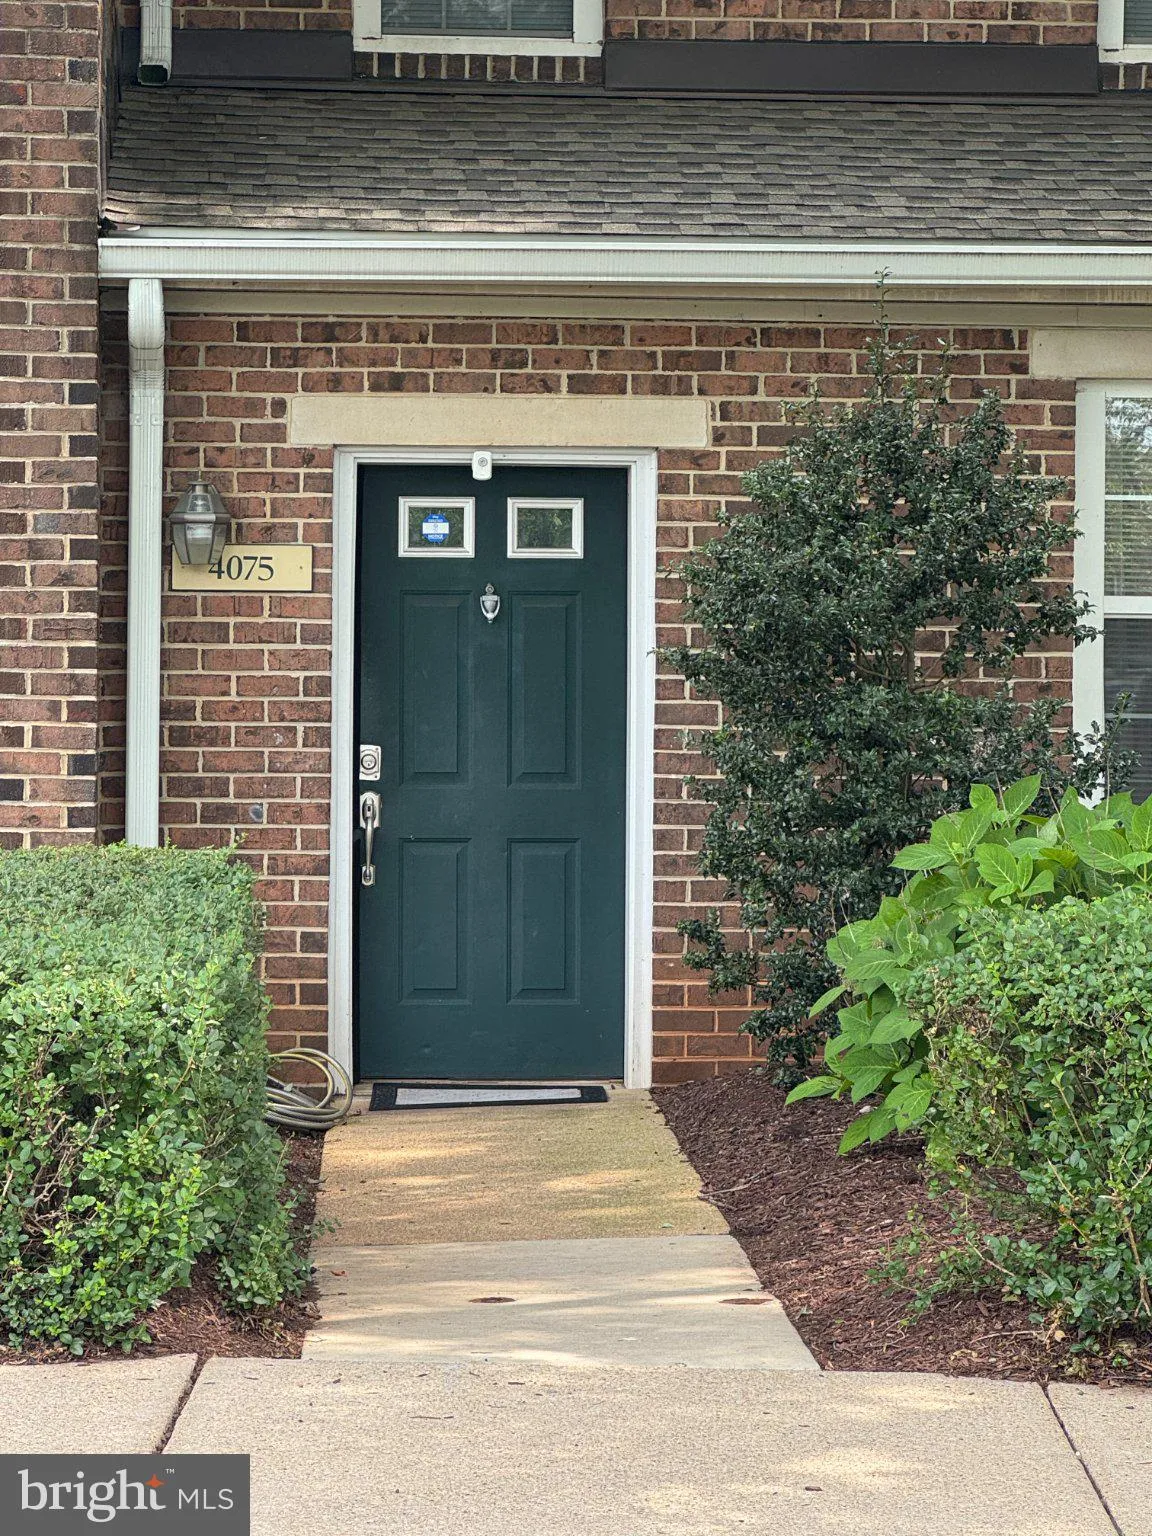


 4075 CHESTERWOOD DRIVE, Silver Spring, MD 20906
 1,438 Sqft SQFT
 3
3
 3
3
 Basic Details
Listed for appraised value. Looking for space, security, and a solid layout? This gated, 2-level townhouse-style condo in Montgomery Chase delivers exactly that, offering 1, 438 square feet of living space. Step inside to an open living and dining area that flows straight into a functional kitchen. A main-level powd...
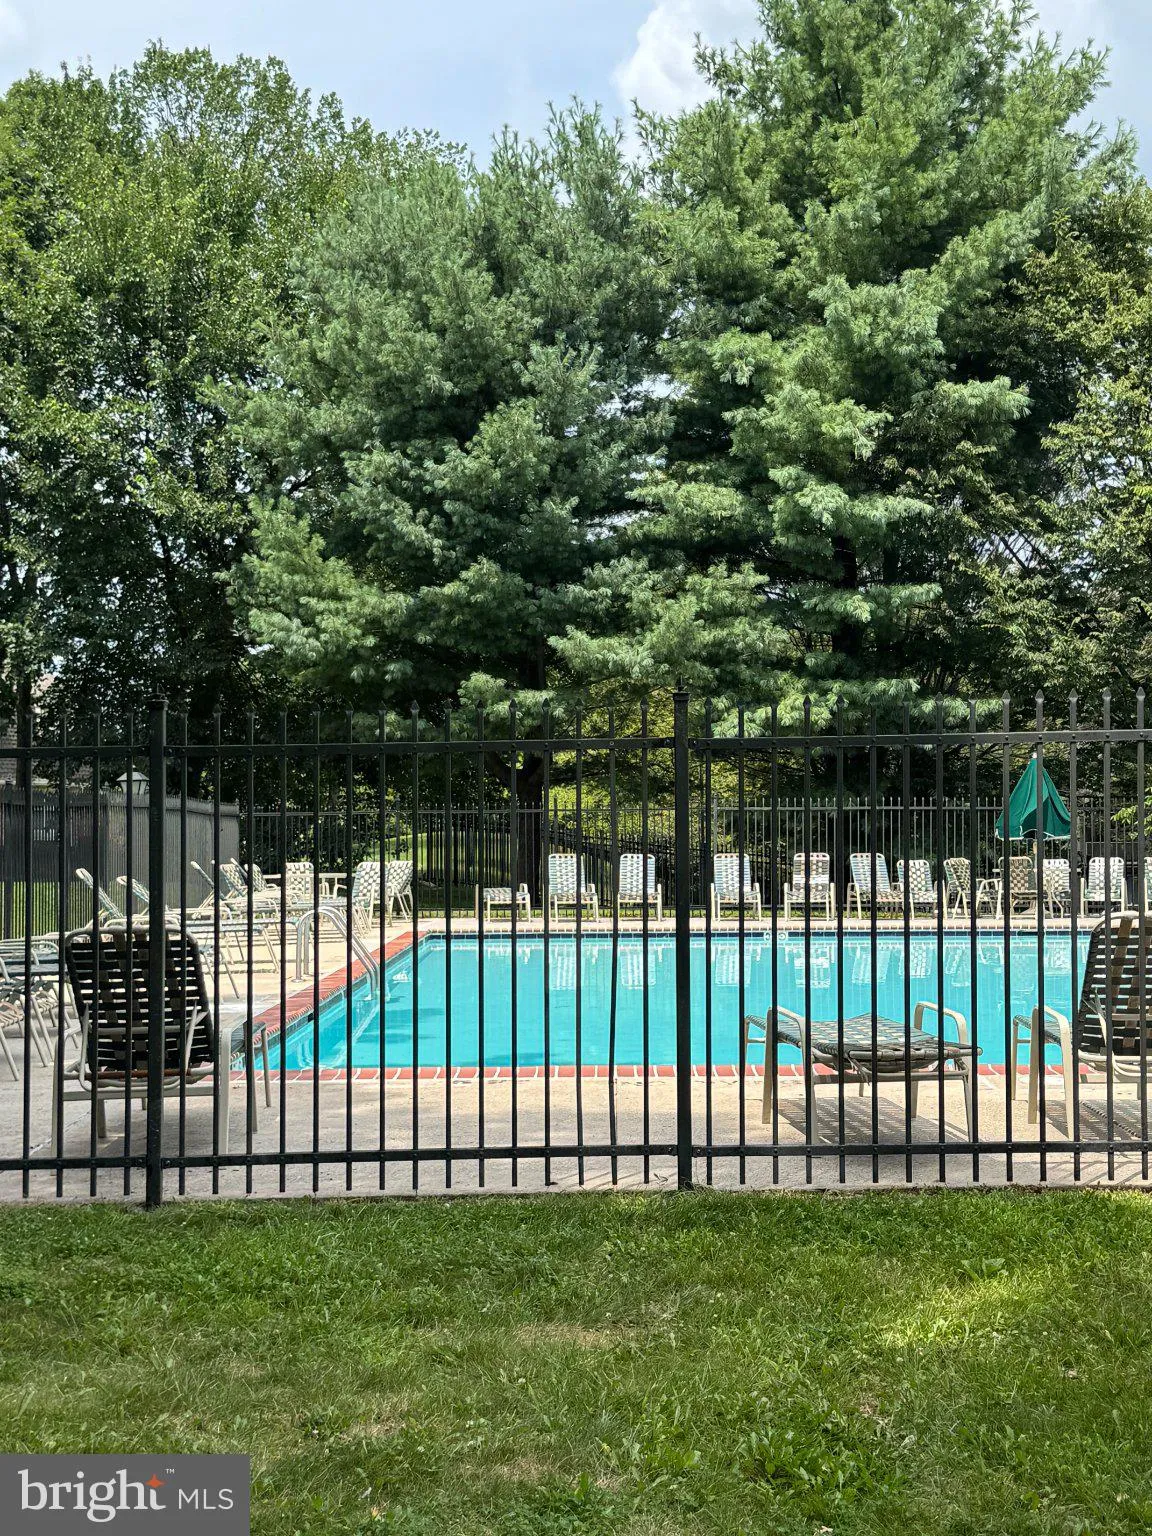
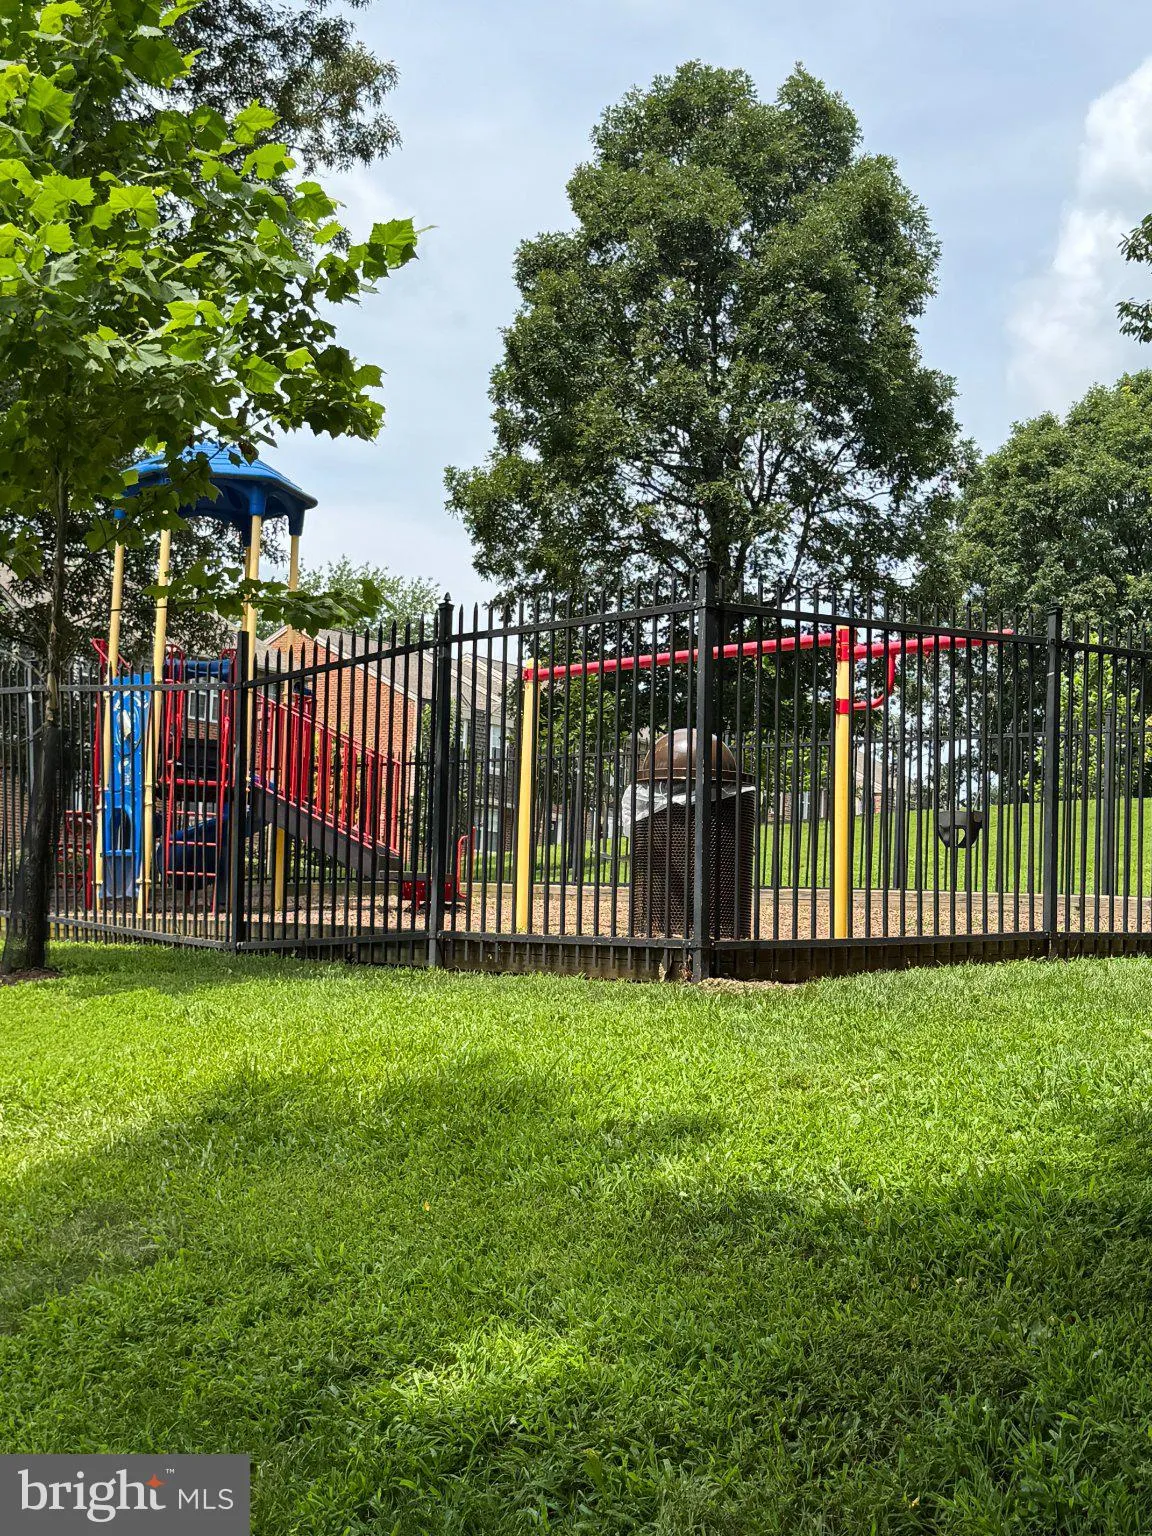
Listed for appraised value. Looking for space, security, and a solid layout? This gated, 2-level townhouse-style condo in Montgomery Chase delivers exactly that, offering 1, 438 square feet of living space. Step inside to an open living and dining area that flows straight into a functional kitchen. A main-level powder room adds everyday convenience for you and your guests. Upstairs, the home features three carpeted bedrooms and two full baths. The primary suite offers its own dedicated en-suite bathroom. Outside, the gated community gives you access to an outdoor swimming pool and a playground right in the neighborhood. This property offers the footprint of a townhouse with all the hands-off freedom of condo living. Tenant occupied property
 Features & Appliances
 Ask Agent A Question
 Address Map
 MLS Addon
 Additional Information
 Financial
Listing Information
Financial
Listing Information
 Rob Spicer Broker, GRI
Spicer Real Estate
Rob Spicer Broker, GRI
Spicer Real Estate
7201 Wisconsin Avenue
 RobSpicer@SpicerRealEstate.com
 2403881030
 2403881030
 7201 Wisconsin Avenue


