
 Share
Share
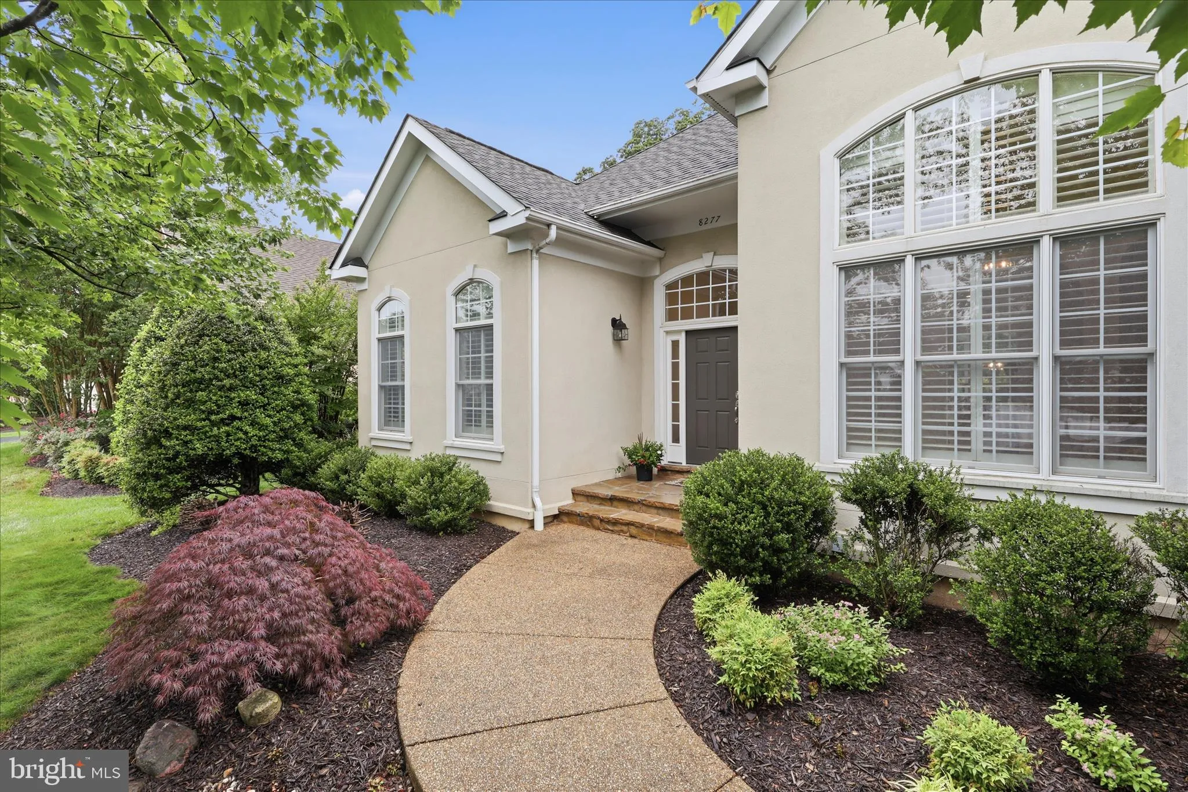
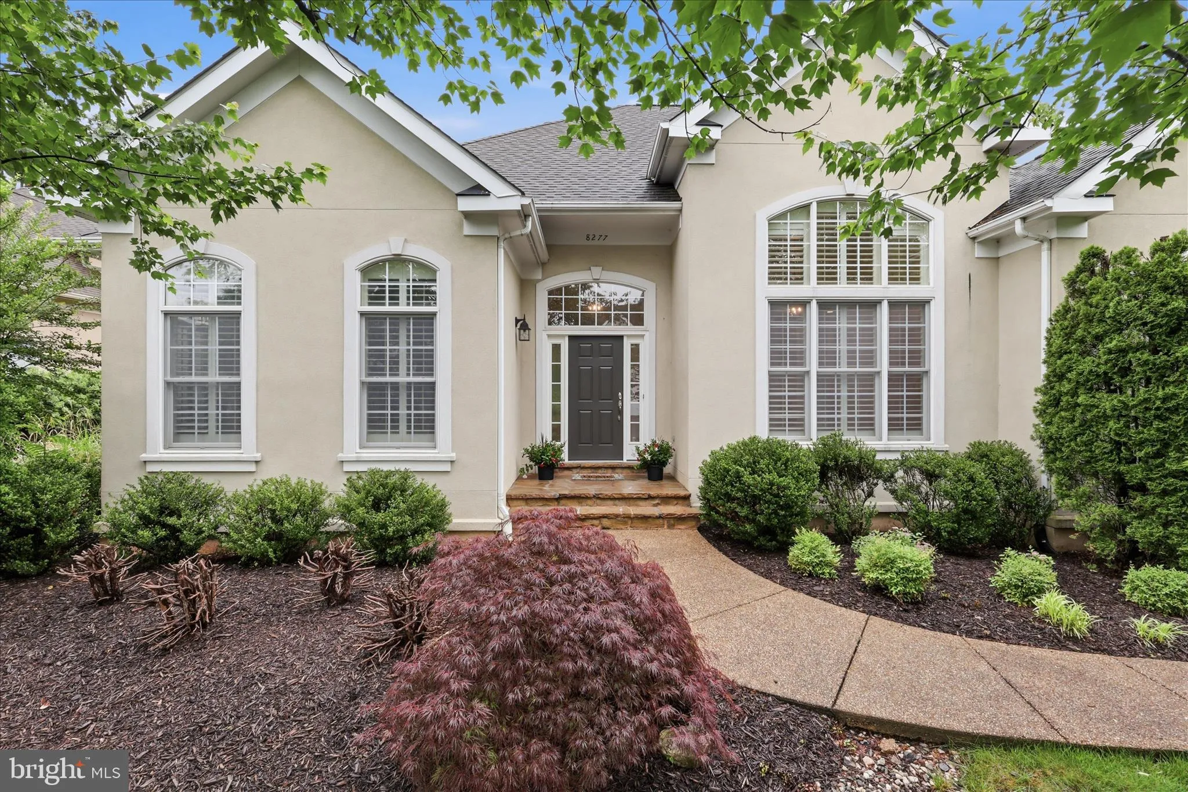
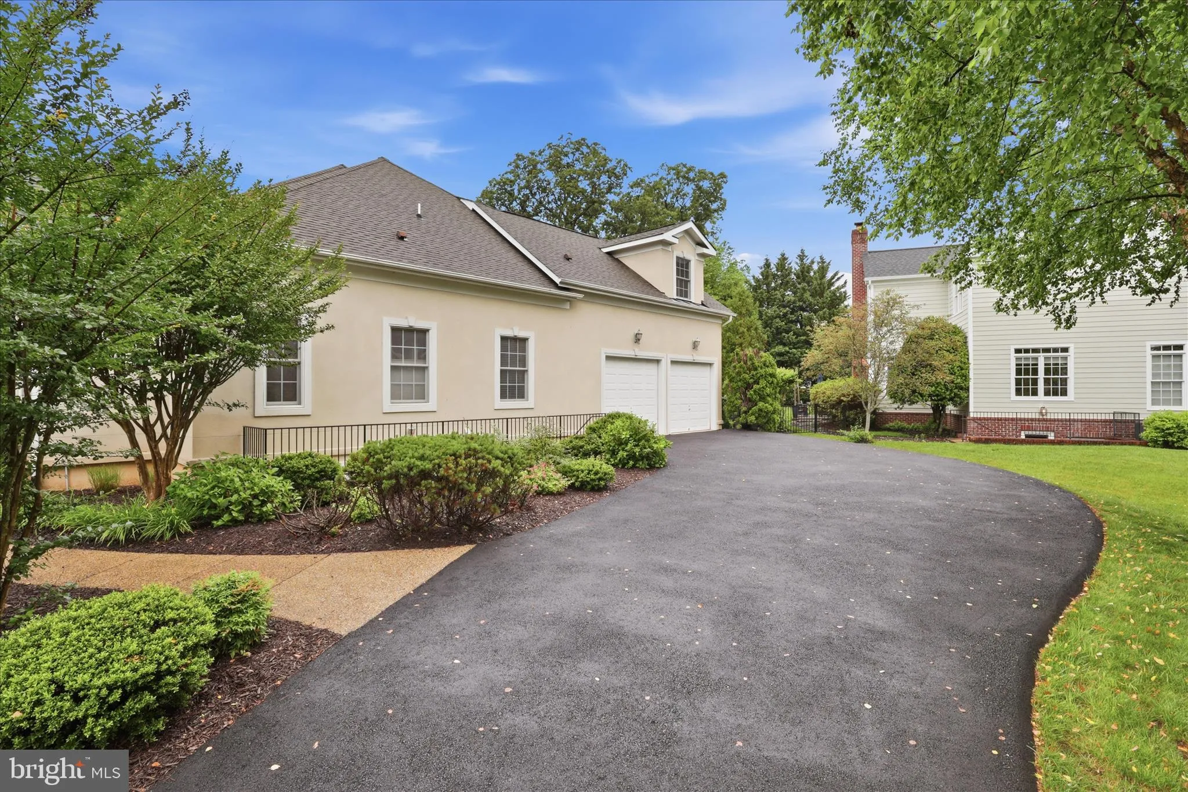
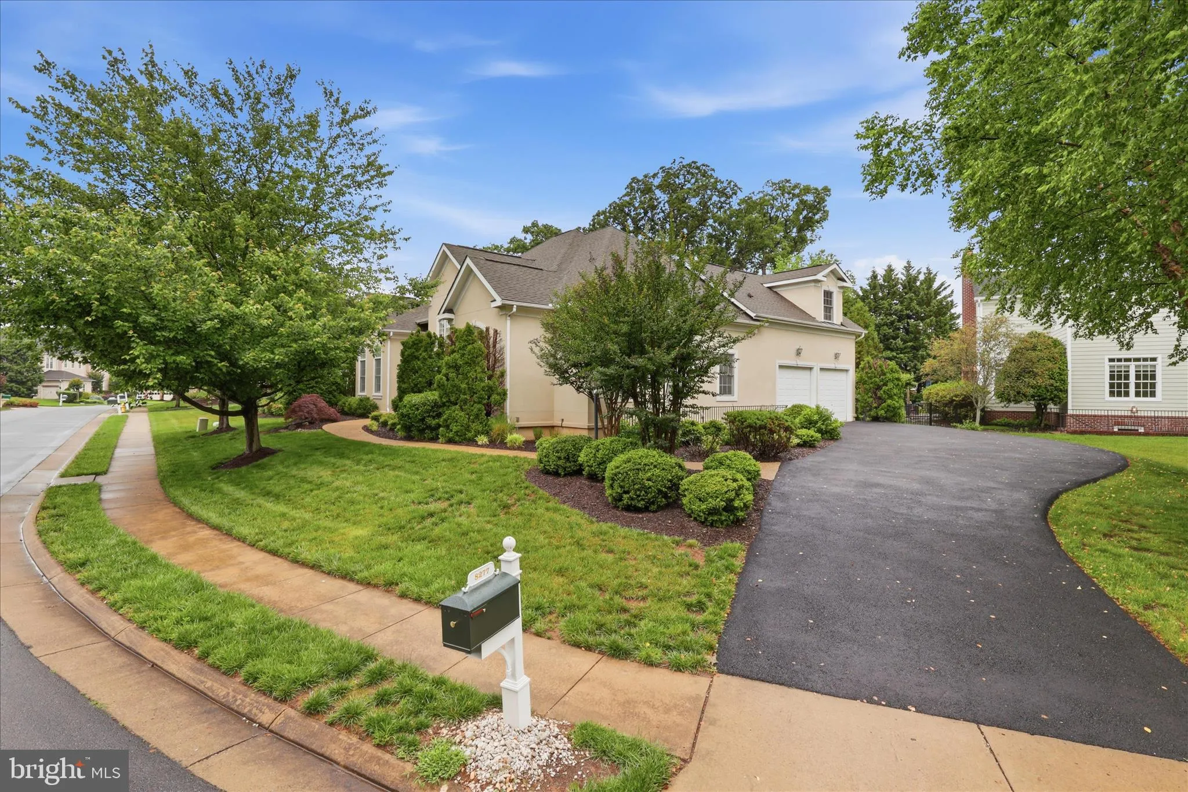
 8277 ROXBOROUGH LOOP, Gainesville, VA 20155
 4,433 Sqft SQFT
 5
5
 5
5
 Basic Details
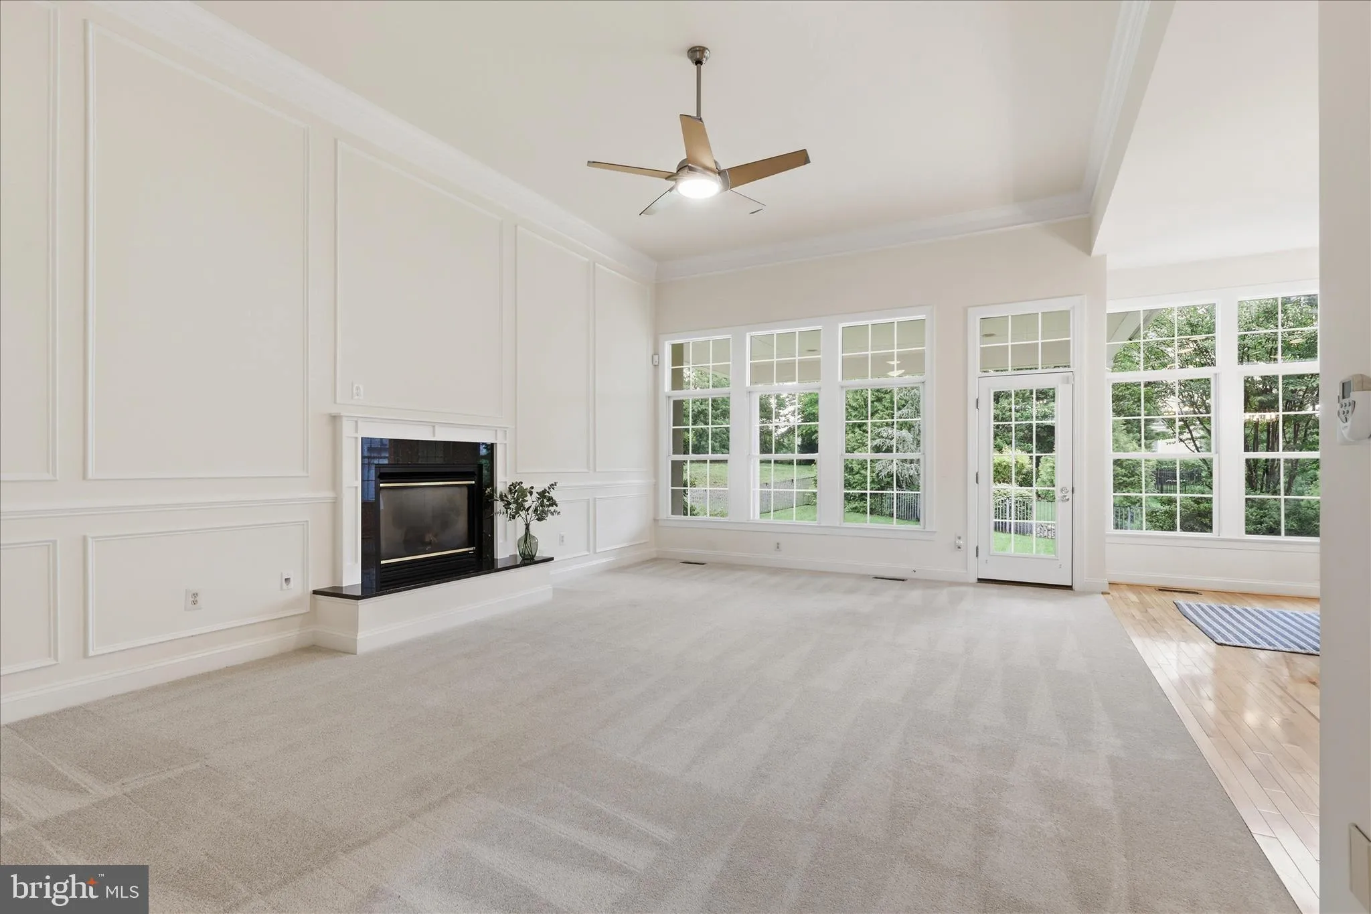
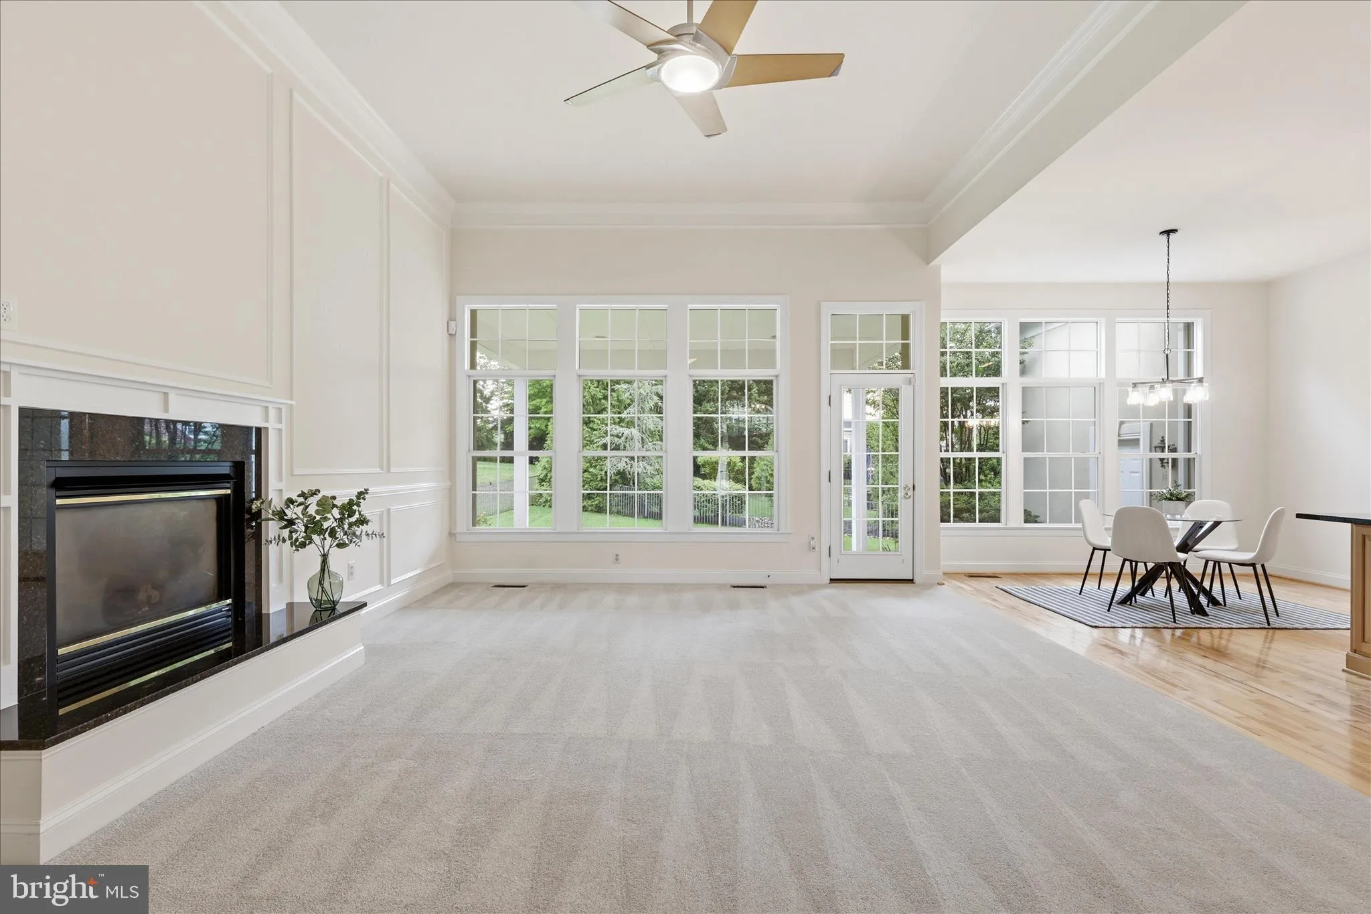
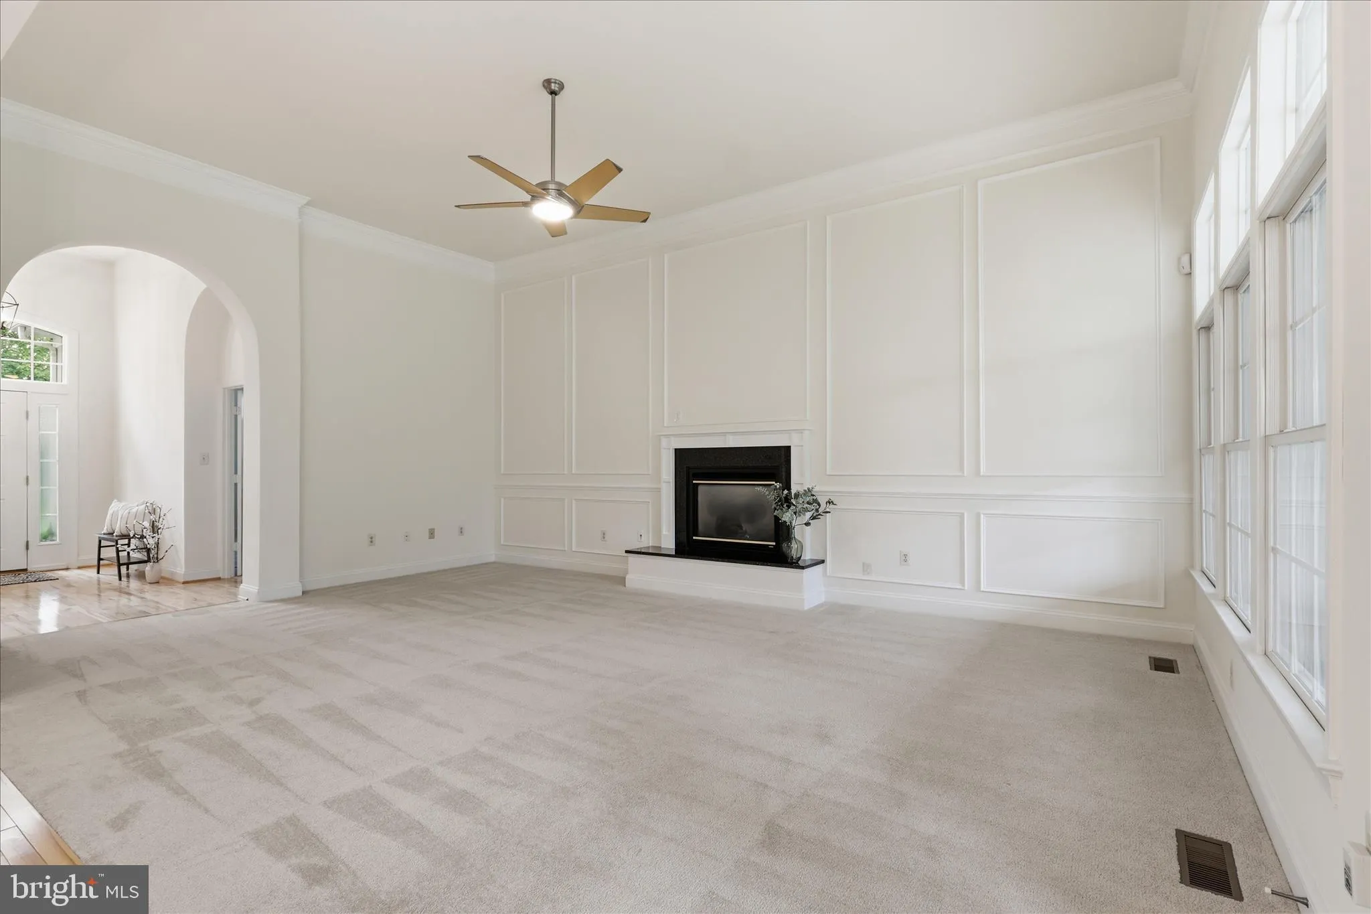
**NEW PRICE/NEW OPPORTUNITY** – **MULTI-GENERATIONAL HOME** – With a vision & an eye for details this STUNNING residence nestled in the GORGEOUS & coveted Lake Manassas community could be your DREAM home! True elegance meets functionality! – Spanning over 4, 500 square feet (715 sq ft unf...
**NEW PRICE/NEW OPPORTUNITY** – **MULTI-GENERATIONAL HOME** – With a vision & an eye for details this STUNNING residence nestled in the GORGEOUS & coveted Lake Manassas community could be your DREAM home! True elegance meets functionality! – Spanning over 4, 500 square feet (715 sq ft unfinished), this 5 bed/4.5 bath architectural gem, boasts a seamless open floor plan that invites natural light that brighten’s every room. – Upon entering you are greeted with a welcoming foyer and a dramatic formal dining room with 14-foot plus high ceilings. – The heart of the home features an open eat-in kitchen with granite countertops, an island & a custom built in wine rack, all perfect for entertaining guests. Retreat to the spacious family room with 12-foot soaring ceilings, custom molding, complete with a cozy gas fireplace. – Unwind in the main level primary suite which includes 2 walk-in closets & a spa-like bathroom for ultimate relaxation. – You will find another bedroom with its own private bath, spacious laundry/mudroom and an upper level bonus loft/bedroom which also includes a private bath & walk-in closet – Perfect for an office, craft room or game room! – Step outside to a beautifully covered patio, a fenced & landscaped corner lot, where an underground lawn sprinkler system keeps your outdoor oasis lush and vibrant. – The lower level features 2 bedrooms, a full bath, an open rec room with a wetbar rough-in and a HUGE unfinished area to get creative with! – With a side-entry attached garage and ample driveway parking, convenience is at your fingertips. – Enjoy the community’s exceptional amenities, including a sparkling outdoor pool, tennis courts, golf course views and scenic paths, all within a secure, gated environment. – Experience the perfect blend of craftsmanship and modern living in Lake Manassas—your dream home awaits! **Central Vacuum, Security, (2025 HVAC lower level) (2025 Washer/Dryer) (2025 Radon Mitigation System) (2025 New Carpet Main Level) (2025 Fresh Paint) (2025 Driveway)(2023 Refrig)(2019 Hot Water Heater) (2015 Microwave)(2017 Dishwasher)(2018 Stove)
 Features & Appliances
 Ask Agent A Question
 Address Map
 Neighborhood
 MLS Addon
 Additional Information
 Financial
Listing Information
Financial
Listing Information
 Rob Spicer Broker, GRI
Spicer Real Estate
Rob Spicer Broker, GRI
Spicer Real Estate
7201 Wisconsin Avenue
 RobSpicer@SpicerRealEstate.com
 2403881030
 2403881030
 7201 Wisconsin Avenue


