
 Share
Share
 8824 WATTS MINE TERRACE, Potomac, MD 20854
 5,362 Sqft SQFT
 5
5
 5
5
 Basic Details
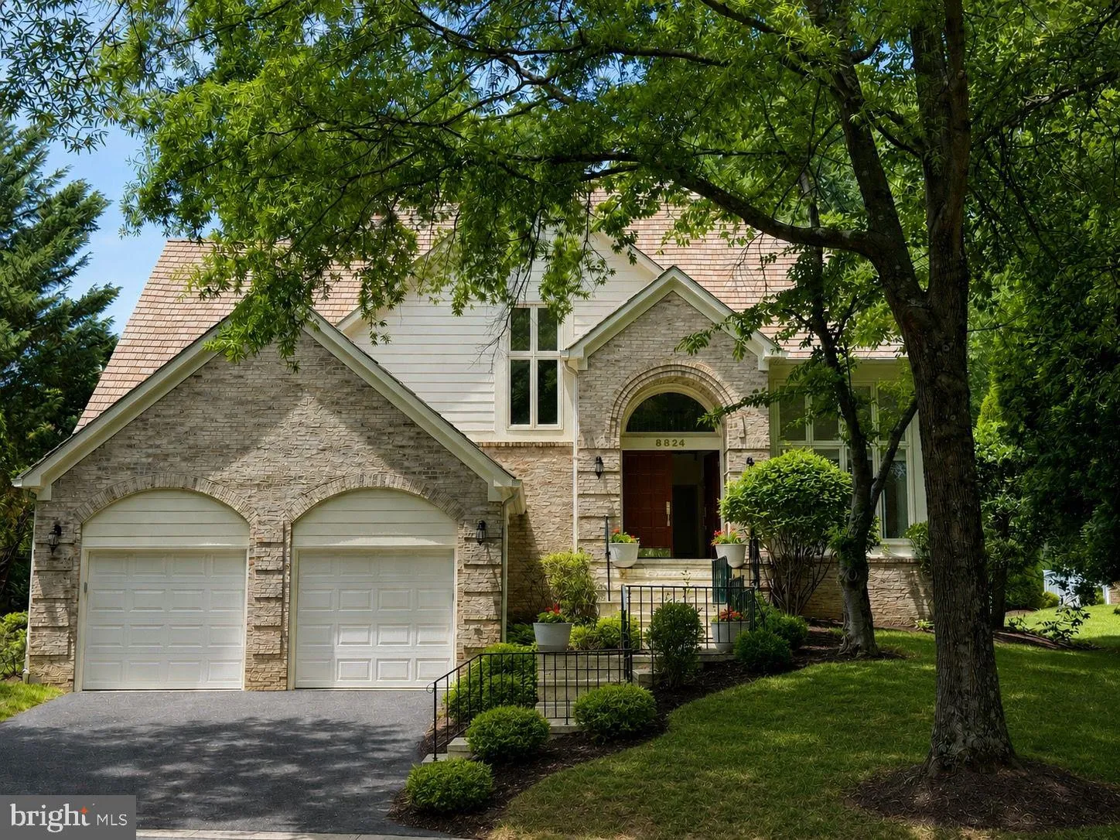
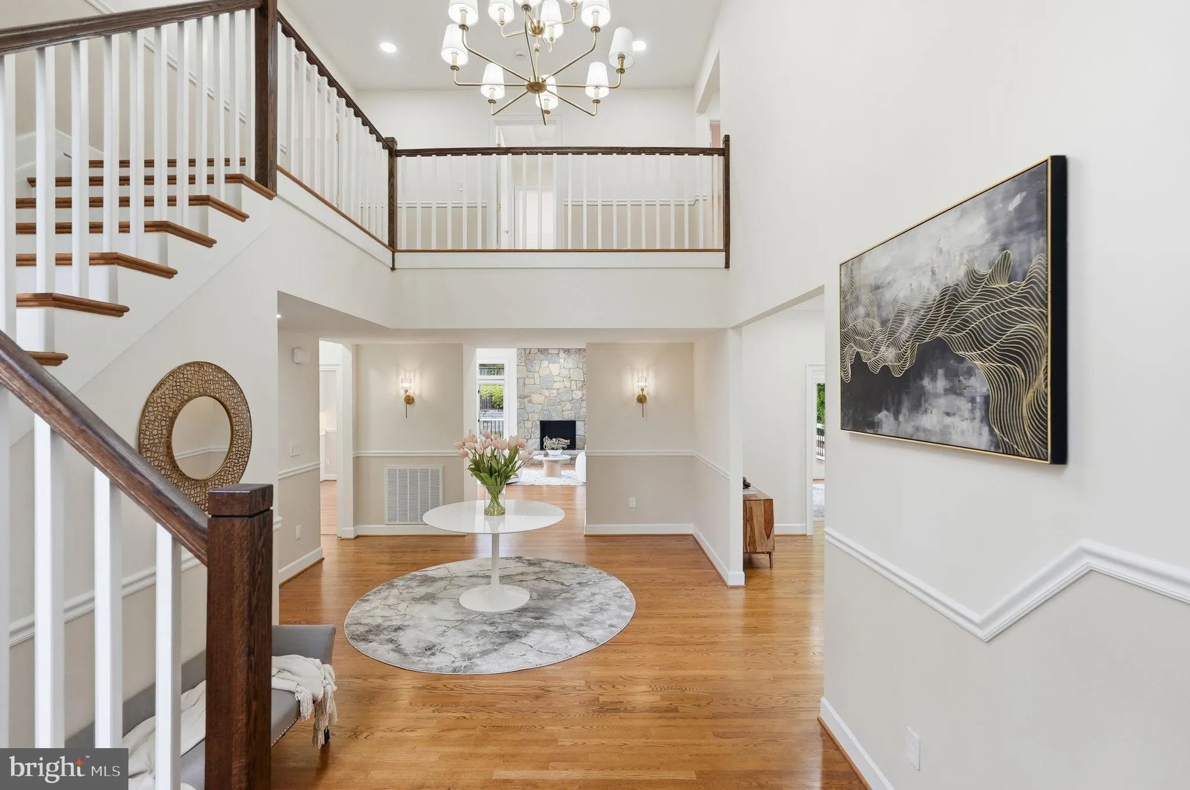
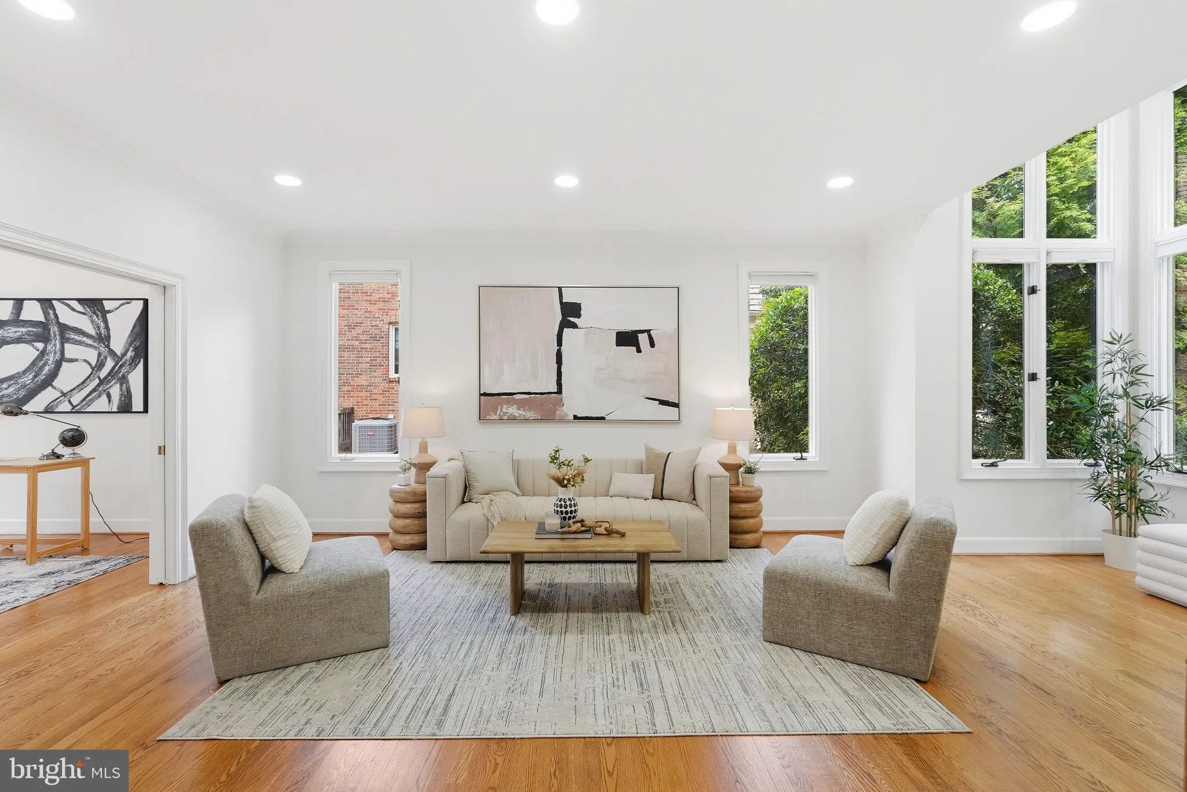
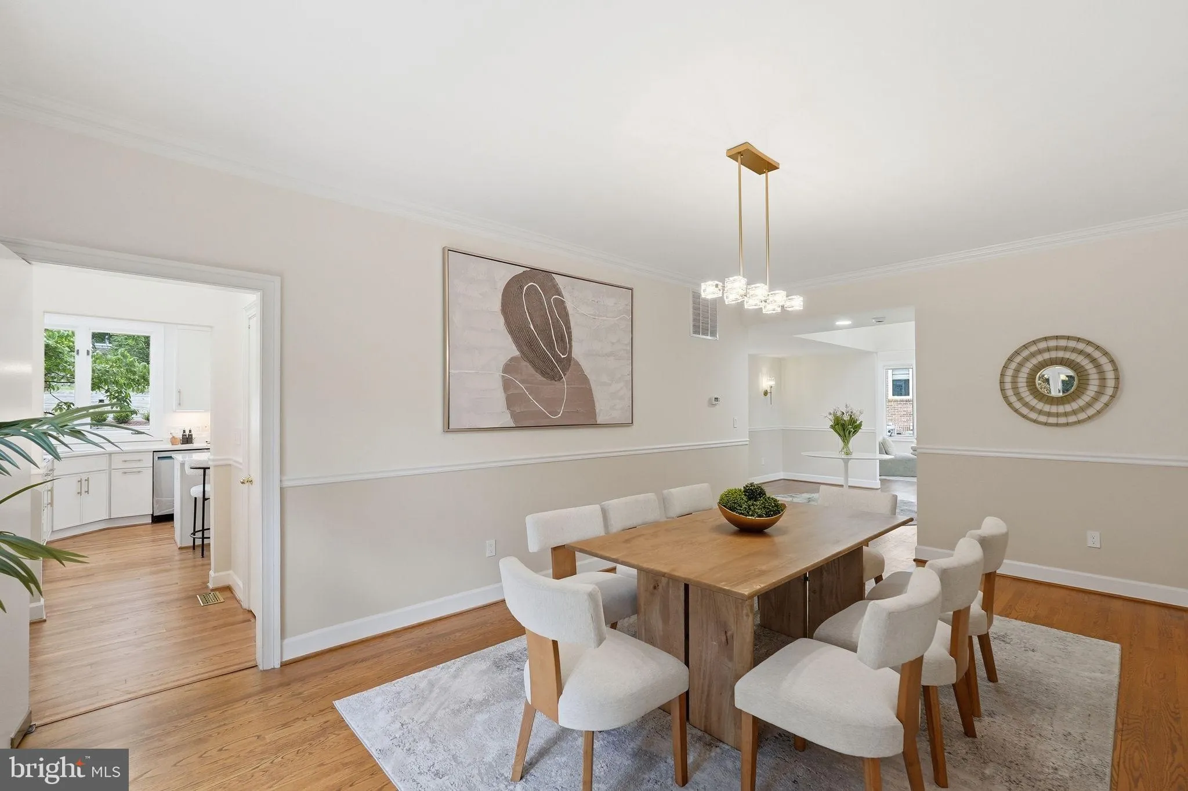
NEW ON MARKET! Nestled on a quiet cul-de-sac in the prestigious Avenel community and directly across from the renowned TPC Potomac Golf Course, this spectacular residence offers the perfect blend of luxury, comfort, and resort-style living. Featuring five spacious bedrooms, four full baths, and one half bath, this b...
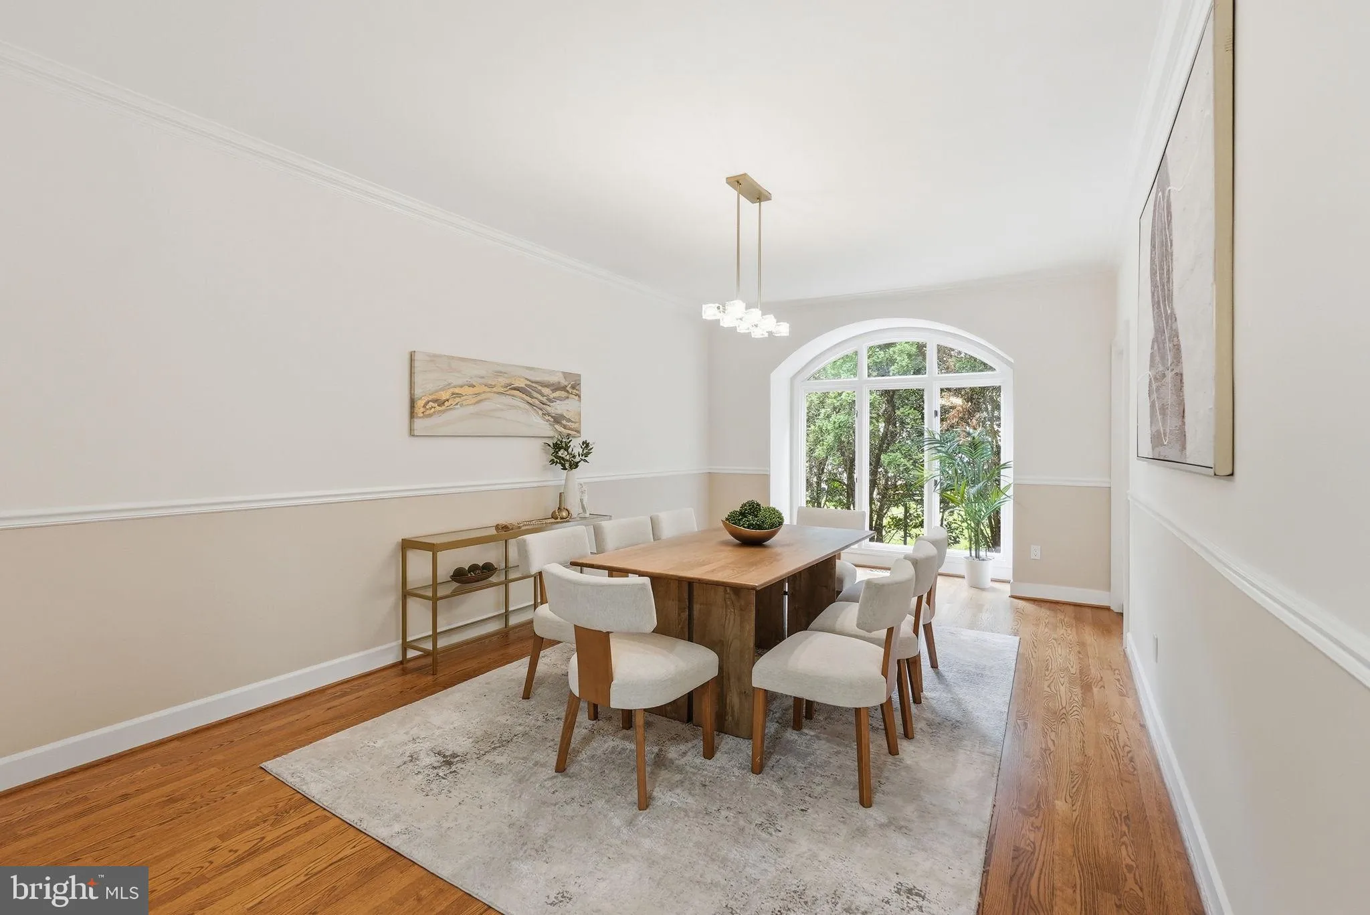
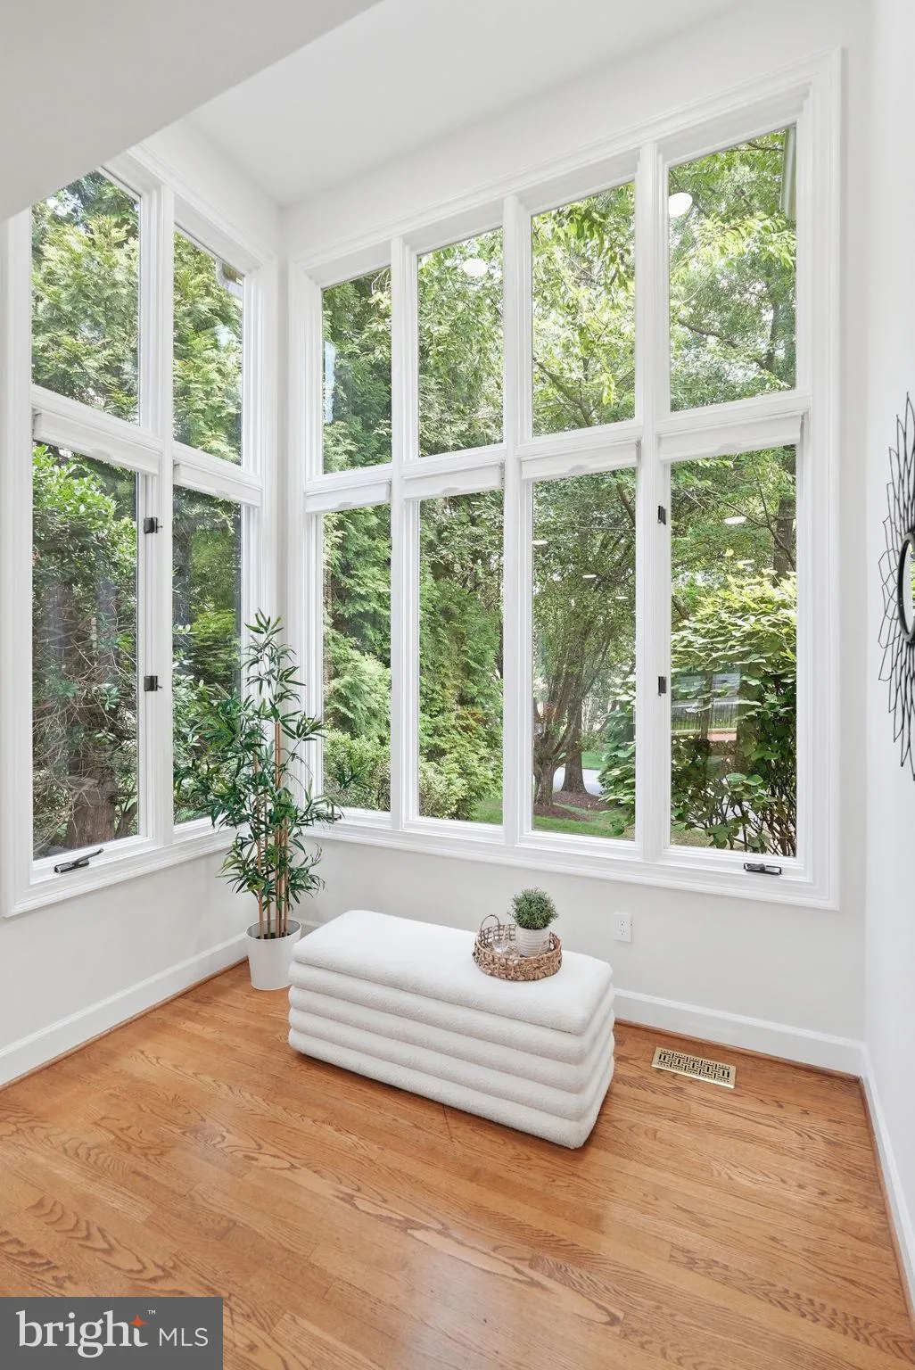
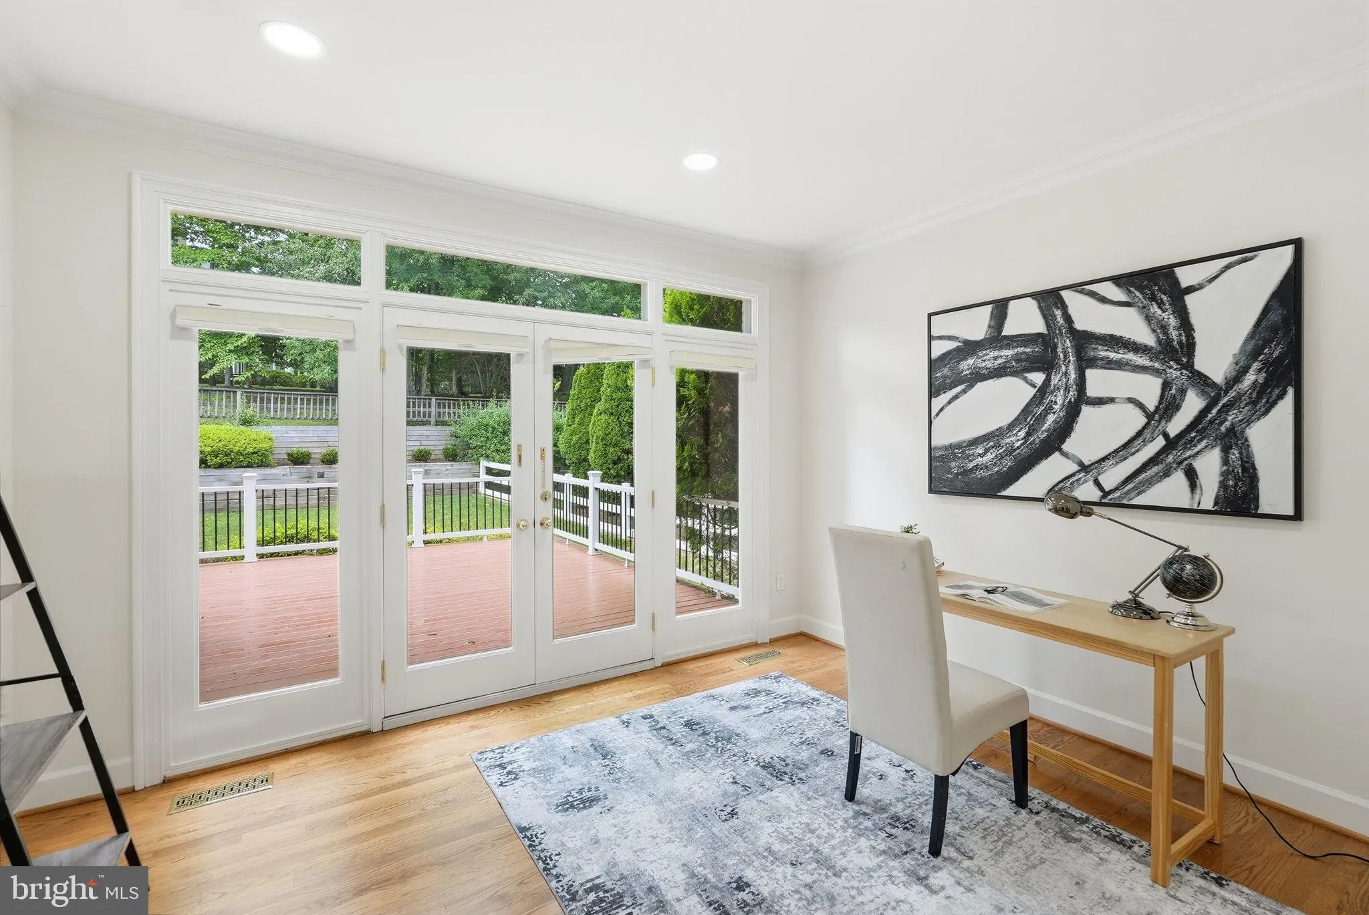
NEW ON MARKET! Nestled on a quiet cul-de-sac in the prestigious Avenel community and directly across from the renowned TPC Potomac Golf Course, this spectacular residence offers the perfect blend of luxury, comfort, and resort-style living. Featuring five spacious bedrooms, four full baths, and one half bath, this beautifully updated home has been thoughtfully renovated throughout, including a stunning gourmet kitchen, luxurious bathrooms, and an impressive lower level designed for both relaxation and entertaining. The newly renovated gourmet kitchen serves as the heart of the home, showcasing granite countertops, a large center island with waterfall detail and seating for four, abundant cabinetry, and a sunny eat-in dining area. Elegant hardwood floors flow throughout the main and upper levels, enhancing the home’s timeless appeal. Retreat to the expansive primary suite, complete with spa-inspired amenities including a jacuzzi tub and steam shower, creating a true sanctuary within your own home. The newly renovated lower level offers exceptional additional living space, perfect for recreation, fitness, or media. Step outside to enjoy the expansive, freshly painted, deck overlooking a gorgeous, private, fully fenced backyard—an ideal setting for outdoor dining, entertaining, or simply unwinding in a peaceful setting. As an added bonus, private Avenel Pool and Tennis membership is included, providing access to outstanding community amenities. Combining an exceptional location, extensive renovations, luxurious features, and sought-after community benefits, this remarkable Avenel home presents a rare opportunity to enjoy one of Potomac’s most desirable lifestyles.
 Features & Appliances
 Ask Agent A Question
 Address Map
 Neighborhood
 MLS Addon
 Additional Information
 Financial
Listing Information
Financial
Listing Information
 Rob Spicer Broker, GRI
Spicer Real Estate
Rob Spicer Broker, GRI
Spicer Real Estate
7201 Wisconsin Avenue
 RobSpicer@SpicerRealEstate.com
 2403881030
 2403881030
 7201 Wisconsin Avenue


