
 Share
Share
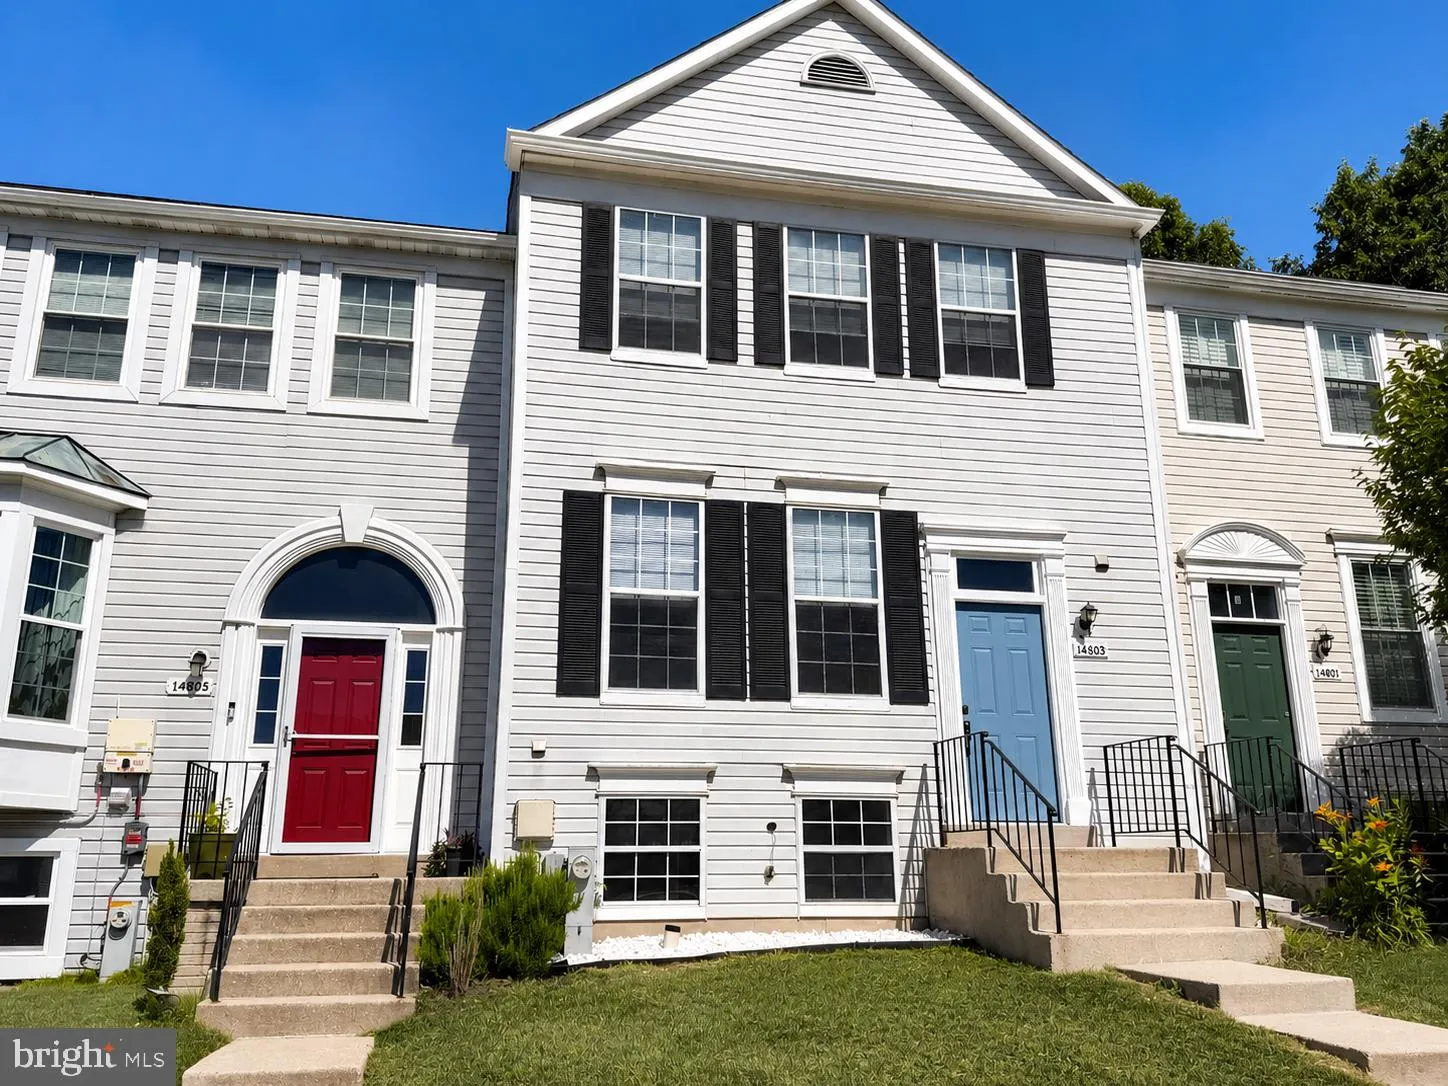
 14803 MCKNEW ROAD, Burtonsville, MD 20866
 2,016 Sqft SQFT
 3
3
 3
3
 Basic Details
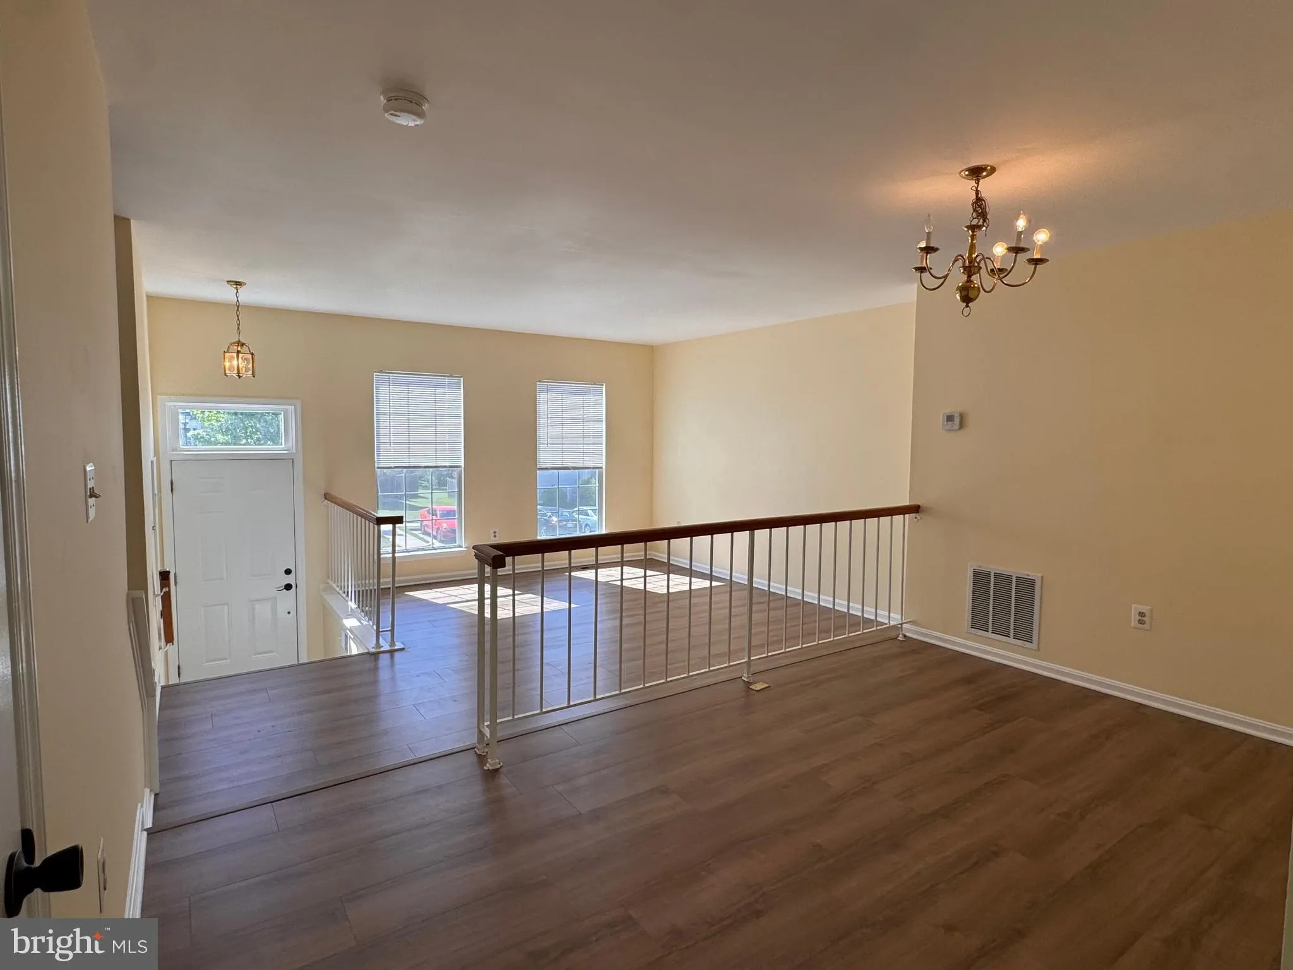
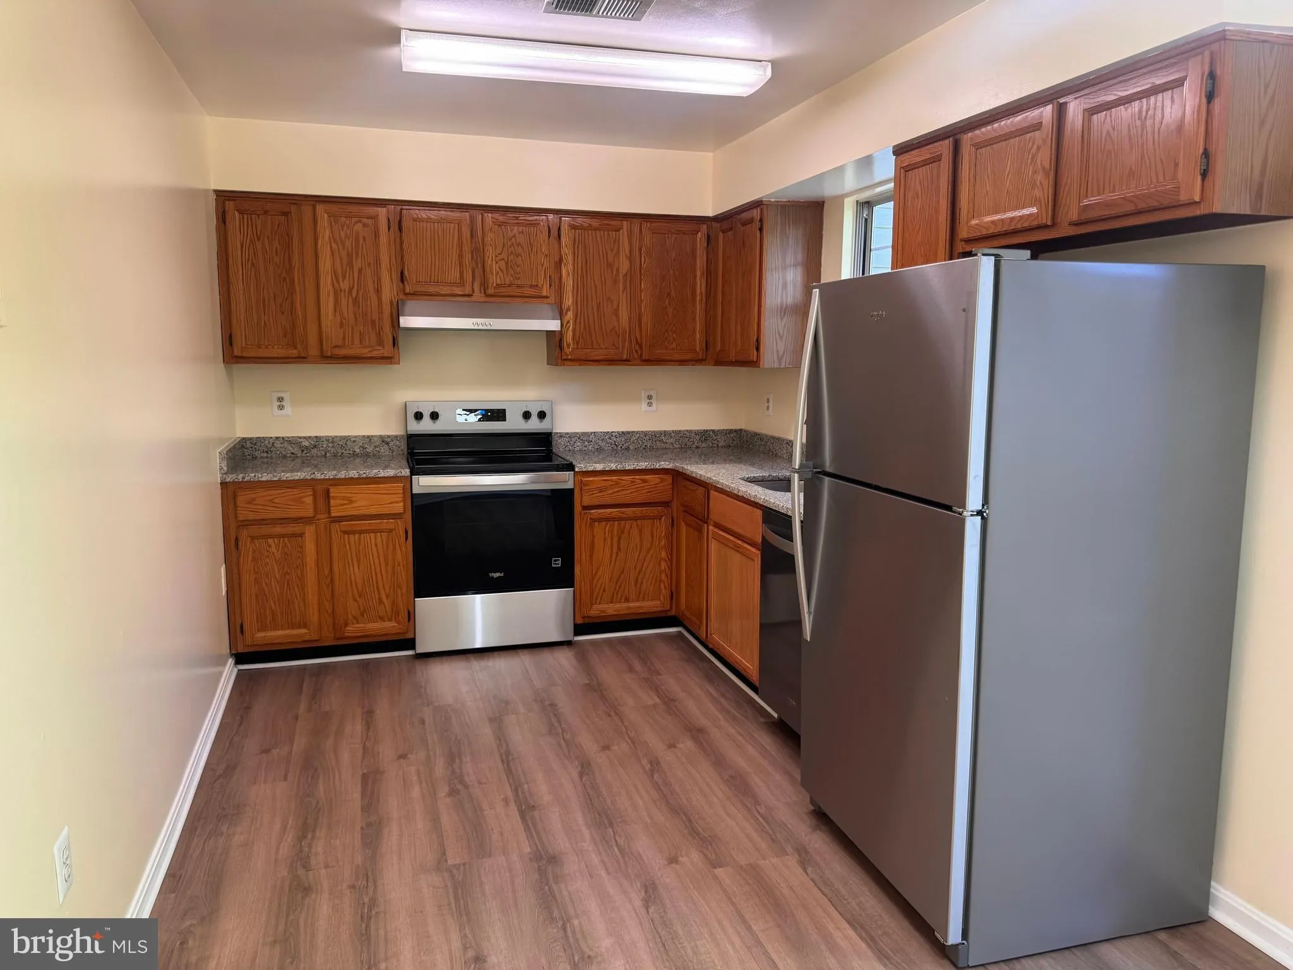
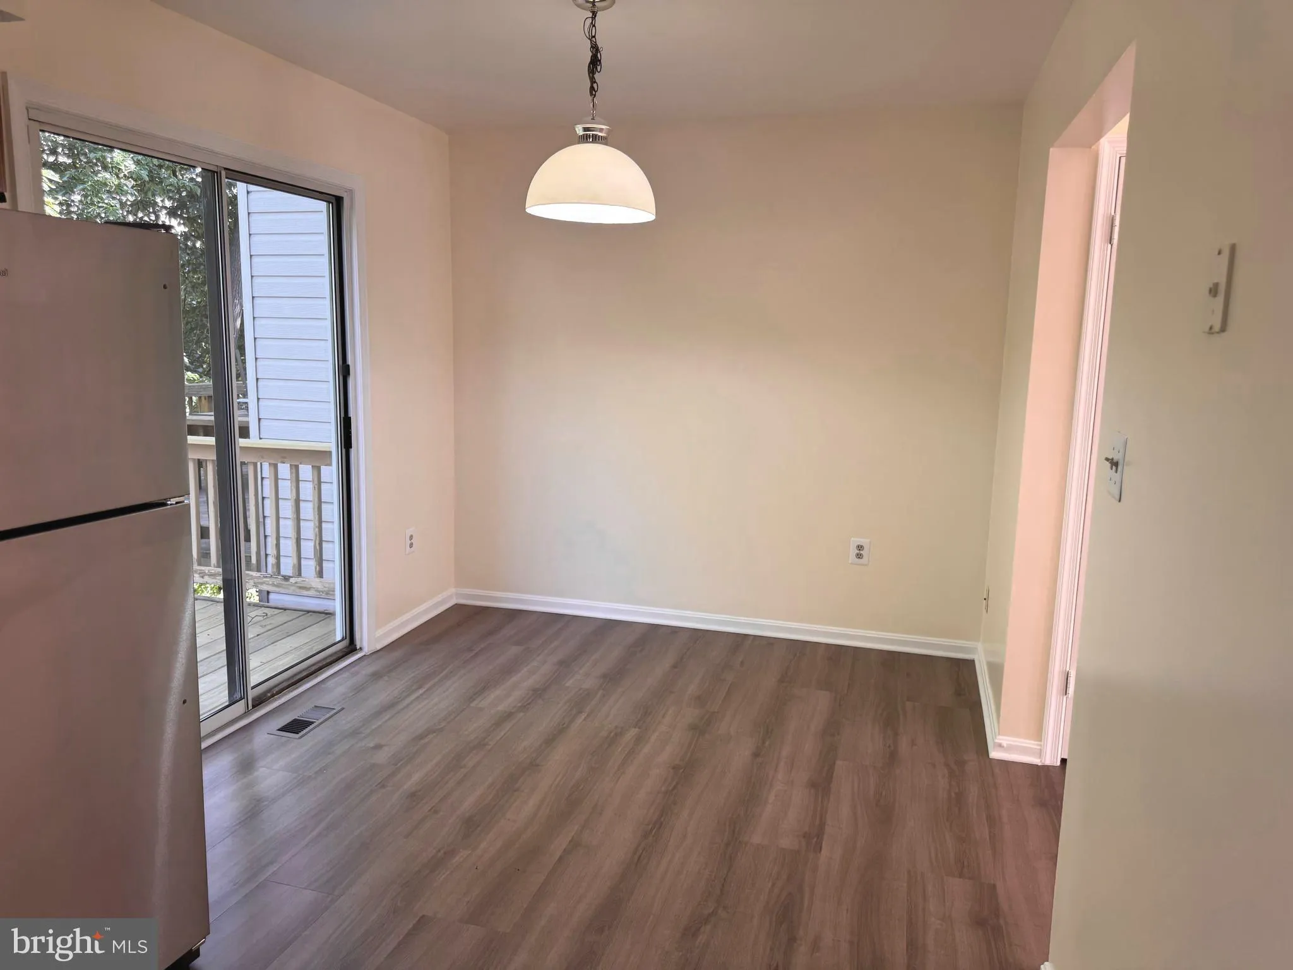
Move right in to a beautifully renovated 3-bedroom, 2.5-bath townhome in the heart of Burtonsville. Freshly painted throughout and featuring stylish luxury vinyl plank flooring, this move-in-ready home offers a bright and modern feel from the moment you walk in. The spacious main level flows seamlessly to an expansi...
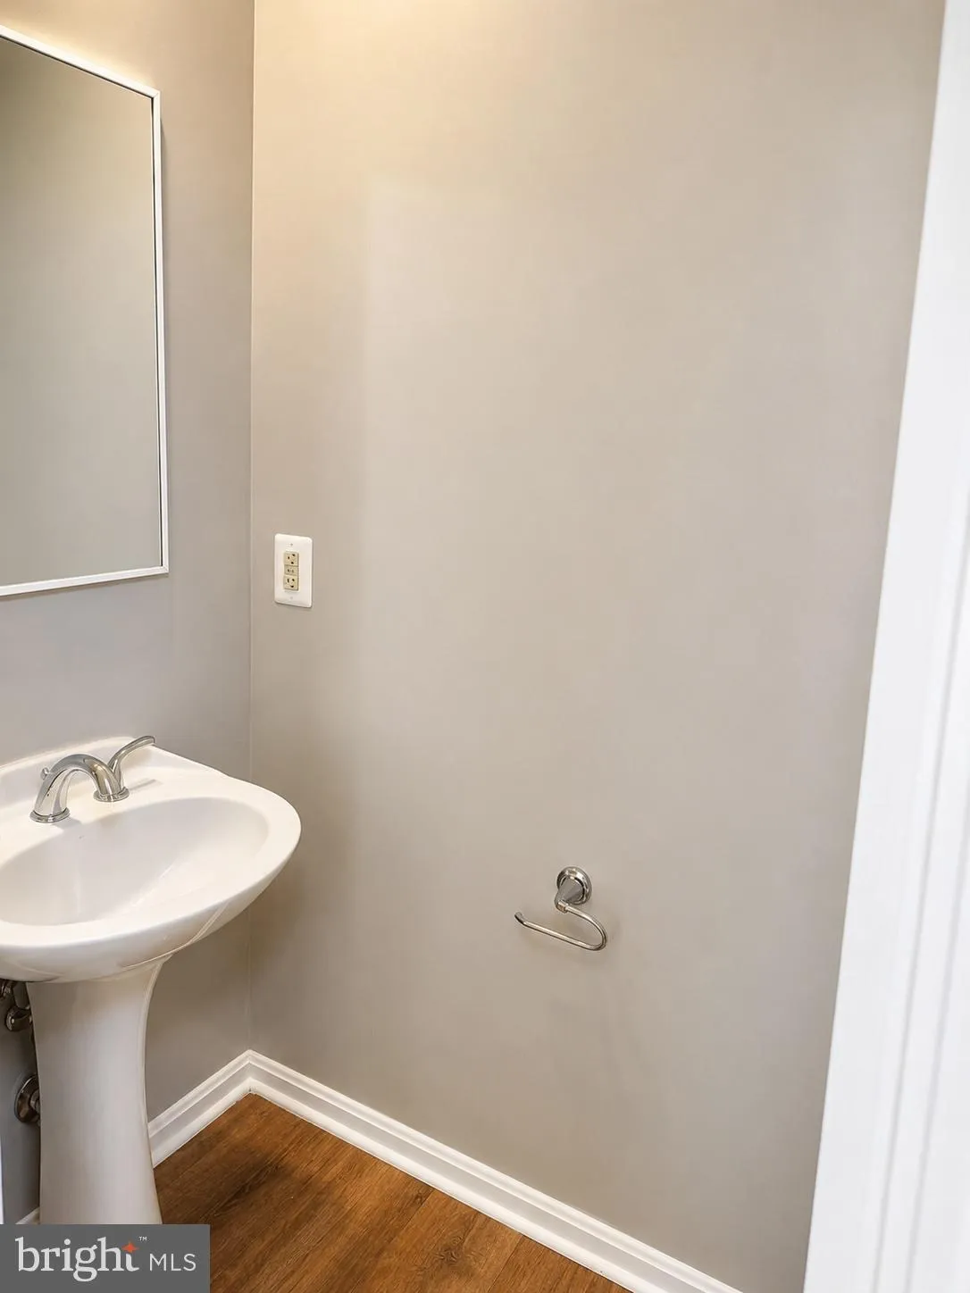
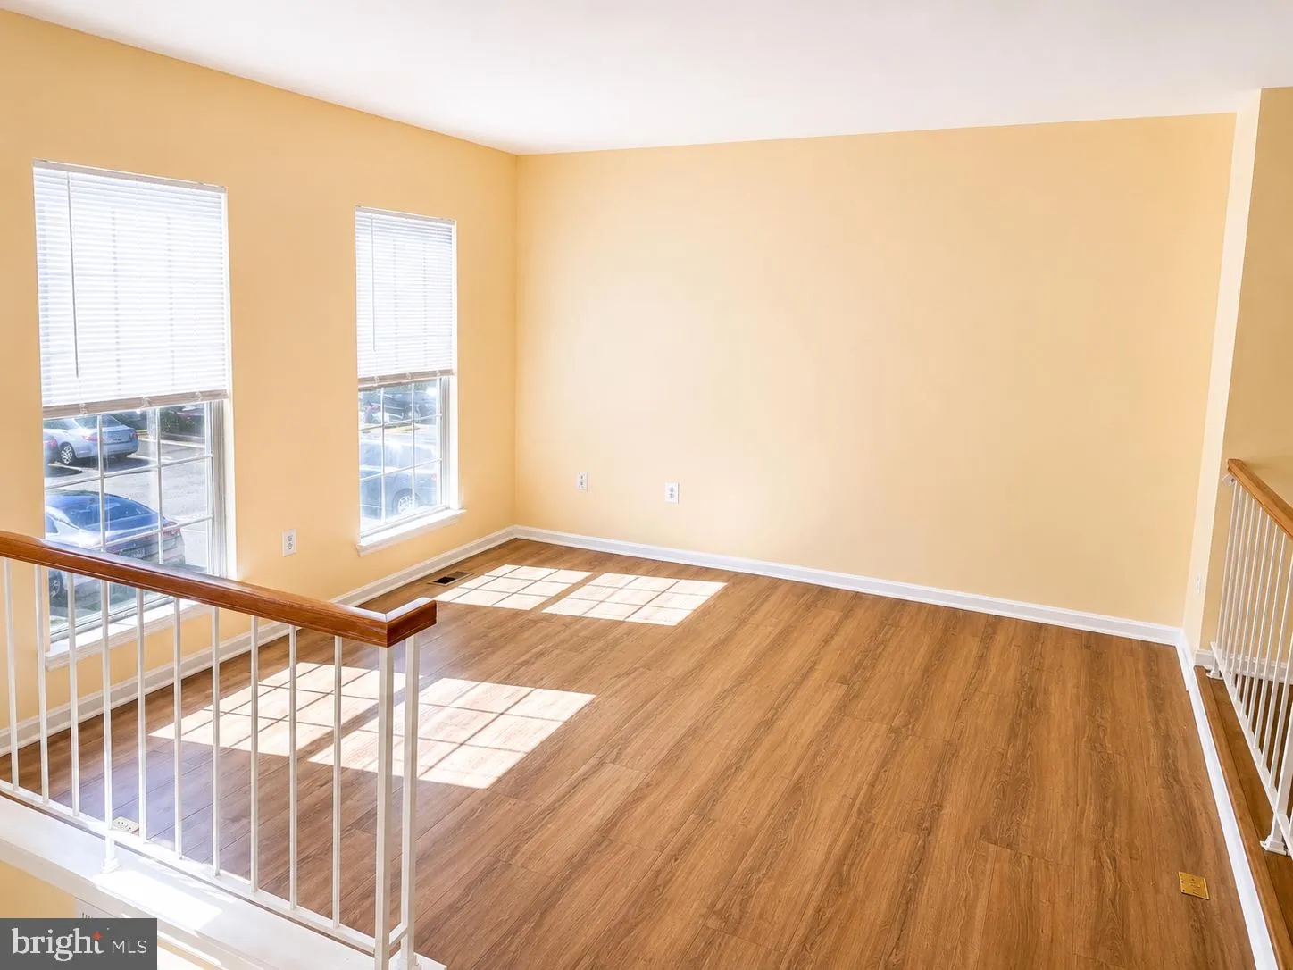
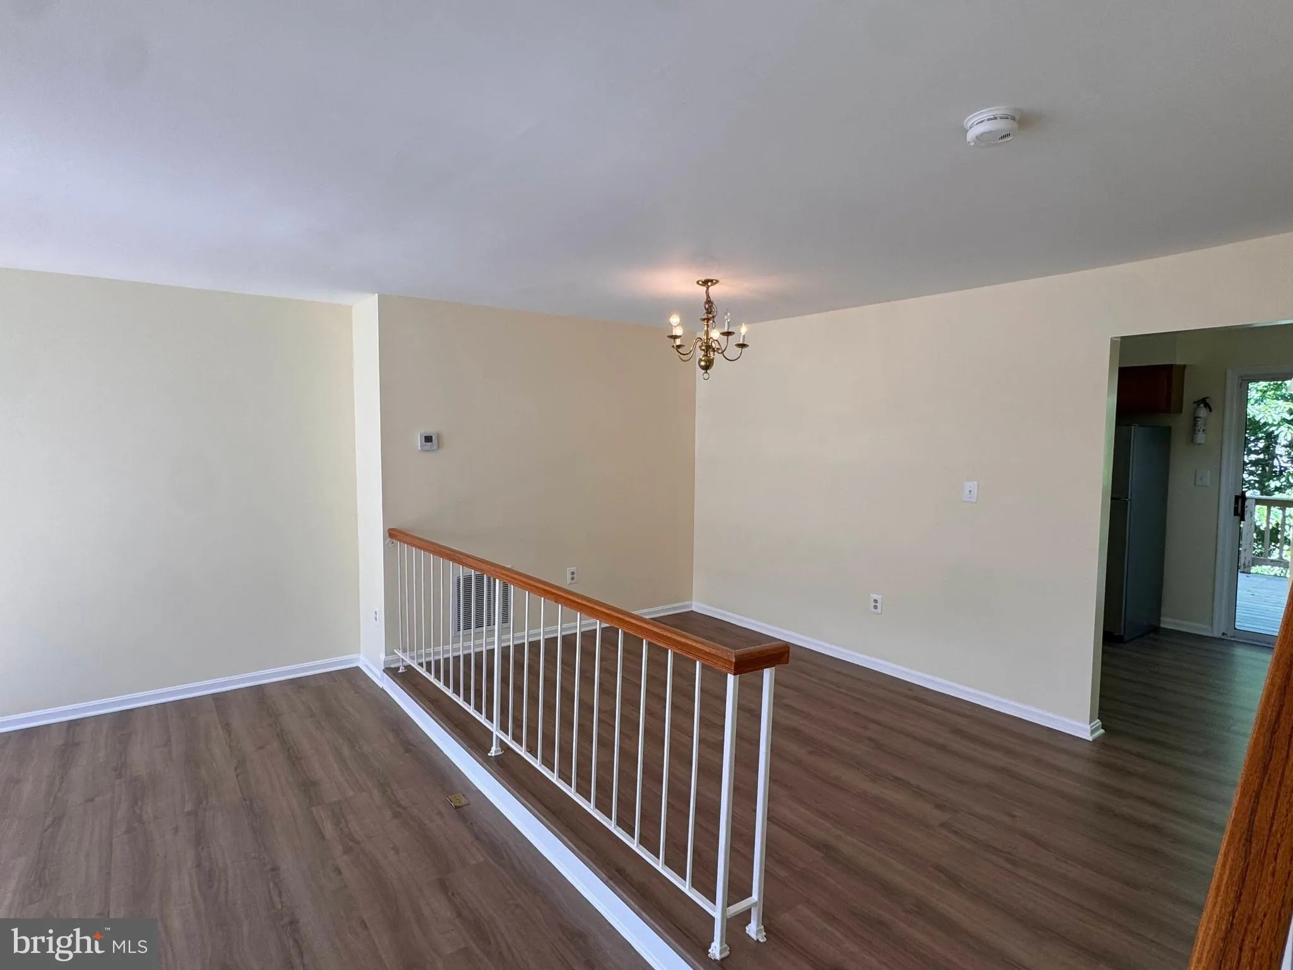
Move right in to a beautifully renovated 3-bedroom, 2.5-bath townhome in the heart of Burtonsville. Freshly painted throughout and featuring stylish luxury vinyl plank flooring, this move-in-ready home offers a bright and modern feel from the moment you walk in. The spacious main level flows seamlessly to an expansive rear deck—perfect for entertaining, grilling, or relaxing outdoors. Downstairs, the fully finished walkout basement provides valuable additional living space, ideal for a family room, home office, gym, or play area. A dedicated laundry area adds everyday convenience. Ideally located just minutes from Burtonsville Crossing, Burtonsville Town Square, and a variety of popular restaurants, grocery stores, and everyday conveniences, this home offers easy access to commuter routes including I-95, Route 29, and the ICC. Outdoor enthusiasts will appreciate nearby McKnew Local Park and Fairland Recreational Park, featuring trails, playgrounds, sports courts, athletic fields, and recreational amenities. Enjoy the perfect combination of comfort, convenience, and location in this exceptional rental opportunity.
 Features & Appliances
 Ask Agent A Question
 Address Map
 MLS Addon
 Additional Information
Listing Information
Additional Information
Listing Information
 Rob Spicer Broker, GRI
Spicer Real Estate
Rob Spicer Broker, GRI
Spicer Real Estate
7201 Wisconsin Avenue
 RobSpicer@SpicerRealEstate.com
 2403881030
 2403881030
 7201 Wisconsin Avenue


