
Spicer Real Estate
  • Share
$629,000
Active Active
MD,Galesville

Location 4866 CHURCH LANE, Galesville, MD 20765

  • Sqft 1,967 Sqft SQFT
  • Bed 4
  • Bath 2
Basic Details Basic Details
Description

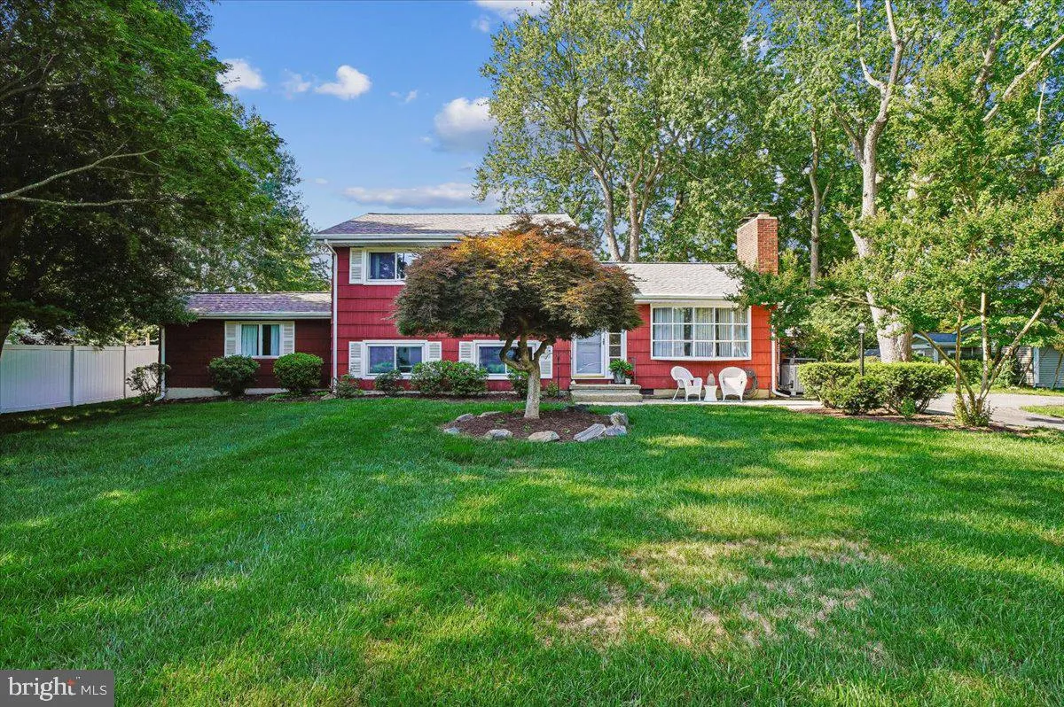
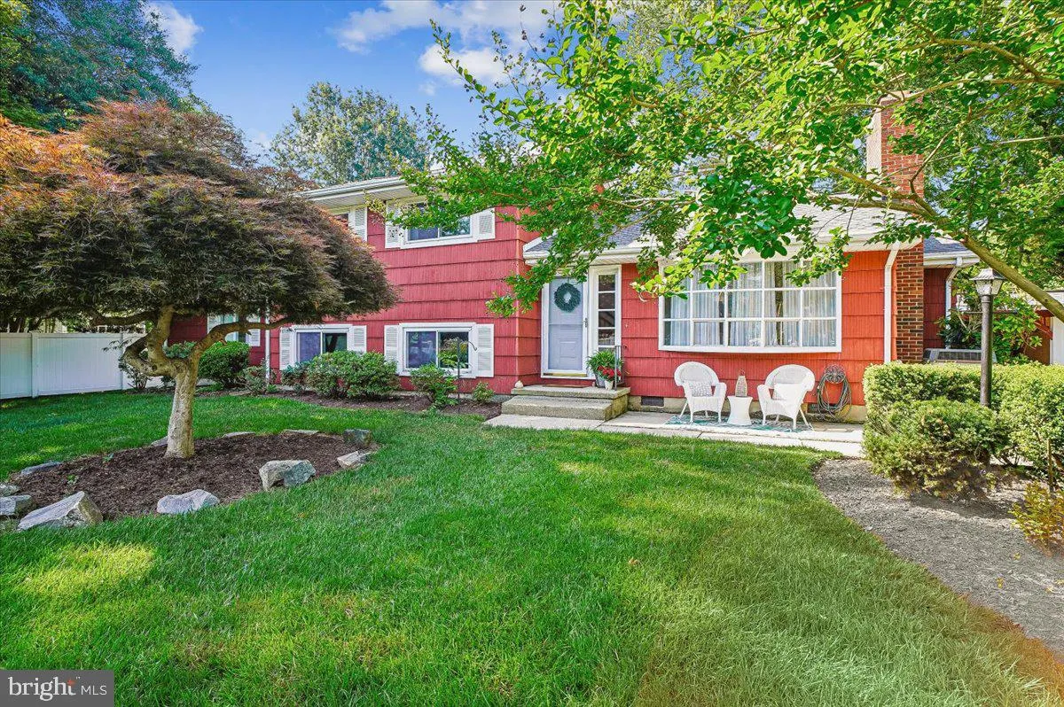
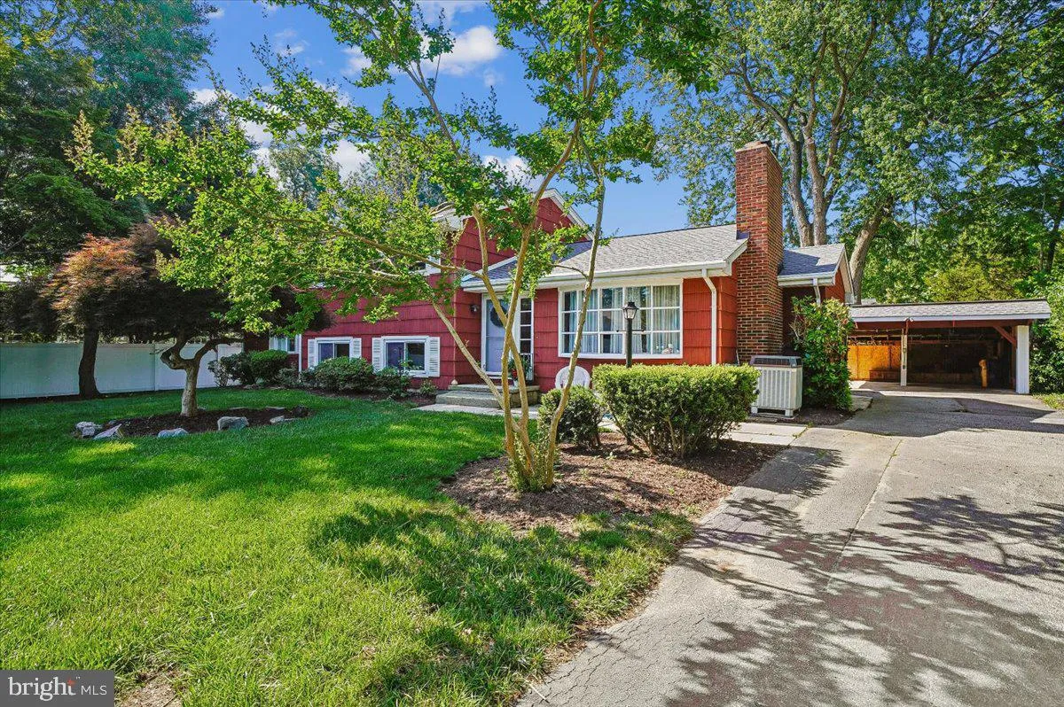
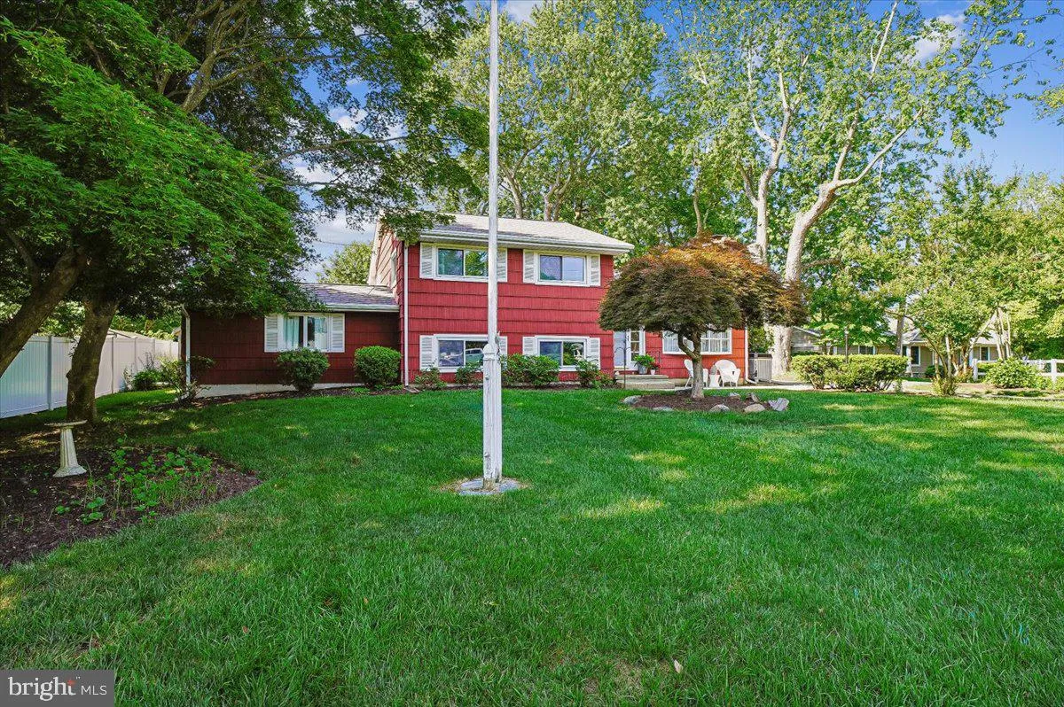
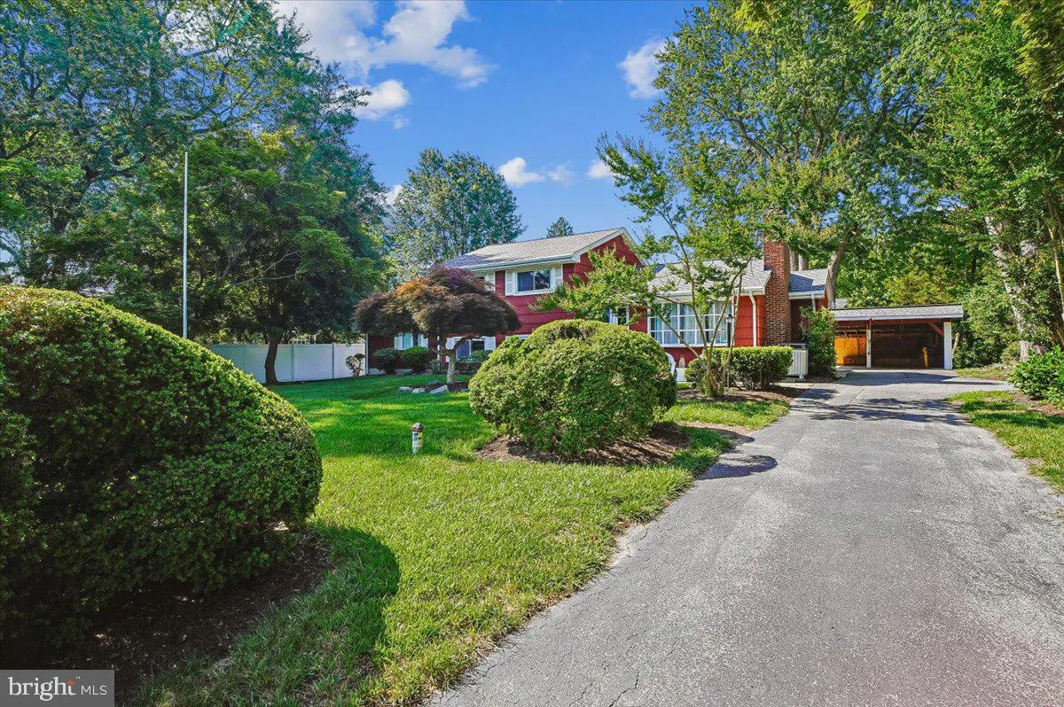
Nestled in the charming Galesville community, this delightful, classic split-level, mid-century style home, freshly painted with recent upgrades, offers a perfect blend of comfort and functionality. With four bedrooms, two full bathrooms and a spacious family room, the interior features an inviting open floor plan, ...

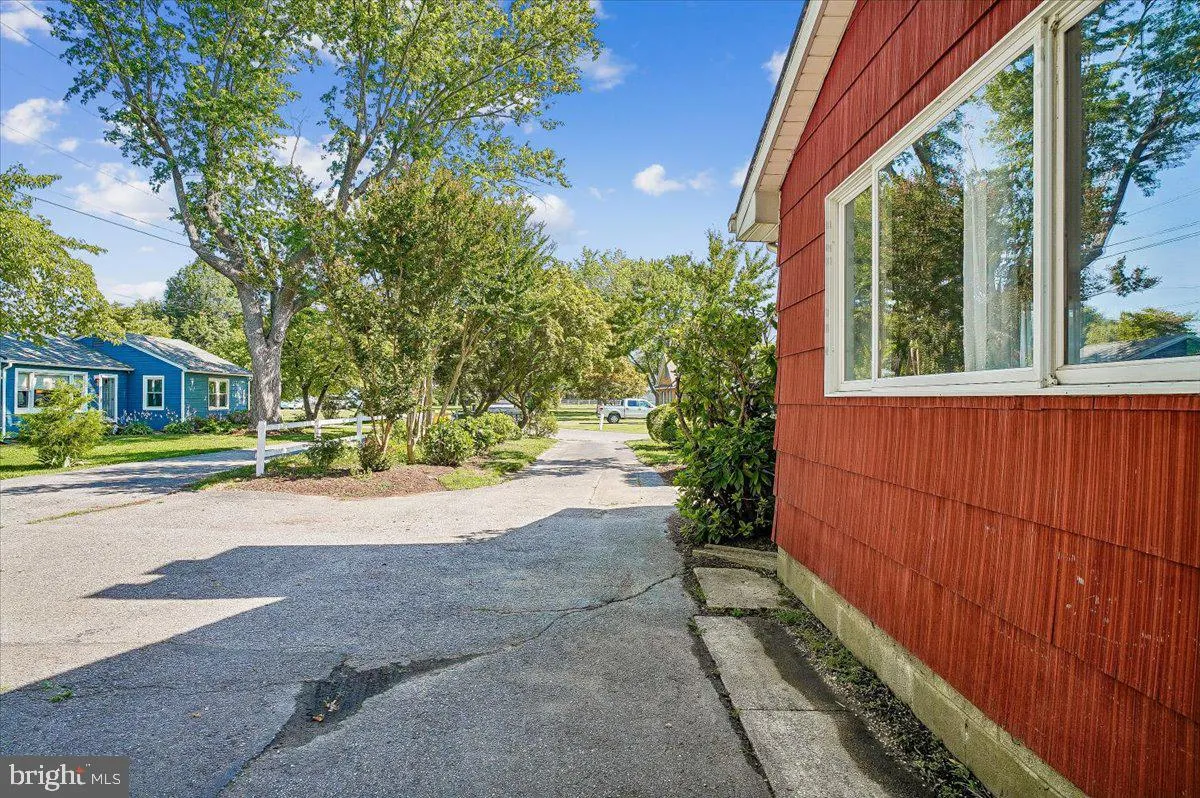
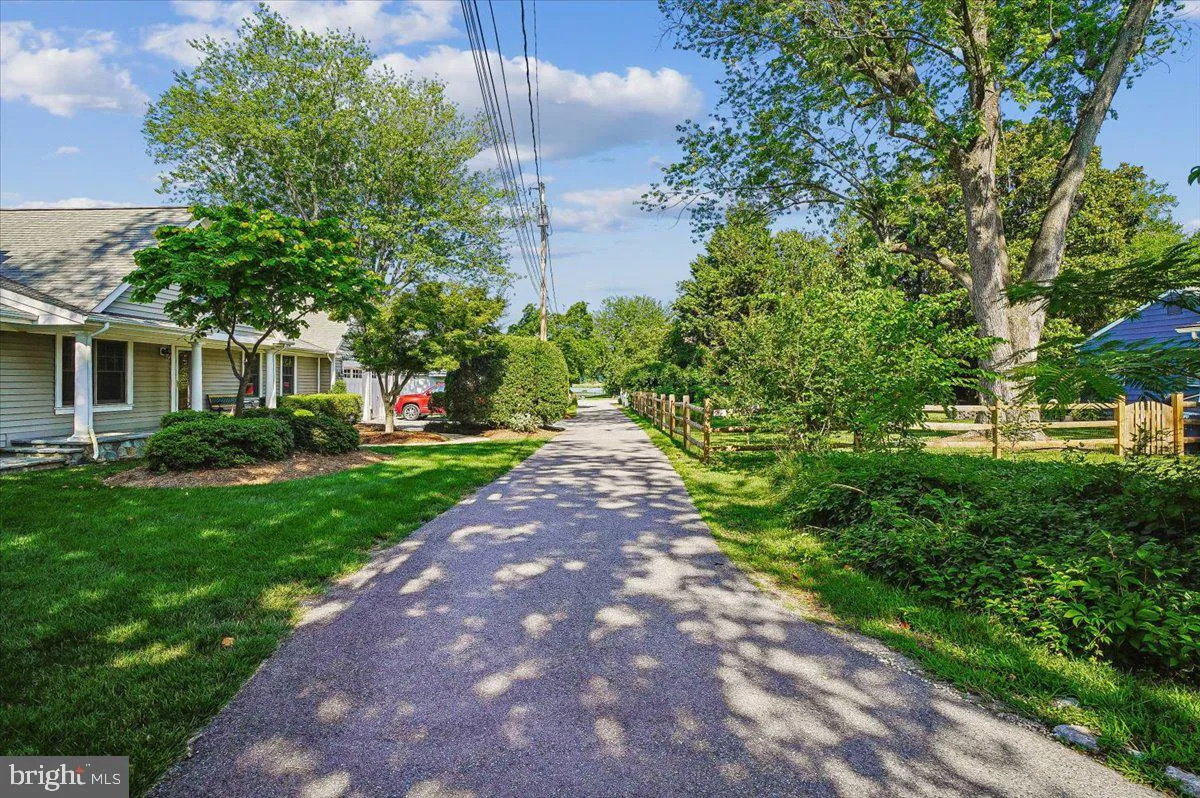
Nestled in the charming Galesville community, this delightful, classic split-level, mid-century style home, freshly painted with recent upgrades, offers a perfect blend of comfort and functionality. With four bedrooms, two full bathrooms and a spacious family room, the interior features an inviting open floor plan, highlighted by beautiful hardwood floors. The living room and dining room are conveniently located off the kitchen, perfect for gatherings. Step outside to a generous deck and carport and discover a serene 0.31-acre lot, complete with lush landscaping and ample space for outdoor activities. Enjoy the tranquil water views of Lerch Creek from the kitchen and dining area. A short walk to two restaurants and the West River where you can indulge in fishing or kayaking. The neighborhood is well-equipped with parks, walking paths, and a community center, fostering a strong sense of belonging. Local schools are highly regarded, making this an ideal location for those seeking a vibrant community atmosphere. This home is not just a place to live, but a place to thrive. Experience the warmth and charm of Galesville living today!!

Read More
Basic Details
  • Property Type: Residential
  • Listing Type: Active
  • Listing ID: MDAA2149878
  • Price: $629,000
  • View: Water
  • Bedrooms: 4
  • Bathrooms: 2
  • Sqft: 1,967 Sqft
  • Year Built: 1959
  • Lot Area: 0.31 Acre
  • Location: US, MD, ANNE ARUNDEL-MD, Galesville, GALESVILLE, 20765
  • Structure Type: Detached
  • Heating System: Forced Air, Heat Pump(s)
  • Cooling System: Central A/C, Heat Pump(s)
  • Basement: Daylight, Partial, Fully Finished, Heated, Improved, Interior Access, Windows, Full, Outside Entrance, Side Entrance, SumpPump, Walkout Stairs
  • Fence: Partially, Wood
  • Fireplace: Screen, Wood
  • Patio: Screened, Porch, Enclosed
  • Parking: Asphalt Driveway, Paved Driveway
  • Full Bathrooms: 2
  • Listing Status: Active
  • Roof: Asphalt, Architectural Shingle
Features & Appliances
Features
  • Utilities: Cable TV
  • Window Features: Screens
  • Architectural Style: Split Level
  • Exterior Features: Outbuilding(s), Sidewalks
  • Fireplaces Total: 1
  • Flooring: Hardwood, Carpet, Luxury Vinyl Plank
  • Interior Features: Bathroom - Stall Shower, Bathroom - Tub Shower, Dining Area, Family Room Off Kitchen, Floor Plan - Open, Kitchen - Eat-In, Kitchen - Table Space, Water Treat System, Wood Floors, Carpet, Ceiling Fan(s), Window Treatments
  • Sewer: Public Sewer

Appliances
  • Appliances: Built-In Microwave, Dishwasher, Disposal, Dryer - Electric, Exhaust Fan, Oven - Single, Oven - Self Cleaning, Oven/Range - Electric, Range Hood, Refrigerator, Washer, Water Conditioner - Owned
Ask Agent A Question Ask Agent A Question

Address Map Address Map
Neighborhood Neighborhood
  • Elementary School: LOTHIAN
  • High School: SOUTHERN
  • Middle School: SOUTHERN
MLS Addon MLS Addon
  • Office Name: Long & Foster Real Estate, Inc.
  • Agent Name: Karlton F Morris Jr.
Additional Information Additional Information
  • Water Source: Well, Filter, Conditioner
  • Water Body Name: West River
  • Accessibility Features: None
  • Association Amenities: Baseball Field, Basketball Courts, Common Grounds, Community Center, Jog/Walk Path, Picnic Area, Pool Mem Avail, Swimming Pool, Tennis Courts, Tot Lots/Playground, Water/Lake Privileges
  • Construction Materials: Cedar
  • Electric: Circuit Breakers
  • Foundation Details: Block, Slab
  • Levels: 3
  • Lot Features: Front Yard, Landscaping, Level, Rear Yard, Road Frontage, SideYard(s)
  • On Market Date: 2026-07-06
Financial Financial
  • Tax Annual Amount: 4998.0
Listing Information Listing Information
  • Co List Agent Full Name: Maureen A Lind
  • Co List Office Name: Long & Foster Real Estate, Inc.
  • Originating System Name: Bright
  • Co List Agent Mls Id: 48861
  • Co List Office Mls Id: LNG233
  • List Agent Mls Id: 42129
  • List Office Mls Id: LNG246
  • MLS Status: ACTIVE-BRIGHT
  • Modification Timestamp: 2026-07-08T10:25:53Z
  • Status Change Timestamp: 2026-07-06T04:00:00Z
Rob Spicer Broker, GRI Rob Spicer Broker, GRI Spicer Real Estate

7201 Wisconsin Avenue

Mortgage Calculator
$
$ %
Years
%
$ %Per Year
$ % Per Year

$
