
 Share
Share
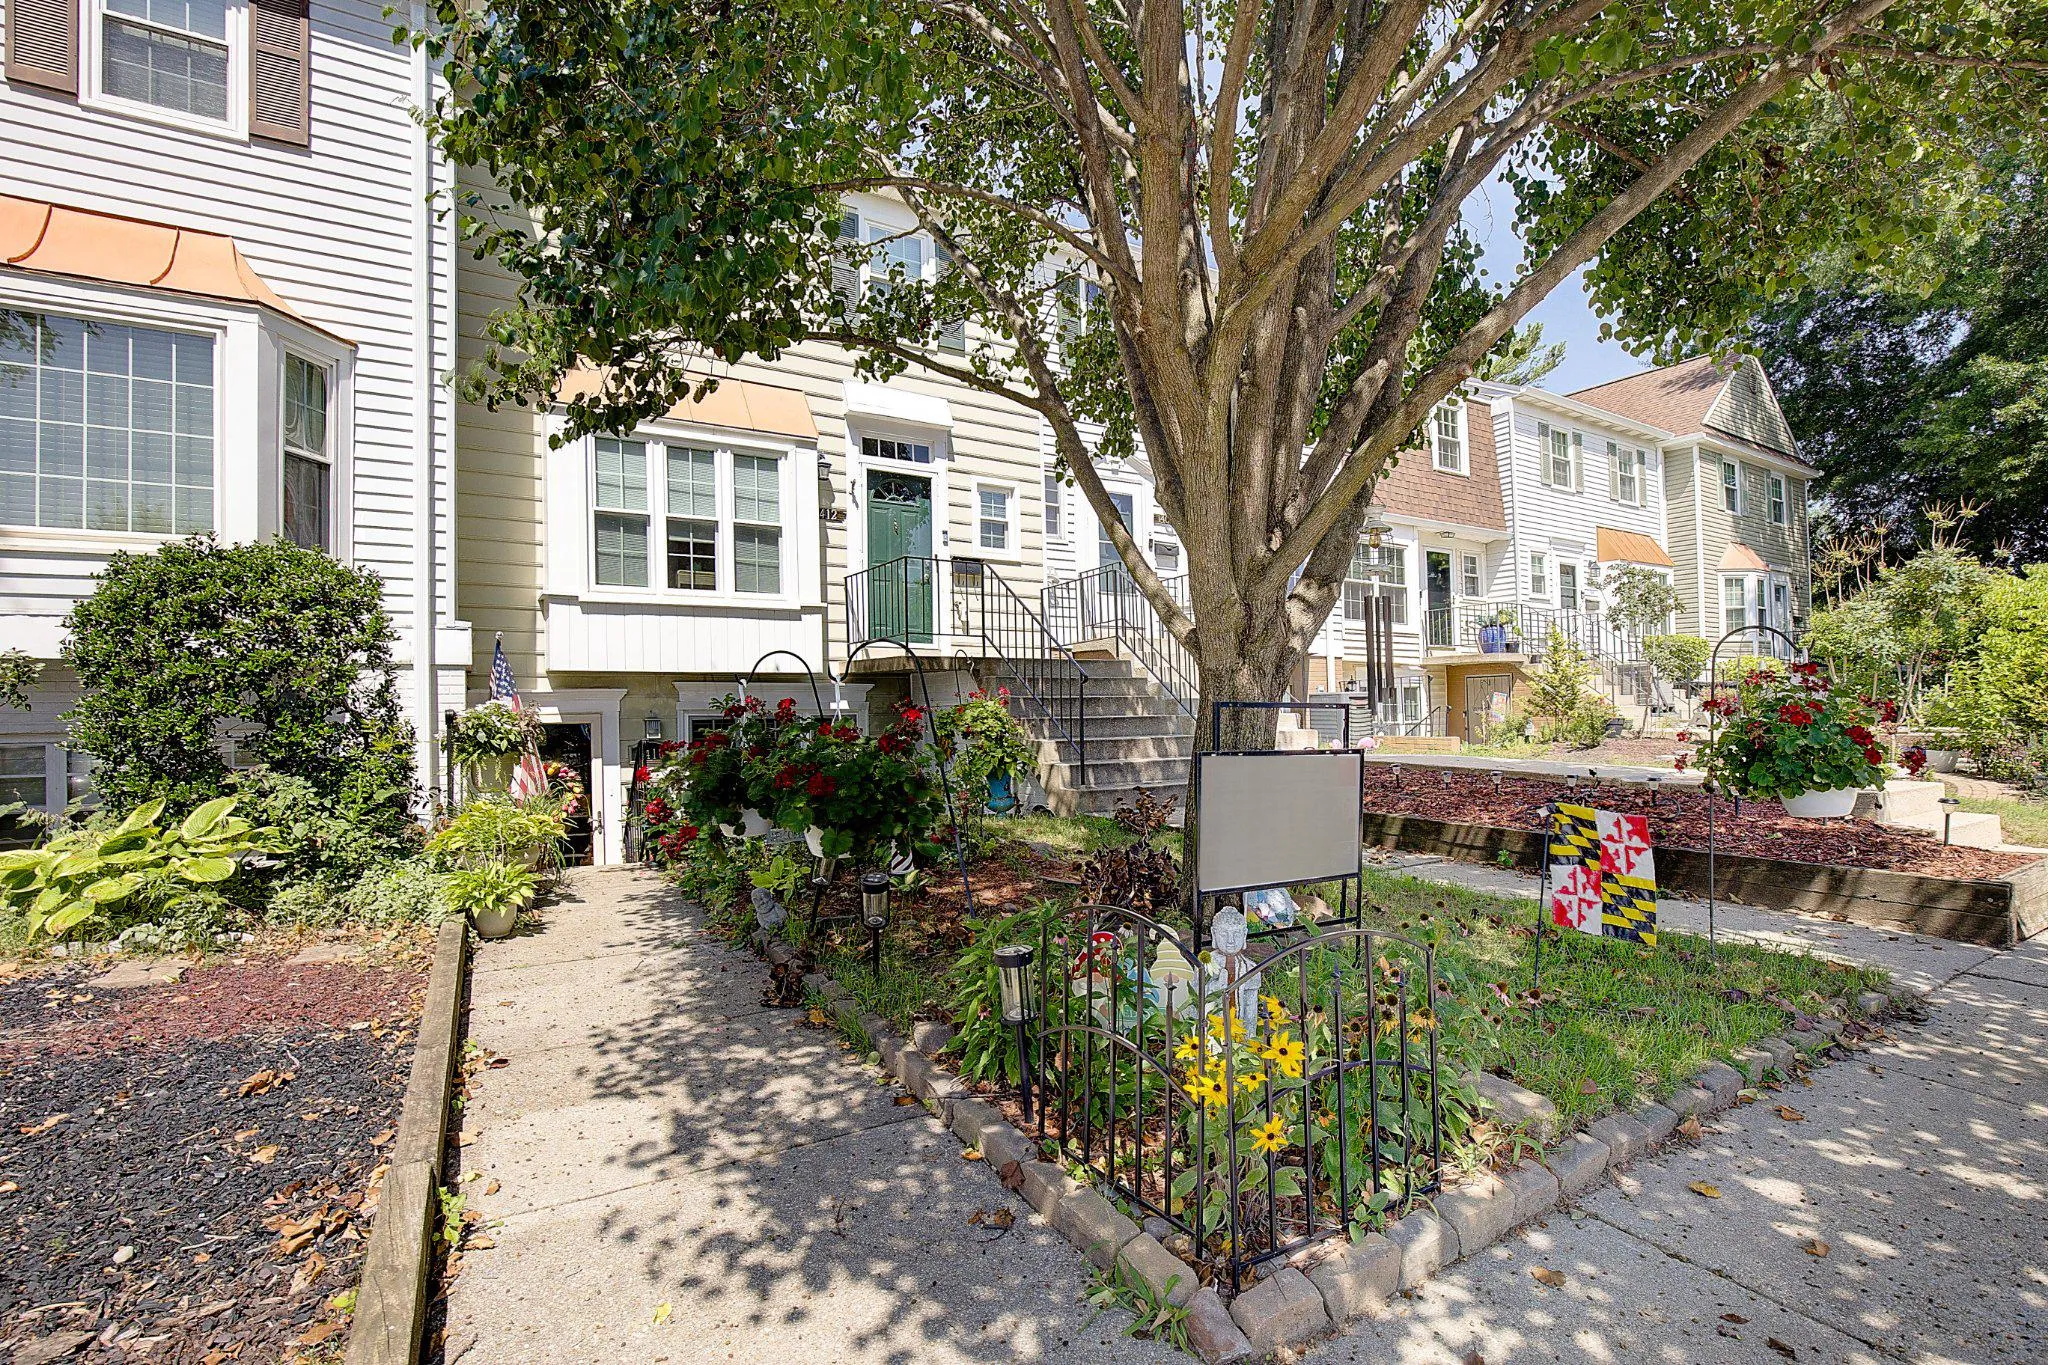


 1416 HARWICK COURT, Crofton, MD 21114
 1,185 Sqft SQFT
 2
2
 1
1
 Basic Details
Now easy to Show and Move-in Ready – Bring us an offer on this charming lower-level home in the heart of Crofton offering the ease of one-level living, a comfortable layout, and a fantastic community lifestyle. Fully painted throughout in fresh, neutral tones, this home is absolutely move-in ready and waiting ...
Now easy to Show and Move-in Ready – Bring us an offer on this charming lower-level home in the heart of Crofton offering the ease of one-level living, a comfortable layout, and a fantastic community lifestyle. Fully painted throughout in fresh, neutral tones, this home is absolutely move-in ready and waiting for its next owner. The home features two spacious bedrooms, a full bathroom, luxury vinyl tile flooring, an in-unit washer and dryer, and an updated kitchen that offers a more modern feel while maintaining a practical, functional layout. A major recent improvement is the brand-new HVAC system, representing an investment of approximately $14, 000. The unit was relocated to the backyard to provide improved airflow around the equipment and help support its long-term performance and longevity. One of the home’s standout features is the private, fully fenced backyard—a wonderful bonus for relaxing, entertaining, gardening, pets, or simply enjoying outdoor space of your own. The community also offers access to two pools with gazebo areas for parties and gatherings, along with neighborhood playgrounds and open green spaces. The location is hard to beat. Enjoy the convenience of walking to nearby shopping and dining favorites, including Grump’s Cafe, Mr. Pizza, Pherm Brewing Company, and Molloy’s Irish Pub. Waugh Chapel Towne Centre is just across Route 3, offering even more shopping, dining, grocery stores, and everyday conveniences. Commuters will appreciate the central location between Washington, D.C. and Baltimore, with Annapolis approximately 15 minutes away, convenient access to major commuter routes, and MARC train options within a short drive. Nantucket Elementary is also nearby, adding to the convenience of this well-located Crofton home. ** OPEN HOUSE EVERY DAY – CALL FOR TIMES! **
 Features & Appliances
 Ask Agent A Question
 Address Map
 Neighborhood
 MLS Addon
 Additional Information
 Financial
Listing Information
Financial
Listing Information
 Rob Spicer Broker, GRI
Spicer Real Estate
Rob Spicer Broker, GRI
Spicer Real Estate
7201 Wisconsin Avenue
 RobSpicer@SpicerRealEstate.com
 2403881030
 2403881030
 7201 Wisconsin Avenue


