
 Share
Share
 11112 WOODSON AVENUE, Kensington, MD 20895
 1,844 Sqft SQFT
 4
4
 2
2
 Basic Details
Nestled in a charming and welcoming neighborhood, this beautiful home offers convenience, comfort, and easy access to so many options and opportunities. The property is close to schools, places of worship, shopping, grocery stores, restaurants, entertainment venues, playgrounds, community parks, hiking and biking tr...
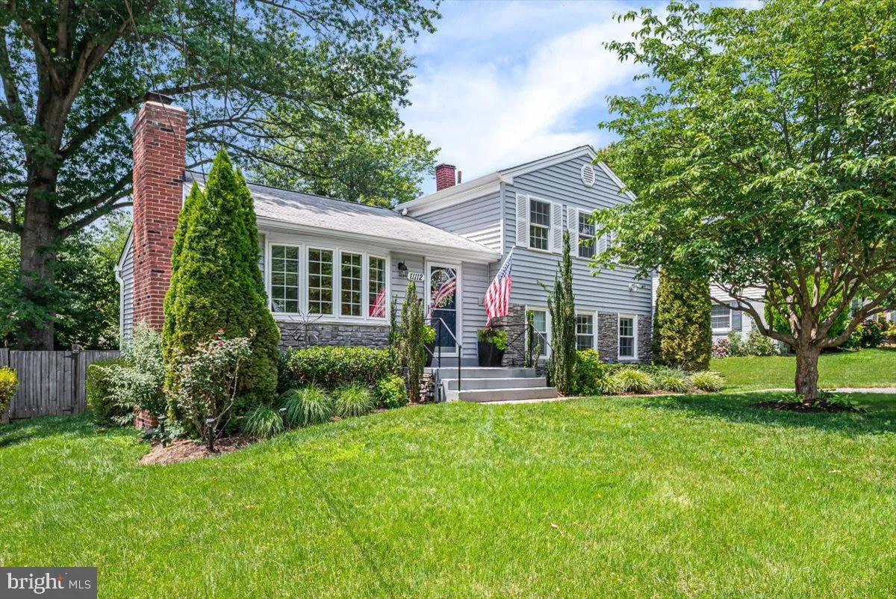
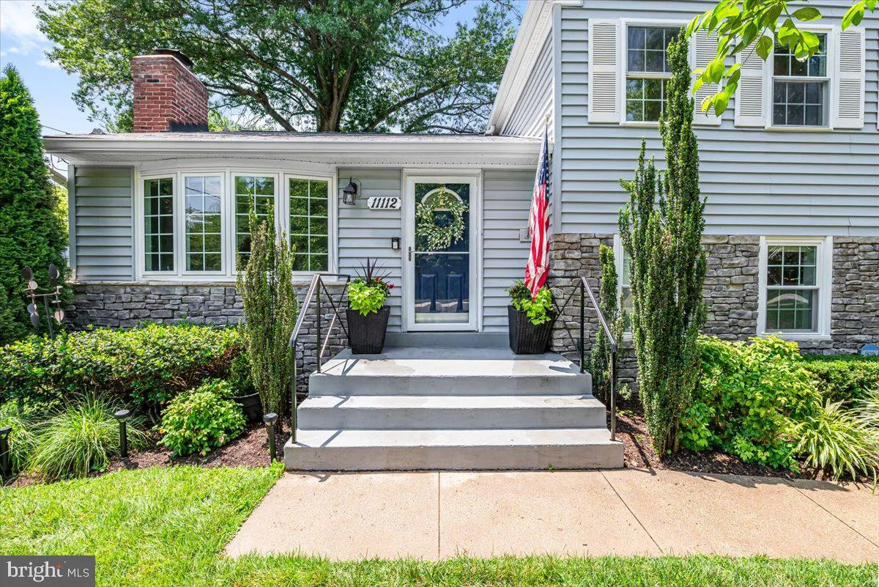
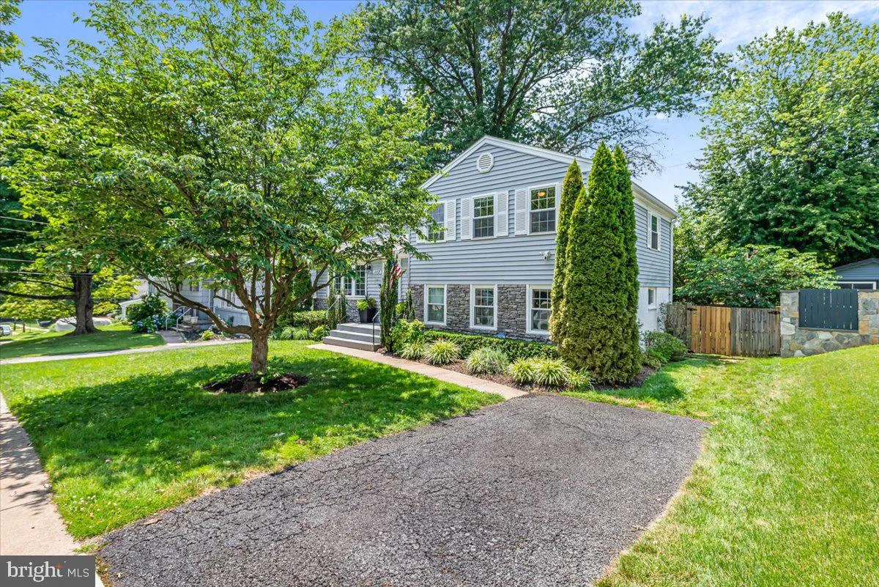
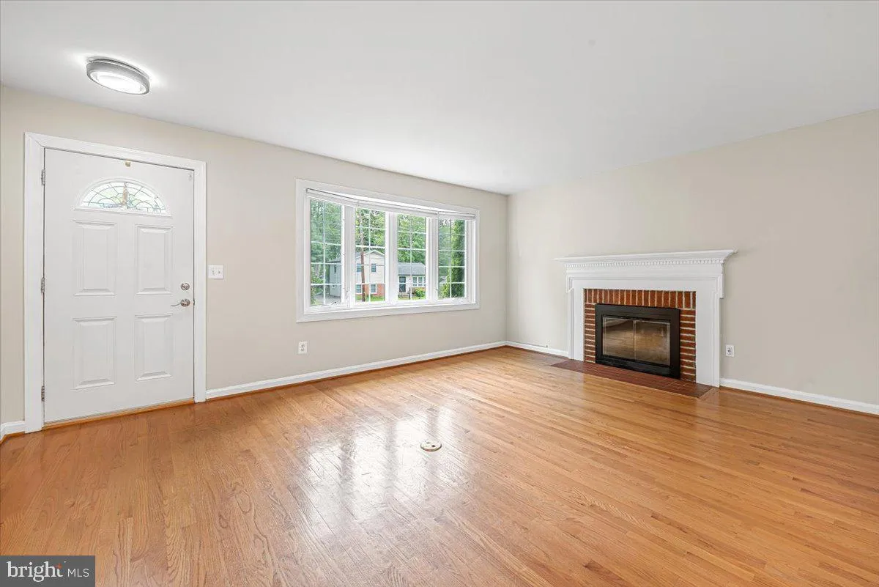
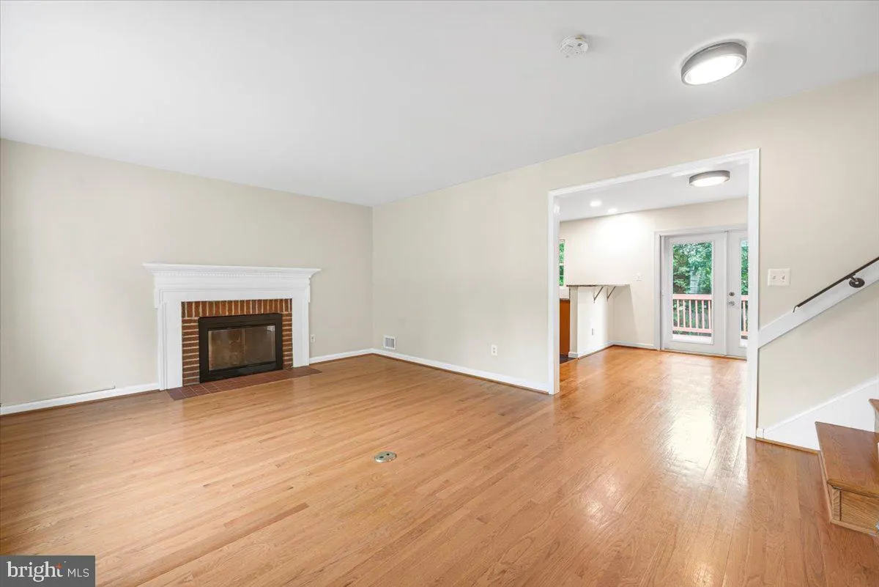
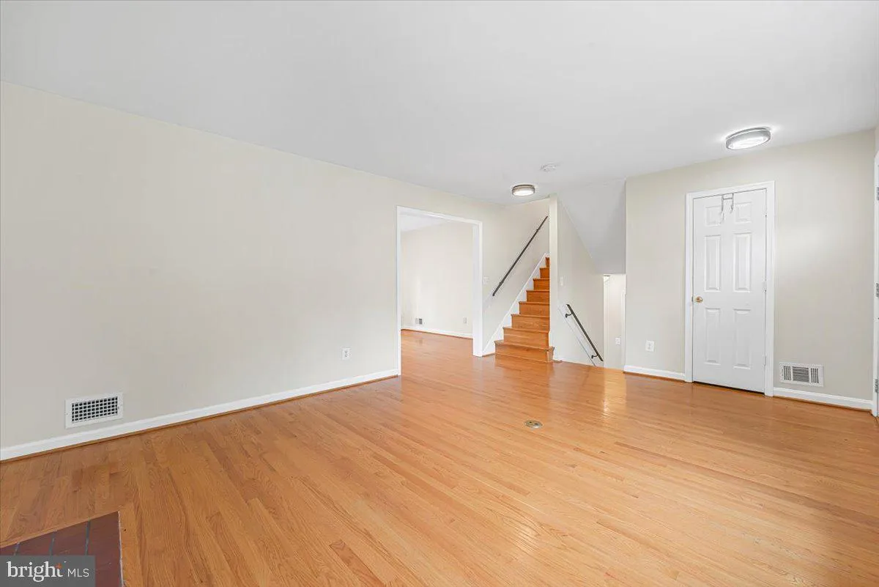
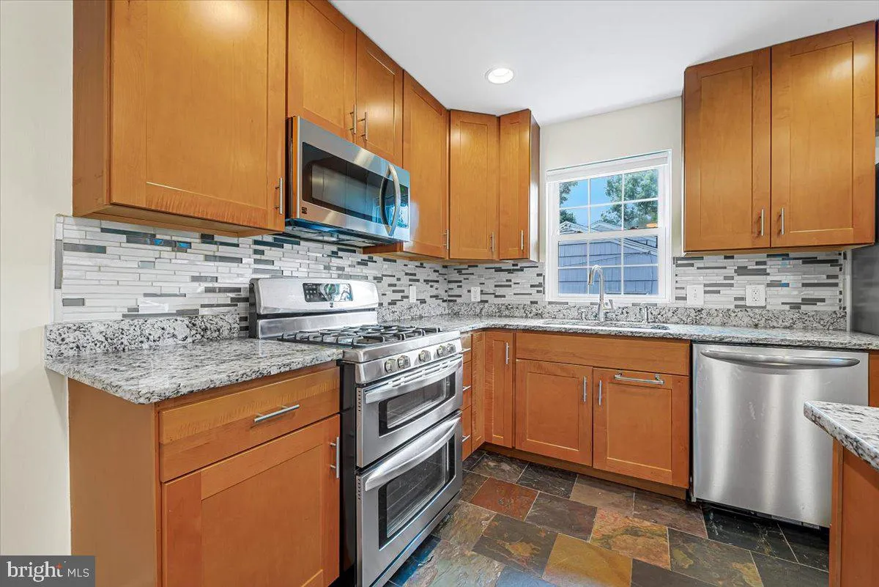
Nestled in a charming and welcoming neighborhood, this beautiful home offers convenience, comfort, and easy access to so many options and opportunities. The property is close to schools, places of worship, shopping, grocery stores, restaurants, entertainment venues, playgrounds, community parks, hiking and biking trails, and more. Enjoy easy access to major commuter routes like I-495 and I-270, public transportation, and nearby attractions, making this an ideal location for both everyday living and enjoying all that the surrounding community has to offer. 11112 Woodson Avenue is a delightful split-level home filled with natural light and thoughtfully designed living space. This well-maintained residence features four spacious bedrooms, two beautifully renovated bathrooms, and an updated kitchen with stainless steel appliances. Enjoy cozy evenings by the wood-burning fireplace with its classic mantel, or step outside to the deck overlooking a large, level, fully fenced backyard—perfect for entertaining, gardening, or relaxing. The property is enhanced by lovely flower beds, mature landscaping, and beautiful shade trees, creating a peaceful outdoor retreat. Lovingly cared for over the years, this home is move-in ready and waiting for its next chapter. Come see all this wonderful home has to offer—and make it yours today.
 Features & Appliances
 Ask Agent A Question
 Address Map
 MLS Addon
 Additional Information
 Financial
Listing Information
Financial
Listing Information
 Rob Spicer Broker, GRI
Spicer Real Estate
Rob Spicer Broker, GRI
Spicer Real Estate
7201 Wisconsin Avenue
 RobSpicer@SpicerRealEstate.com
 2403881030
 2403881030
 7201 Wisconsin Avenue


