
Spicer Real Estate
  • Share
$599,000
Coming Soon Coming Soon
MD,Laurel

Location 9804 JUNE FLOWERS WAY, Laurel, MD 20723

  • Sqft 2,496 Sqft SQFT
  • Bed 3
  • Bath 4
Basic Details Basic Details
Description

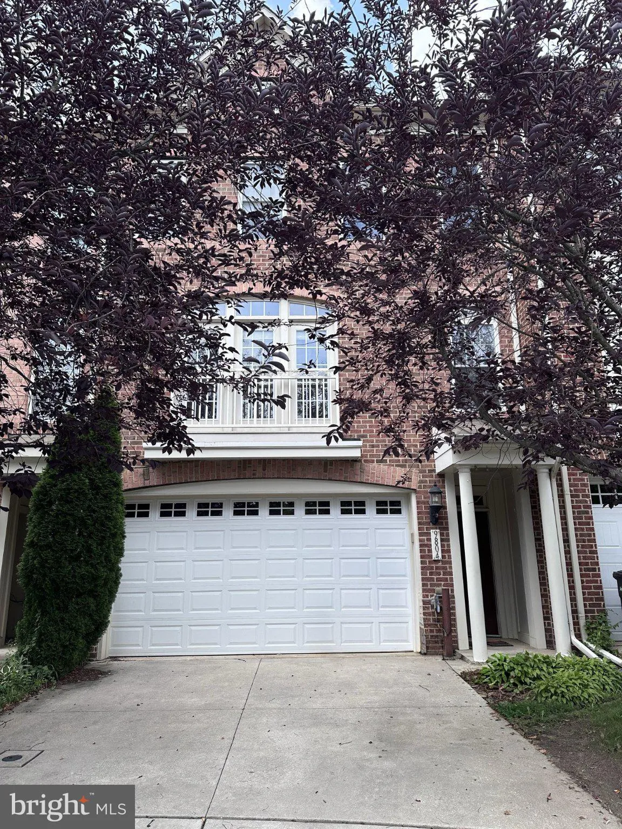
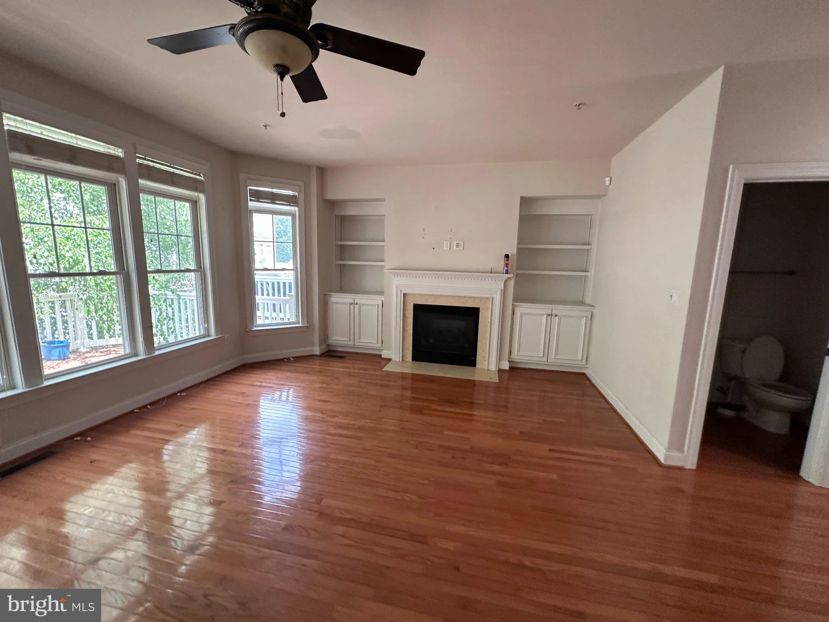
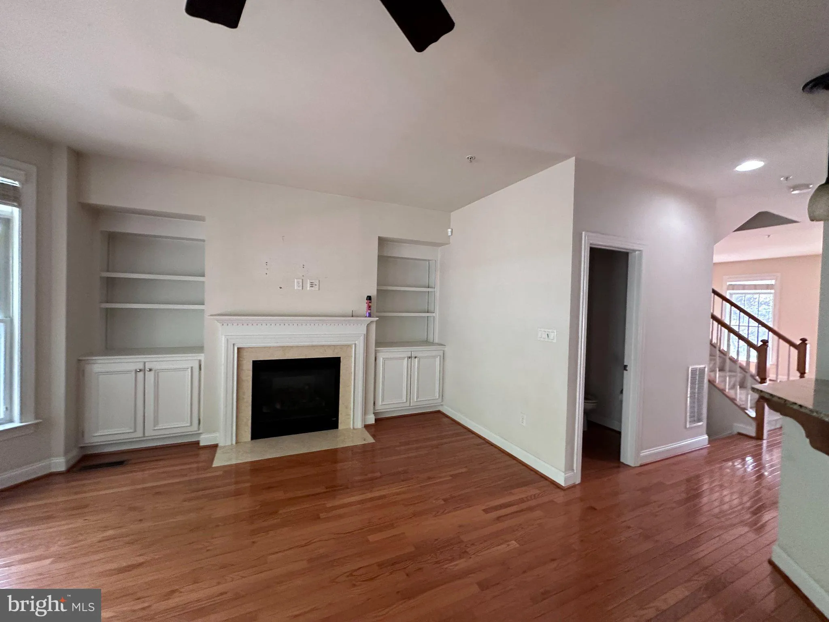
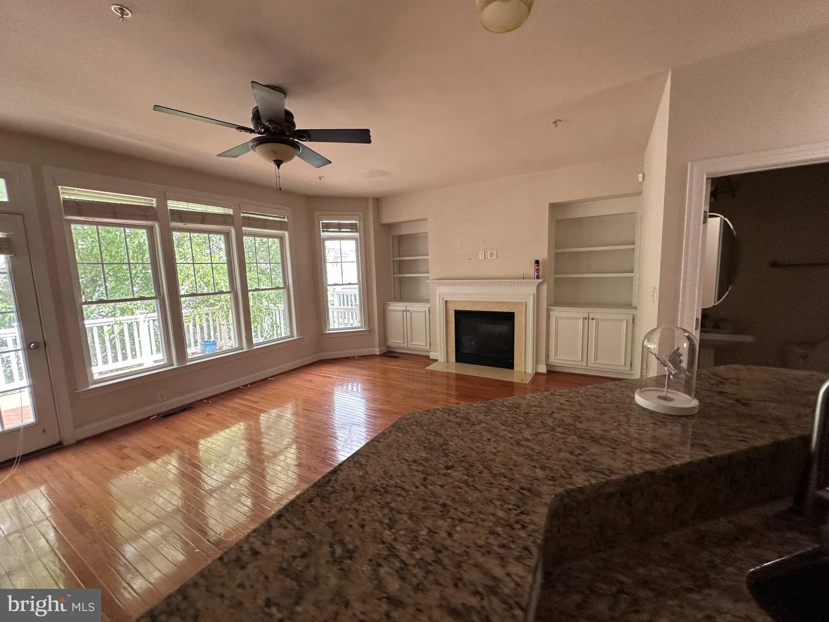
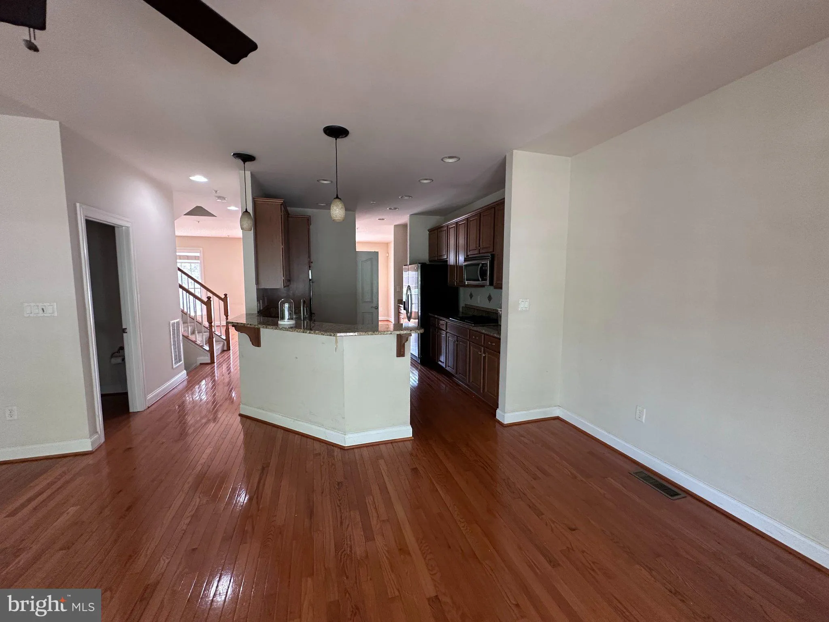
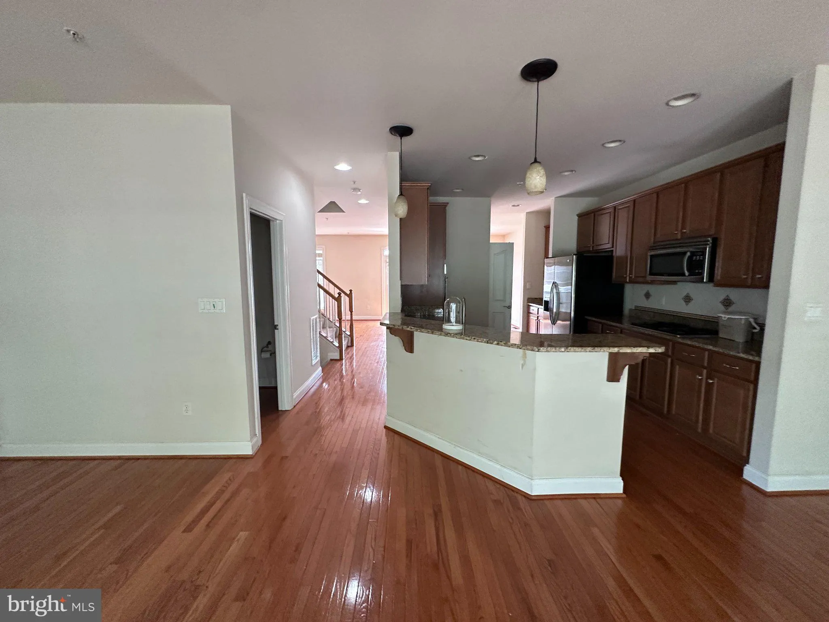
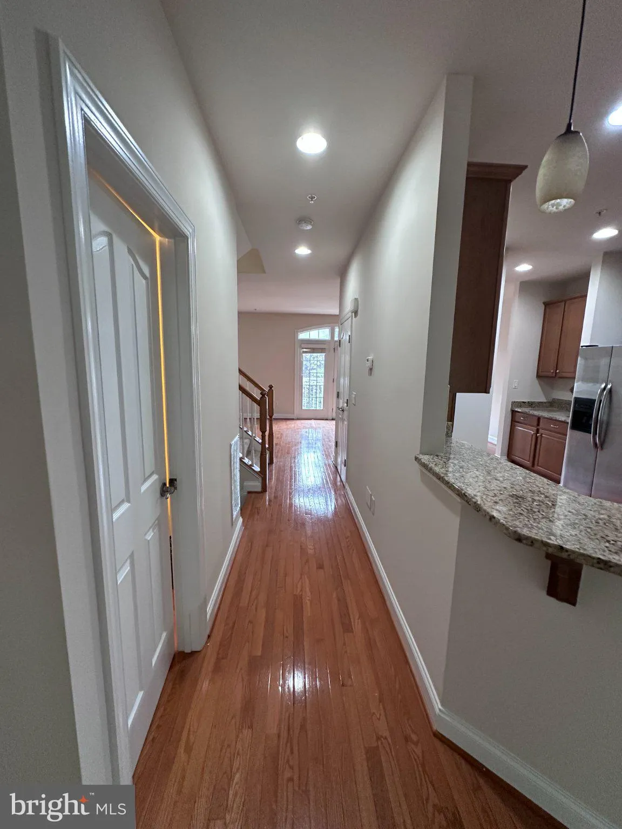
Located in the desirable Emerson community, this elegant Colonial townhouse offers 2, 496 square feet of comfortable living with 3 bedrooms and 3.5 baths. Highlights include an open floor plan, hardwood floors, a gourmet kitchen with upgraded countertops, a double oven, a butler’s pantry, an inviting fireplace, a ...

Located in the desirable Emerson community, this elegant Colonial townhouse offers 2, 496 square feet of comfortable living with 3 bedrooms and 3.5 baths. Highlights include an open floor plan, hardwood floors, a gourmet kitchen with upgraded countertops, a double oven, a butler’s pantry, an inviting fireplace, a finished walkout basement, a primary suite with a soaking tub and walk-in shower, a deck and patio, a sprinkler system, and a two-car garage.

Read More
Basic Details
  • Property Type: Residential
  • Listing Type: Coming Soon
  • Listing ID: MDHW2071424
  • Price: $599,000
  • Bedrooms: 3
  • Bathrooms: 4
  • Half Bathrooms: 1
  • Sqft: 2,496 Sqft
  • Year Built: 2008
  • Lot Area: 0.04 Acre
  • Location: US, MD, HOWARD-MD, Laurel, EMERSON, 20723
  • Structure Type: Interior Row/Townhouse
  • Heating System: Heat Pump(s)
  • Cooling System: Central A/C
  • Basement: Fully Finished, Walkout Level, Connecting Stairway, Daylight, Full, Front Entrance, Heated, Improved, Rear Entrance, Windows
  • Fireplace: Fireplace - Glass Doors
  • Patio: Deck, Patio
  • Parking: Concrete Driveway
  • Full Bathrooms: 3
  • Listing Status: Coming Soon
Features & Appliances
Features
  • Window Features: Screens, Insulated, Atrium, Vinyl Clad
  • Architectural Style: Colonial
  • Exterior Features: Exterior Lighting, Street Lights
  • Fireplaces Total: 1
  • Flooring: Hardwood, Carpet
  • Interior Features: Additional Stairway, Bathroom - Soaking Tub, Bathroom - Walk-In Shower, Breakfast Area, Built-Ins, Butlers Pantry, Carpet, Ceiling Fan(s), Combination Dining/Living, Combination Kitchen/Dining, Dining Area, Double/Dual Staircase, Floor Plan - Open, Kitchen - Gourmet, Pantry, Primary Bath(s), Recessed Lighting, Sprinkler System, Upgraded Countertops, Walk-in Closet(s), Window Treatments, Wood Floors
  • Sewer: Public Sewer

Appliances
  • Appliances: Built-In Microwave, Dishwasher, Disposal, Energy Efficient Appliances, Exhaust Fan, Oven - Double, Oven - Self Cleaning, Oven/Range - Gas, Refrigerator, Washer, Cooktop - Down Draft, Dryer - Front Loading, Icemaker, Microwave
Ask Agent A Question Ask Agent A Question

Address Map Address Map
MLS Addon MLS Addon
  • Office Name: Long & Foster Real Estate, Inc.
  • Agent Name: Abiodun Onabiyi
Additional Information Additional Information
  • Water Source: Public
  • Accessibility Features: Other
  • Construction Materials: Brick, Combination
  • Foundation Details: Concrete Perimeter
  • Garage: 2.0
  • Levels: 3
  • Lot Features: Cul-de-sac, Landscaping
  • On Market Date: 2026-07-11
Financial Financial
  • Tax Annual Amount: 7788.0
  • Association Fee: 82.91
  • Association Fee Frequency: Monthly
  • Association Yn: 1
Listing Information Listing Information
  • Originating System Name: Bright
  • List Agent Mls Id: 3315459
  • List Office Mls Id: LNG185
  • MLS Status: COMING SOON-BRIGHT
  • Modification Timestamp: 2026-08-03T01:59:52Z
  • Status Change Timestamp: 2026-07-11T04:00:00Z
Rob Spicer Broker, GRI Rob Spicer Broker, GRI Spicer Real Estate

7201 Wisconsin Avenue

Mortgage Calculator
$
$ %
Years
%
$ %Per Year
$ % Per Year

$
