
 Share
Share
 6396 DEVONSHIRE LANE, Frederick, MD 21703
 1,994 Sqft SQFT
 4
4
 3
3
 Basic Details
Discover the perfect blend of classic charm and modern comfort in this beautifully maintained 4 bedroom, 2.5 bath Colonial designed for everyday living and effortless entertaining. Newly refinished hardwood floors add warmth and character throughout the main level, while the spacious floor plan offers room to gather...
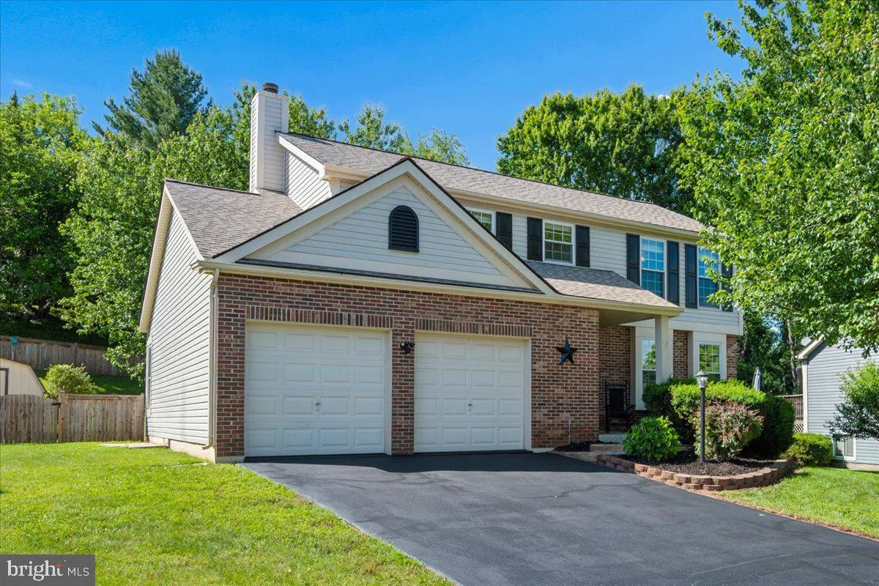
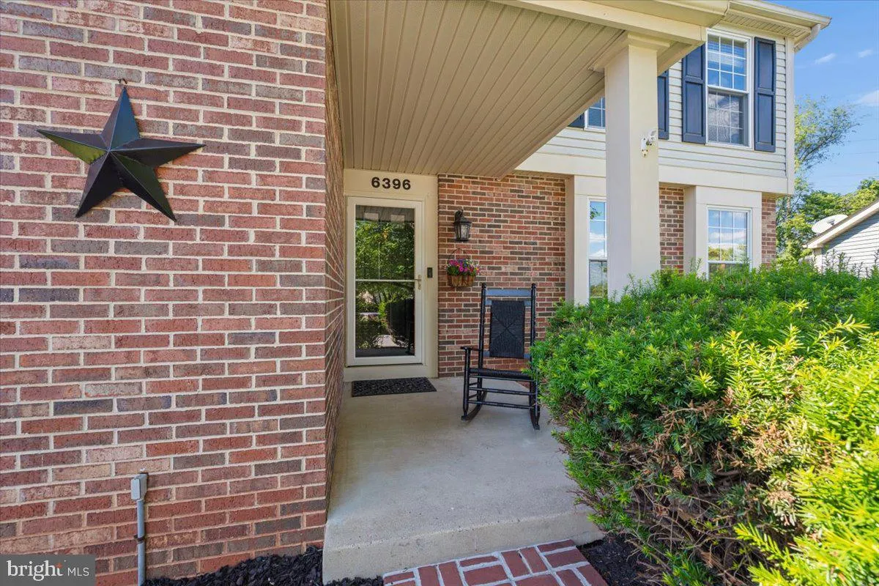
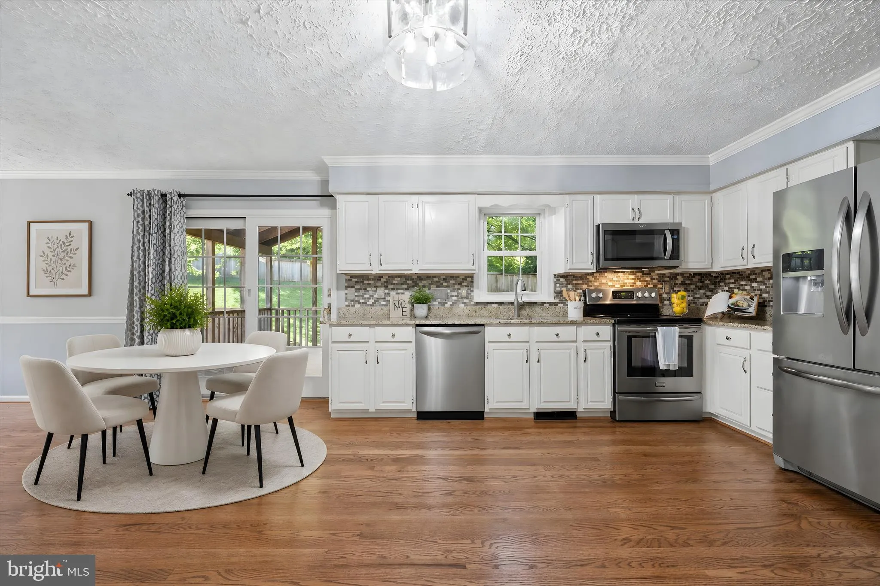
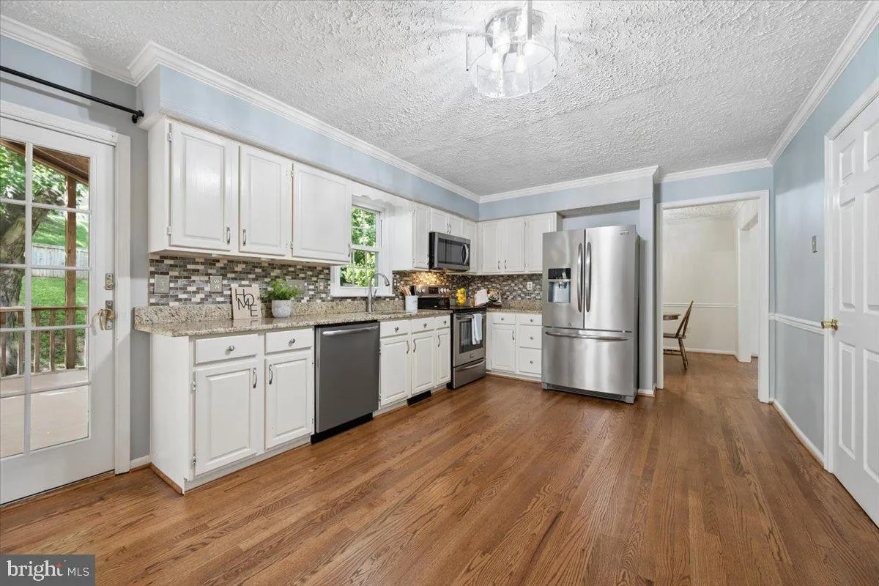
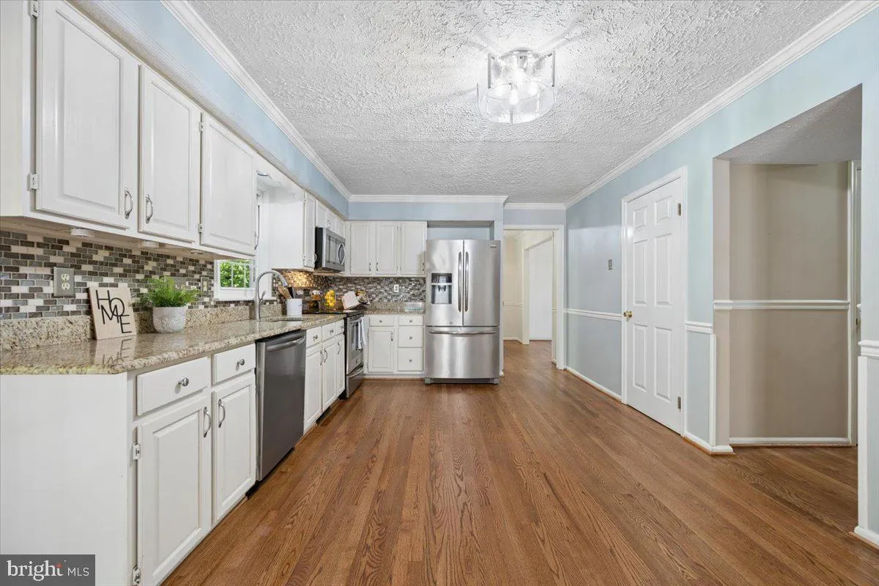
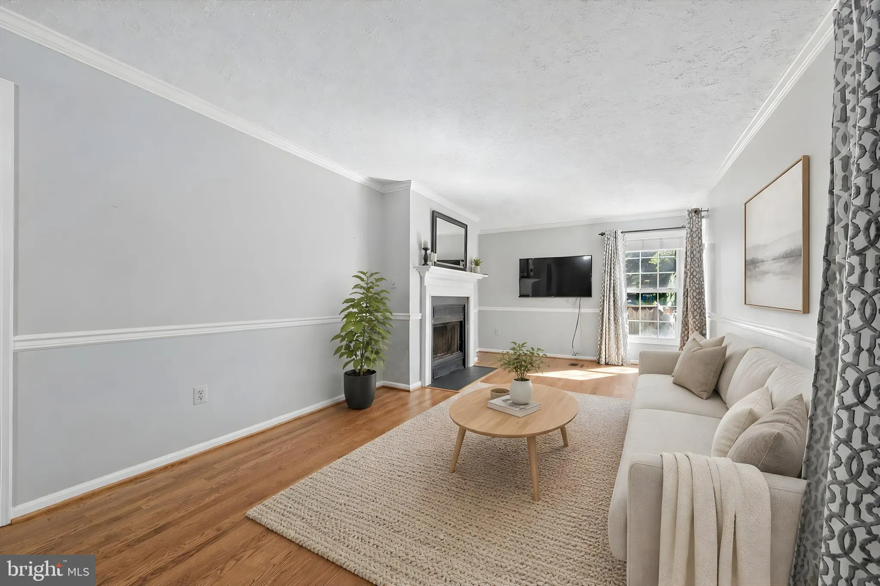
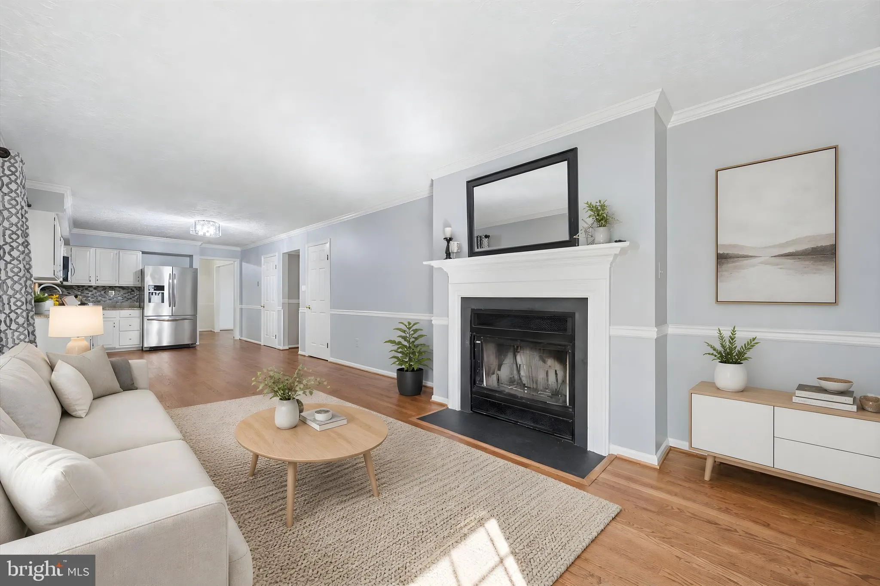
Discover the perfect blend of classic charm and modern comfort in this beautifully maintained 4 bedroom, 2.5 bath Colonial designed for everyday living and effortless entertaining. Newly refinished hardwood floors add warmth and character throughout the main level, while the spacious floor plan offers room to gather, entertain, and relax. The eat-in kitchen features granite countertops, a tile backsplash, stainless steel appliances, and abundant space for casual meals and conversation. Just off the kitchen, the inviting family room has a wood-burning fireplace, creating the perfect place to unwind on cool evenings. Formal living and dining rooms provide elegant spaces for holiday celebrations, entertaining guests, or quiet evenings at home. Spacious primary bedroom with a cathedral ceiling, large walk-in closet with mirrored doors, and an en-suite bathroom with a double vanity and tub/shower. The finished lower level expands your living space with a large recreation room that is ideal for movie nights, a home gym, hobbies, or a playroom. The basement also includes a generous storage area with built-in shelving, a utility room, and a rough-in for a future bathroom. Step outside to the spacious three-season screened porch overlooking the fully fenced backyard, an ideal setting for morning coffee, outdoor dining, or relaxing with family and friends. An attached two-car garage and storage shed provide excellent space for vehicles, tools, and outdoor equipment. Recent updates include a new roof and siding (2019), double-hung replacement windows, new carpeting (2026), refinished hardwood floors, freshly painted living room, primary bath, hall bath, bedroom 4, lower-level recreation room (2026), plus an HVAC system installed in 2013. Enjoy the added benefit of no city taxes while remaining just minutes from shopping, dining, parks, schools, commuter routes, and all the conveniences the area has to offer. With generous living spaces, thoughtful updates, and exceptional indoor and outdoor amenities, this home is ready to create lasting memories for its next owners.
 Features & Appliances
 Ask Agent A Question
 Address Map
 MLS Addon
 Additional Information
 Financial
Listing Information
Financial
Listing Information
 Rob Spicer Broker, GRI
Spicer Real Estate
Rob Spicer Broker, GRI
Spicer Real Estate
7201 Wisconsin Avenue
 RobSpicer@SpicerRealEstate.com
 2403881030
 2403881030
 7201 Wisconsin Avenue


