
Spicer Real Estate
  • Share
$339,000
Active Active
VA,Lorton

Location 8970 FASCINATION COURT, Lorton, VA 22079

  • Sqft 890 Sqft SQFT
  • Bed 2
  • Bath 2
Basic Details Basic Details
Description

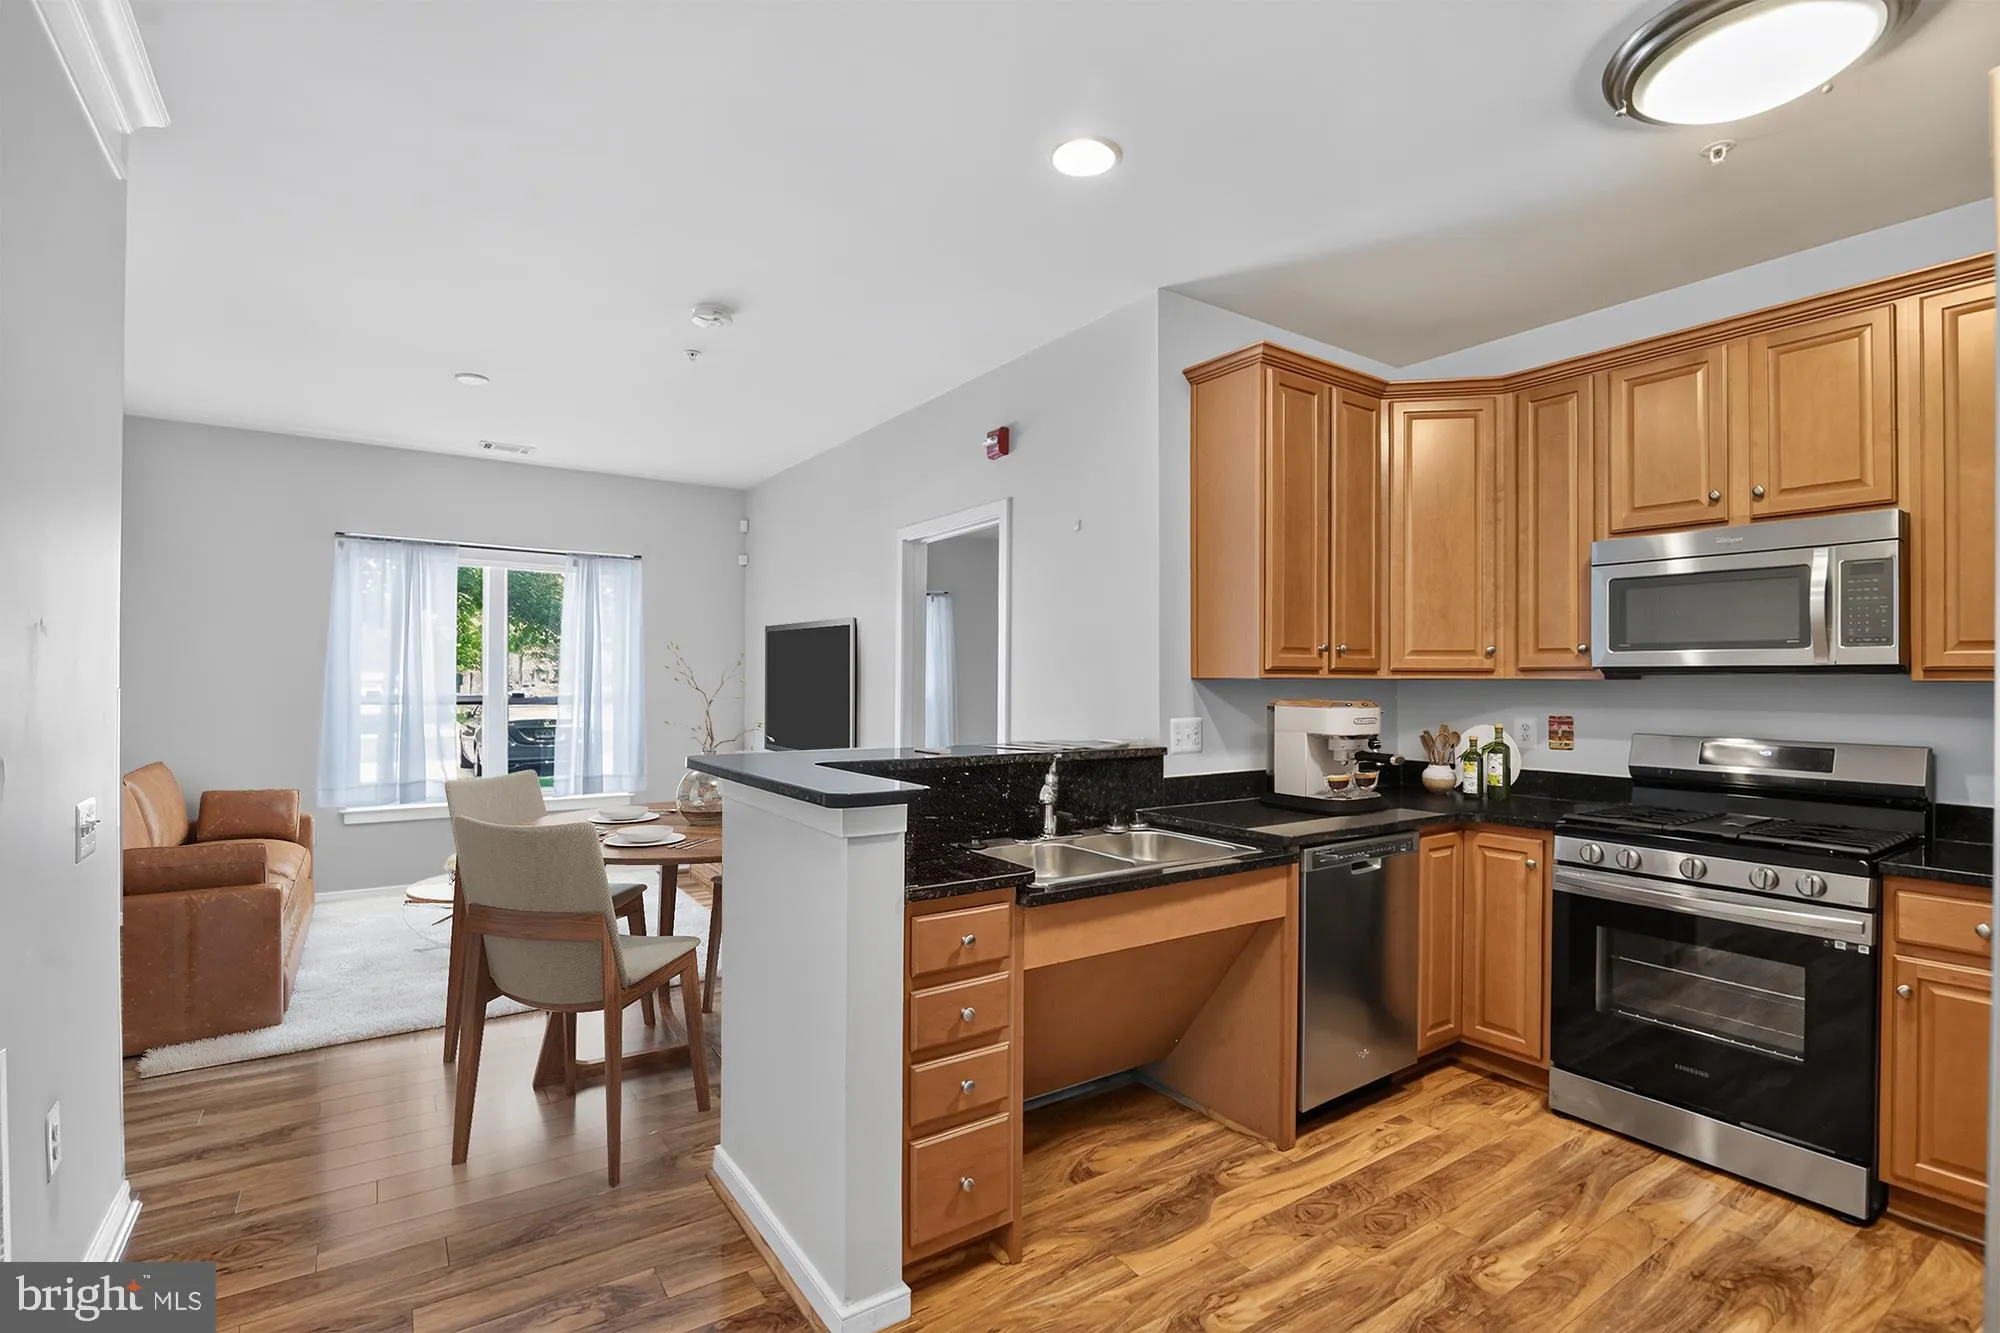
Gated security entrance and Secure Lobby are just 2 features of this comfortable, 1st floor condo unit in beautiful, highly-desired Spring Hill Condominium Active Adult community! 2 bedrooms; 2 bathrooms (both “en-suite”. Modern kitchen has granite counter tops, maple cabinets, 12×12 tiles, newer st...

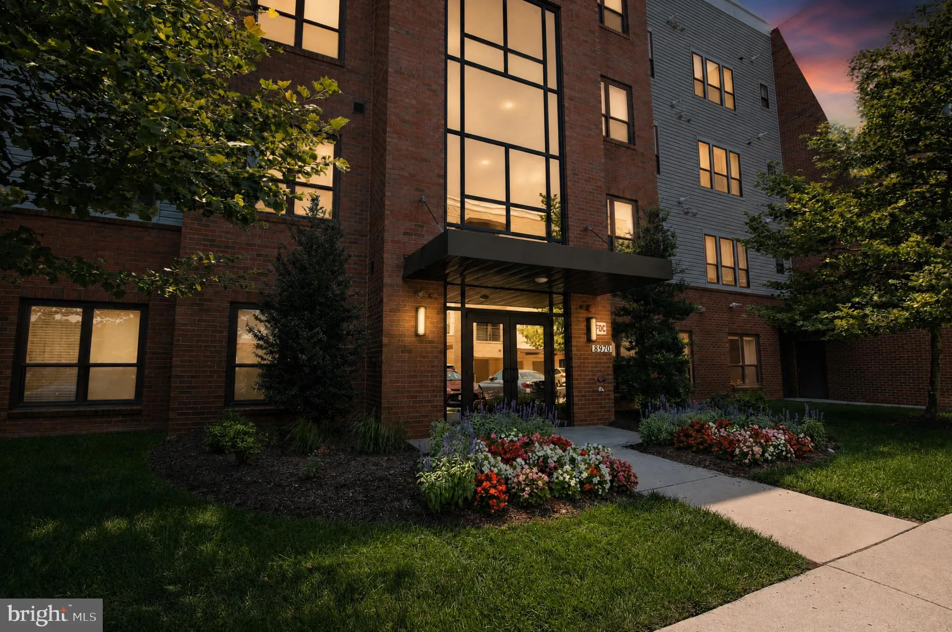
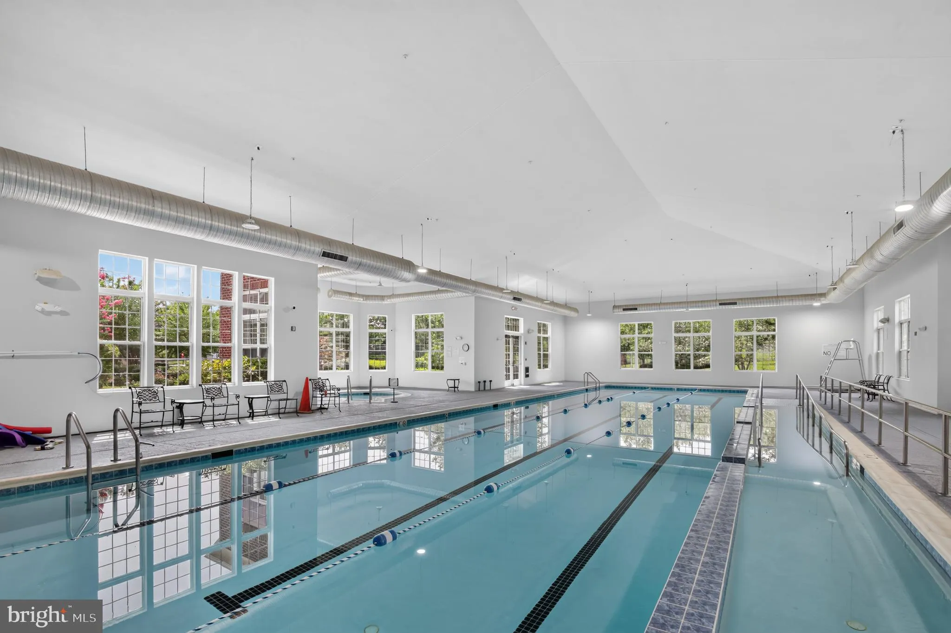
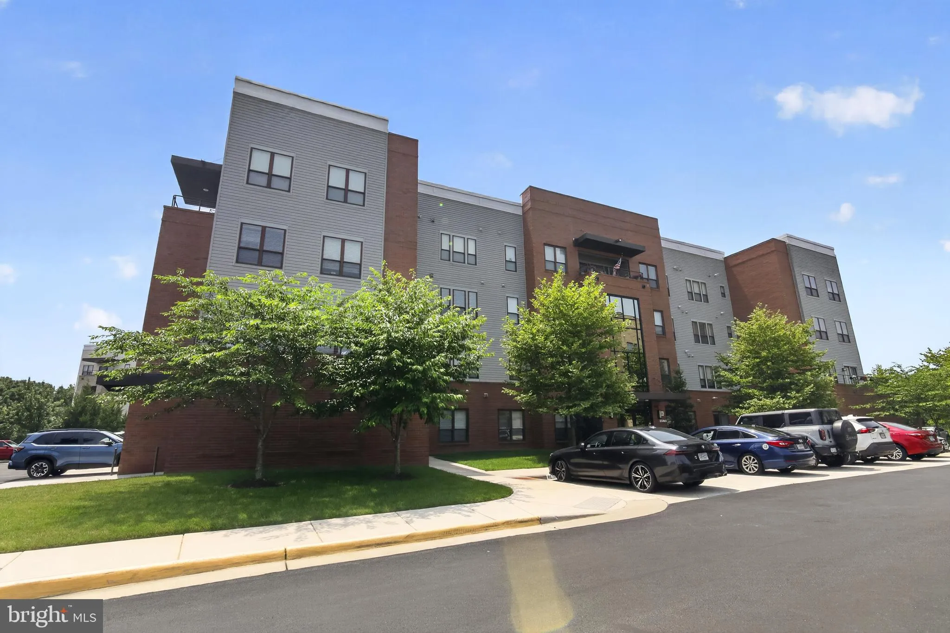
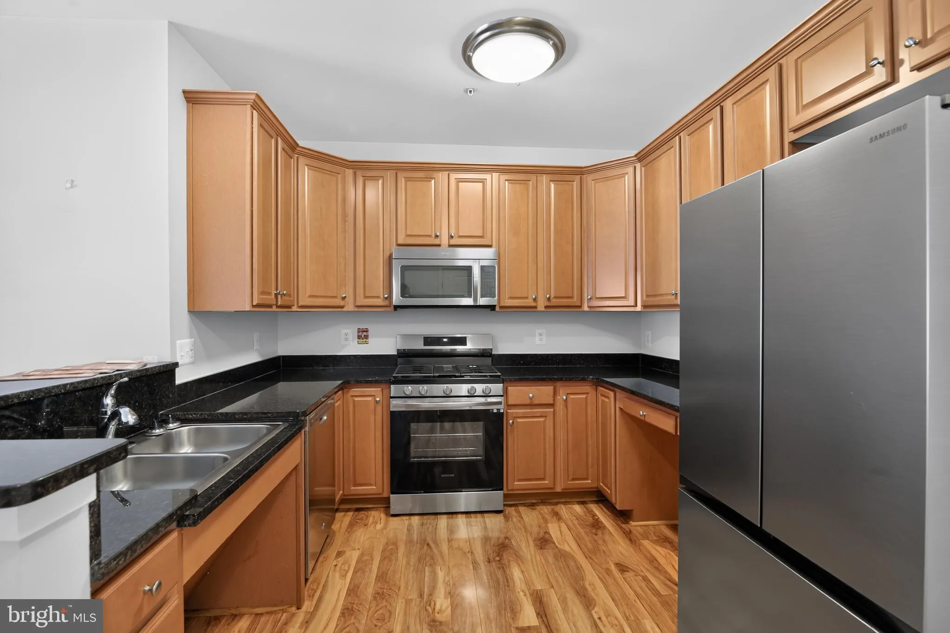
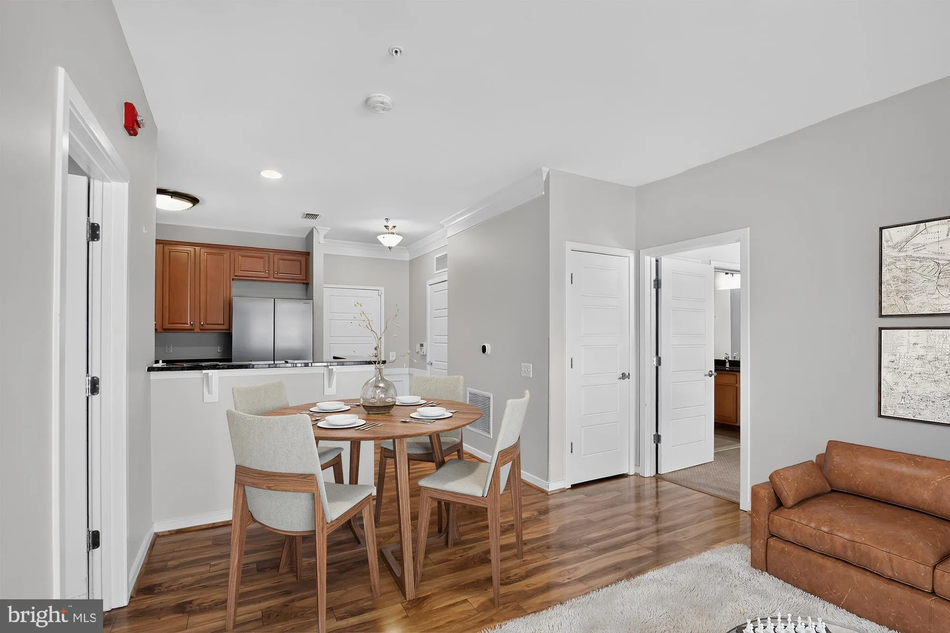
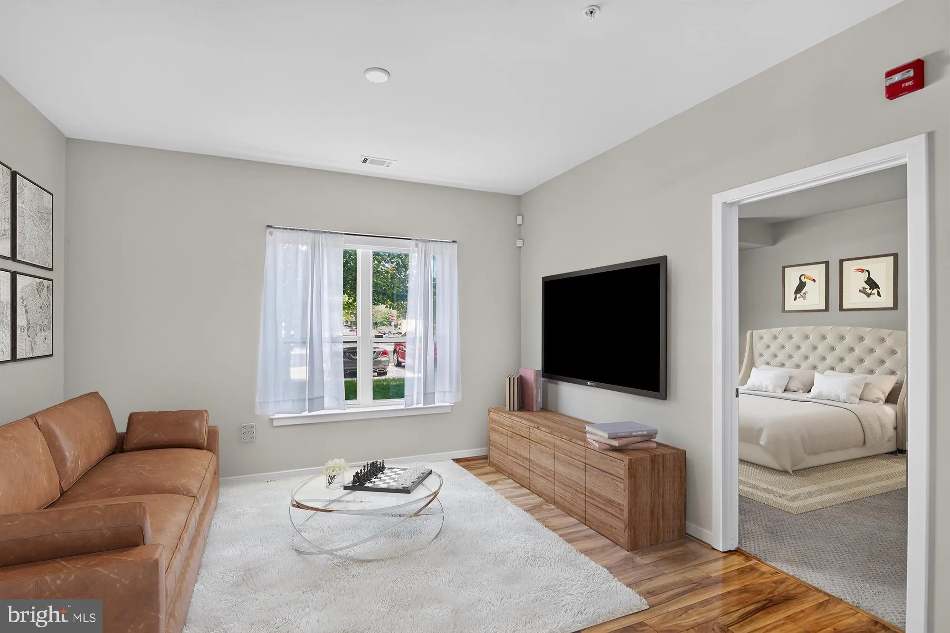
Gated security entrance and Secure Lobby are just 2 features of this comfortable, 1st floor condo unit in beautiful, highly-desired Spring Hill Condominium Active Adult community! 2 bedrooms; 2 bathrooms (both “en-suite”. Modern kitchen has granite counter tops, maple cabinets, 12×12 tiles, newer stainless steel appliances and granite breakfast bar that opens to the Dining/living room. The large primary suite features a built-in linen closet and large “roll-in” shower” with seat. Overflow parking for visitors on the street and in the Clubhouse parking Lot. Clubhouse offers an indoor heated Pool, Spa, Fitness room, Billiards room, Banquet room, Main Activity rm, Bocci court, Tennis court, Tot Lot playground, and Lovely Gardens to meander through or observe from a back porch rocker! All included. Minutes to Ft. Belvoir. One mile from I-95 at Lorton Exit. THIS IS A GREAT WELL-PRICED OPPORTUNITY for OWNERSHIP in what is truly a convenient, secure and popular 55+ environment 🙂

Read More
Basic Details
  • Property Type: Residential
  • Listing Type: Active
  • Listing ID: VAFX2328876
  • Price: $339,000
  • View: Courtyard, Street
  • Bedrooms: 2
  • Bathrooms: 2
  • Sqft: 890 Sqft
  • Year Built: 2013
  • Location: US, VA, FAIRFAX-VA, Lorton, SPRING HILL FARM, 22079
  • Structure Type: Unit/Flat/Apartment
  • Heating System: Forced Air
  • Cooling System: Central A/C
  • Parking: Assigned
  • Full Bathrooms: 2
  • Listing Status: Active
Features & Appliances
Features
  • Window Features: Energy Efficient
  • Architectural Style: Unit/Flat
  • Exterior Features: Play Area, Play Equipment, Sidewalks, Sport Court, Tennis Court(s), Other
  • Flooring: Luxury Vinyl Plank, Carpet
  • Interior Features: Bathroom - Tub Shower, Carpet, Combination Dining/Living, Entry Level Bedroom, Floor Plan - Traditional, Kitchen - Galley, Primary Bath(s), Upgraded Countertops
  • Sewer: Public Sewer

Appliances
  • Appliances: Built-In Microwave, Built-In Range, Dishwasher, Disposal, Dryer, Dryer - Electric, Microwave, Oven/Range - Electric, Refrigerator, Stainless Steel Appliances, Stove, Washer, WaterHeater
Ask Agent A Question Ask Agent A Question

Address Map Address Map
Neighborhood Neighborhood
  • High School: SOUTH COUNTY
MLS Addon MLS Addon
  • Office Name: Keller Williams Realty/Lee Beaver & Assoc.
  • Agent Name: Kevin V Scharek
Additional Information Additional Information
  • Water Source: Public
  • Accessibility Features: Level Entry - Main, No Stairs, Roll-in Shower
  • Association Amenities: Club House, Common Grounds, Community Center, Elevator, Exercise Room, FitnessCenter, Gated Community, Party Room, Pool - Indoor, Reserved/Assigned Parking, Retirement Community, Swimming Pool, Tennis Courts
  • Construction Materials: Combination
  • Entry Level: 1
  • Levels: 1
  • On Market Date: 2026-07-16
  • Senior Community Yn: 1
Financial Financial
  • Tax Annual Amount: 3523.0
  • Association Fee: 169.0
  • Association Fee Frequency: Monthly
  • Association Fee Includes: Management, Pool(s), Reserve Funds, Snow Removal, Common Area Maintenance, Ext Bldg Maint, Insurance, Lawn Care Front, Lawn Care Rear, Lawn Care Side, Recreation Facility, Security Gate, Trash, Water
  • Association Yn: 1
Listing Information Listing Information
  • Originating System Name: Bright
  • List Agent Mls Id: 3017172
  • List Office Mls Id: KWR3
  • MLS Status: ACTIVE-BRIGHT
  • Modification Timestamp: 2026-07-17T16:06:26Z
  • Status Change Timestamp: 2026-07-16T04:00:00Z
Rob Spicer Broker, GRI Rob Spicer Broker, GRI Spicer Real Estate

7201 Wisconsin Avenue

Mortgage Calculator
$
$ %
Years
%
$ %Per Year
$ % Per Year

$
