
 Share
Share
 8201 LARRY PLACE, Chevy Chase, MD 20815
 1,703 Sqft SQFT
 2
2
 3
3
 Basic Details
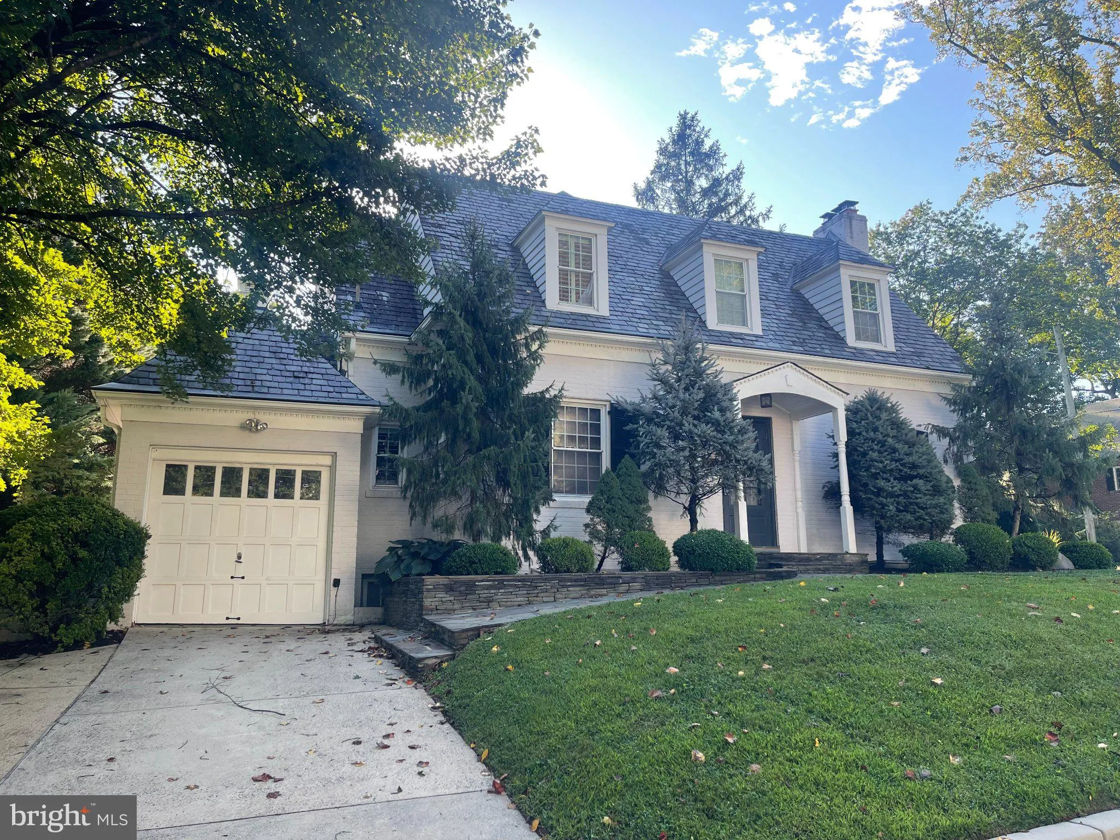
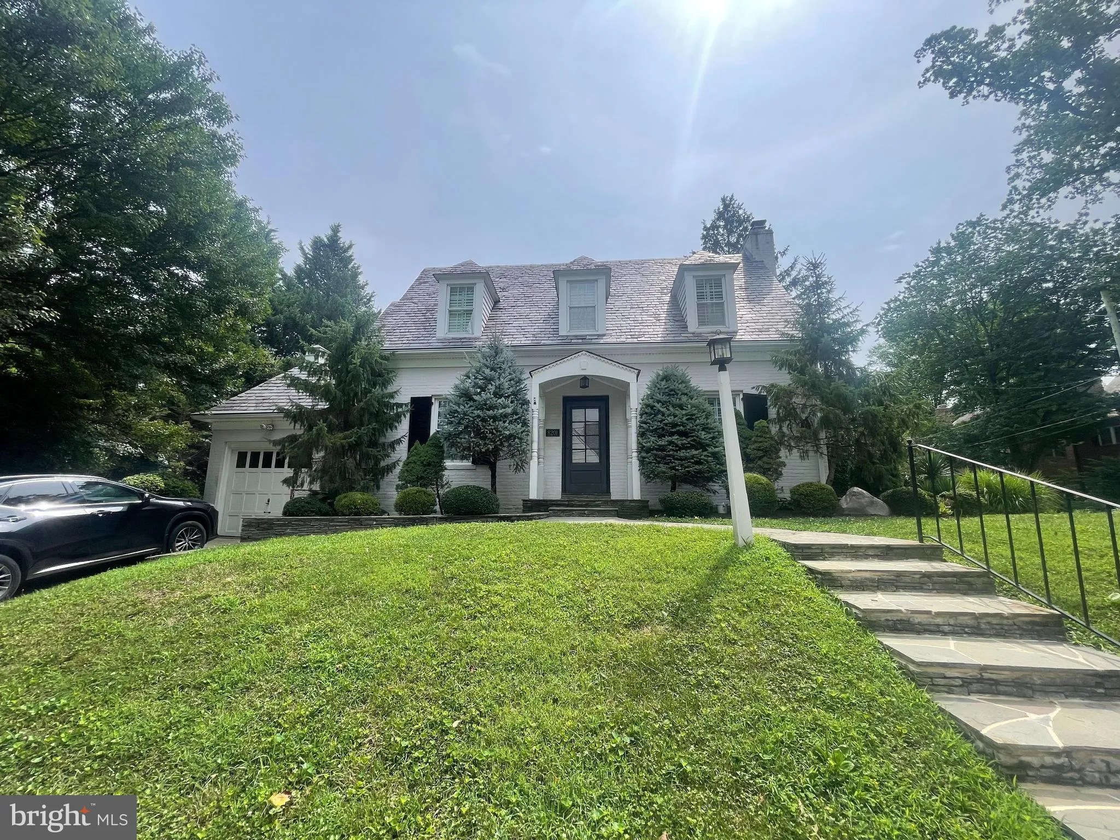
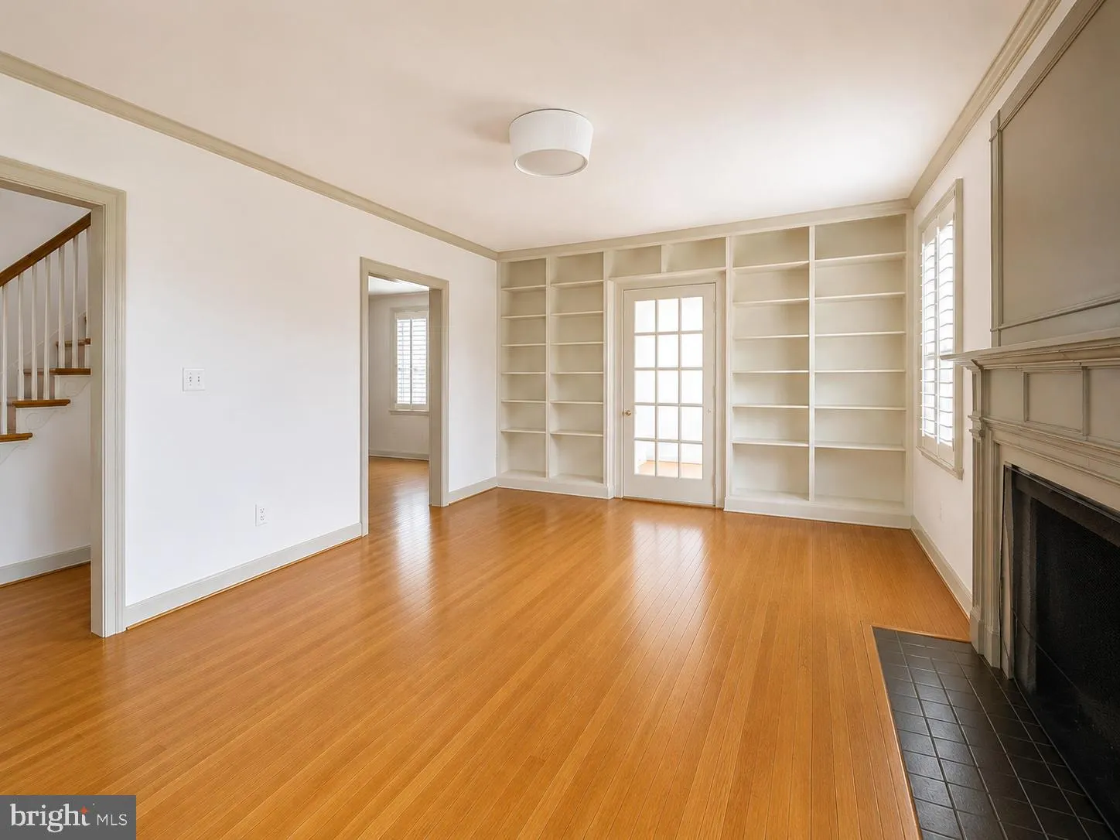
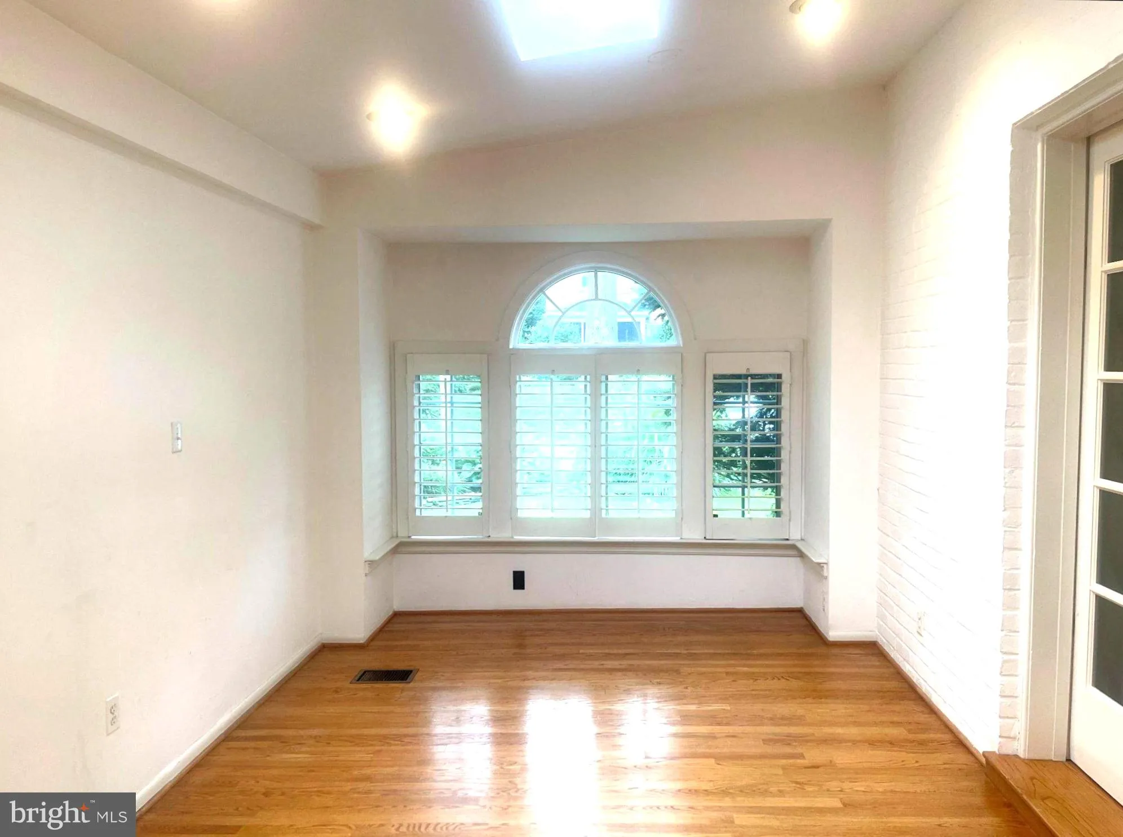
Stunning Chevy Chase home set on a beautifully landscaped corner lot offering exceptional indoor and outdoor living. The main level features a spacious living room with a fireplace and custom built-in bookshelves, den with skylight and Paladian window, formal dining room, gourmet kitchen with adjoining breakfast are...
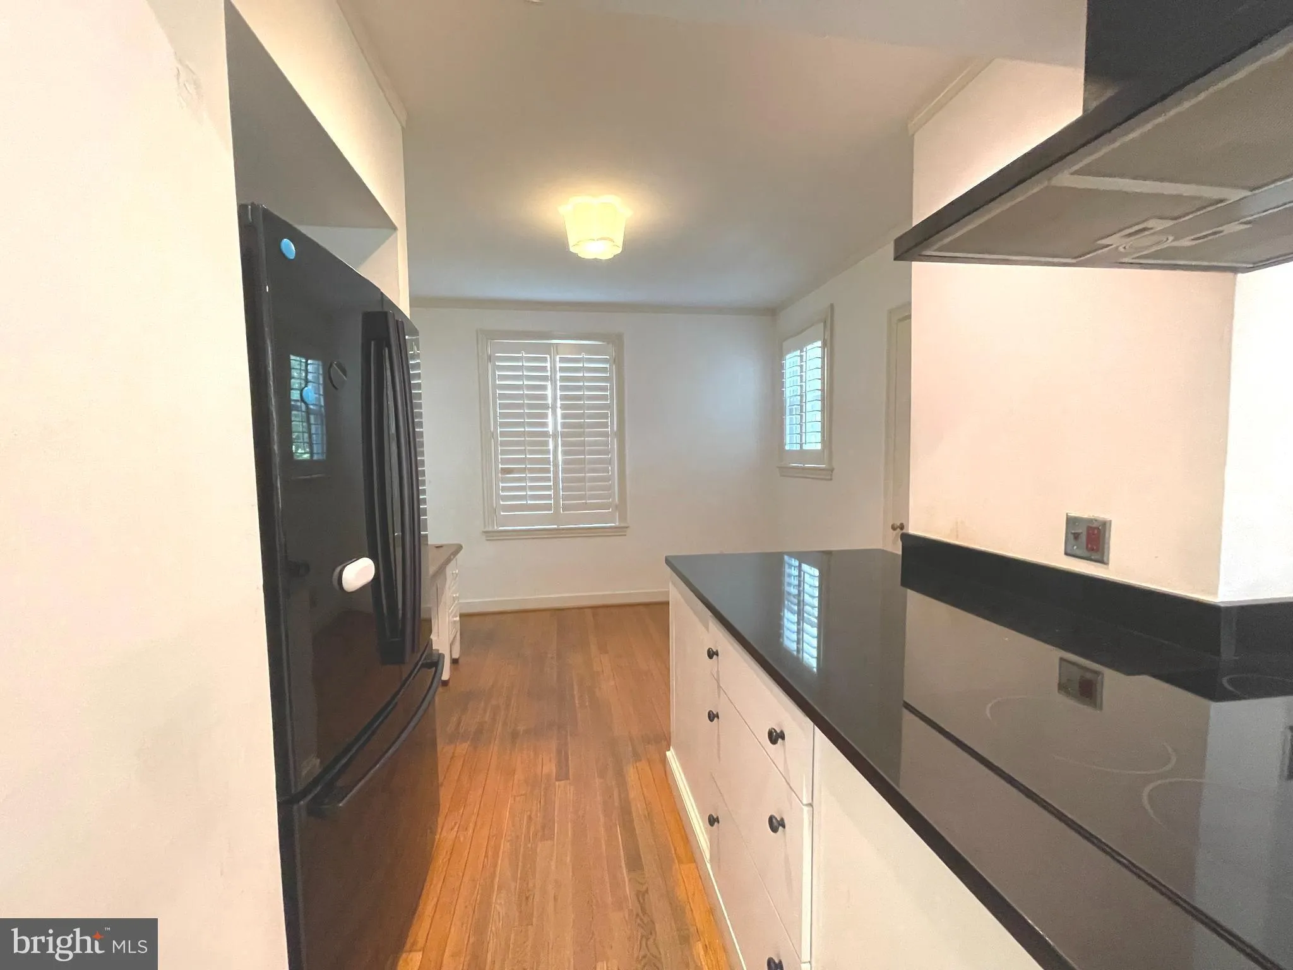
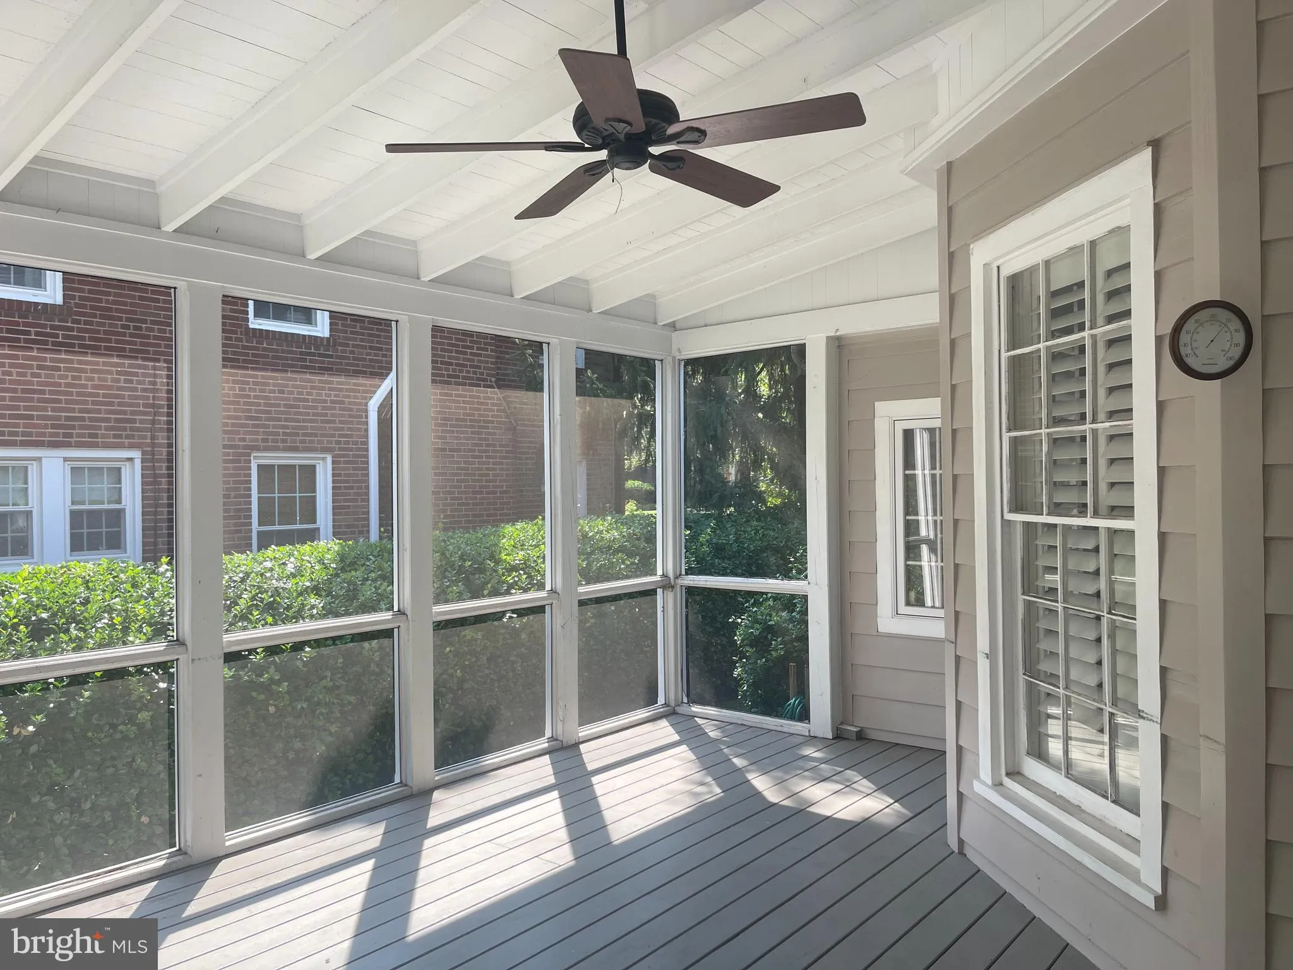
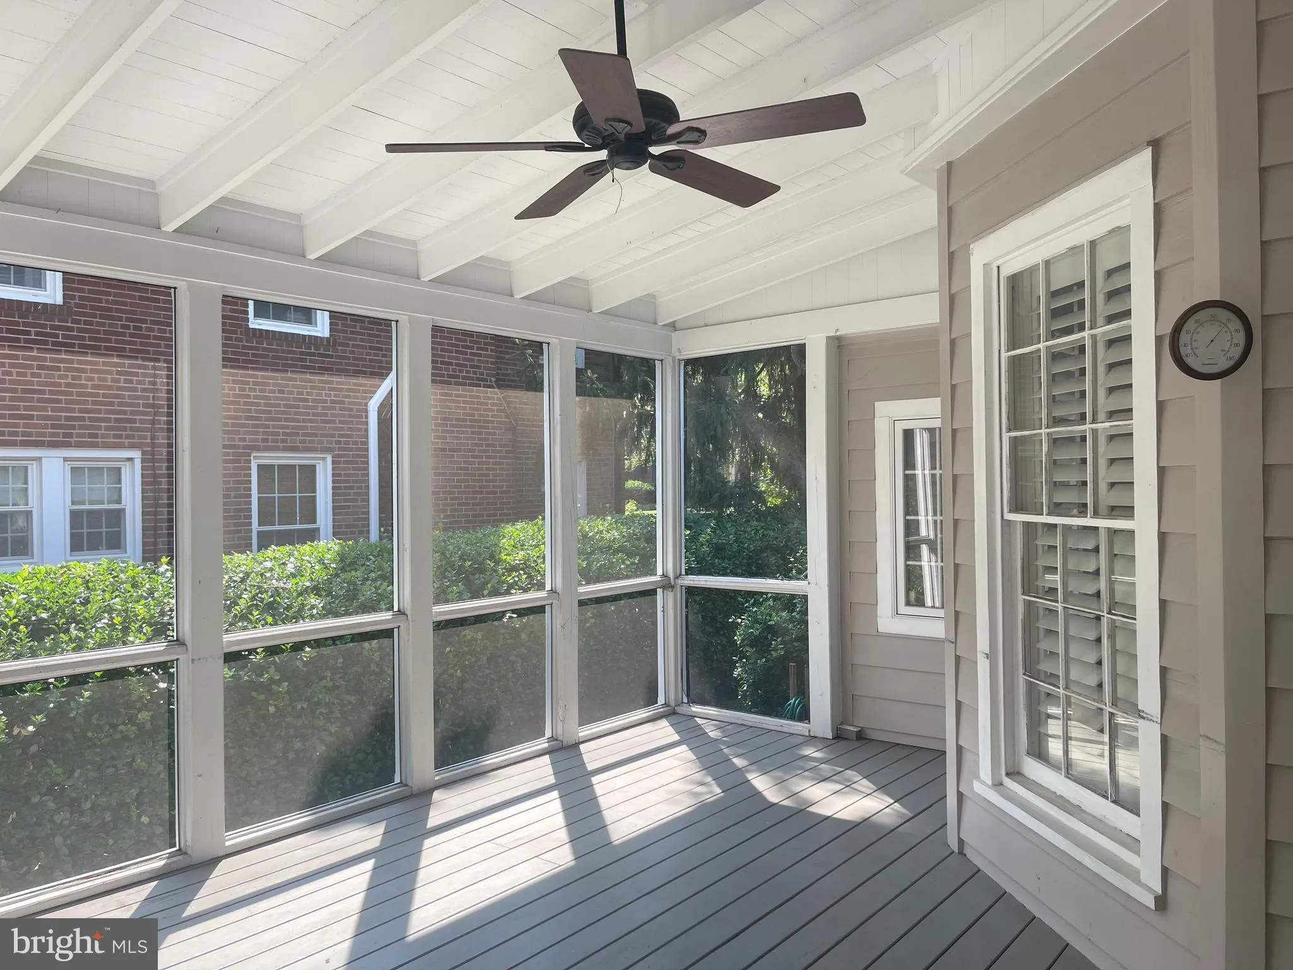
Stunning Chevy Chase home set on a beautifully landscaped corner lot offering exceptional indoor and outdoor living. The main level features a spacious living room with a fireplace and custom built-in bookshelves, den with skylight and Paladian window, formal dining room, gourmet kitchen with adjoining breakfast area, full bath, large screened porch with exit to patio and yard. Upstairs has two generously sized bedrooms and a full bath. The finished lower level offers a recreation room with a fireplace, an additional room with adjoining full bath, a laundry room with a washer and dryer and an outside exit. There is also a one-car garage . Ideally located just minutes from the restaurants and shops of downtown Bethesda, Friendship Heights, and Washington, DC, with easy access to multiple Metro stations, bus lines, I-495, and the future Purple Line. A great value in Chevy Chase.
 Features & Appliances
 Ask Agent A Question
 Address Map
 Neighborhood
 MLS Addon
 Additional Information
 Financial
Listing Information
Financial
Listing Information
 Rob Spicer Broker, GRI
Spicer Real Estate
Rob Spicer Broker, GRI
Spicer Real Estate
7201 Wisconsin Avenue
 RobSpicer@SpicerRealEstate.com
 2403881030
 2403881030
 7201 Wisconsin Avenue


