
Spicer Real Estate
  • Share
$568,000
Active Active
VA,Centreville

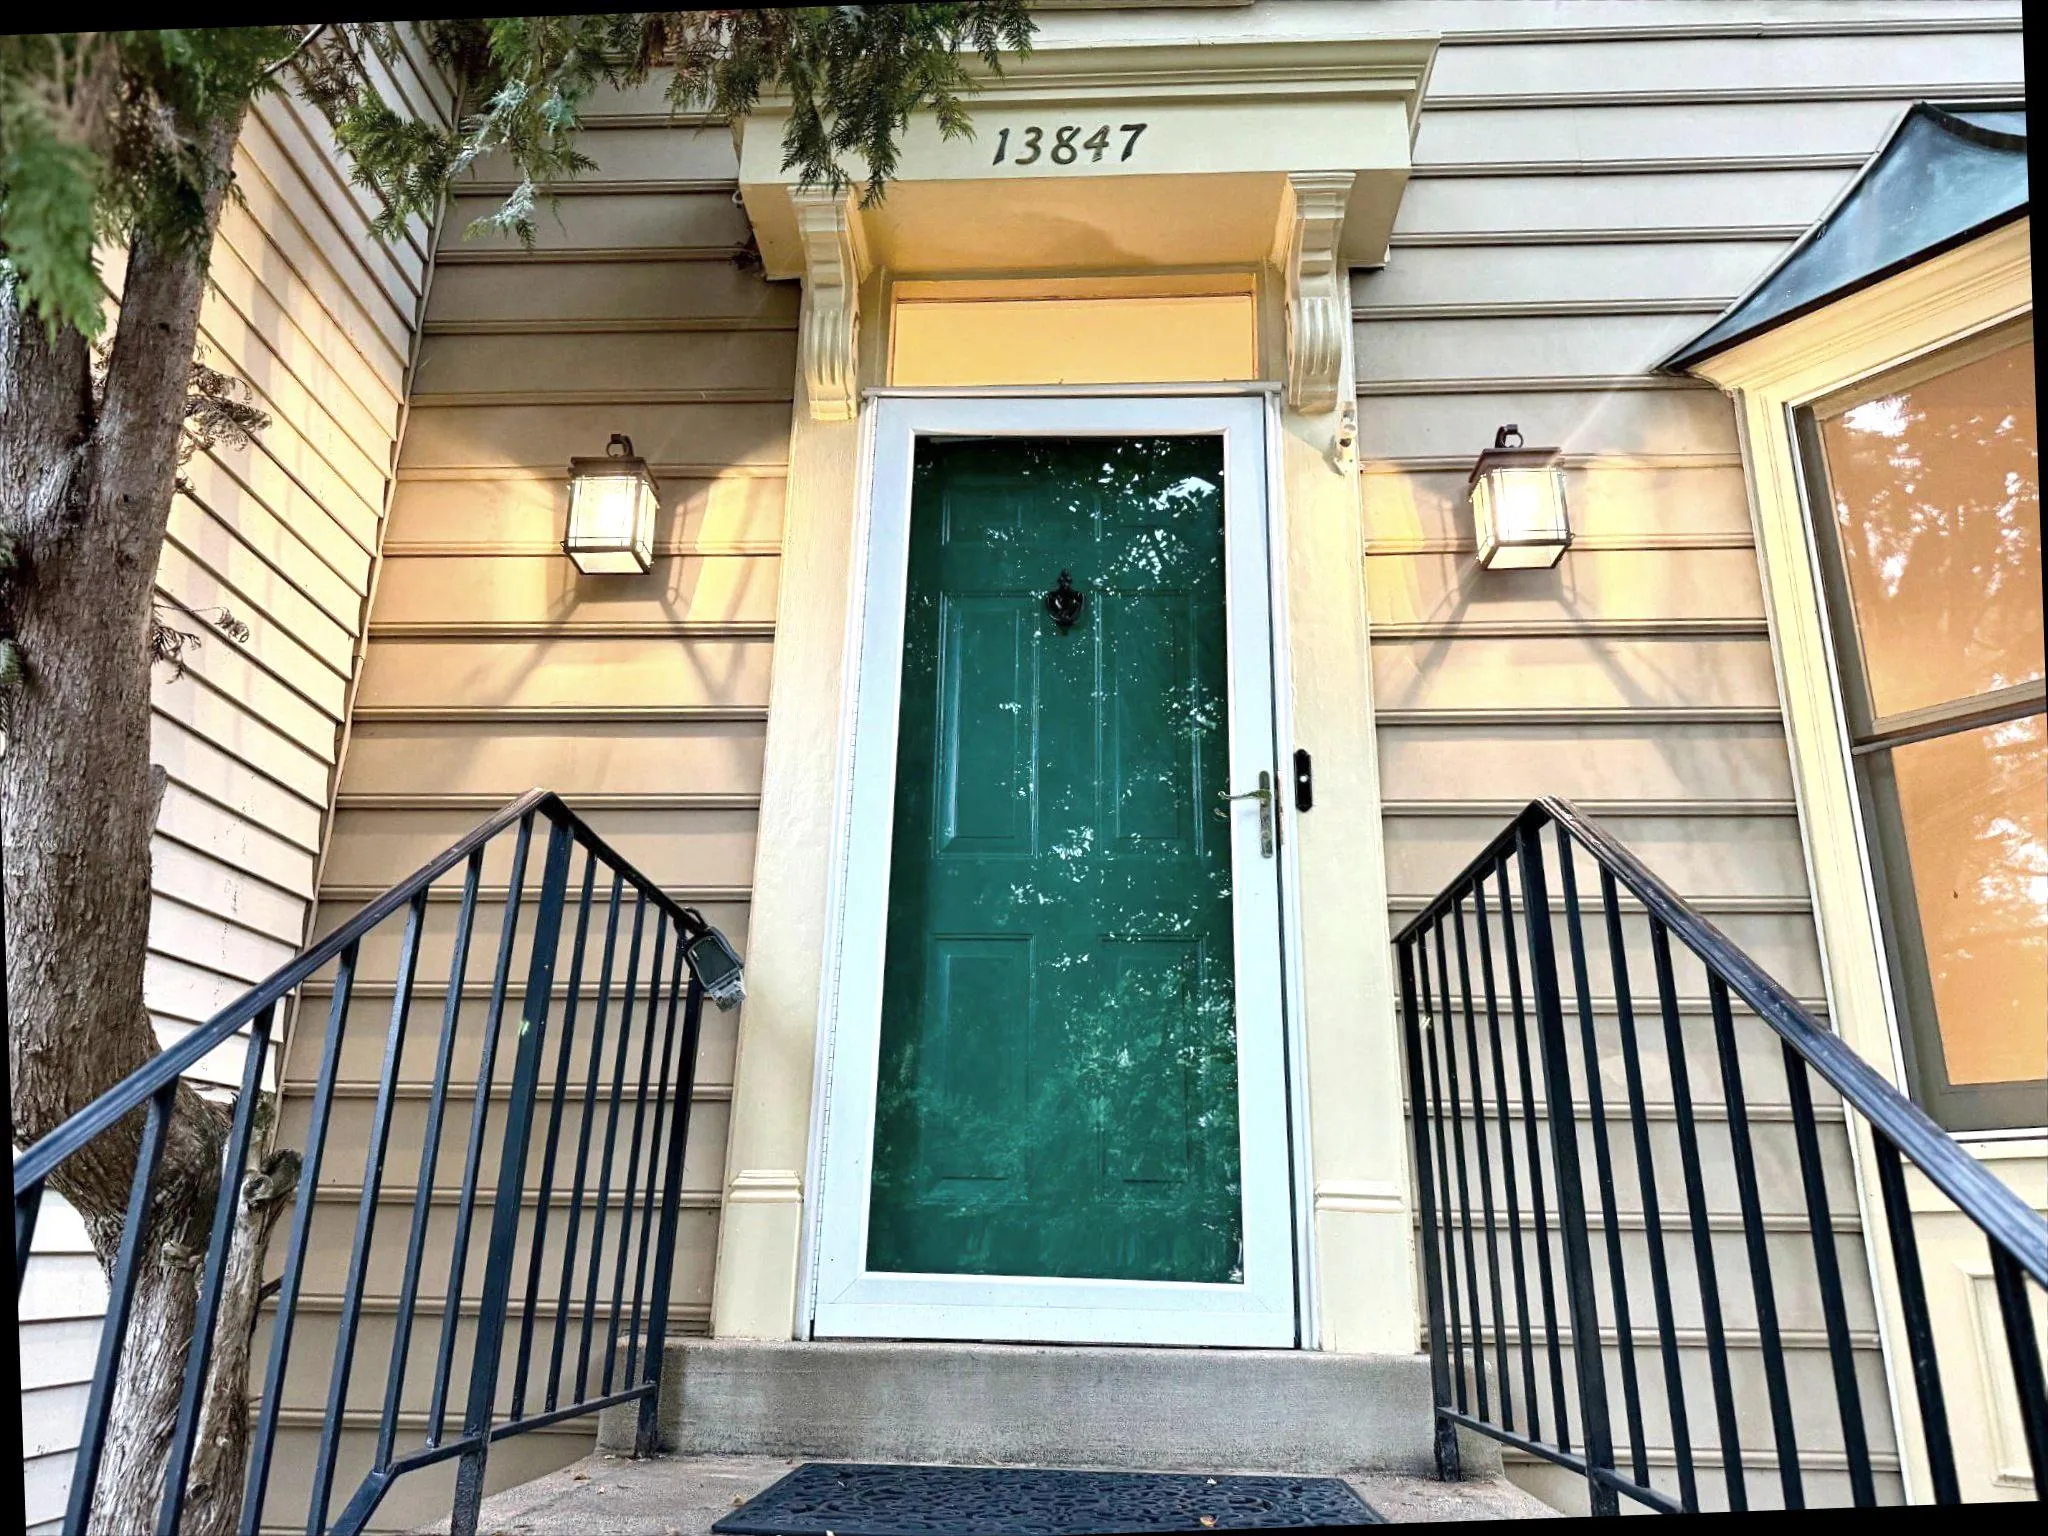
Location 13847 WAKLEY COURT, Centreville, VA 20121

  • Sqft 1,800 Sqft SQFT
  • Bed 3
  • Bath 4
Basic Details Basic Details
Description

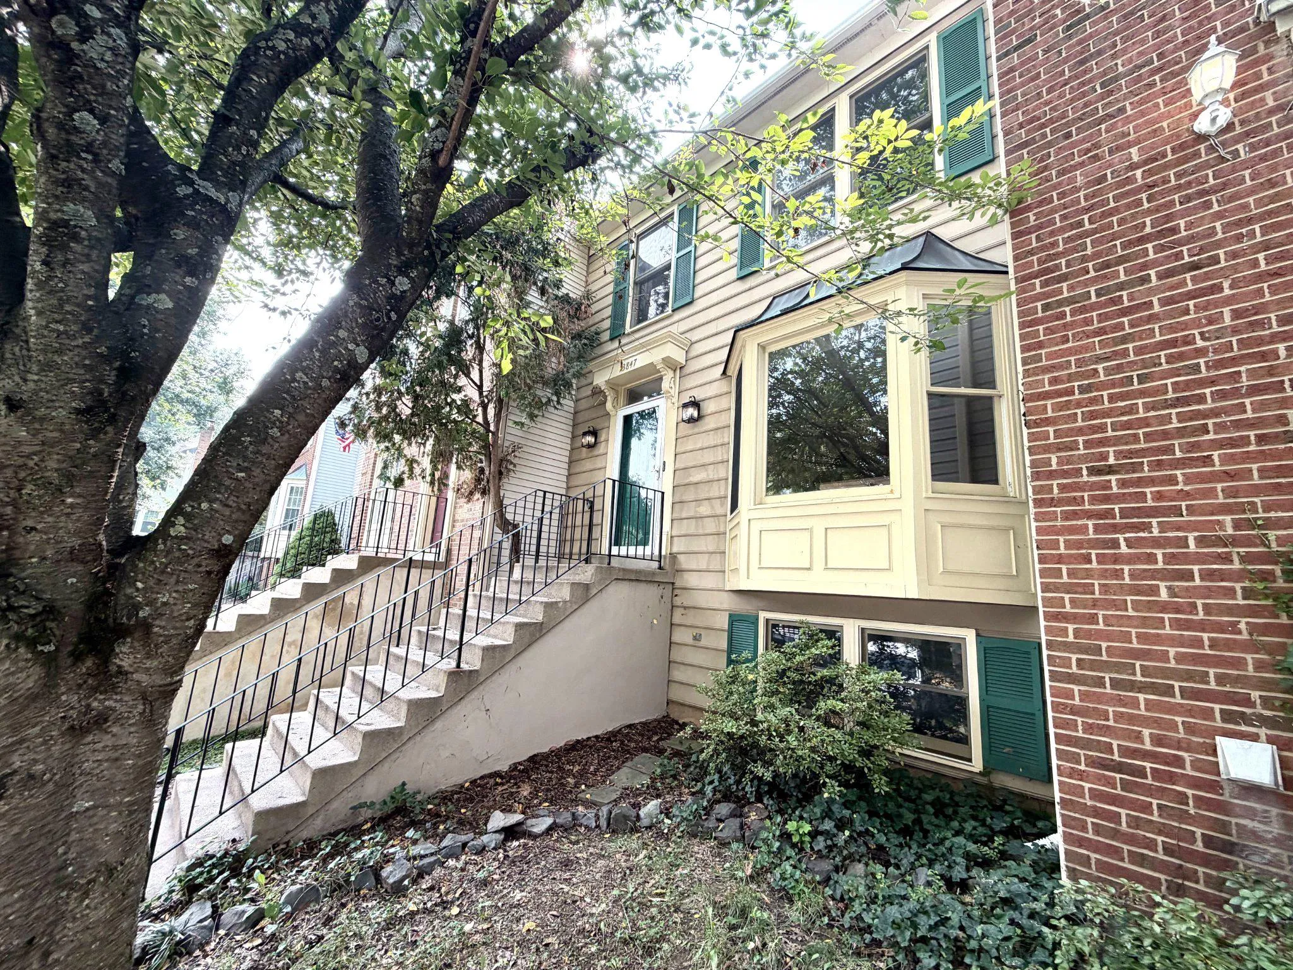
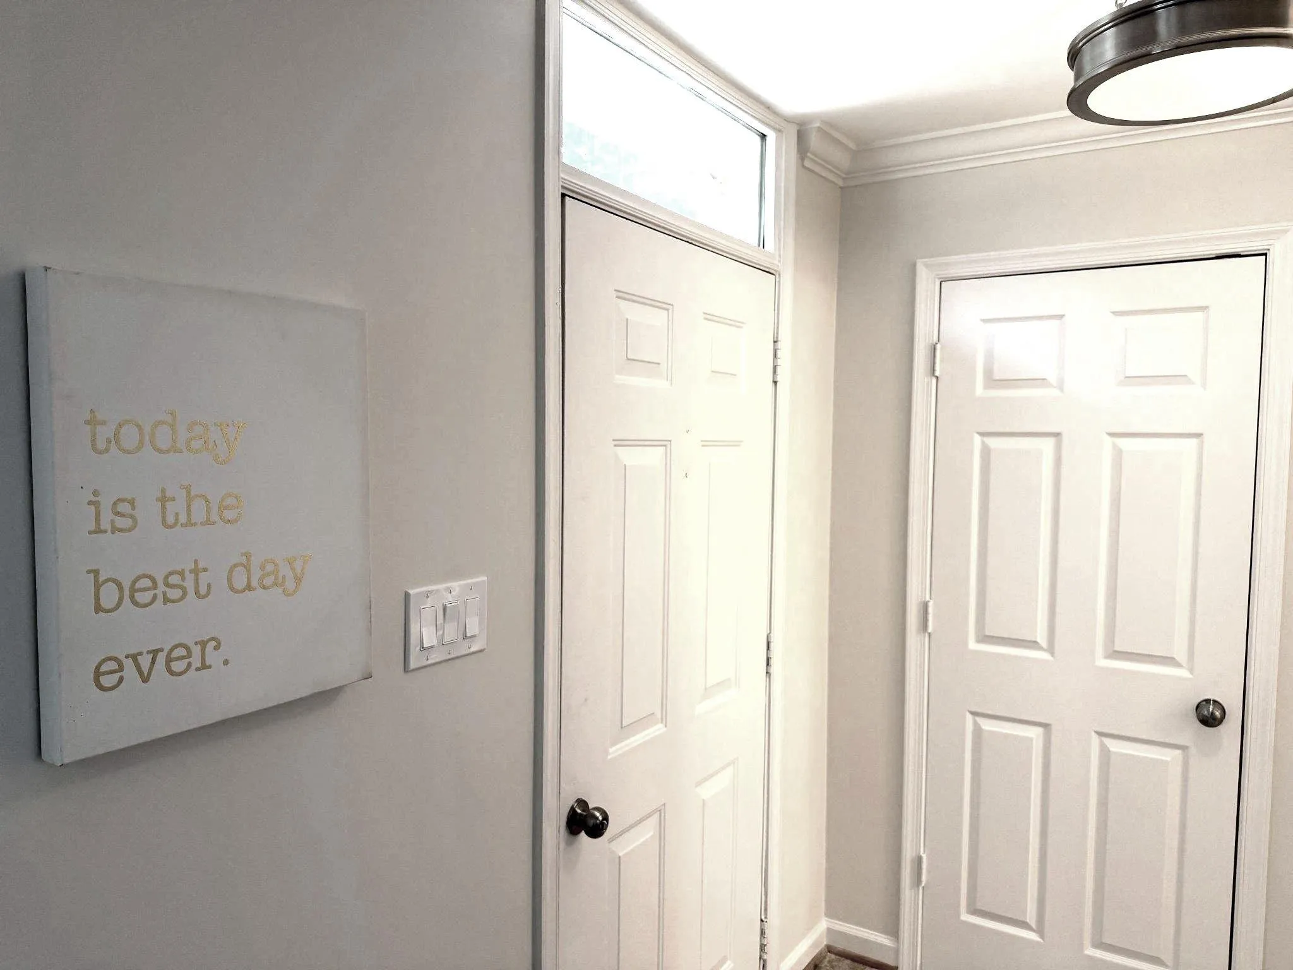
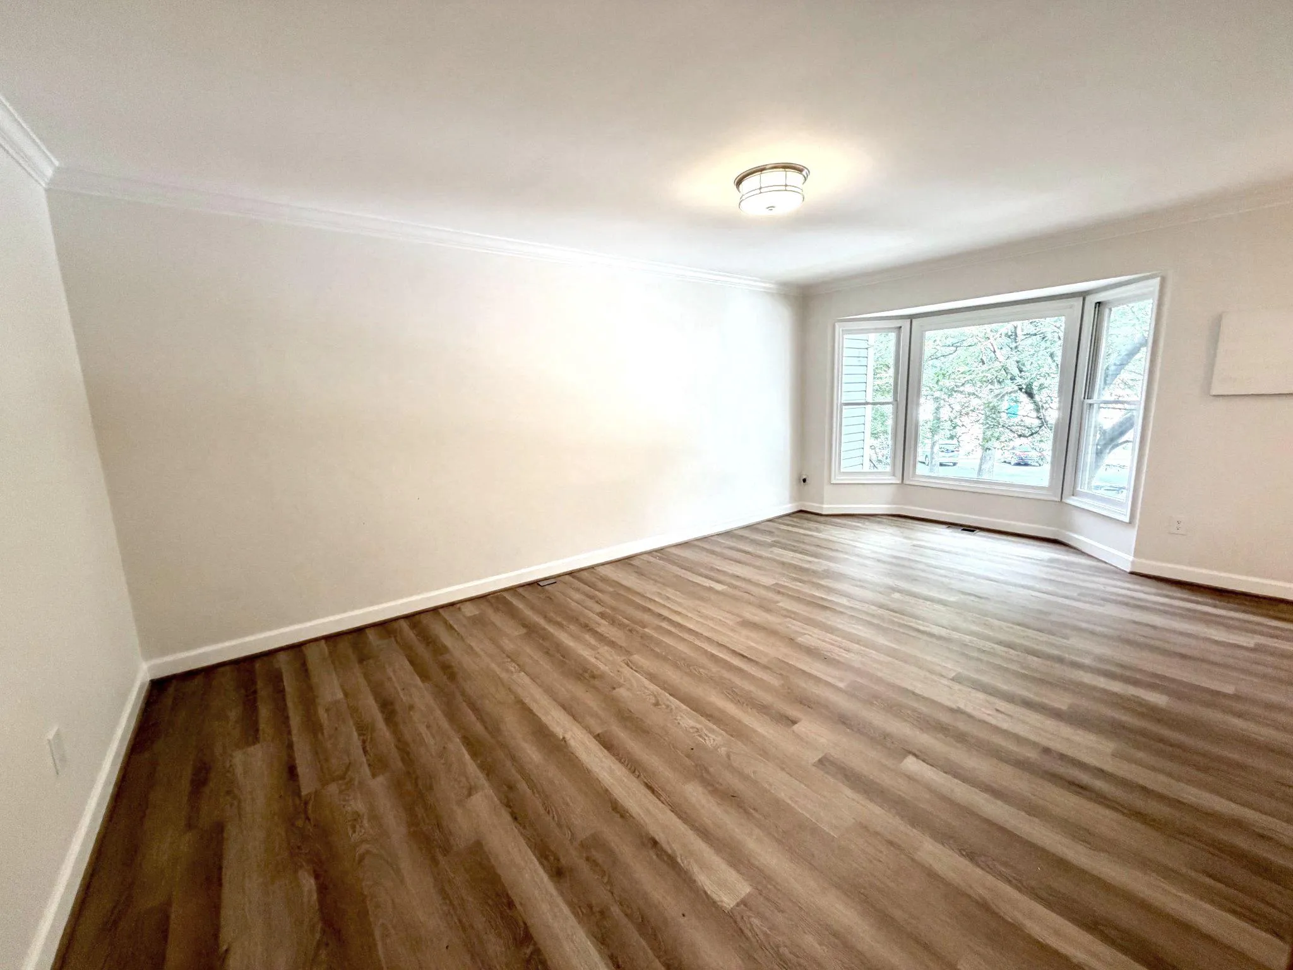
Nestled on a quiet cul de sac with treed common area views to both the back and front. Sunny skylights and bay windows. Many upgrades including brand new architectural shingle roof, main level with lots of new Luxury Vinyl Plank flooring, new carpeting in lower level, new light fixtures, fresh neutral paint. Lush pr...

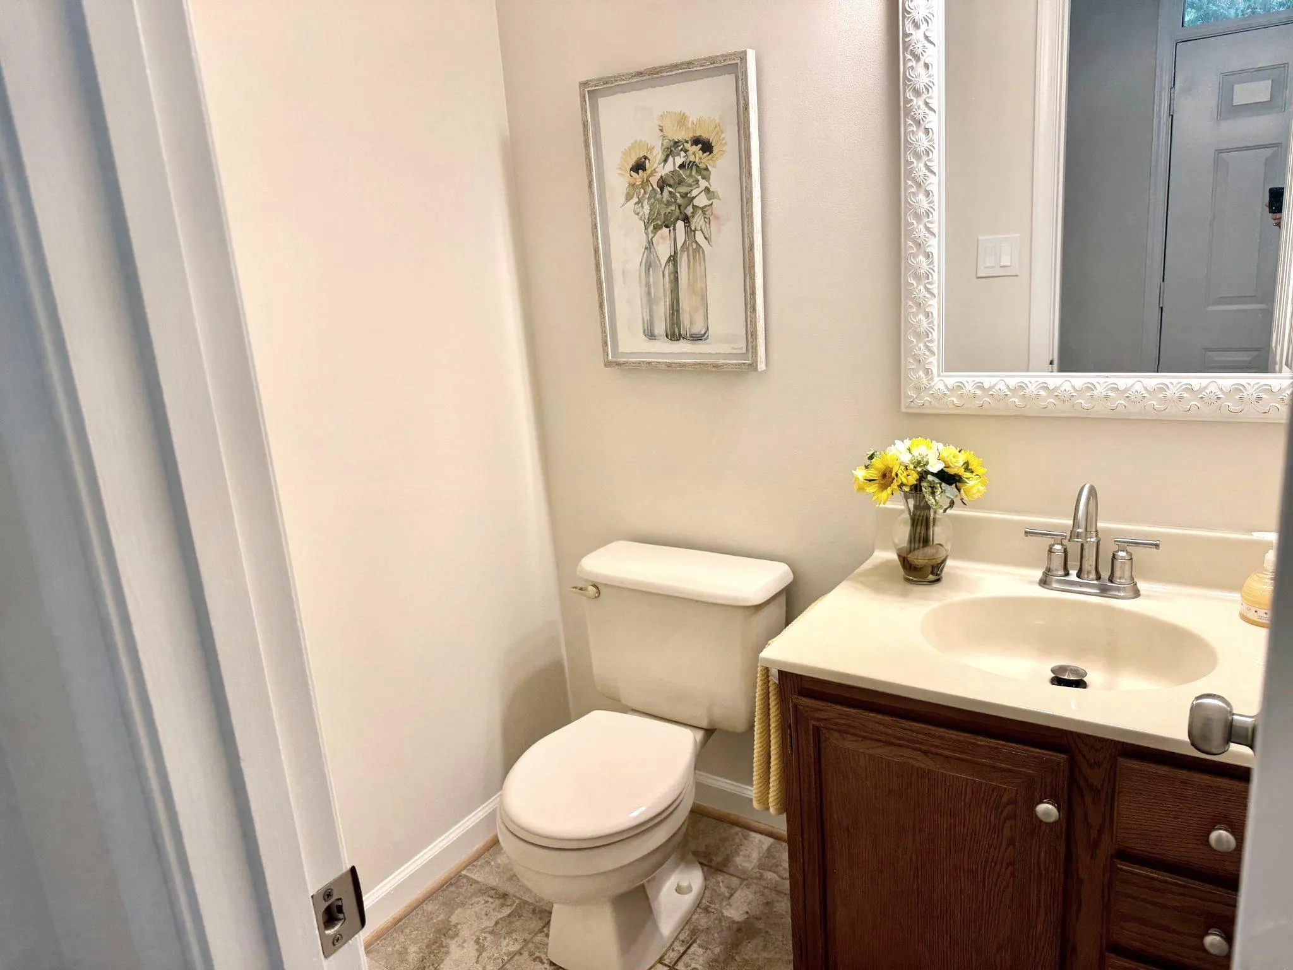
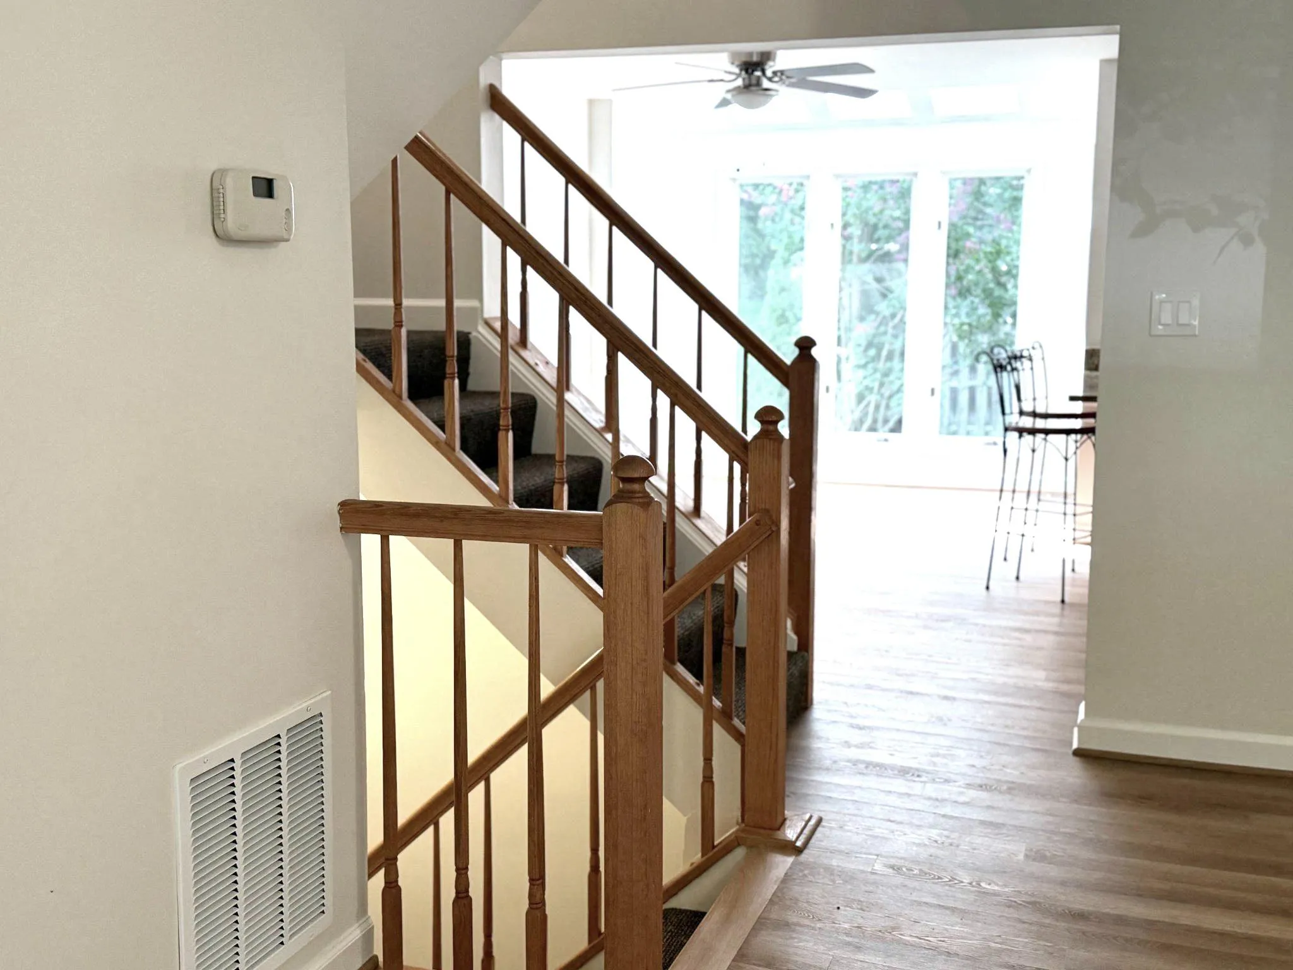
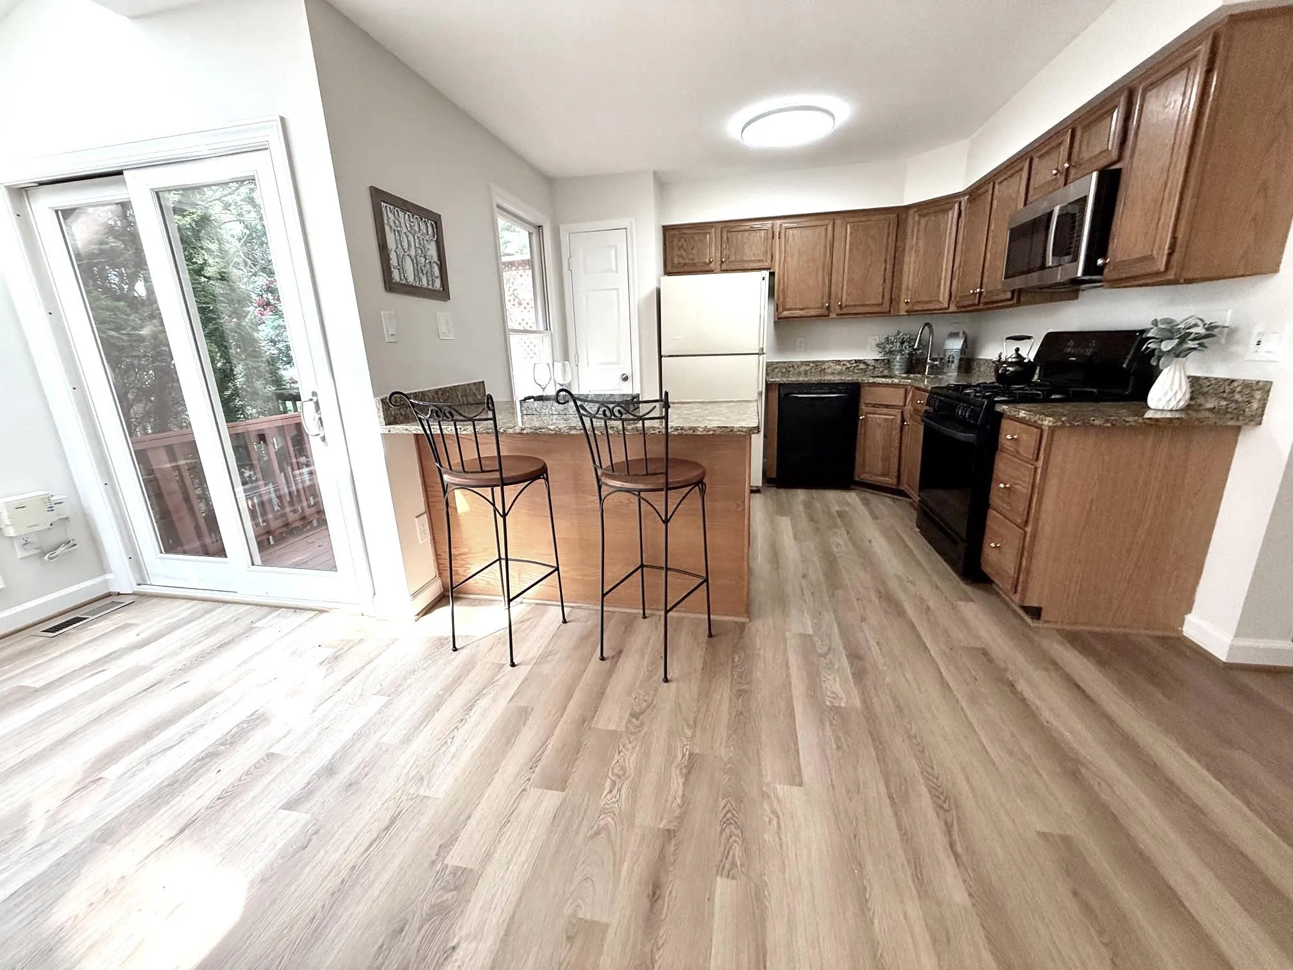
Nestled on a quiet cul de sac with treed common area views to both the back and front. Sunny skylights and bay windows. Many upgrades including brand new architectural shingle roof, main level with lots of new Luxury Vinyl Plank flooring, new carpeting in lower level, new light fixtures, fresh neutral paint. Lush private back yard with lovely stone patio and gorgeous Crepe Myrtles in bloom. Upstairs has extra spacious dual suites. Lower level English Basement bonus room with adjoining closet that’s been used as a 3rd bedroom. Sought after Little Rocky Run with pools, tennis, tot lots, commuter bus and much more… All spiffed up and ready for the discerning Buyer. *New Photos Soon*

Read More
Basic Details
  • Property Type: Residential
  • Listing Type: Active
  • Listing ID: VAFX2327580
  • Price: $568,000
  • View: Garden/Lawn, Trees/Woods
  • Bedrooms: 3
  • Bathrooms: 4
  • Half Bathrooms: 1
  • Sqft: 1,800 Sqft
  • Year Built: 1987
  • Lot Area: 0.04 Acre
  • Location: US, VA, FAIRFAX-VA, Centreville, LITTLE ROCKY RUN, 20121
  • Structure Type: Interior Row/Townhouse
  • Heating System: Forced Air
  • Cooling System: Ceiling Fan(s), Central A/C
  • Basement: English, Full
  • Fence: Wood
  • Patio: Deck, Patio
  • Parking: Assigned
  • Full Bathrooms: 3
  • Listing Status: Active
  • Roof: Architectural Shingle
Features & Appliances
Features
  • Window Features: Bay/Bow, Skylights
  • Architectural Style: Colonial
  • Exterior Features: Sidewalks, Other
  • Flooring: Carpet, Luxury Vinyl Plank, Vinyl, CeramicTile
  • Interior Features: Bathroom - Tub Shower, Walk-in Closet(s), Upgraded Countertops, Skylight(s), Primary Bath(s), Dining Area, Combination Dining/Living, Ceiling Fan(s), Carpet, Breakfast Area
  • Sewer: Public Sewer

Appliances
  • Appliances: Built-In Microwave, Built-In Range, Dishwasher, Disposal, Dryer, Dryer - Electric, Exhaust Fan, Microwave, Oven/Range - Gas, Range Hood, Refrigerator, Washer
Ask Agent A Question Ask Agent A Question

Address Map Address Map
Neighborhood Neighborhood
  • Elementary School: UNION MILL
  • High School: CENTREVILLE
  • Middle School: LIBERTY
MLS Addon MLS Addon
  • Office Name: RE/MAX Gateway, LLC
  • Agent Name: Karen Gales
Additional Information Additional Information
  • Water Source: Public
  • Accessibility Features: None
  • Association Amenities: Basketball Courts, Common Grounds, Jog/Walk Path, Party Room, Picnic Area, Pool - Outdoor, Recreational Center, Tennis Courts, Tot Lots/Playground
  • Construction Materials: Brick Front
  • Electric: Circuit Breakers
  • Foundation Details: Concrete Perimeter
  • Levels: 3
  • Lot Features: Backs - Open Common Area, Cul-de-sac, Landscaping, No Thru Street, Trees/Wooded
  • On Market Date: 2026-07-16
  • Stories Total: 3
Financial Financial
  • Tax Annual Amount: 6272.0
  • Association Fee: 110.0
  • Association Fee Frequency: Monthly
  • Association Fee Includes: Common Area Maintenance, Management, Pool(s), Recreation Facility, Reserve Funds, Trash
  • Association Yn: 1
Listing Information Listing Information
  • Originating System Name: Bright
  • List Agent Mls Id: 12760
  • List Office Mls Id: RMAX154
  • MLS Status: ACTIVE-BRIGHT
  • Modification Timestamp: 2026-07-29T14:38:29Z
  • Status Change Timestamp: 2026-07-17T02:14:31Z
Rob Spicer Broker, GRI Rob Spicer Broker, GRI Spicer Real Estate

7201 Wisconsin Avenue

Mortgage Calculator
$
$ %
Years
%
$ %Per Year
$ % Per Year

$
