
 Share
Share
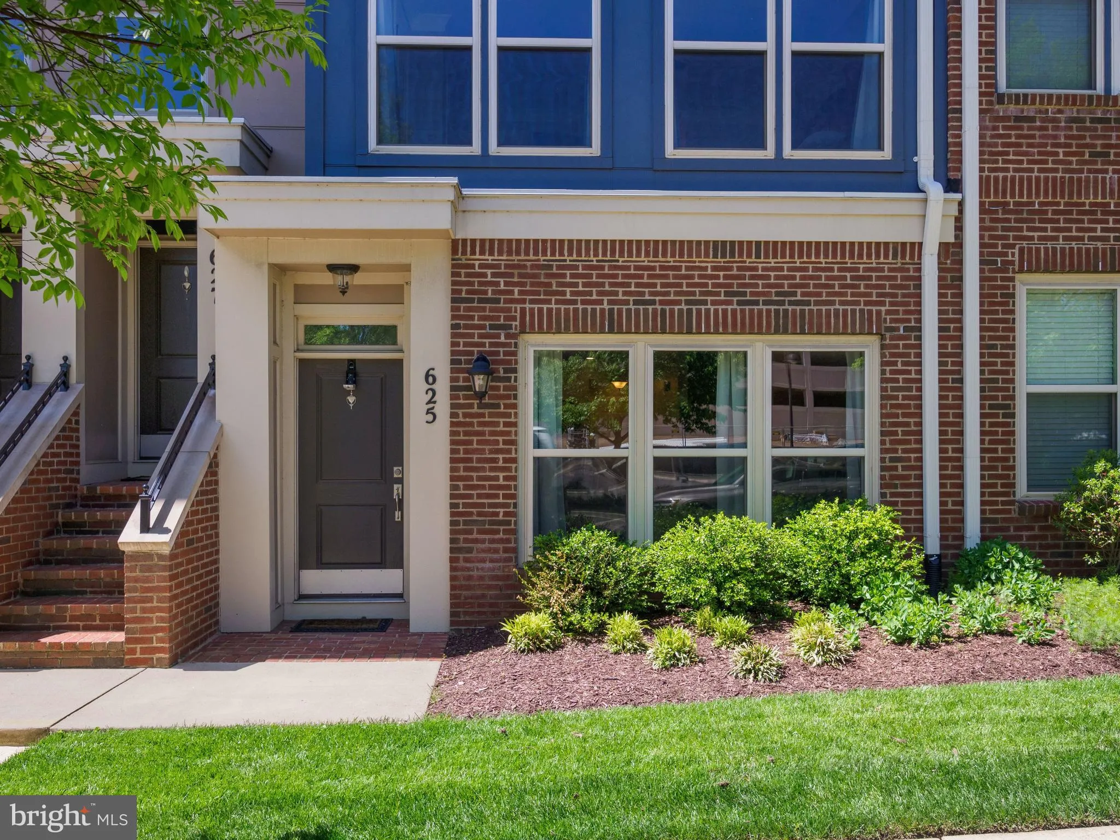
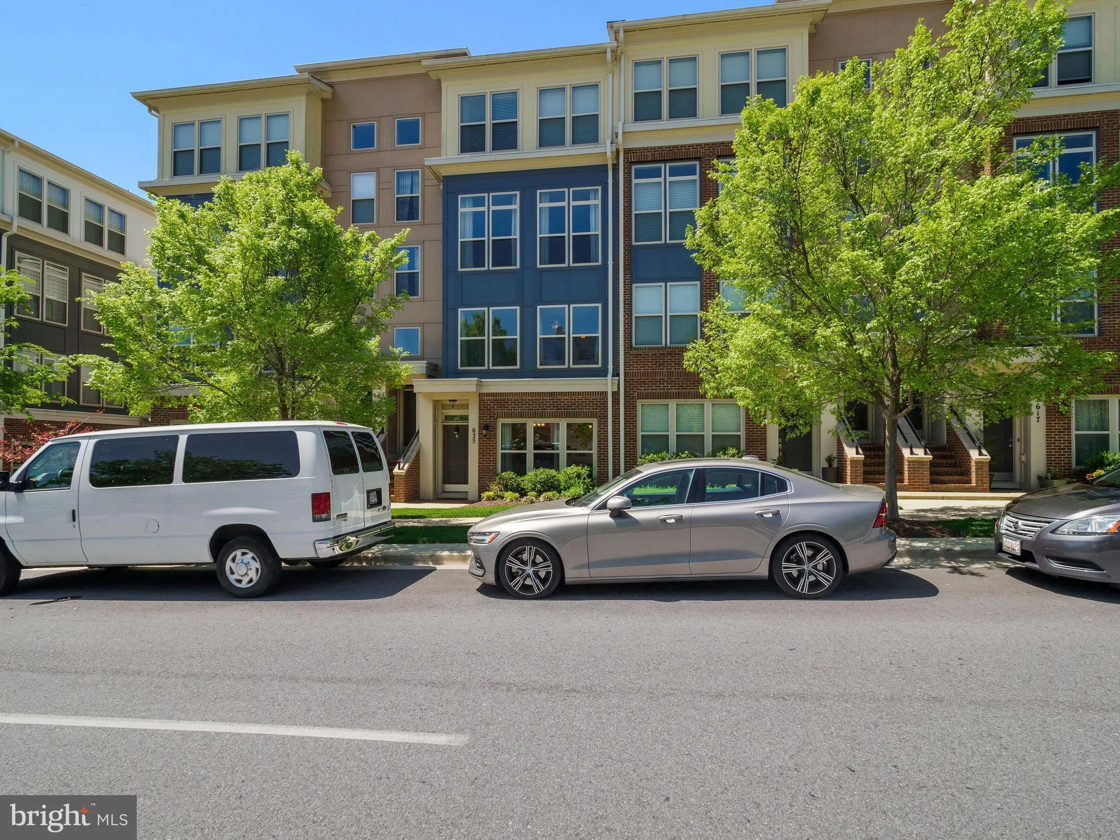
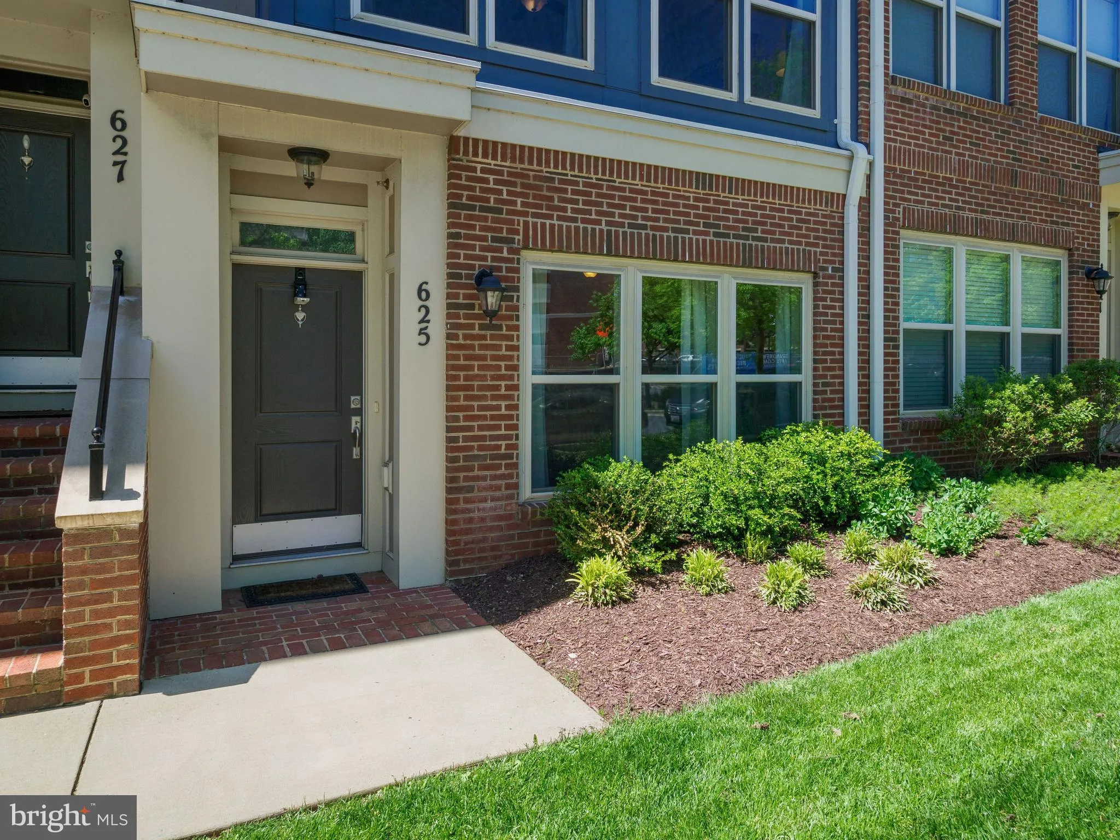
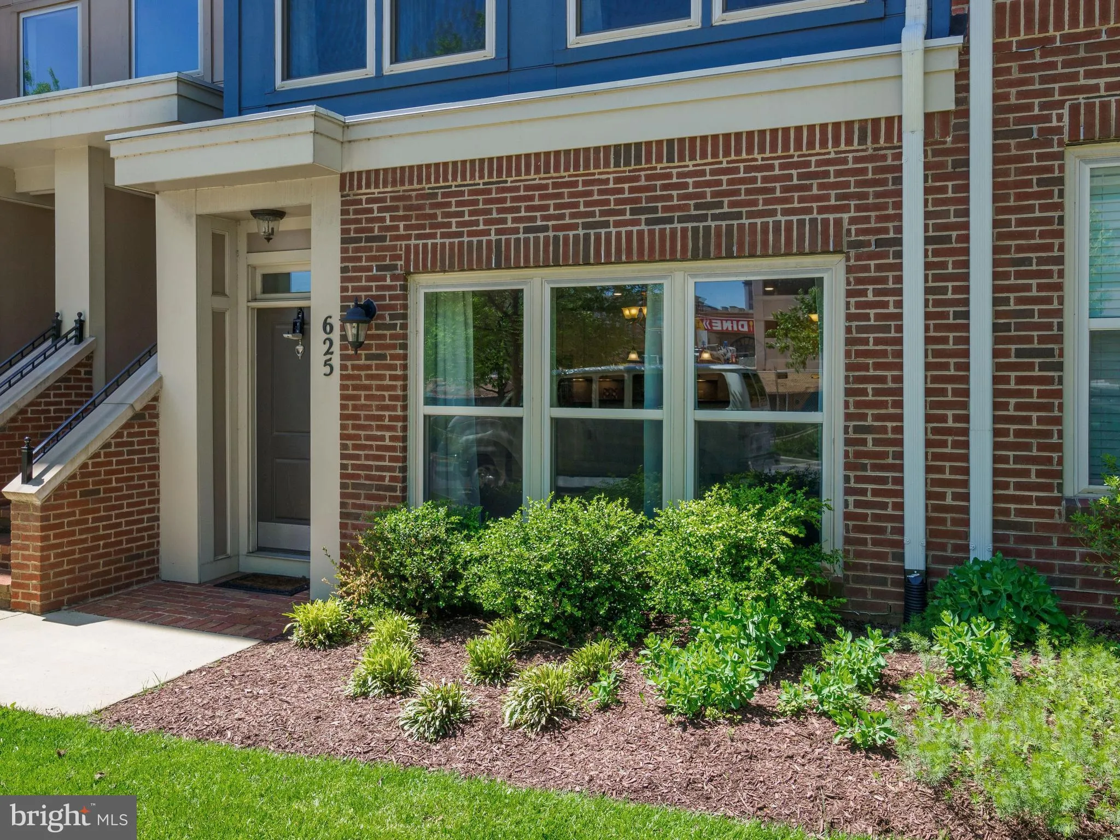
 625 DIAMONDBACK DRIVE, Gaithersburg, MD 20878
 1,753 Sqft SQFT
 3
3
 3
3
 Basic Details
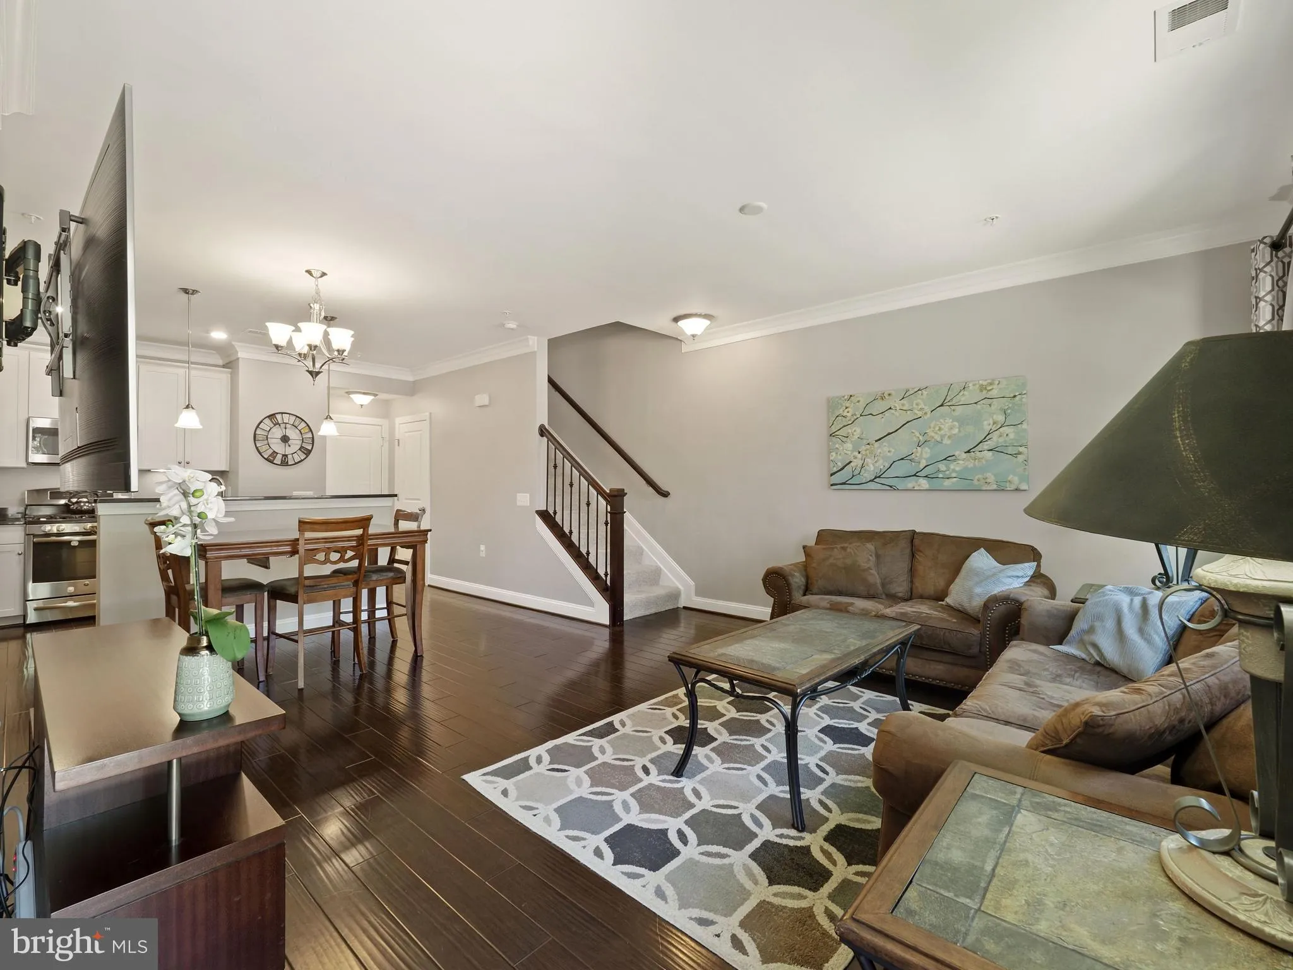
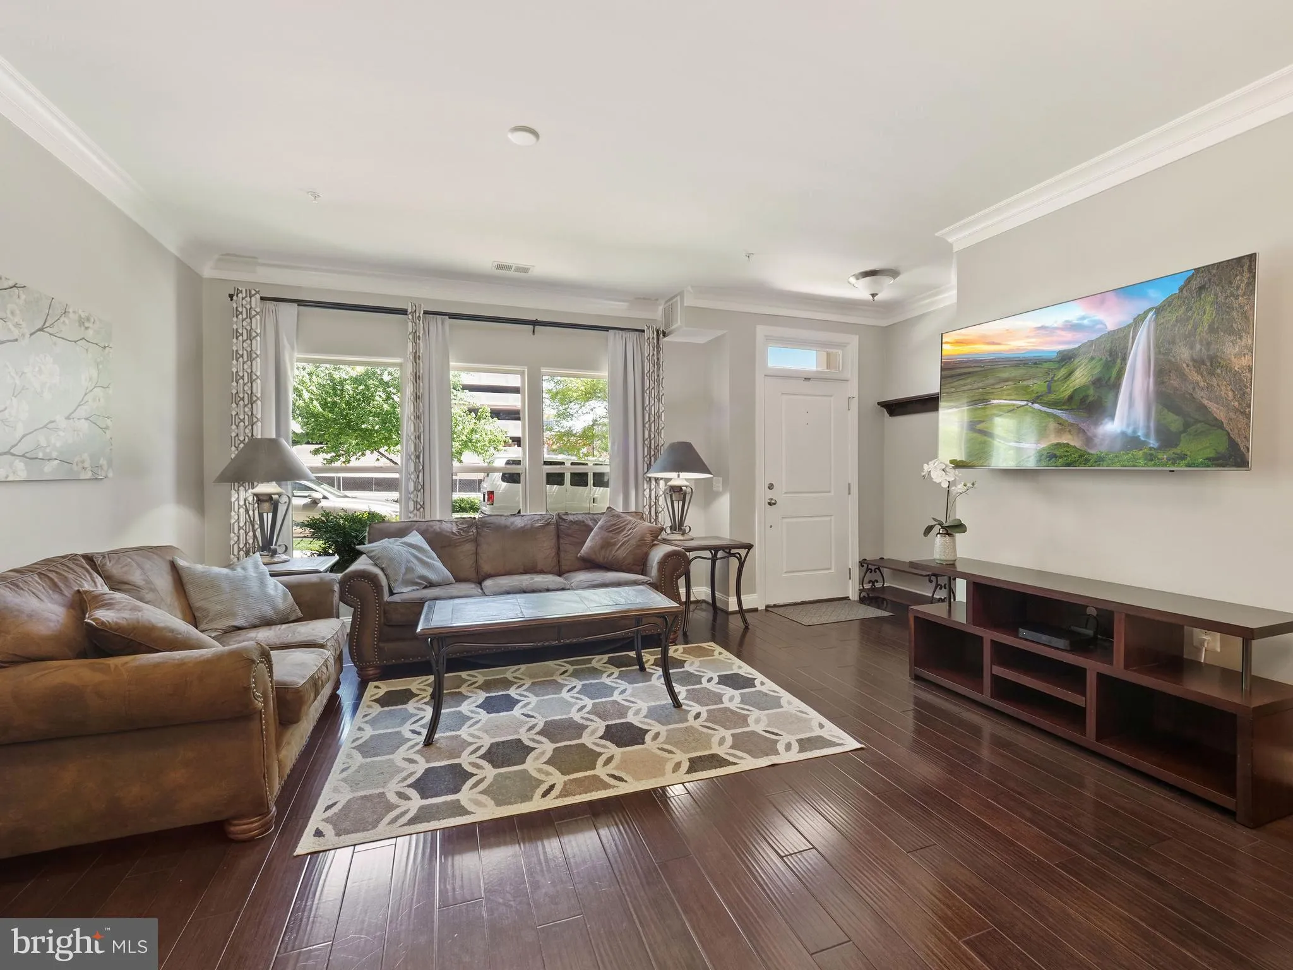
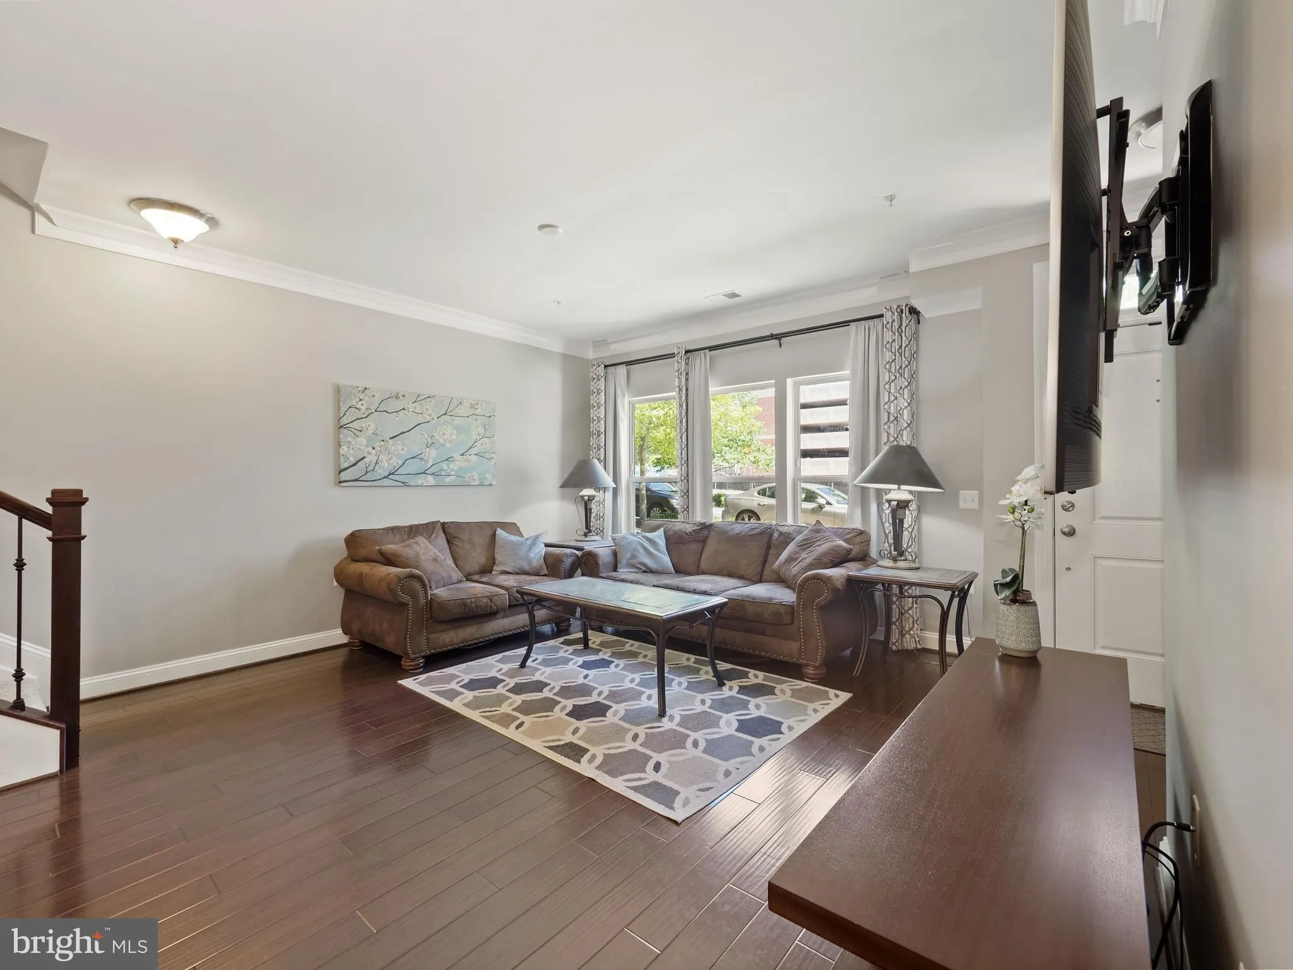
Don’t miss the 3D tour AND walkthrough video! Everything a homeowner would need or want access to is literally right outside the front door! A great GARAGE townhome in a great location, this home features a fabulous granite and stainless kitchen, handscraped hardwood flooring, wrought iron stair balusters and ...
Don’t miss the 3D tour AND walkthrough video! Everything a homeowner would need or want access to is literally right outside the front door! A great GARAGE townhome in a great location, this home features a fabulous granite and stainless kitchen, handscraped hardwood flooring, wrought iron stair balusters and it has been meticulously maintained. Beautiful crown molding has been added to give this home a luxury feel as well as fresh paint throughout. Plenty of parking in the front plus space for two cars in the rear garage and driveway. DOWNTOWN CROWN: Swim, climb the rock climbing wall or soak in the sunshine at The Retreat for an additional $300 per year. Enjoy the Courts, yoga class or the outdoor fireplace. Walk to restaurants, wine bars, shops, grocery, Starbucks and all that Downtown Crown has to offer. RIO Lakefront: Walk to Rio shops, Target, Lakefront paddleboats, merry-go-round, playground, more bars, more restaurants and even more fun! Take the free Shuttle to the Red Line Metro at Shady Grove. Easily hop on ICC 200 and I-270 or take a short drive over to the Kentlands.
 Features & Appliances
 Ask Agent A Question
 Address Map
 Neighborhood
 MLS Addon
 Additional Information
 Financial
Listing Information
Financial
Listing Information
 Rob Spicer Broker, GRI
Spicer Real Estate
Rob Spicer Broker, GRI
Spicer Real Estate
7201 Wisconsin Avenue
 RobSpicer@SpicerRealEstate.com
 2403881030
 2403881030
 7201 Wisconsin Avenue


