
Spicer Real Estate
  • Share
$919,900
Closed Closed
VA,ASHBURN

Location 43806 ABBOTT PLACE, ASHBURN, VA 20147

  • Sqft 0.27 Acre SQFT
  • Bed 6
  • Bath 4
Basic Details Basic Details
Description

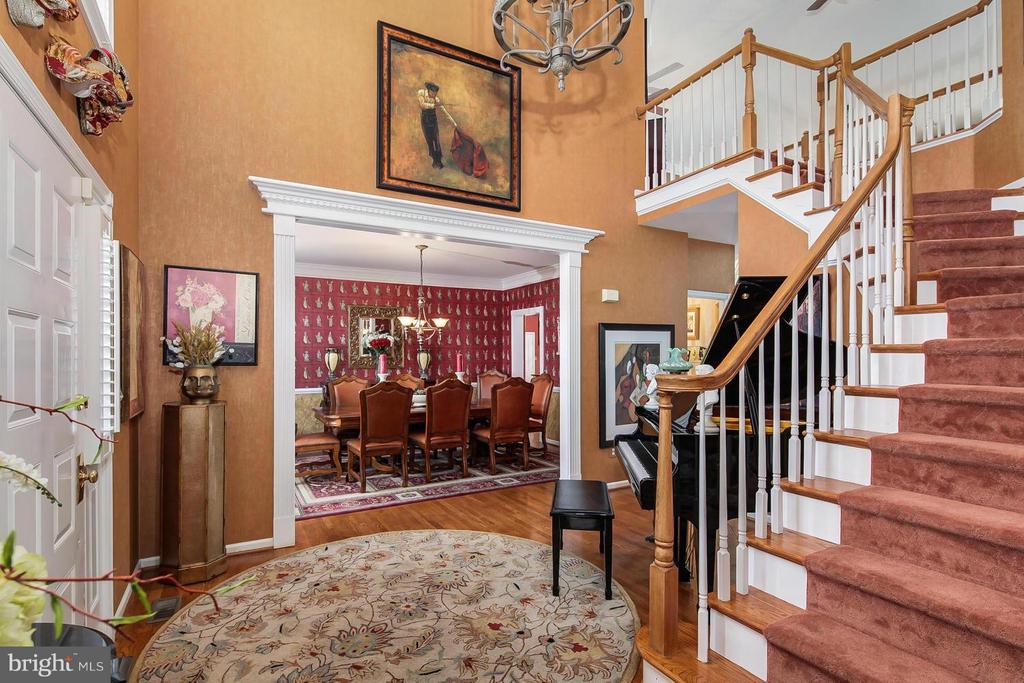

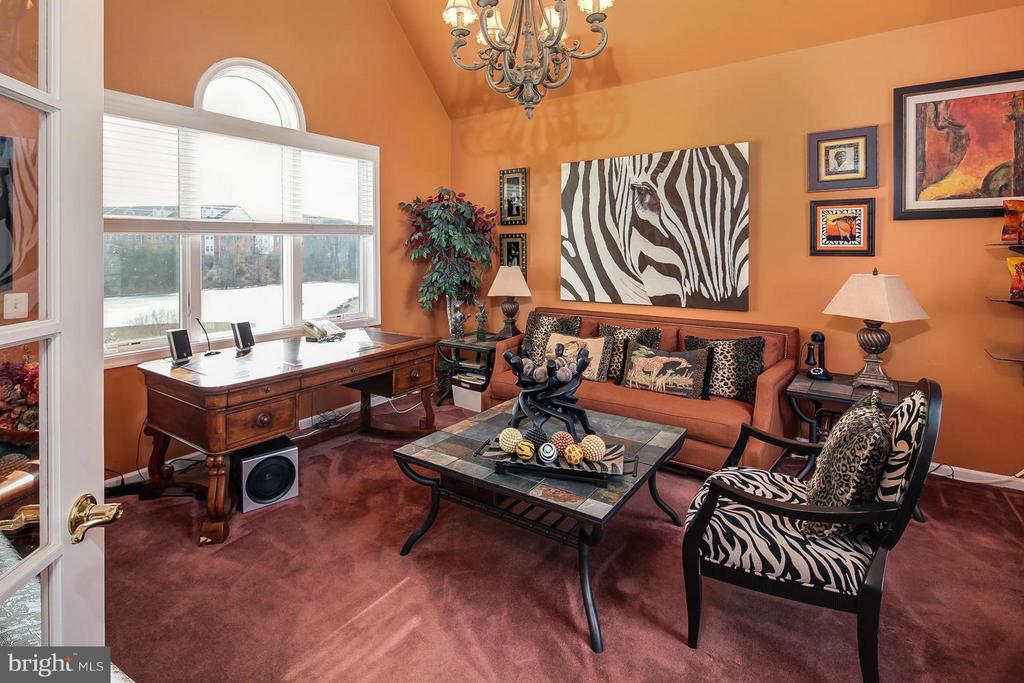
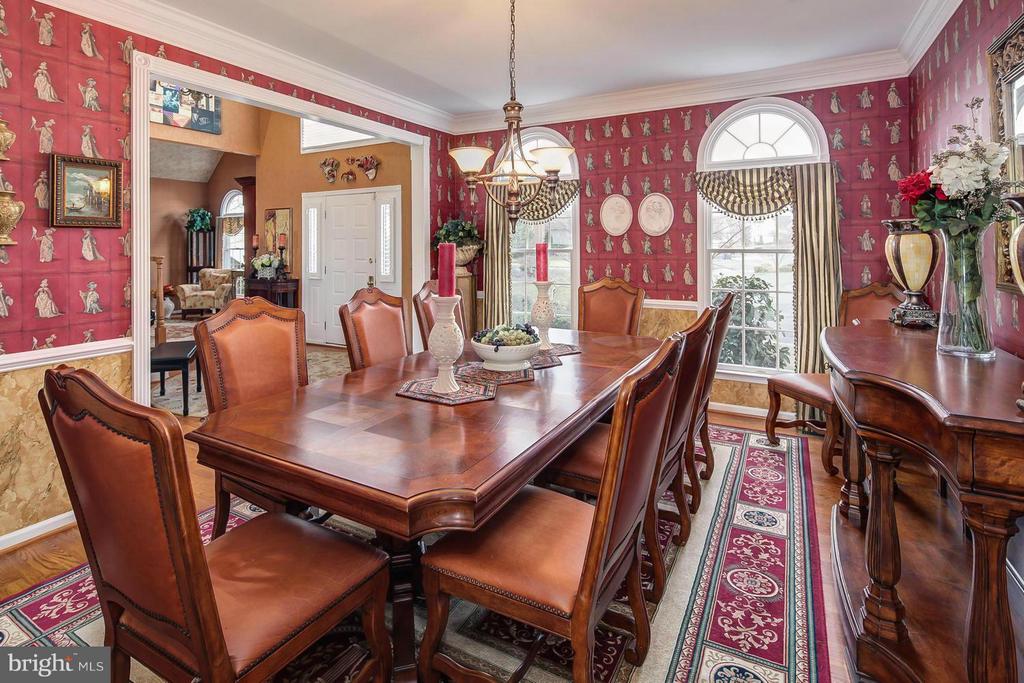
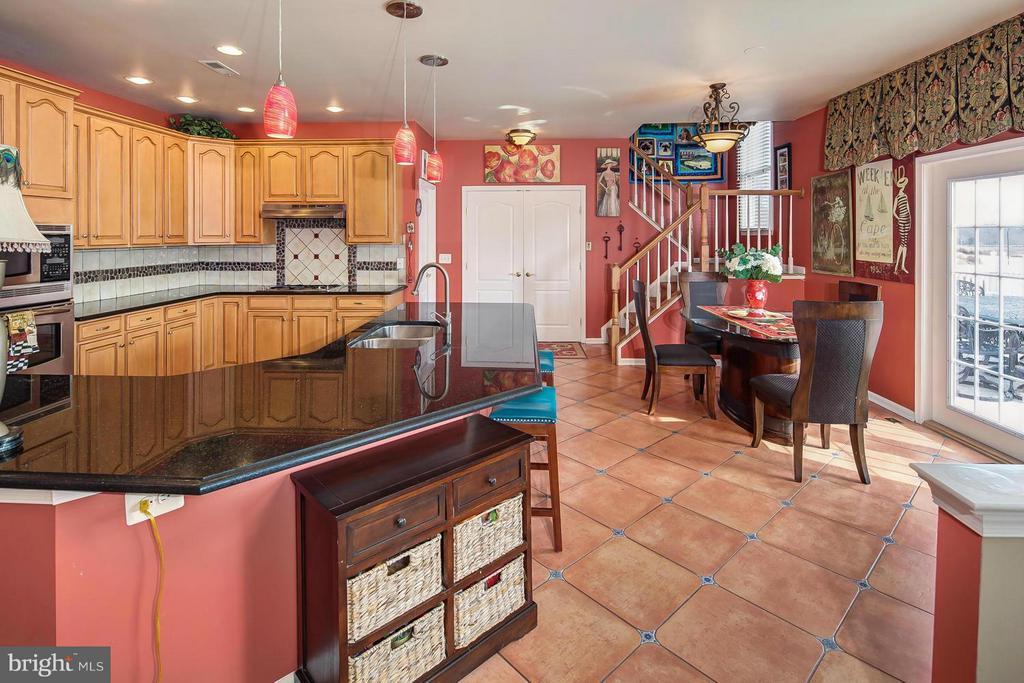
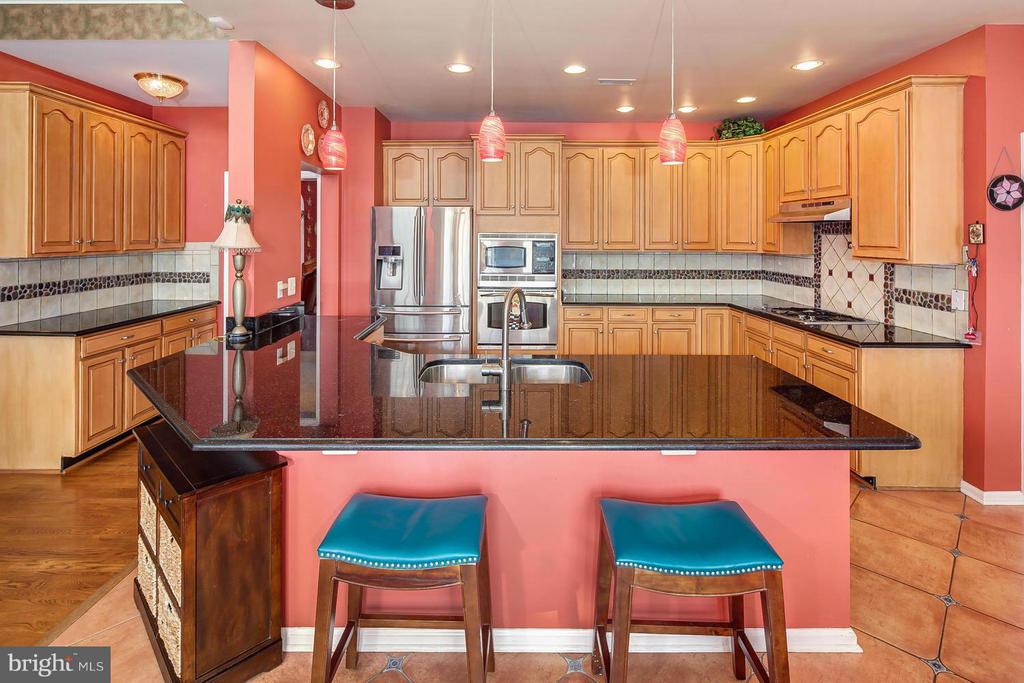
Spectacular waterfront home in the heart of Ashburn. Hard to find & highly desirable Waterford model w/1st floor master. 6 br/4.5ba w/ over 6000 sq. ft on 3 levels Designer touches thru-out. Incredible pool overlooking the lake. LL is entertainers dream w/custom cherry bar & game room. Media room equipment...

Spectacular waterfront home in the heart of Ashburn. Hard to find & highly desirable Waterford model w/1st floor master. 6 br/4.5ba w/ over 6000 sq. ft on 3 levels Designer touches thru-out. Incredible pool overlooking the lake. LL is entertainers dream w/custom cherry bar & game room. Media room equipment conveys. This home is one of a kind. Ultra sophisticated. Vacation from home every day!

Read More
Basic Details
  • Property Type: Residential
  • Listing Type: Closed
  • Listing ID: 1002825378
  • Price: $919,900
  • View: Water
  • Bedrooms: 6
  • Bathrooms: 4
  • Half Bathrooms: 1
  • Year Built: 1997
  • Lot Area: 0.27 Acre
  • Location: US, VA, LOUDOUN, ASHBURN, FARMWELL HUNT, 20147
  • Structure Type: Detached
  • Heating System: Forced Air
  • Cooling System: Central A/C, Ceiling Fan(s), Zoned, Attic Fan
  • Basement: Outside Entrance, Rear Entrance, Sump Pump, Fully Finished, Walkout Level
  • Fence: Electric, Rear
  • Parking: Garage
  • Listing Status: Closed
Features & Appliances
Features
  • Architectural Style: Colonial
  • Exterior Features: Hot Tub, Underground Lawn Sprinkler
  • Interior Features: Breakfast Area, Family Room Off Kitchen, Kitchen - Table Space, Dining Area, Primary Bath(s), Chair Railings, Crown Moldings, Double/Dual Staircase, Curved Staircase, Entry Level Bedroom, Upgraded Countertops, Wet/Dry Bar, Wood Floors, Floor Plan - Open
  • Sewer: Public Sewer

Appliances
  • Appliances: Cooktop, Dishwasher, Disposal, Icemaker, Microwave, Oven - Wall, Refrigerator, Dryer, Washer, Humidifier
Ask Agent A Question Ask Agent A Question

Address Map Address Map
MLS Addon MLS Addon
  • Office Name: Redfin Corporation
  • Agent Name: Jeremy L. Cunningham
Additional Information Additional Information
  • Water Source: Public
  • Accessibility Features: None
  • Construction Materials: Synthetic Stucco, Vinyl Siding
  • Lot Features: Backs - Open Common Area, Cul-de-sac, Landscaping
Financial Financial
  • Tax Annual Amount: 8182.31
  • Association Fee: 99.00
Listing Information Listing Information
  • Originating System Name: Bright
  • List Agent Mls Id: 74703
  • List Office Mls Id: REFC1
  • Modification Timestamp: 2022-03-04T17:13:35Z
  • Status Change Timestamp: 2014-05-15T15:27:25Z
Rob Spicer Broker, GRI Rob Spicer Broker, GRI Spicer Real Estate

7201 Wisconsin Avenue

Mortgage Calculator
$
$ %
Years
%
$ %Per Year
$ % Per Year

$
