
Spicer Real Estate
  • Share
$579,999
Closed Closed
VA,FAIRFAX

Location 12807 DOGWOOD HILLS LANE, FAIRFAX, VA 22033

  • Sqft 2,421 SQFT
  • Bed 3
  • Bath 3
Basic Details Basic Details
Description

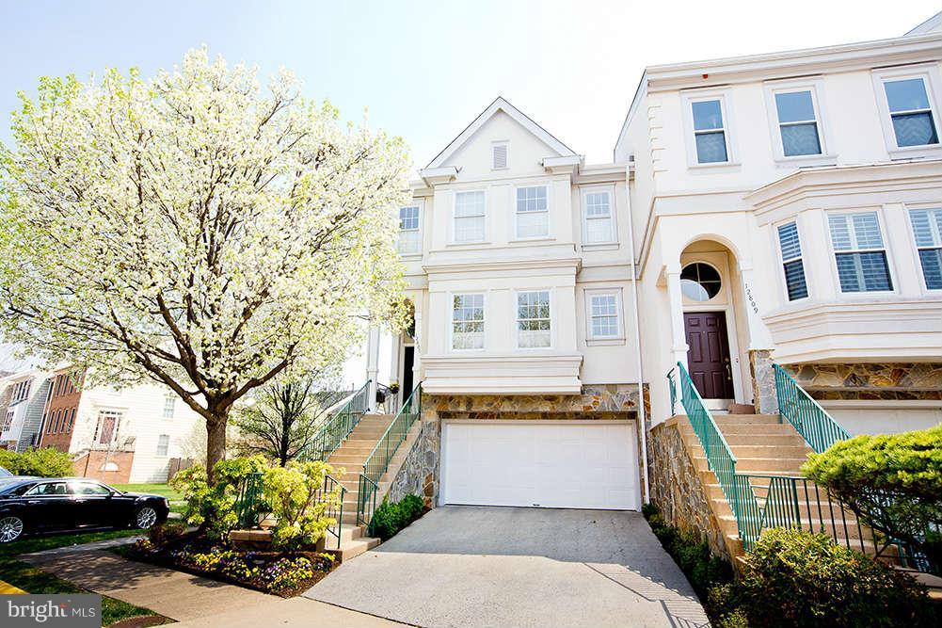
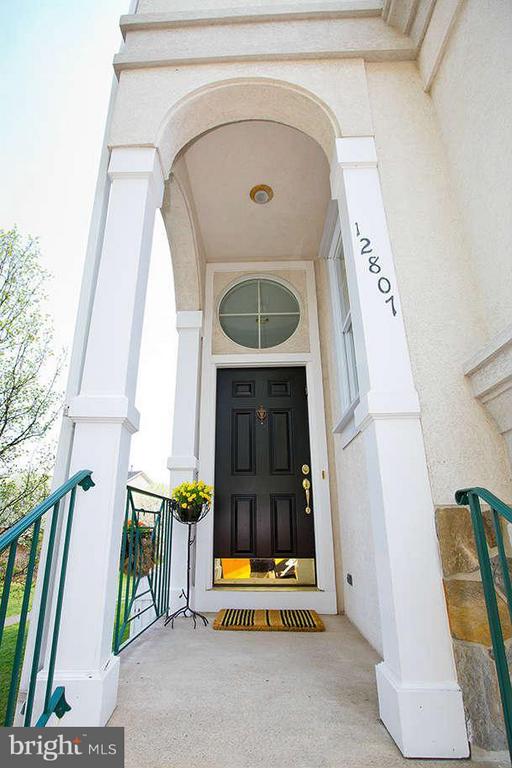
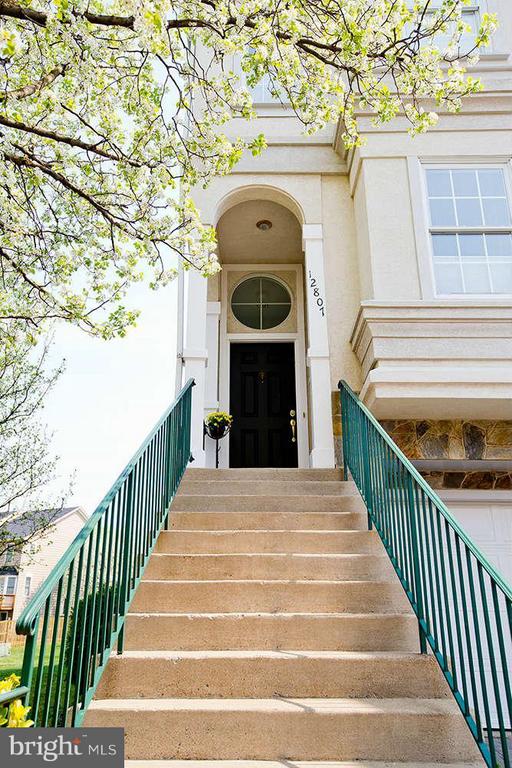
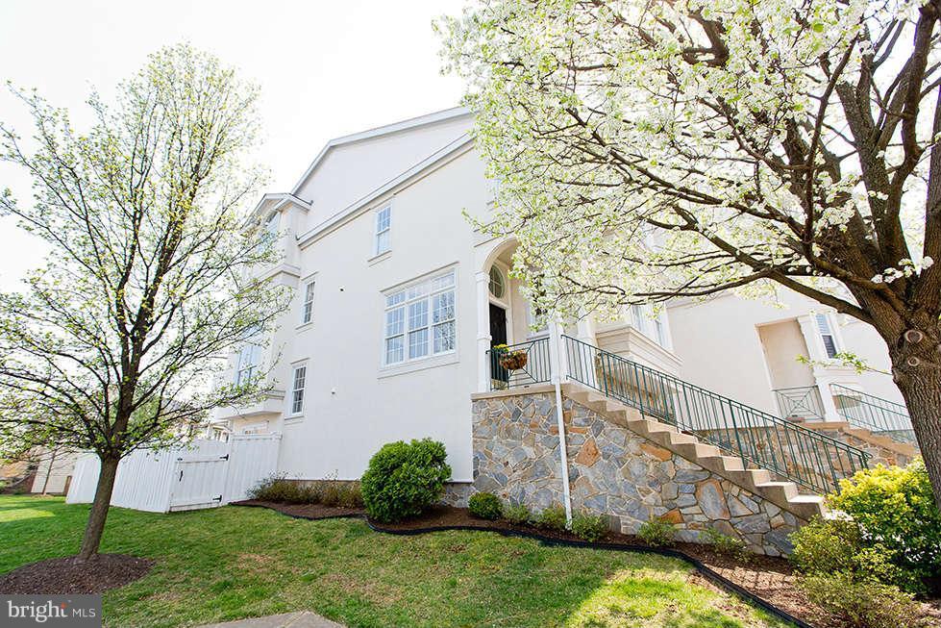
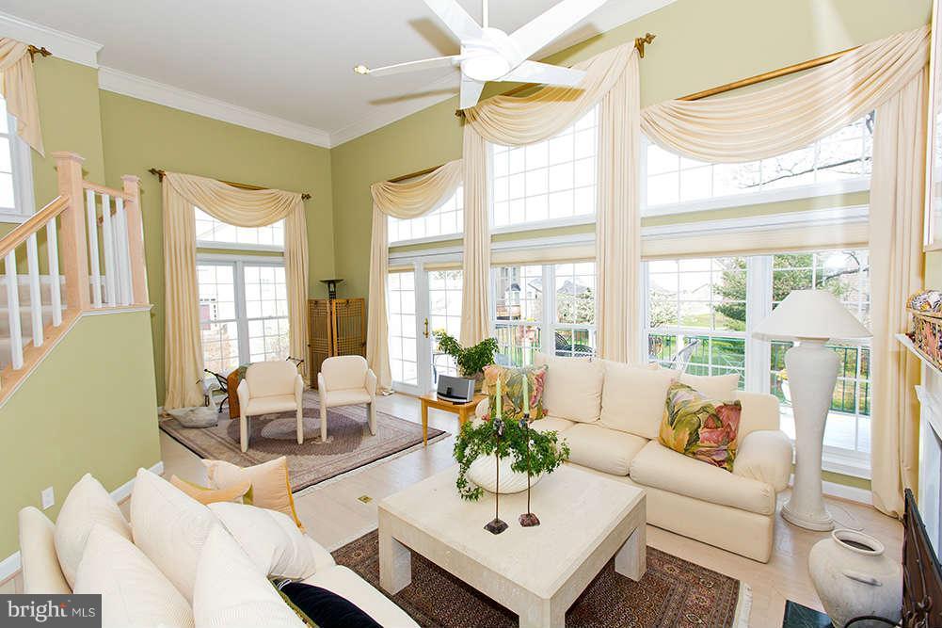
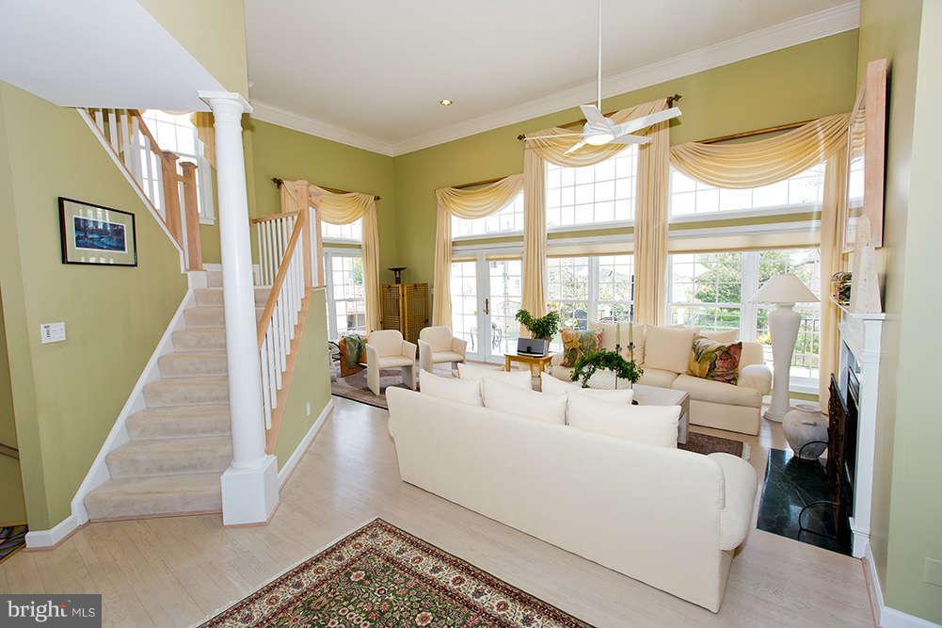
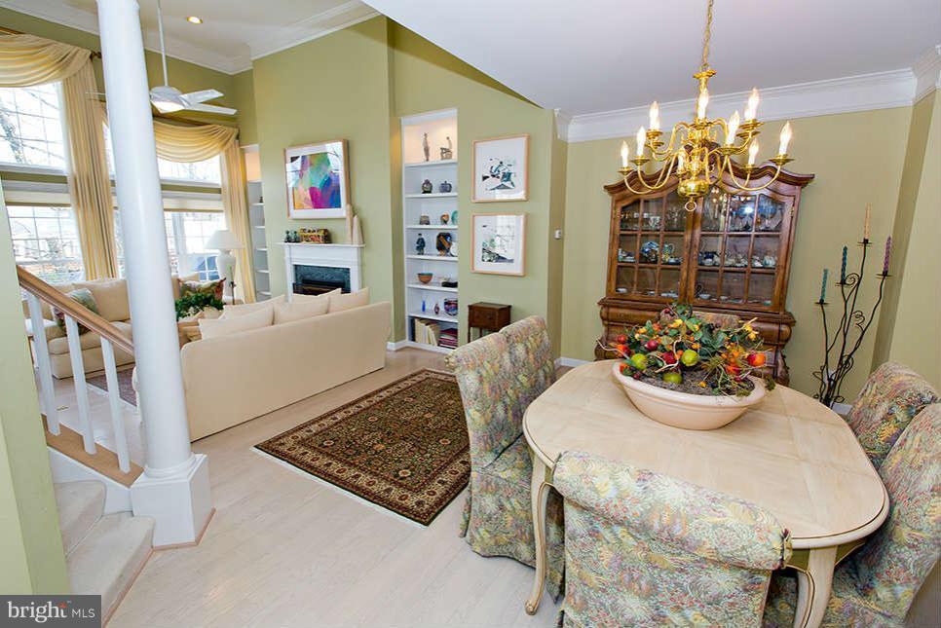
Sophisticated end TH w/special features from original model home: 14 ft living rm ceilings/9 ft elsewhere. Decorative columns, custom entry wall of windows, recessed display nooks & white oak flrs. Stucco & stone exterior. Walking paths thru-out Birch Pond lead to private pond. Kitchen remodeled ’10 ...

Sophisticated end TH w/special features from original model home: 14 ft living rm ceilings/9 ft elsewhere. Decorative columns, custom entry wall of windows, recessed display nooks & white oak flrs. Stucco & stone exterior. Walking paths thru-out Birch Pond lead to private pond. Kitchen remodeled ’10 w/top of line stainless appls, granite counters. Paint & carpet <2 yrs. This is a MUST SEE!!

Read More
Basic Details
  • Property Type: Residential
  • Listing Type: Closed
  • Listing ID: 1003458498
  • Price: $579,999
  • Bedrooms: 3
  • Bathrooms: 3
  • Half Bathrooms: 1
  • Sqft: 2,421
  • Year Built: 1992
  • Lot Area: 0.07 Acre
  • Location: US, VA, FAIRFAX, FAIRFAX, BIRCH POND, 22033
  • Structure Type: End of Row/Townhouse
  • Heating System: Forced Air, Humidifier, Programmable Thermostat, Zoned
  • Cooling System: Ceiling Fan(s), Central A/C, Programmable Thermostat, Zoned
  • Basement: Connecting Stairway, Outside Entrance, Rear Entrance, Daylight, Full, Full, Fully Finished, Heated, Improved, Walkout Level, Windows
  • Fence: Fully, Rear, Other
  • Fireplace: Gas/Propane, Fireplace - Glass Doors, Mantel(s)
  • Parking: Garage, General Common Elements, Paved Driveway, Asphalt Driveway
  • Listing Status: Closed
  • Roof: Asphalt
Features & Appliances
Features
  • Utilities: Cable TV Available, Fiber Optics Available, Under Ground
  • Window Features: Double Pane, Screens
  • Architectural Style: Contemporary
  • Exterior Features: Sidewalks
  • Interior Features: Kitchen - Gourmet, Breakfast Area, Kitchen - Table Space, Combination Dining/Living, Kitchen - Eat-In, Primary Bath(s), Built-Ins, Crown Moldings, Window Treatments, Upgraded Countertops, Wood Floors, Recessed Lighting, Floor Plan - Open
  • Sewer: Public Sewer

Appliances
  • Appliances: Washer/Dryer Hookups Only, Cooktop, Cooktop - Down Draft, Dishwasher, Disposal, Exhaust Fan, Extra Refrigerator/Freezer, Humidifier, Icemaker, Microwave, Oven - Self Cleaning, Oven - Single, Oven - Wall, Oven/Range - Electric, Refrigerator
Ask Agent A Question Ask Agent A Question

Address Map Address Map
MLS Addon MLS Addon
  • Office Name: Long & Foster Real Estate, Inc.
  • Agent Name: Lori A Hall
Additional Information Additional Information
  • Water Source: Public
  • Accessibility Features: None
  • Construction Materials: Synthetic Stucco
  • Lot Features: Backs to Trees, Corner, Landscaping, No Thru Street, PUD
Financial Financial
  • Tax Annual Amount: 4865.36
  • Association Fee: 285.00
Listing Information Listing Information
  • Originating System Name: Bright
  • List Agent Mls Id: 13372
  • List Office Mls Id: LNG85
  • Modification Timestamp: 2022-08-05T23:06:01Z
  • Status Change Timestamp: 2013-06-01T02:16:18Z
Rob Spicer Broker, GRI Rob Spicer Broker, GRI Spicer Real Estate

7201 Wisconsin Avenue

Mortgage Calculator
$
$ %
Years
%
$ %Per Year
$ % Per Year

$
