
Spicer Real Estate
  • Share
$2,350,000
Closed Closed
MD,CHEVY CHASE

Location 4829 DRUMMOND AVENUE, CHEVY CHASE, MD 20815

  • Sqft 0.26 Acre SQFT
  • Bed 5
  • Bath 4
Basic Details Basic Details
Description

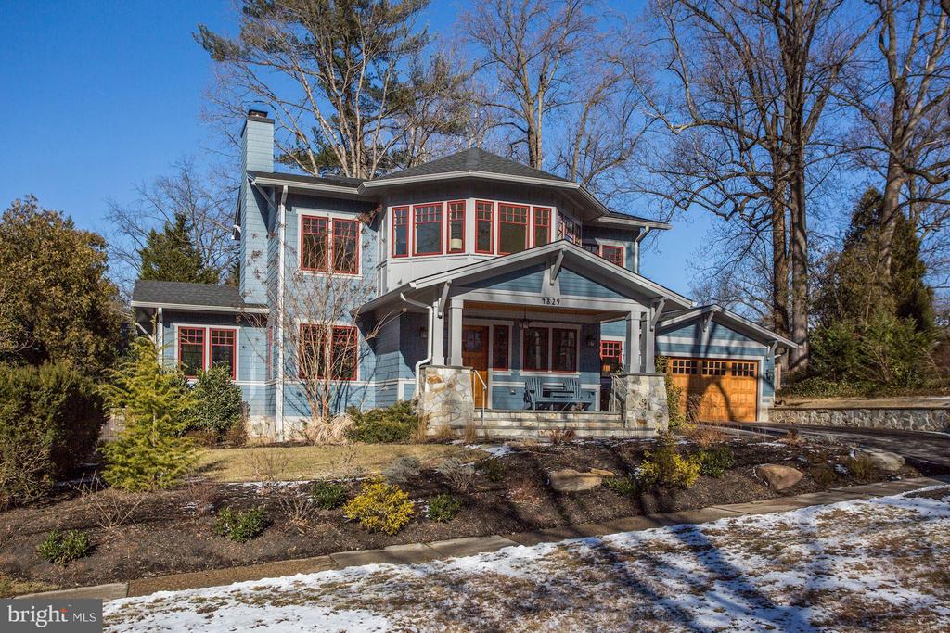
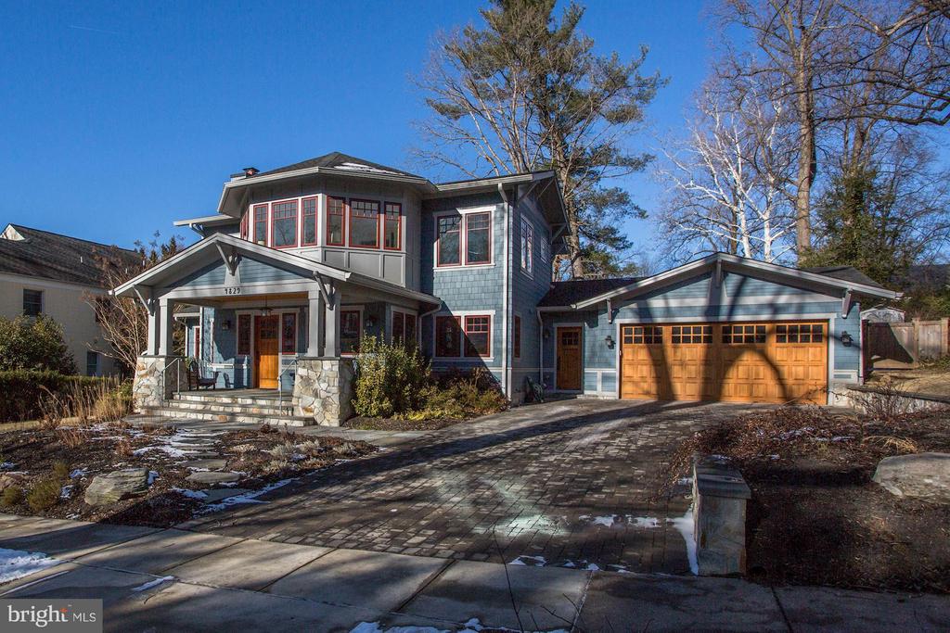
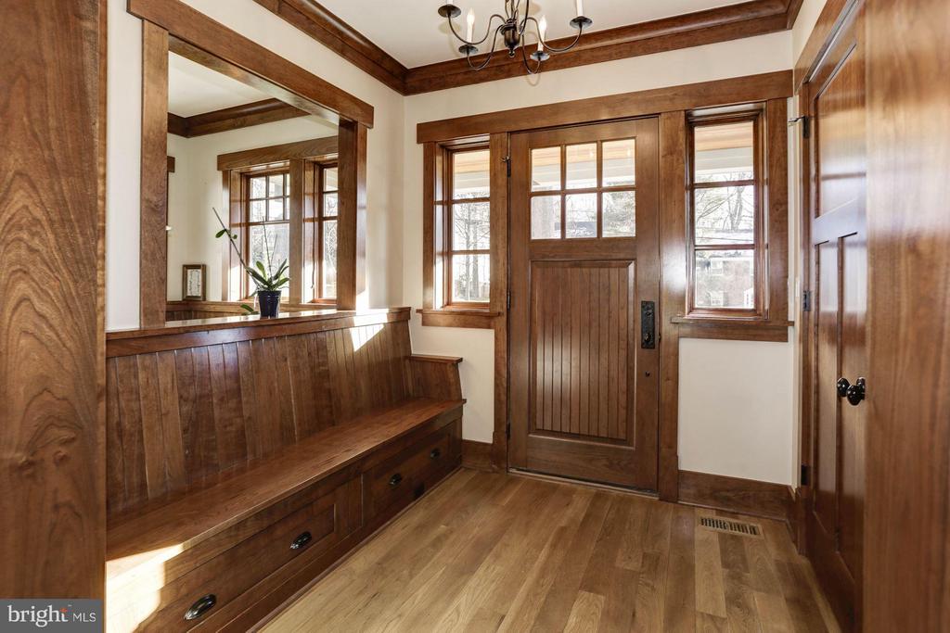
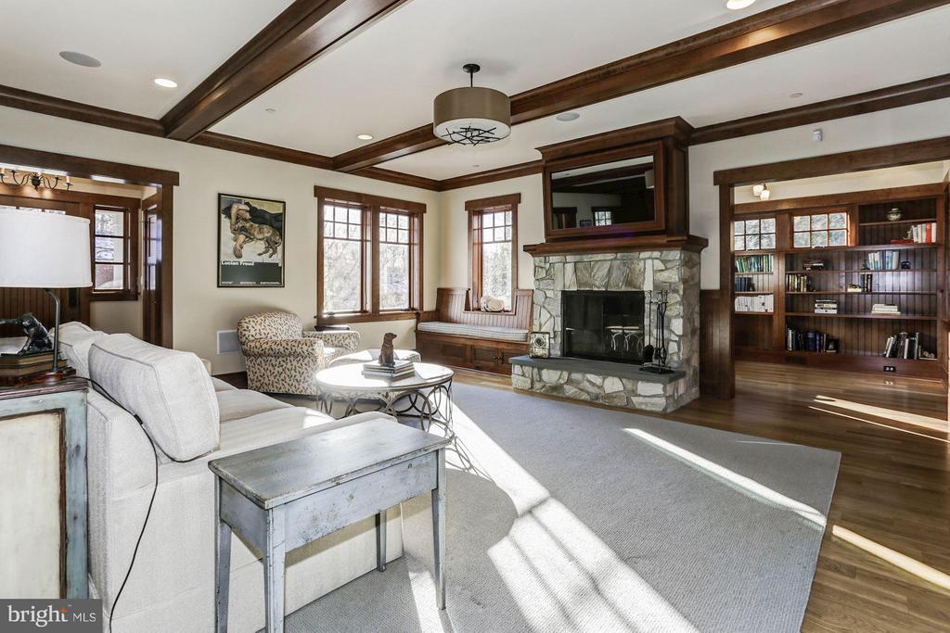

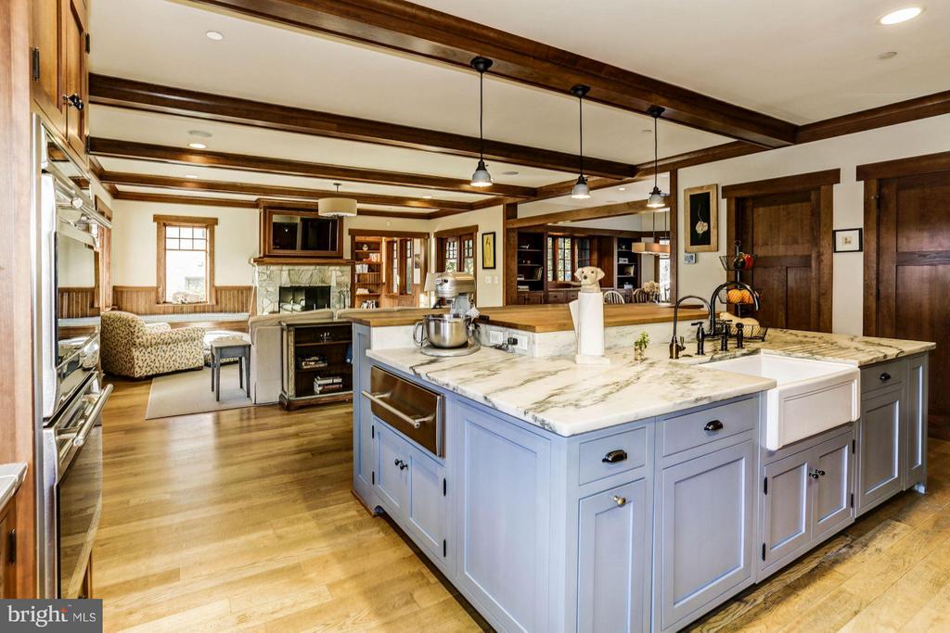
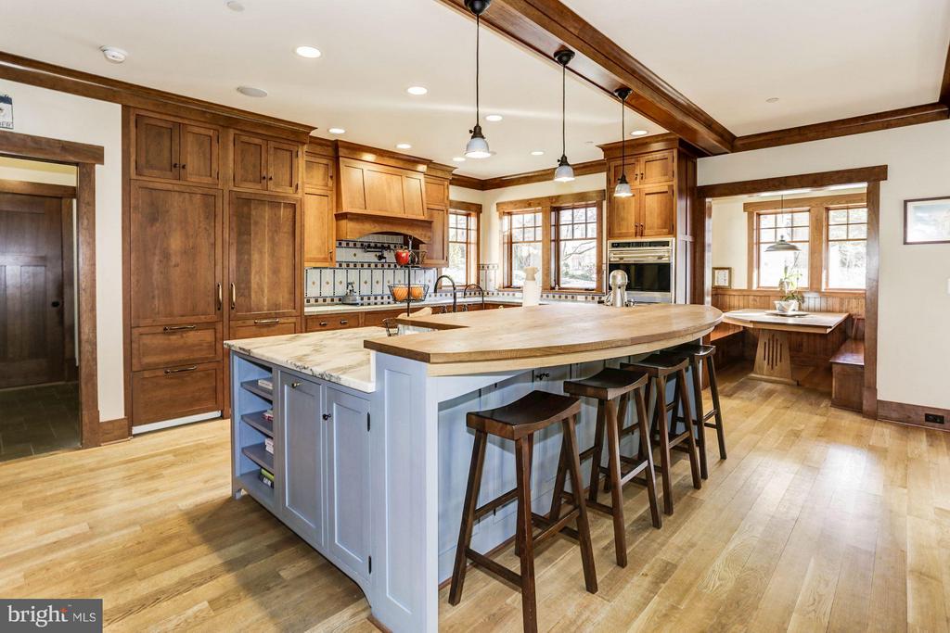
Newer, pristine Craftsman custom w/multi-generation plan and upper floor expansion potential. Superb build quality, furniture grade woodwork throughout open plan first floor. Professional grade kitchen with massive prep/gathering island.Two master suites, huge finished basement, 3 flr. elevator, 2 car gar. Oversized lot 2 blocks to Crescent Trail, easy walk to Bethesda/Friendship Hgts.

Basic Details
  • Property Type: Residential
  • Listing Type: Closed
  • Listing ID: 1000135926
  • Price: $2,350,000
  • Bedrooms: 5
  • Bathrooms: 4
  • Half Bathrooms: 1
  • Year Built: 2013
  • Lot Area: 0.26 Acre
  • Location: US, MD, MONTGOMERY, CHEVY CHASE, WEST CHEVY CHASE HEIGHTS, 20815
  • Structure Type: Detached
  • Heating System: Central, Forced Air
  • Cooling System: Ceiling Fan(s), Central A/C, Whole House Supply Ventilation
  • Basement: Full, Heated, Improved, Connecting Stairway, Windows, Sump Pump
  • Fence: Fully
  • Parking: Garage, Surface, Attached
  • Listing Status: Closed
Features & Appliances
Features
  • Utilities: Cable TV Available
  • Window Features: Double Pane, Insulated, Low-E
  • Architectural Style: Craftsman
  • Interior Features: Breakfast Area, Family Room Off Kitchen, Kitchen - Gourmet, Kitchen - Island, Dining Area, Kitchen - Eat-In, Primary Bath(s), Entry Level Bedroom, Built-Ins, Chair Railings, Upgraded Countertops, Crown Moldings, Elevator, WhirlPool/HotTub, Wood Floors, Floor Plan - Open, Floor Plan - Traditional
  • Sewer: Public Sewer

Appliances
  • Appliances: Washer/Dryer Hookups Only, Cooktop, Dishwasher, Disposal, Dryer, Dryer - Front Loading, Exhaust Fan, Oven - Double, Oven - Self Cleaning, Oven - Wall, Range Hood, Refrigerator, Six Burner Stove, Washer - Front Loading, Water Conditioner - Owned, Water Heater
Ask Agent A Question Ask Agent A Question

Address Map Address Map
Neighborhood Neighborhood
  • School District: MONTGOMERY COUNTY PUBLIC SCHOOLS
MLS Addon MLS Addon
  • Office Name: Long & Foster Real Estate, Inc.
  • Agent Name: Joseph Rubin
Additional Information Additional Information
  • Water Source: Public
  • Accessibility Features: Elevator
  • Construction Materials: HardiPlank Type, Shingle Siding, Stone
  • Foundation Details: Crawl Space
  • Lot Features: Premium, Landscaping
Listing Information Listing Information
  • Co List Agent Full Name: Dorie A Glass
  • Co List Office Name: Long & Foster Real Estate, Inc.
  • Originating System Name: Bright
  • Co List Agent Mls Id: 33560
  • Co List Office Mls Id: LNG1
  • List Agent Mls Id: 4992
  • List Office Mls Id: LNG1
  • Modification Timestamp: 2021-12-12T09:16:41Z
  • Status Change Timestamp: 2018-06-30T16:58:59Z
Rob Spicer Broker, GRI Rob Spicer Broker, GRI Spicer Real Estate

7201 Wisconsin Avenue

Mortgage Calculator
$
$ %
Years
%
$ %Per Year
$ % Per Year

$
