
Spicer Real Estate
  • Share
$424,900
Closed Closed
MD,SILVER SPRING

Location 13301 CLIFTON ROAD, SILVER SPRING, MD 20904

  • Sqft 0.29 Acre SQFT
  • Bed 4
  • Bath 2
Basic Details Basic Details
Description

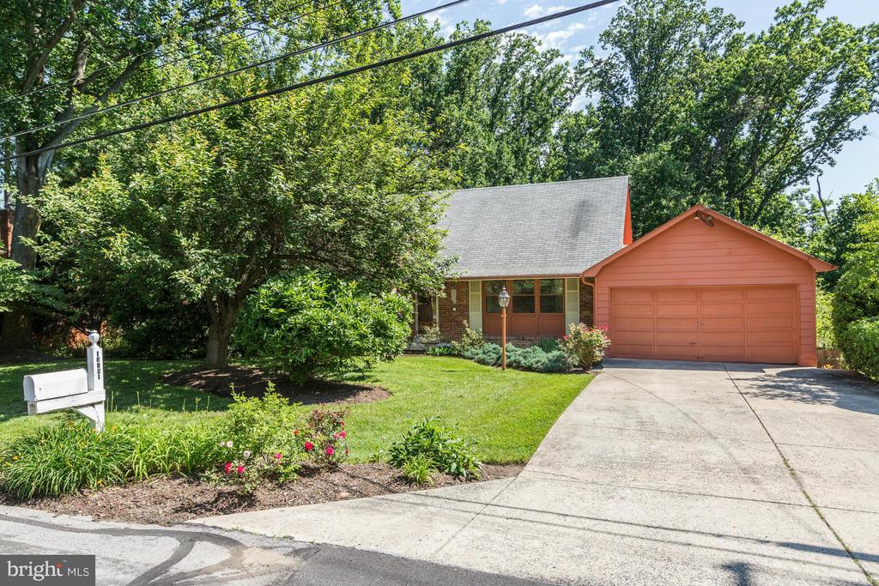
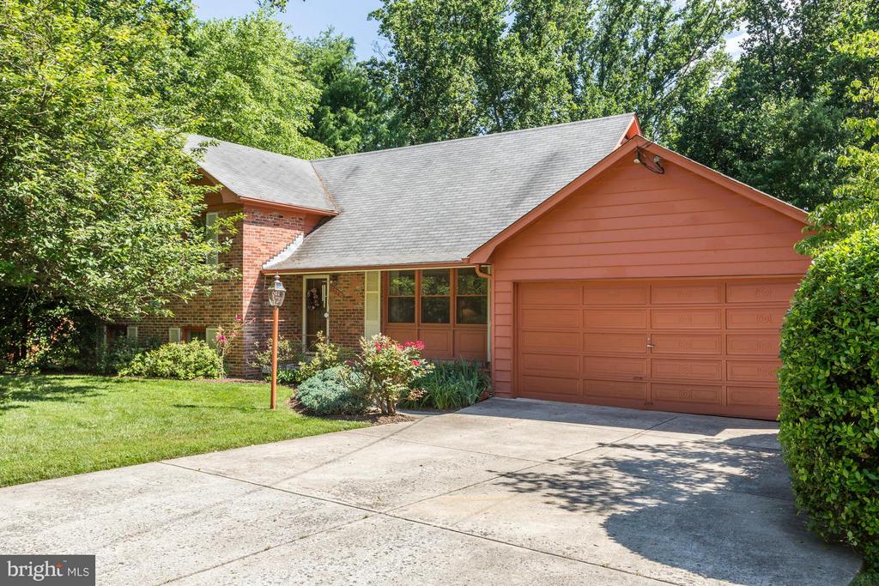
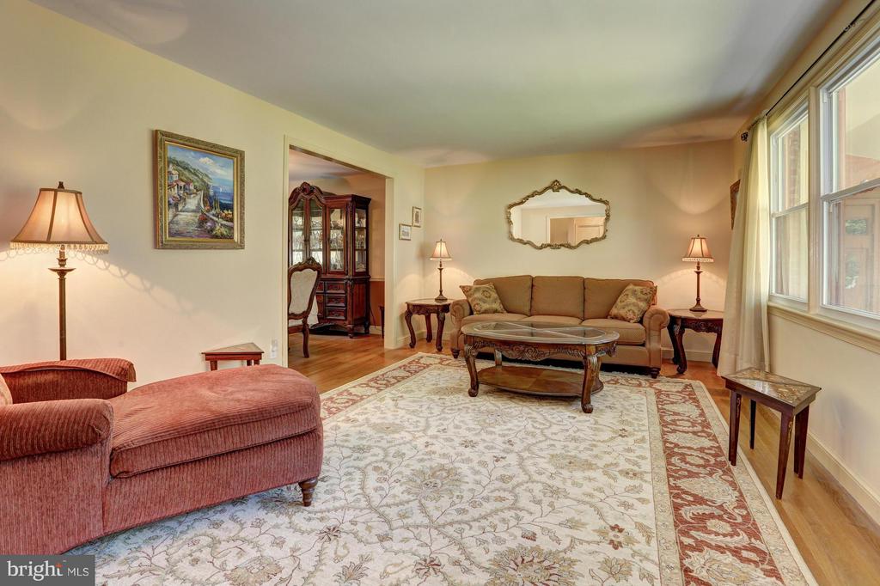
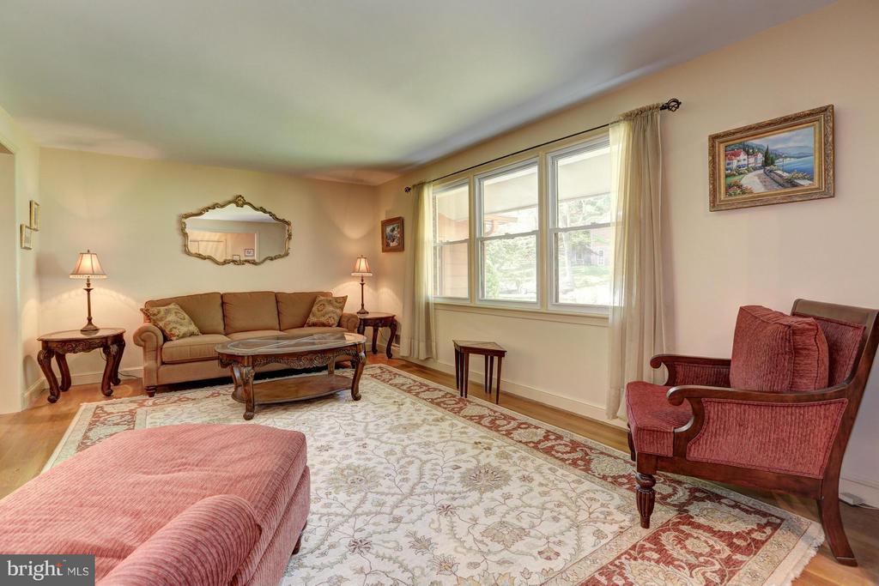
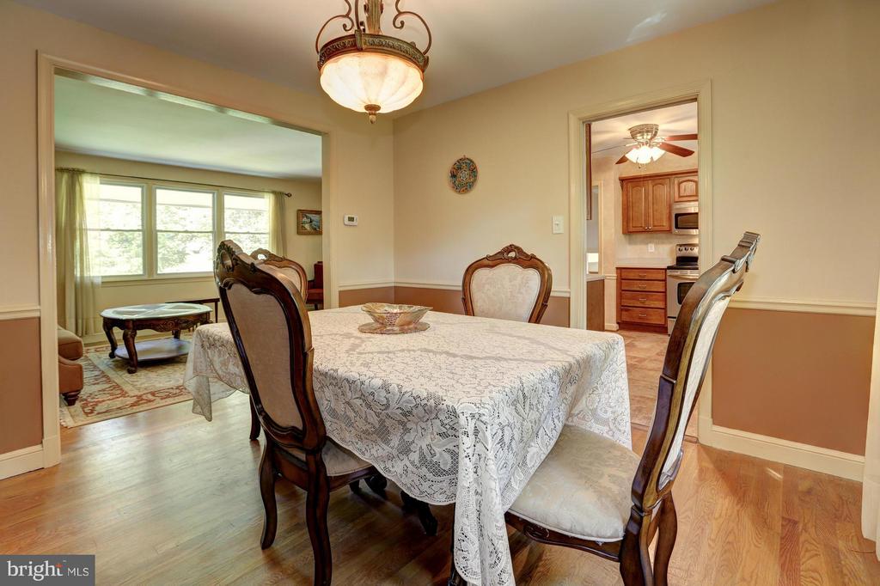
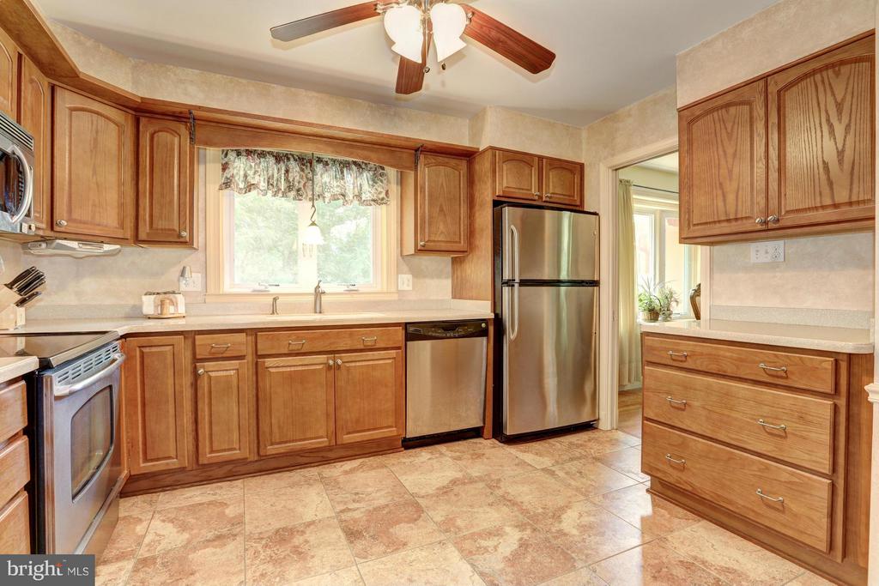
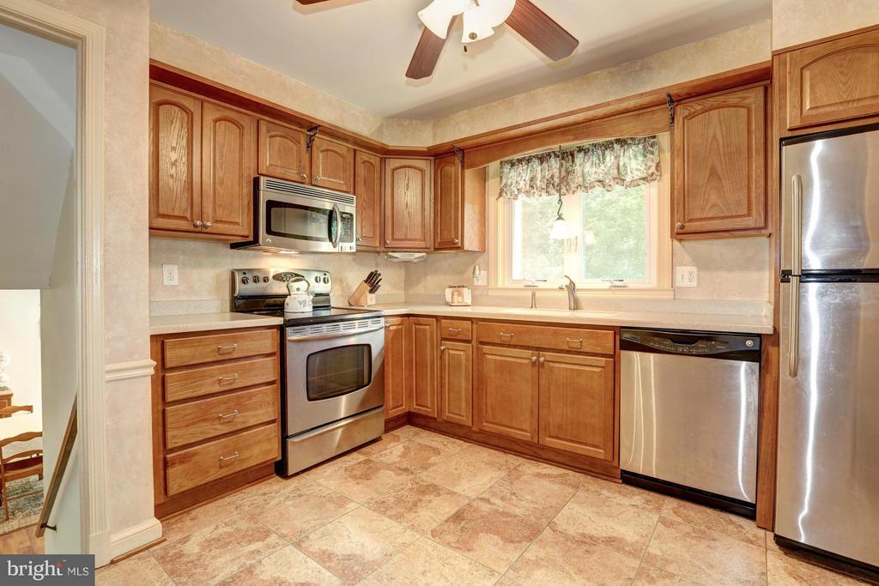
THIS HOME GOES ON AND ON OVER FIVE LEVELS OF LIVING SPACE!! HARDWOODS THROUGHOUT MAIN AND UPPER LEVELS, UPDATED KITCHEN WITH STAINLESS STEEL APPLIANCES & CORIAN COUNTERS. UPPER LEVELS OFFER 4BR/2FB INCLUDING MBR WITH FB, FIRST LOWER LEVEL W/HUGE FAMILY ROOM WALKS-OUT TO DECK & PRIVATE YARD. DECK, GAZEBO AN...

THIS HOME GOES ON AND ON OVER FIVE LEVELS OF LIVING SPACE!! HARDWOODS THROUGHOUT MAIN AND UPPER LEVELS, UPDATED KITCHEN WITH STAINLESS STEEL APPLIANCES & CORIAN COUNTERS. UPPER LEVELS OFFER 4BR/2FB INCLUDING MBR WITH FB, FIRST LOWER LEVEL W/HUGE FAMILY ROOM WALKS-OUT TO DECK & PRIVATE YARD. DECK, GAZEBO AND IN-GROUND GUNNITE POOL WITH MULTIPLE WALK-OUTS FROM LOWER LEVEL! 2-CAR GARAGE & OSP!!

Read More
Basic Details
  • Property Type: Residential
  • Listing Type: Closed
  • Listing ID: 1002437075
  • Price: $424,900
  • View: Trees/Woods, Street
  • Bedrooms: 4
  • Bathrooms: 2
  • Half Bathrooms: 1
  • Year Built: 1962
  • Lot Area: 0.29 Acre
  • Location: US, MD, MONTGOMERY, SILVER SPRING, CAROL ACRES, 20904
  • Structure Type: Detached
  • Heating System: Forced Air
  • Cooling System: Central A/C
  • Basement: Rear Entrance, Daylight, Full, Partially Finished, Walkout Level, Windows
  • Fence: Rear
  • Fireplace: Gas/Propane, Fireplace - Glass Doors, Mantel(s)
  • Parking: Garage
  • Listing Status: Closed
  • Roof: Composite
Features & Appliances
Features
  • Window Features: Double Pane, Bay/Bow, Screens
  • Architectural Style: Split Level
  • Interior Features: Kitchen - Table Space, Dining Area, Chair Railings, Upgraded Countertops, Primary Bath(s), Window Treatments, Wet/Dry Bar, Wood Floors, Recessed Lighting, Floor Plan - Open
  • Sewer: Public Sewer

Appliances
  • Appliances: Dishwasher, Disposal, Dryer, Microwave, Oven/Range - Electric, Refrigerator, Washer, Water Heater
Ask Agent A Question Ask Agent A Question

Address Map Address Map
Neighborhood Neighborhood
  • Elementary School: CANNON ROAD
  • High School: SPRINGBROOK
  • Middle School: FRANCIS SCOTT KEY
  • School District: MONTGOMERY COUNTY PUBLIC SCHOOLS
MLS Addon MLS Addon
  • Office Name: Long & Foster Real Estate, Inc.
  • Agent Name: David W Savercool
Additional Information Additional Information
  • Water Source: Public
  • Accessibility Features: None
  • Construction Materials: Combination, Brick, Shingle Siding
  • Lot Features: Backs to Trees
Financial Financial
  • Tax Annual Amount: 4028.62
Listing Information Listing Information
  • Originating System Name: Bright
  • List Agent Mls Id: 5096
  • List Office Mls Id: LNG36
  • Modification Timestamp: 2021-12-12T09:16:44Z
  • Status Change Timestamp: 2016-07-29T22:59:11Z
Rob Spicer Broker, GRI Rob Spicer Broker, GRI Spicer Real Estate

7201 Wisconsin Avenue

Mortgage Calculator
$
$ %
Years
%
$ %Per Year
$ % Per Year

$
