
Spicer Real Estate
  • Share
$449,000
Closed Closed
MD,MONTGOMERY VILLAGE

Location 20404 ASPENWOOD LANE, MONTGOMERY VILLAGE, MD 20886

  • Sqft 2,494 SQFT
  • Bed 4
  • Bath 2
Basic Details Basic Details
Description

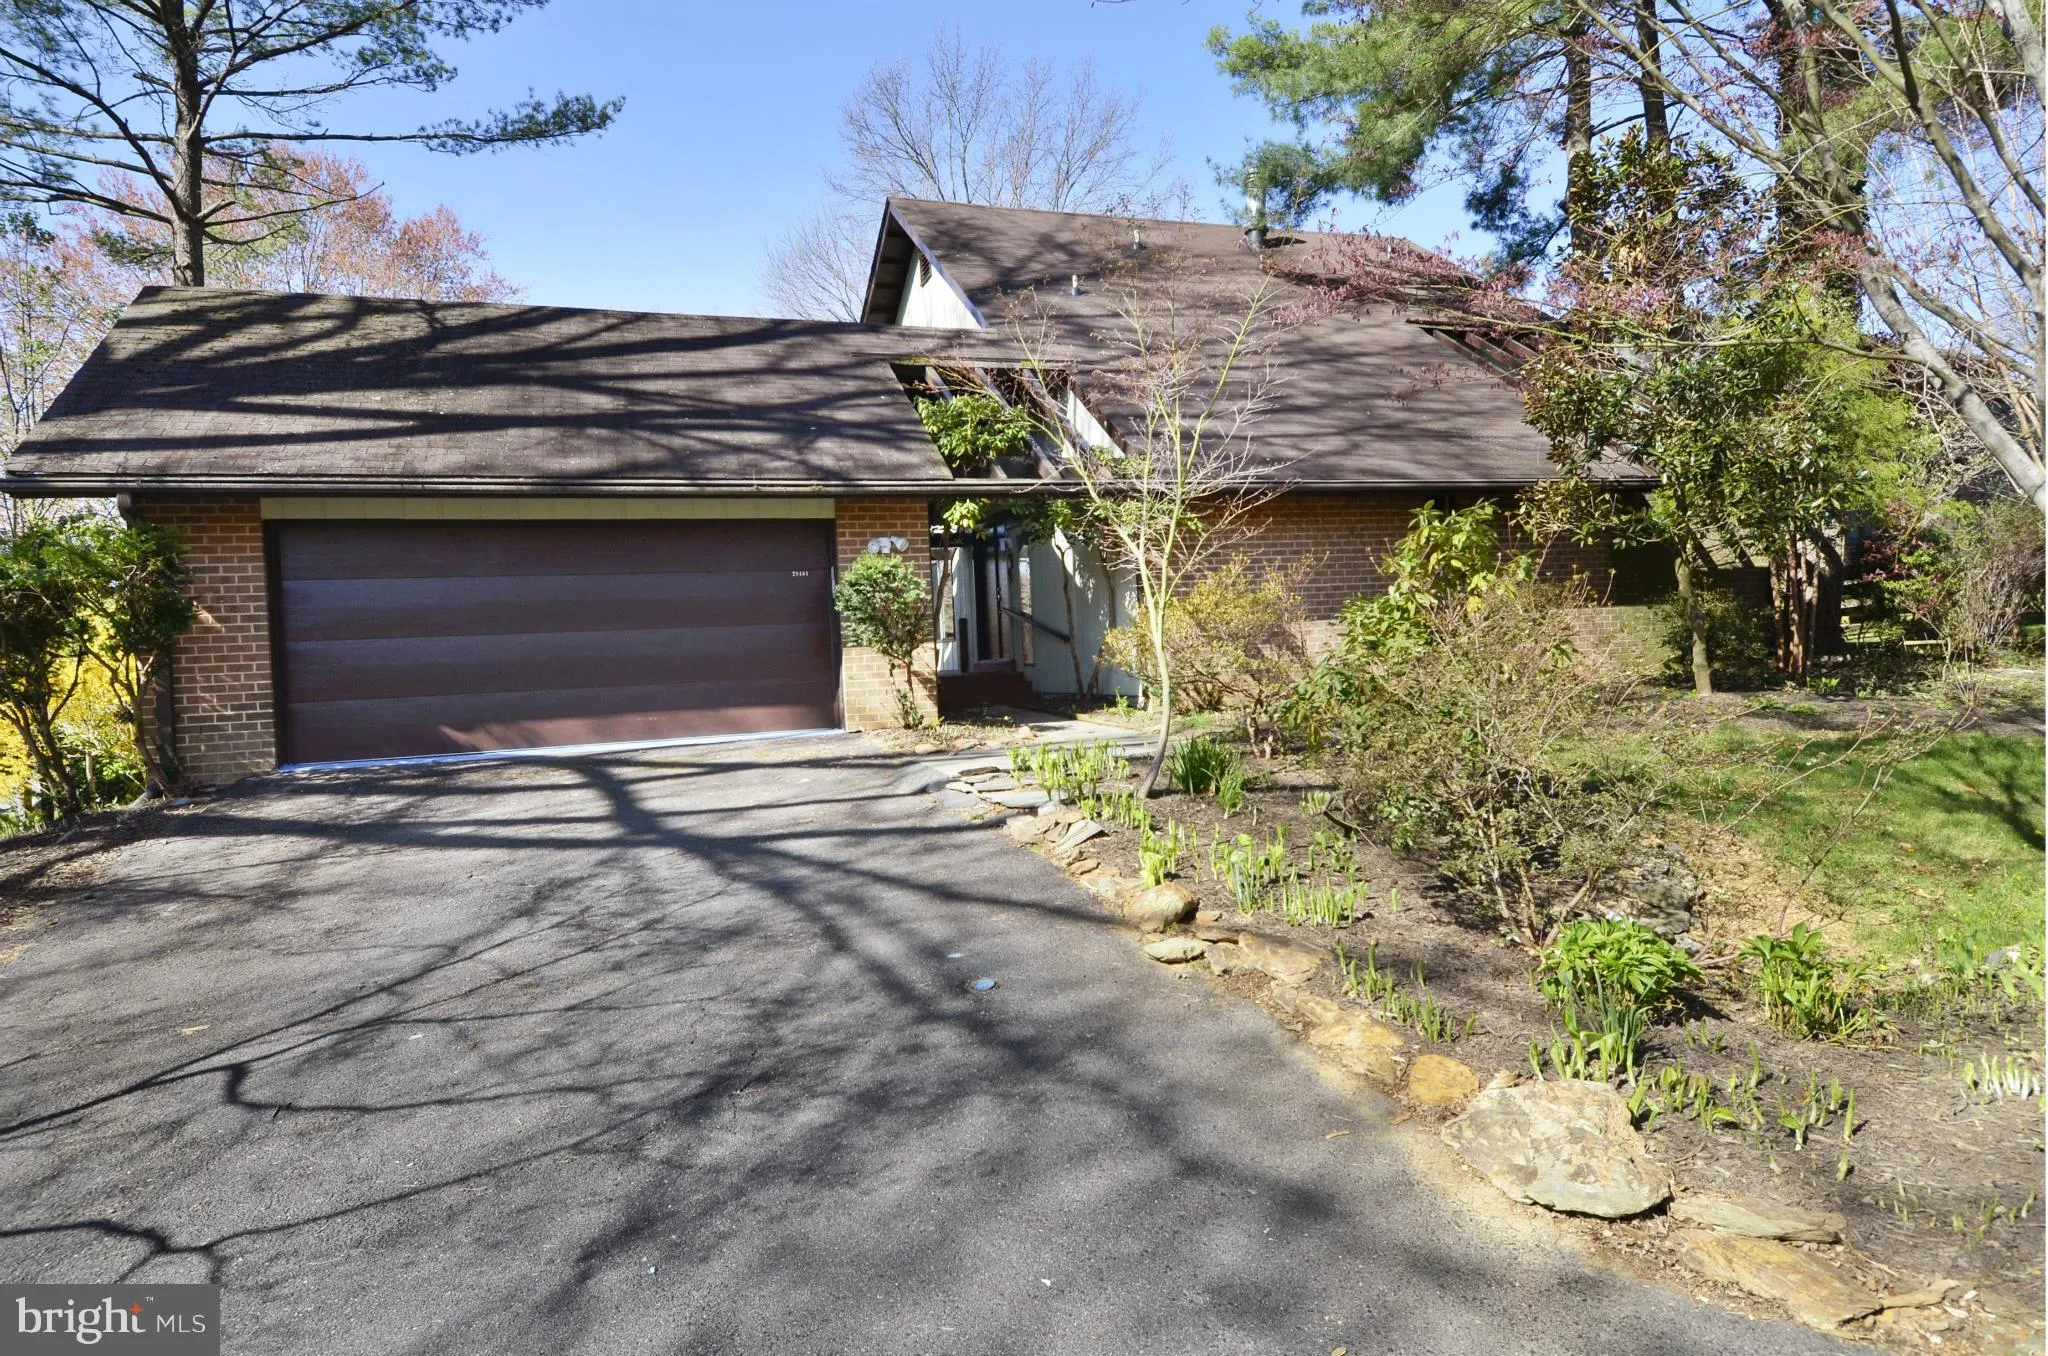
Beautiful contemporary overlooks North Creek Lake. Over $101K in upgrades & updates. Updated kitchen w/ granite counters & brkfst room w/ SGD to multi level deck w/ view of lake. Main level office/potential 5th BR. FR w/ FP. Updated Baths. Partially finished w/o LL has a den & future rec room. Fenced ...

Beautiful contemporary overlooks North Creek Lake. Over $101K in upgrades & updates. Updated kitchen w/ granite counters & brkfst room w/ SGD to multi level deck w/ view of lake. Main level office/potential 5th BR. FR w/ FP. Updated Baths. Partially finished w/o LL has a den & future rec room. Fenced bkyd w patio & deck overlooks the lake. Est taxes: $4, 442 Home Warranty!

Read More
Basic Details
  • Property Type: Residential
  • Listing Type: Closed
  • Listing ID: 1002419449
  • Price: $449,000
  • View: Water
  • Bedrooms: 4
  • Bathrooms: 2
  • Half Bathrooms: 1
  • Sqft: 2,494
  • Year Built: 1976
  • Lot Area: 0.22 Acre
  • Location: US, MD, MONTGOMERY, MONTGOMERY VILLAGE, THE POINTS, 20886
  • Structure Type: Detached
  • Heating System: Forced Air
  • Cooling System: Ceiling Fan(s), Central A/C
  • Basement: Connecting Stairway, Outside Entrance, Rear Entrance, Partially Finished, Space For Rooms, Walkout Level, Windows
  • Fence: Rear
  • Parking: Garage, Paved Driveway, Attached
  • Listing Status: Closed
Features & Appliances
Features
  • Waterfront Features: None
  • Architectural Style: Contemporary
  • Interior Features: Family Room Off Kitchen, Dining Area, Kitchen - Eat-In, Kitchen - Table Space, Primary Bath(s), Built-Ins, Upgraded Countertops, Wood Floors, Laundry Chute, Crown Moldings, Recessed Lighting, Floor Plan - Traditional
  • Sewer: Public Sewer

Appliances
  • Appliances: Dryer, Washer, Dishwasher, Disposal, Humidifier, Icemaker, Refrigerator, Stove, Water Dispenser, Water Heater
Ask Agent A Question Ask Agent A Question

Address Map Address Map
Neighborhood Neighborhood
  • Elementary School: STEDWICK
  • High School: WATKINS MILL
  • Middle School: NEELSVILLE
  • School District: MONTGOMERY COUNTY PUBLIC SCHOOLS
MLS Addon MLS Addon
  • Office Name: Weichert, REALTORS
  • Agent Name: Audrey A Primozic
Additional Information Additional Information
  • Water Source: Public
  • Water Body Name: NORTH CREEK LAKE
  • Accessibility Features: None
  • Construction Materials: Wood Siding, Brick Front
  • Lot Features: Backs to Trees, Landscaping
Financial Financial
  • Tax Annual Amount: 4361.25
  • Association Fee: 161.43
Listing Information Listing Information
  • Originating System Name: Bright
  • List Agent Mls Id: 4710
  • List Office Mls Id: WEI26
  • Modification Timestamp: 2021-12-12T09:16:49Z
  • Status Change Timestamp: 2016-06-01T14:22:32Z
Rob Spicer Broker, GRI Rob Spicer Broker, GRI Spicer Real Estate

7201 Wisconsin Avenue

Mortgage Calculator
$
$ %
Years
%
$ %Per Year
$ % Per Year

$
