
 Share
Share
 9929 BEDFORDSHIRE COURT, POTOMAC, MD 20854
 3,387 SQFT
 5
5
 3
3
 Basic Details
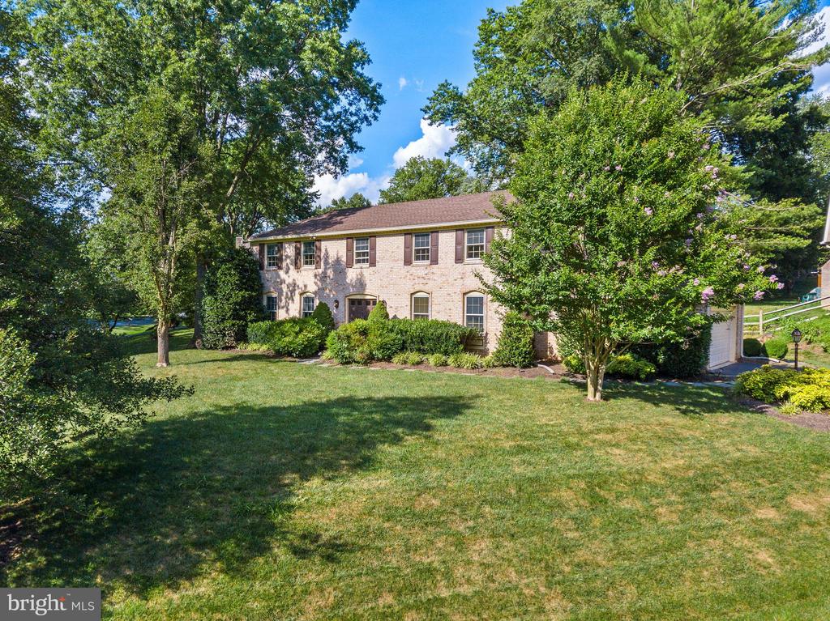
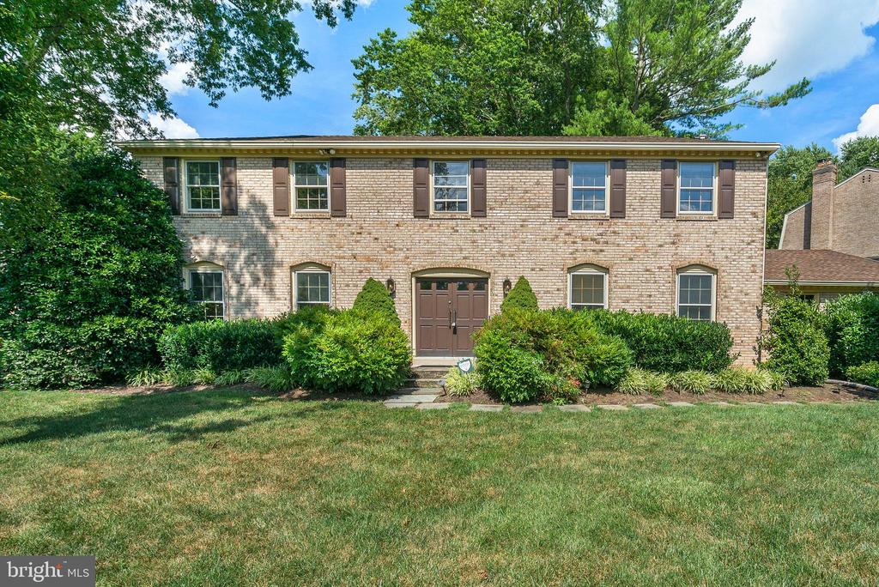
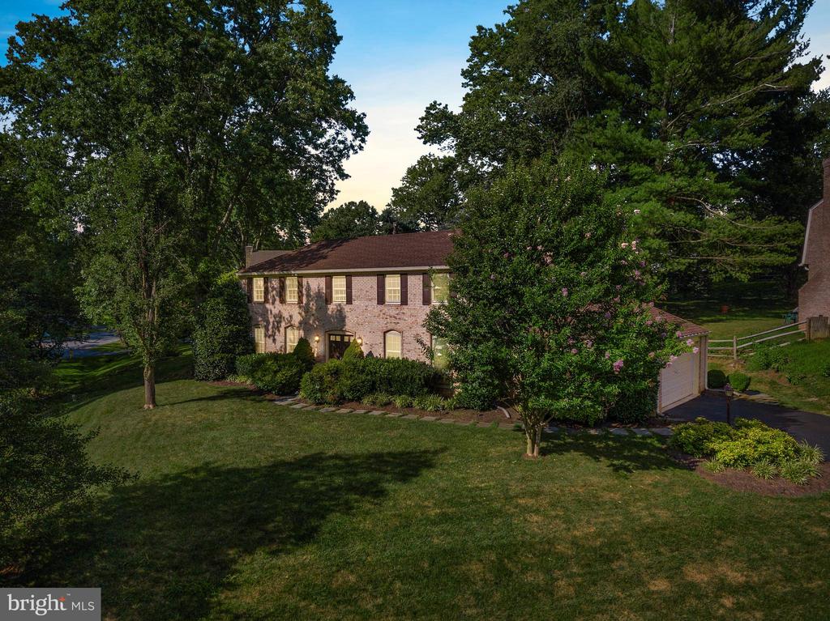
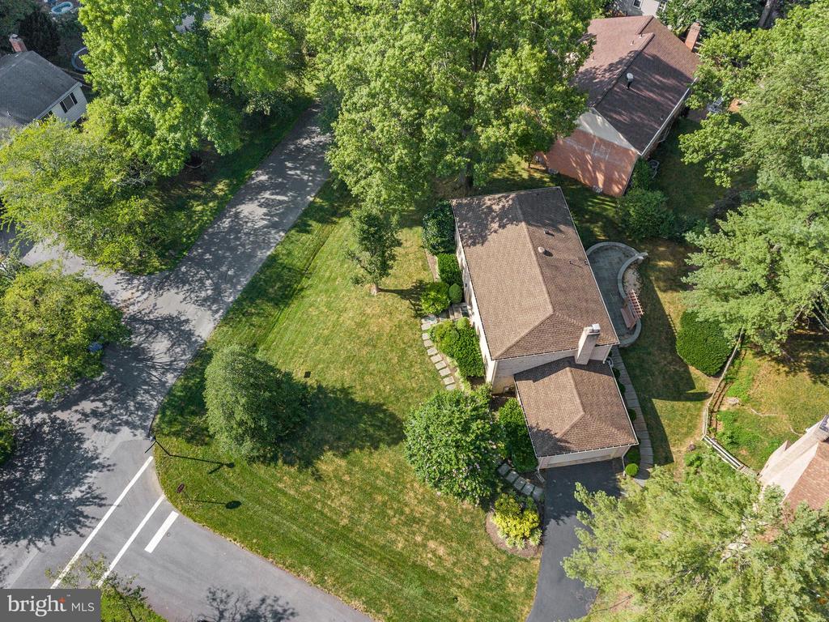
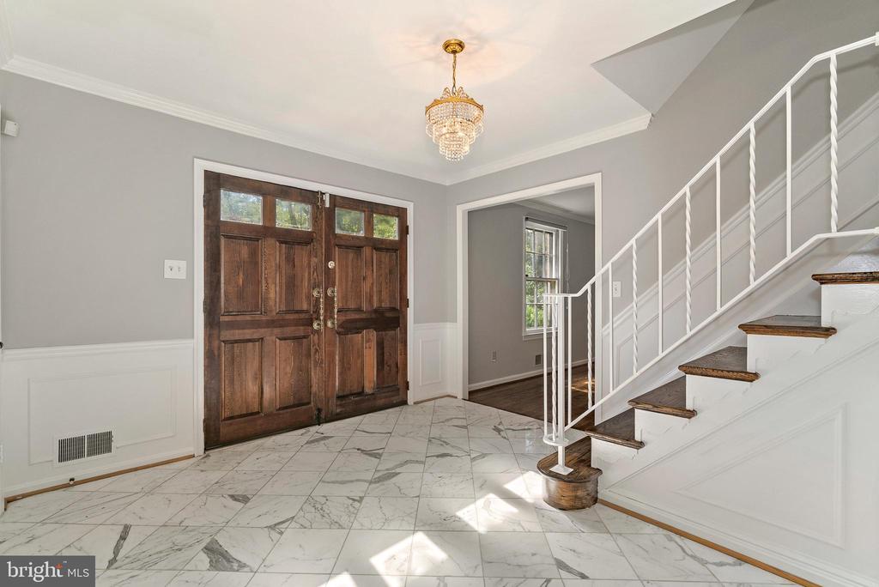
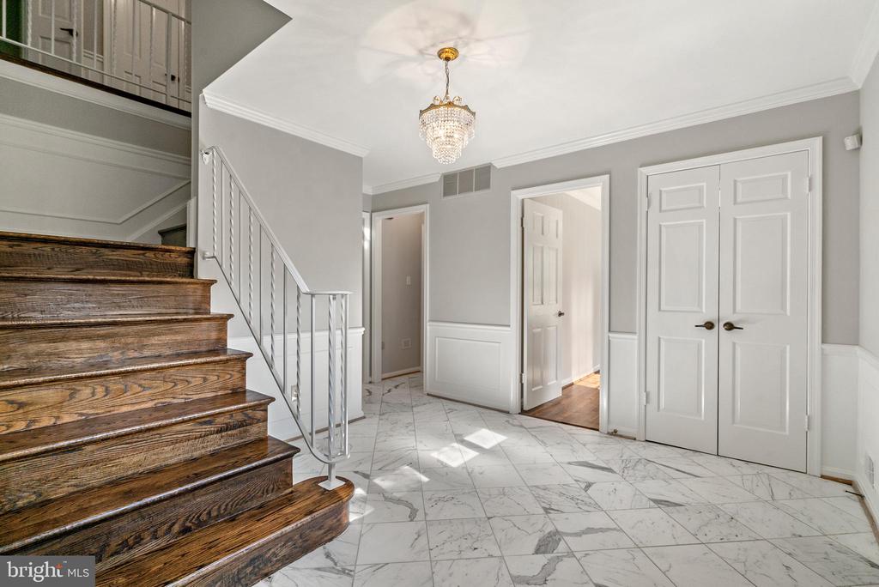
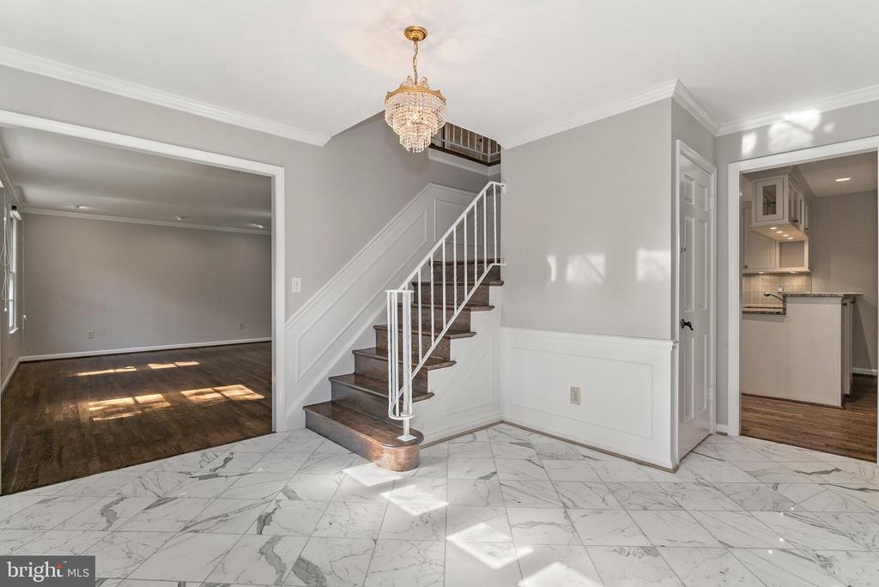
: :OFFERS DUE 7/26 AT 6:00PM : : Brick-front 5BR/3.5BA home is situated on a great corner lot and has been freshly painted from top to bottom with newly refinished hardwood floors throughout the main & upper levels. The updated kitchen shines with granite countertops, stainless steel appliances, glass tile back...
: :OFFERS DUE 7/26 AT 6:00PM : : Brick-front 5BR/3.5BA home is situated on a great corner lot and has been freshly painted from top to bottom with newly refinished hardwood floors throughout the main & upper levels. The updated kitchen shines with granite countertops, stainless steel appliances, glass tile backsplash & ample cabinetry. Upstairs features 5 bedrooms, one of which is accessible to the master bedroom making it a great option for a sitting room, office, or nursery. Finished lower level has perfect space for a recreation room with brand new carpeting & wet bar. Unfinished space can be used for storage or finished for future growth. Enjoy the warm weather on the rear flagstone patio!
 Features & Appliances
 Ask Agent A Question
 Address Map
 Neighborhood
 MLS Addon
 Additional Information
 Financial
Listing Information
Financial
Listing Information
 Rob Spicer Broker, GRI
Spicer Real Estate
Rob Spicer Broker, GRI
Spicer Real Estate
7201 Wisconsin Avenue
 RobSpicer@SpicerRealEstate.com
 2403881030
 2403881030
 7201 Wisconsin Avenue


