
Spicer Real Estate
  • Share
$750,000
Closed Closed
MD,OLNEY

Location 2511 OWENS ROAD, OLNEY, MD 20832

  • Sqft 6,402 SQFT
  • Bed 5
  • Bath 4
Basic Details Basic Details
Description

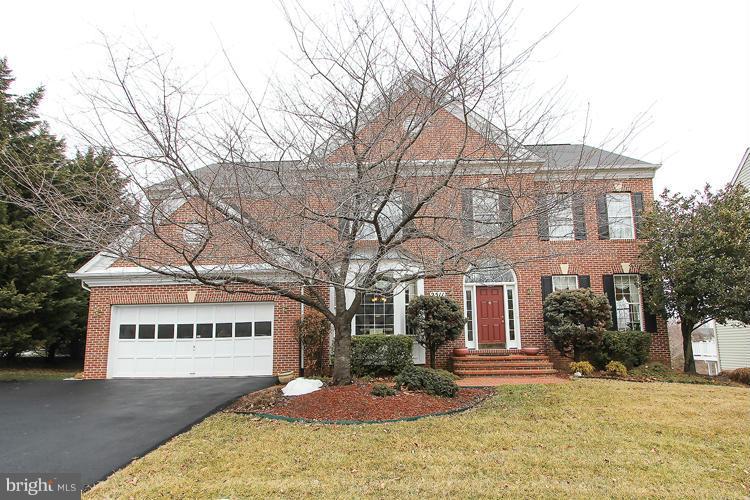
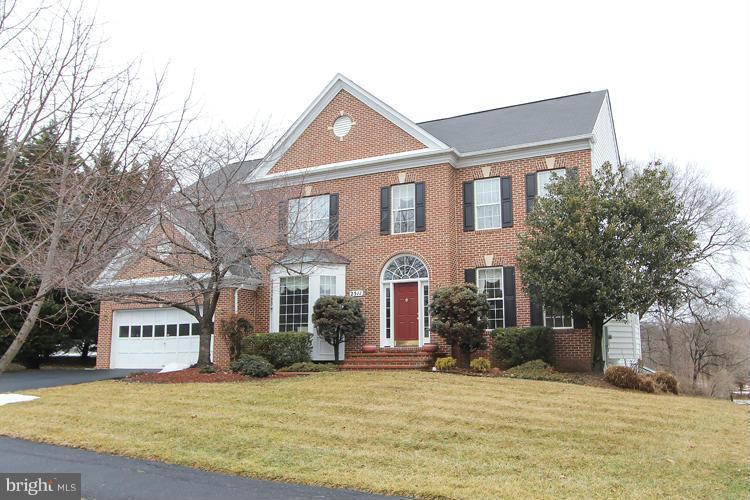
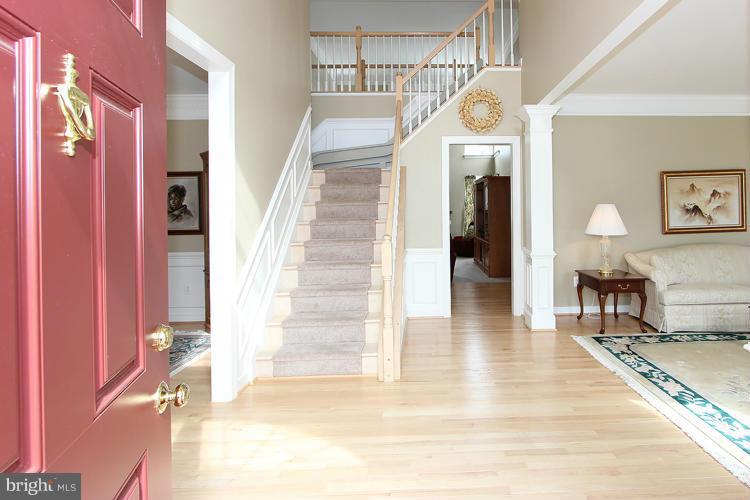
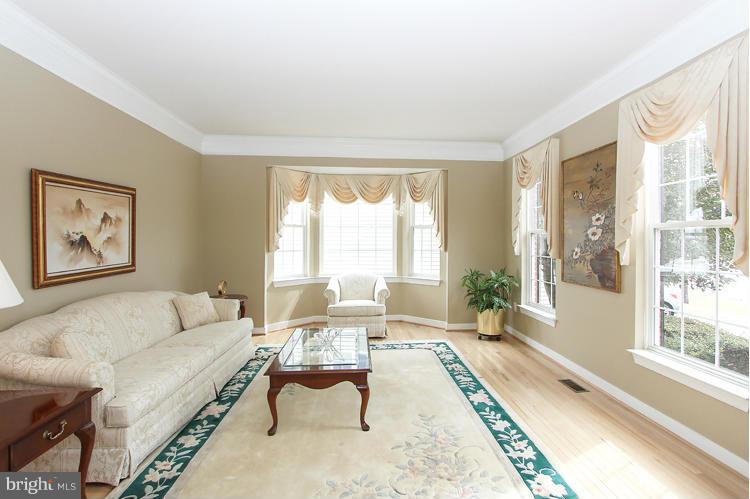
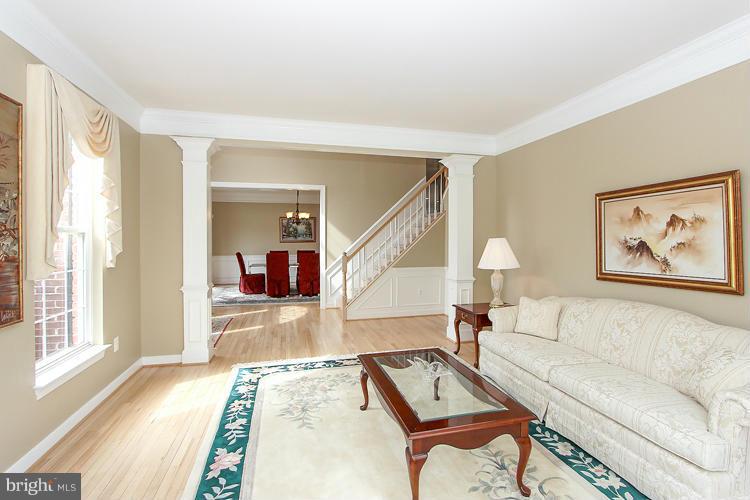
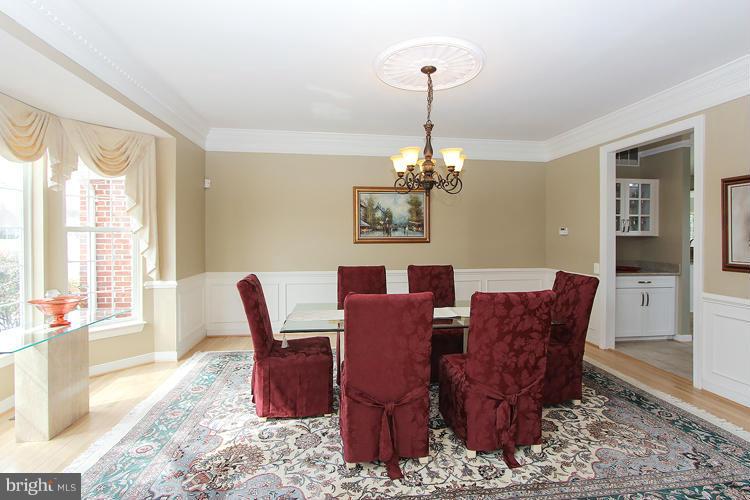
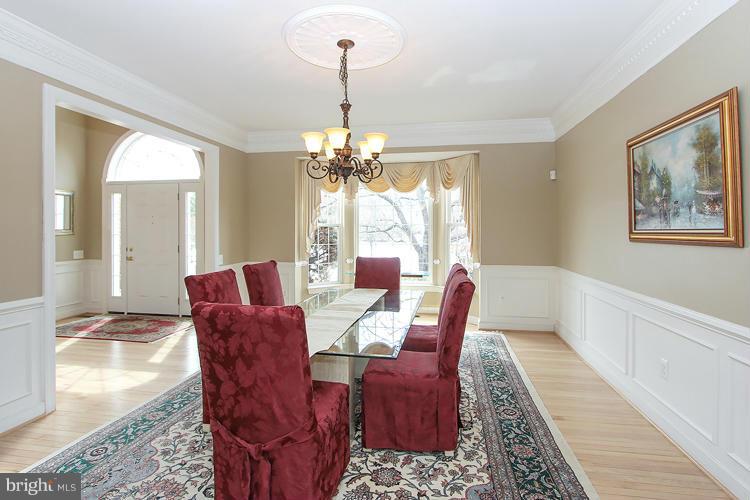
STUNNING HOME W/ A TON OF UPGRADES. NEWLY REMODELED KITCHEN W/ QUARTZ COUNTERS, UPGRADED HARDWARE, UPGRADED SS APPLIANCES & TILE FLOORS. 2 STORY FOYER & FR. FR W/ STONE FP. 1ST FLOOR OFFICE W/ BUILT-INS. NEWER CARPET, PAINT, FIXTURES THROUGHOUT. LR & DR W/ BAY WINDOWS. MBR SUITE W/ TRAY CEILINGS, GRAN...

STUNNING HOME W/ A TON OF UPGRADES. NEWLY REMODELED KITCHEN W/ QUARTZ COUNTERS, UPGRADED HARDWARE, UPGRADED SS APPLIANCES & TILE FLOORS. 2 STORY FOYER & FR. FR W/ STONE FP. 1ST FLOOR OFFICE W/ BUILT-INS. NEWER CARPET, PAINT, FIXTURES THROUGHOUT. LR & DR W/ BAY WINDOWS. MBR SUITE W/ TRAY CEILINGS, GRAND MBA & HUGE WALK-IN CLOSET. FULLY FINISHED W/O BASEMENT W/ FULL IN-LAW/NANNY QUARTERS.

Read More
Basic Details
  • Property Type: Residential
  • Listing Type: Closed
  • Listing ID: 1002313373
  • Price: $750,000
  • Bedrooms: 5
  • Bathrooms: 4
  • Half Bathrooms: 1
  • Sqft: 6,402
  • Year Built: 1997
  • Lot Area: 0.31 Acre
  • Location: US, MD, MONTGOMERY, OLNEY, MANOR OAKS, 20832
  • Structure Type: Detached
  • Heating System: Forced Air
  • Cooling System: Central A/C, Ceiling Fan(s)
  • Basement: Rear Entrance, Daylight, Full, Fully Finished, Improved, Walkout Level
  • Parking: Garage
  • Listing Status: Closed
Features & Appliances
Features
  • Architectural Style: Colonial
  • Interior Features: Kitchen - Table Space, Dining Area, Primary Bath(s), Built-Ins, Chair Railings, Crown Moldings, Window Treatments, Wood Floors
  • Sewer: Public Sewer

Appliances
  • Appliances: Washer/Dryer Hookups Only, Dishwasher, Cooktop, Disposal, Exhaust Fan, Humidifier, Microwave, Oven/Range - Gas, Range Hood, Refrigerator
Ask Agent A Question Ask Agent A Question

Address Map Address Map
Neighborhood Neighborhood
  • Elementary School: GREENWOOD
  • High School: SHERWOOD
  • Middle School: ROSA M. PARKS
  • School District: MONTGOMERY COUNTY PUBLIC SCHOOLS
MLS Addon MLS Addon
  • Office Name: Avery-Hess, REALTORS
  • Agent Name: Seema Rodriguez
Additional Information Additional Information
  • Water Source: Public
  • Accessibility Features: Other, Chairlift
  • Construction Materials: Brick Front, Combination, Brick
Financial Financial
  • Tax Annual Amount: 7602.31
  • Association Fee: 74.00
Listing Information Listing Information
  • Originating System Name: Bright
  • List Agent Mls Id: 66531
  • List Office Mls Id: AHR9
  • Modification Timestamp: 2021-12-12T09:16:52Z
  • Status Change Timestamp: 2015-06-01T16:21:24Z
Rob Spicer Broker, GRI Rob Spicer Broker, GRI Spicer Real Estate

7201 Wisconsin Avenue

Mortgage Calculator
$
$ %
Years
%
$ %Per Year
$ % Per Year

$
