
Spicer Real Estate
  • Share
$950,000
Closed Closed
DC,WASHINGTON

Location 3909 HUNTINGTON STREET, WASHINGTON, DC 20015

  • Sqft 0.12 Acre SQFT
  • Bed 3
  • Bath 3
Basic Details Basic Details
Description

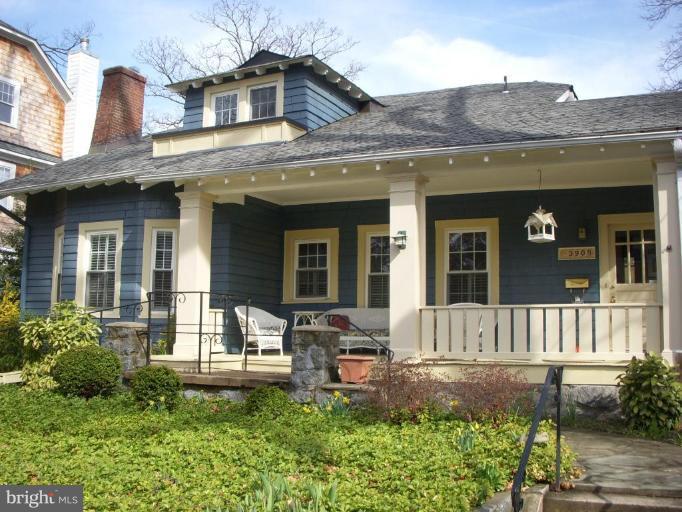
Romantic Bungalow in Ch Ch/DC. Curb appeal, min to FH Metro. Front veranda welcomes you to fr hall, library, liv rm, din rm, TS ctry kit, pwdr rm & mst suite all on 1st fl. Perfect 1st floor, ideal for entertaining. 2/3 bdrms & full ba on 2nd fl. LL efficiency w/full ba, kitchenette & bdrm/liv area. D...

Romantic Bungalow in Ch Ch/DC. Curb appeal, min to FH Metro. Front veranda welcomes you to fr hall, library, liv rm, din rm, TS ctry kit, pwdr rm & mst suite all on 1st fl. Perfect 1st floor, ideal for entertaining. 2/3 bdrms & full ba on 2nd fl. LL efficiency w/full ba, kitchenette & bdrm/liv area. Driveway w/Porte Cochere. OH 04/05 1-4pm. Call for exciting video home tour.

Read More
Basic Details
  • Property Type: Residential
  • Listing Type: Closed
  • Listing ID: 1005248944
  • Price: $950,000
  • Bedrooms: 3
  • Bathrooms: 3
  • Half Bathrooms: 1
  • Year Built: 1912
  • Lot Area: 0.12 Acre
  • Location: US, DC, WASHINGTON, WASHINGTON, CHEVY CHASE, 20015
  • Structure Type: Detached
  • Heating System: Radiator
  • Cooling System: Central A/C
  • Basement: Connecting Stairway, Rear Entrance, Daylight, Partial, Full, Fully Finished, Heated, Improved, Walkout Stairs
  • Fireplace: Mantel(s)
  • Listing Status: Closed
Features & Appliances
Features
  • Utilities: Cable TV Available, Multiple Phone Lines
  • Architectural Style: Bungalow
  • Exterior Features: Sidewalks, Stone Retaining Walls
  • Interior Features: Kitchen - Country, Kitchen - Table Space, Dining Area, Built-Ins, Chair Railings, Crown Moldings, Entry Level Bedroom, Primary Bath(s), Wood Floors, Floor Plan - Traditional
  • Sewer: Public Sewer

Appliances
  • Appliances: Dishwasher, Disposal, Dryer, Dryer - Front Loading, Exhaust Fan, Icemaker, Microwave, Oven/Range - Gas, Range Hood, Refrigerator, Washer, Washer - Front Loading, Washer/Dryer Stacked
Ask Agent A Question Ask Agent A Question

Address Map Address Map
MLS Addon MLS Addon
  • Office Name: Evers & Co. Real Estate, A Long & Foster Company
  • Agent Name: Geoffrey G Clopton Jr.
Additional Information Additional Information
  • Water Source: Public
  • Accessibility Features: Grab Bars Mod, Ramp - Main Level
  • Construction Materials: Brick, Combination, Wood Siding
Financial Financial
  • Tax Annual Amount: 6883.54
Listing Information Listing Information
  • Co List Agent Full Name: Geoffrey G Clopton
  • Co List Office Name: Evers & Co. Real Estate, A Long & Foster Company
  • Originating System Name: Bright
  • Co List Agent Mls Id: 1823
  • Co List Office Mls Id: EVR3
  • List Agent Mls Id: 83246
  • List Office Mls Id: EVR3
  • Modification Timestamp: 2021-12-12T09:16:52Z
  • Status Change Timestamp: 2009-06-25T16:27:25Z
Rob Spicer Broker, GRI Rob Spicer Broker, GRI Spicer Real Estate

7201 Wisconsin Avenue

Mortgage Calculator
$
$ %
Years
%
$ %Per Year
$ % Per Year

$
