
 Share
Share
 1717 RANDOLPH STREET, ARLINGTON, VA 22207
 3,803 SQFT
 5
5
 4
4
 Basic Details
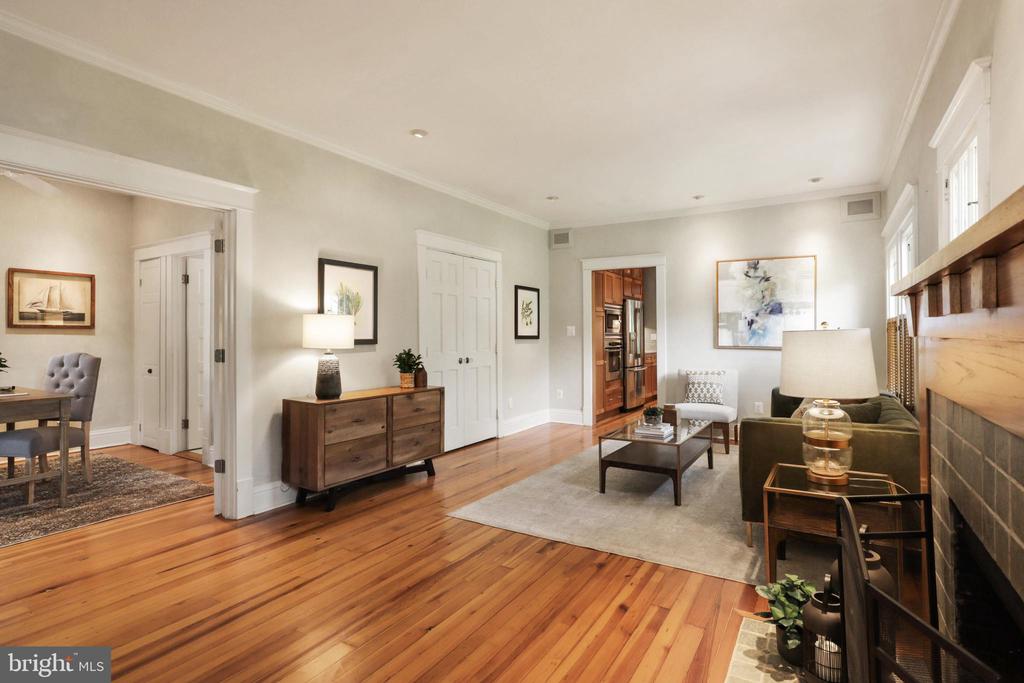
Come see this delightfully renovated quintessential Arlington home with the most amazing outdoor entertaining spaces right in the heart of Cherrydale * One mile to Metro and Ballston Commons where you will find plenty of local restaurants and shops or take a longer stroll into Clarendon * Enjoy your morning coffee o...
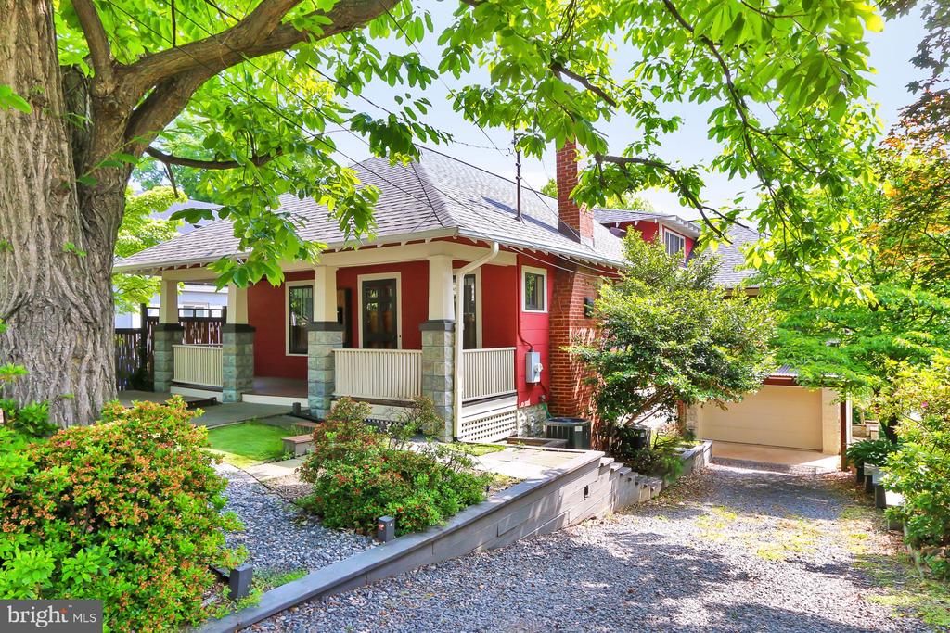
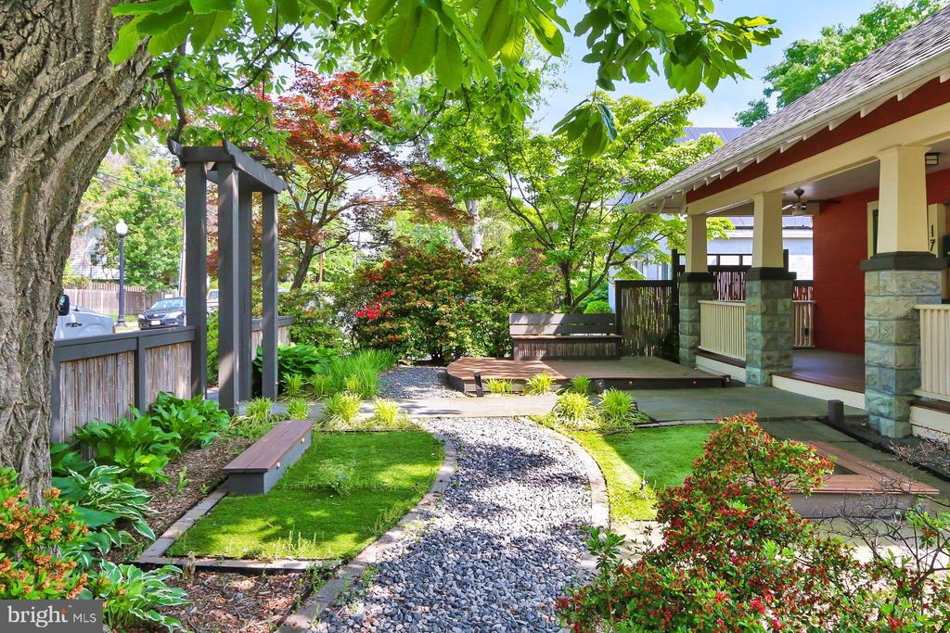
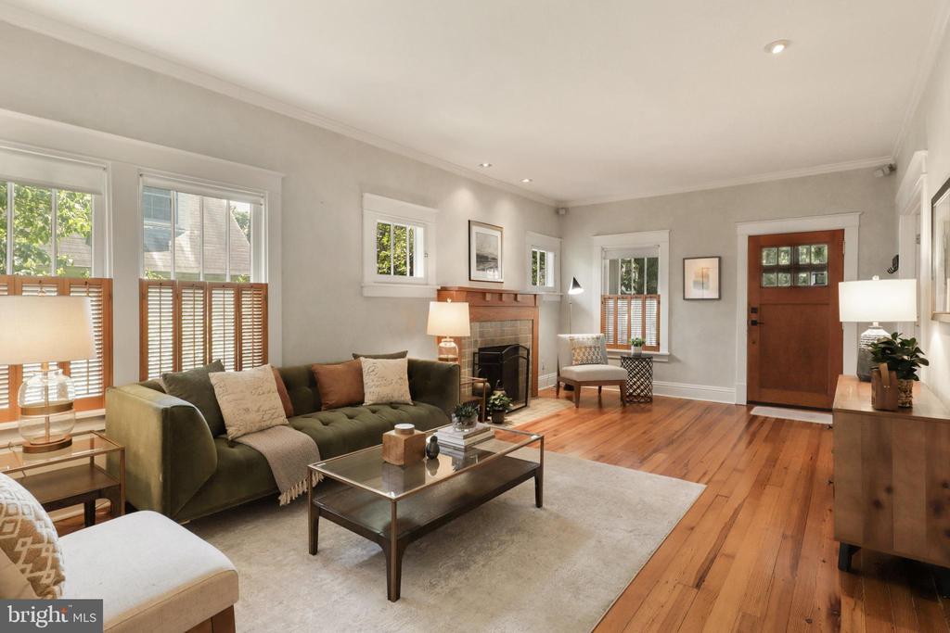
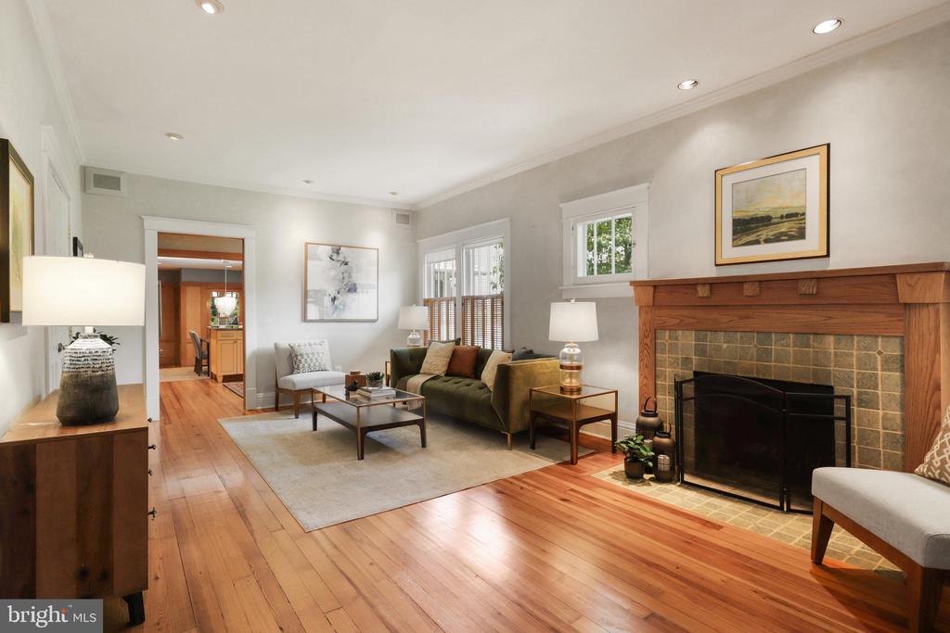
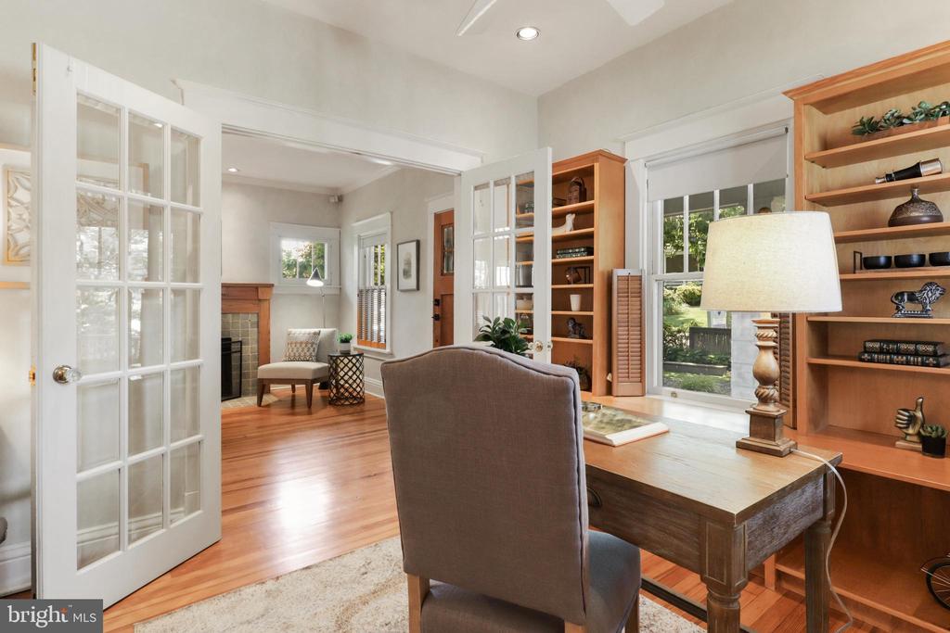
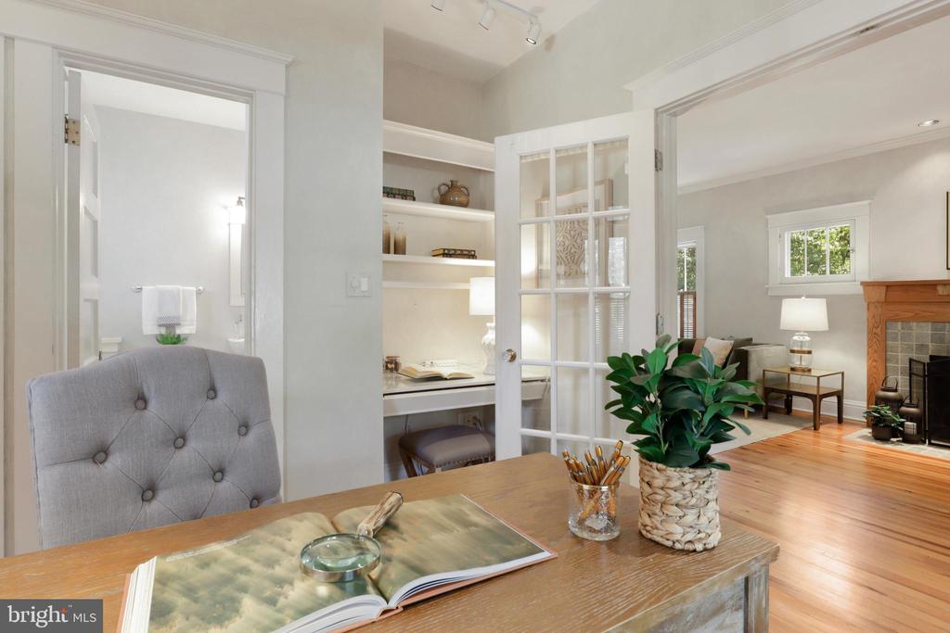
Come see this delightfully renovated quintessential Arlington home with the most amazing outdoor entertaining spaces right in the heart of Cherrydale * One mile to Metro and Ballston Commons where you will find plenty of local restaurants and shops or take a longer stroll into Clarendon * Enjoy your morning coffee on the front porch, a cocktail on the magnificent 23′ X 20′ screened porch and dinner al fresco on the back deck * Relax with a cup of tea as you enjoy the backyard from the lower screened deck * Meticulously restored 1925 Sears Roebuck “Starlight” model * Main and upper level Heart Pine wood floors * Updated bathrooms * Chef’s kitchen with high end stainless steel appliances and industrial grade Wolf cooktop * Outdoor gas grill * Main level home office * Roof replaced 2020 * Short drive to DC, The Pentagon, Amazon’s H2Q and Ronald Reagan National Airport
 Features & Appliances
 Ask Agent A Question
 Address Map
 Neighborhood
 MLS Addon
 Additional Information
 Financial
Listing Information
Financial
Listing Information
 Rob Spicer Broker, GRI
Spicer Real Estate
Rob Spicer Broker, GRI
Spicer Real Estate
7201 Wisconsin Avenue
 RobSpicer@SpicerRealEstate.com
 2403881030
 2403881030
 7201 Wisconsin Avenue


