
 Share
Share

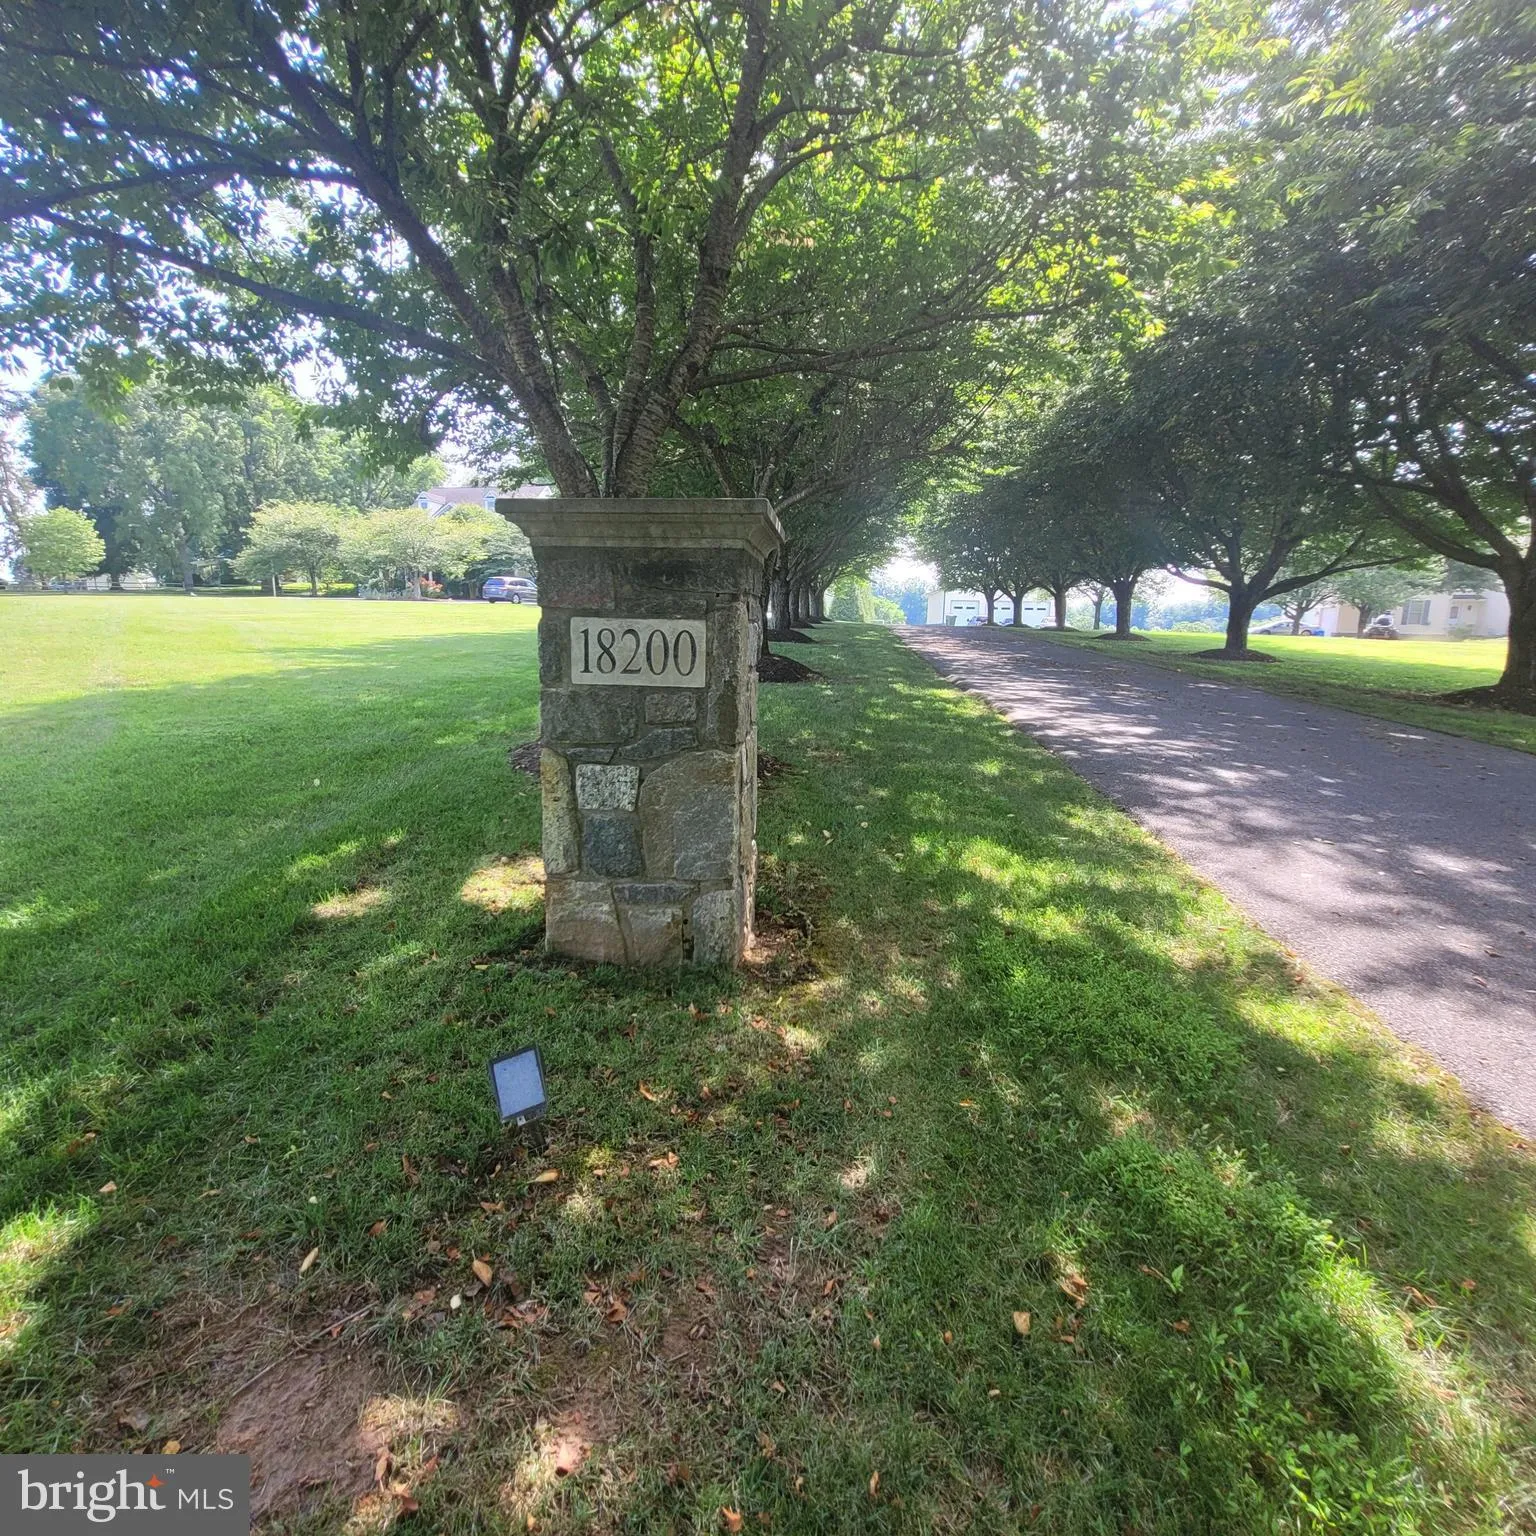



 18200 NEW HAMPSHIRE AVENUE, Ashton, MD 20861
 6,051 Sqft SQFT
 5
5
 6
6
 Basic Details
Located in Ashton Estates find this stone-front craftsman-Colonial style home built in 2004 by Ridan Builders sited on 5.21 acres of lush green. This residence spans over 6, 000 square feet, providing ample space for relaxation and entertainment thru-out. Main level features an elegant entry-foyer, living room, dini...
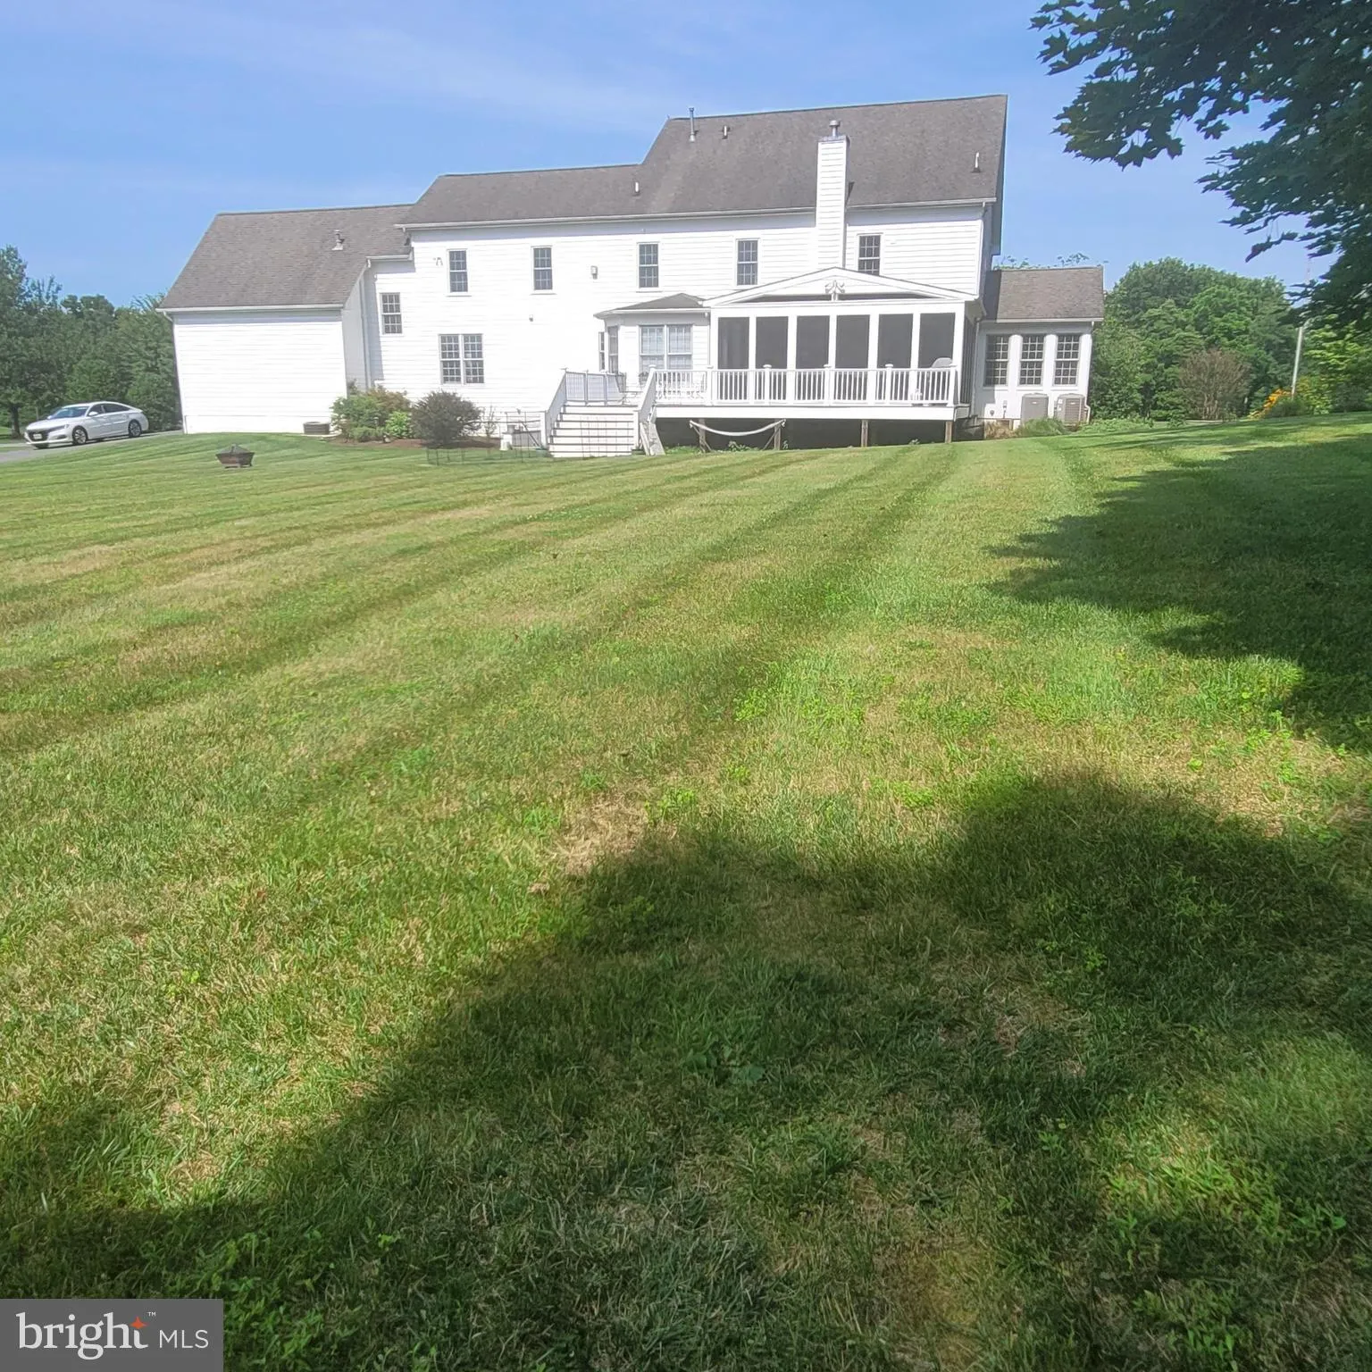
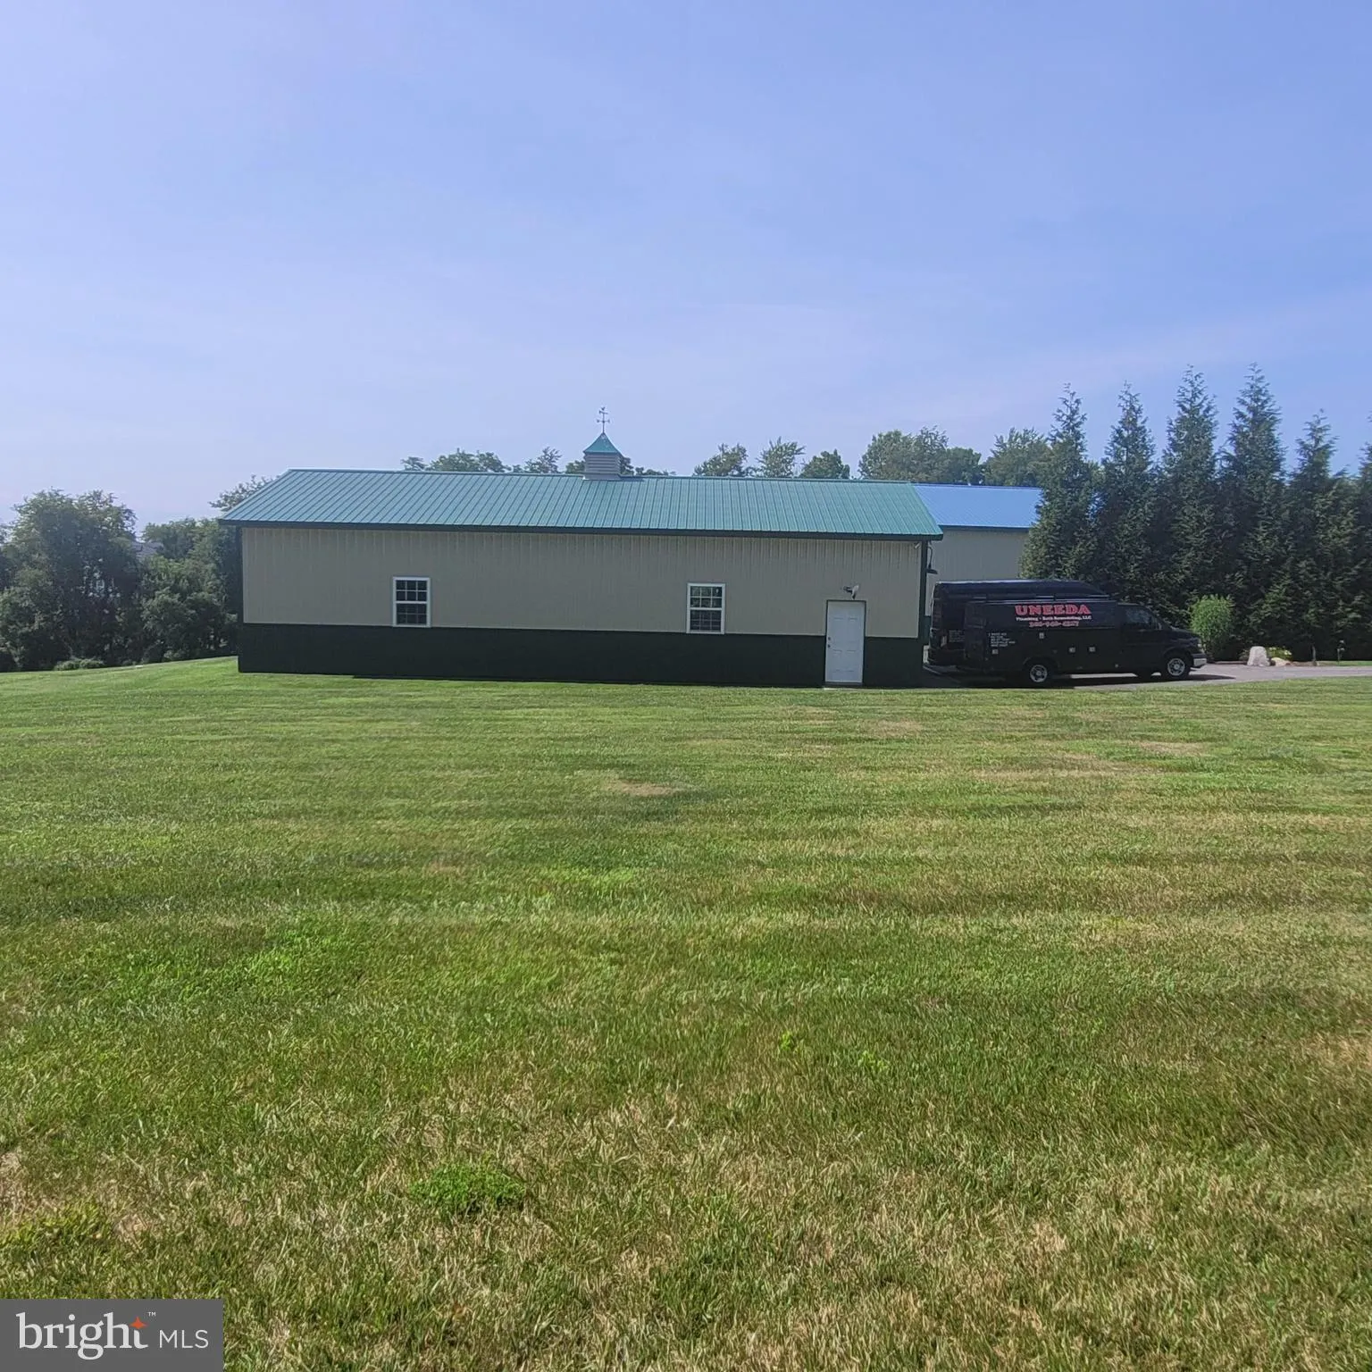
Located in Ashton Estates find this stone-front craftsman-Colonial style home built in 2004 by Ridan Builders sited on 5.21 acres of lush green. This residence spans over 6, 000 square feet, providing ample space for relaxation and entertainment thru-out. Main level features an elegant entry-foyer, living room, dining room, family room with fireplace, sunroom, den/bedroom/office, full bath, laundry, and the most loved gathering place of all the center-island gourmet kitchen with breakfast room, which adjoins the screened in porch and deck. Fabulous outdoor enjoyment, spectacular sunset views and stargazing a serene setting. EZ access to the 4 car-garages. The upper bedroom level I: features 1 bedroom with ensuite, 2 additional bedrooms that share a buddy-bath w/2-separate vanities. The primary suite with sitting room has a 2-sided fireplace enjoyed by both, enormous walk-in-closets; a spa-like bath with a soaking-tub, separate shower, 2 separate vanities. Additionally, there is another private room off the back of the primary bedroom for your additional needs. Upper Level II features an expansive open loft and full bath; currently being used as a playroom. The lower living level has a walk-out to the backyard and features Recreation Room, phenomenal Fitness Room that conveys with TV and workout equipment, Media space, game area, rough-in wet bar, bedroom, full bath, utility, storage with shelves and laundry-tub. Additional highlights include a separate accessory structure with office and 2 additional garages. This home is not just a place to live; it’s a sanctuary where cherished memories are made. Experience the perfect blend of luxury and comfort in this exceptional property. multi-zoned heating (propane) and cooling, heat pumps with propane back up, water filtration system, water softener, passive radon system, well & septic. Zone 1: main and lower living levels, Zone 2: bedroom and upper loft levels, Zone 3: Sunroom on main, Zone 4: Office/den/BR suite off Primary bedroom.
 Features & Appliances
 Ask Agent A Question
 Address Map
 Neighborhood
 MLS Addon
 Additional Information
 Financial
Listing Information
Financial
Listing Information
 Rob Spicer Broker, GRI
Spicer Real Estate
Rob Spicer Broker, GRI
Spicer Real Estate
7201 Wisconsin Avenue
 RobSpicer@SpicerRealEstate.com
 2403881030
 2403881030
 7201 Wisconsin Avenue


