
 Share
Share
 8306 LORING DRIVE, Bethesda, MD 20817
 6,200 Sqft SQFT
 7
7
 8
8
 Basic Details
Luxury New Construction | Estimated Delivery December 2027 An extraordinary opportunity to secure a brand-new luxury residence before completion in one of Bethesda’s most sought-after neighborhoods. Thoughtfully designed with timeless architecture, sophisticated contemporary finishes, and exceptional craftsman...
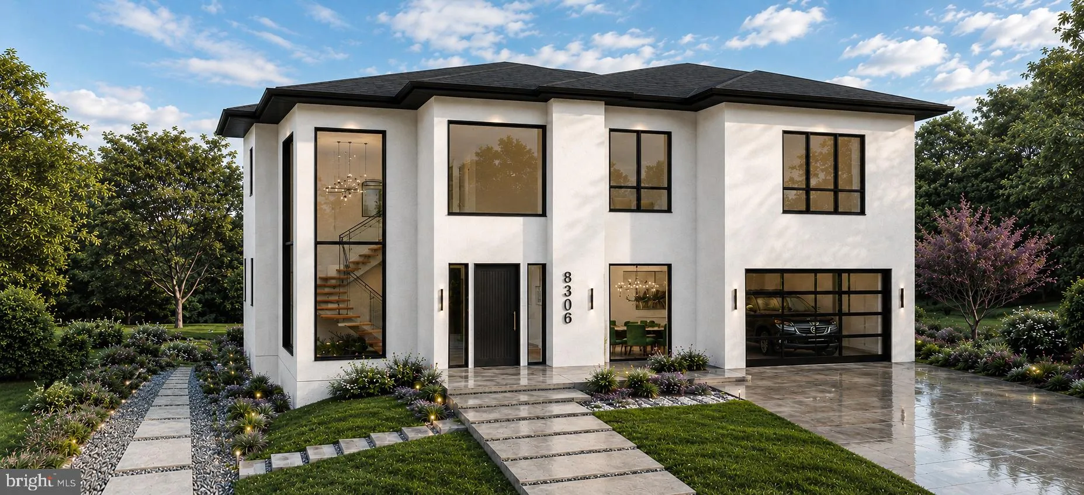
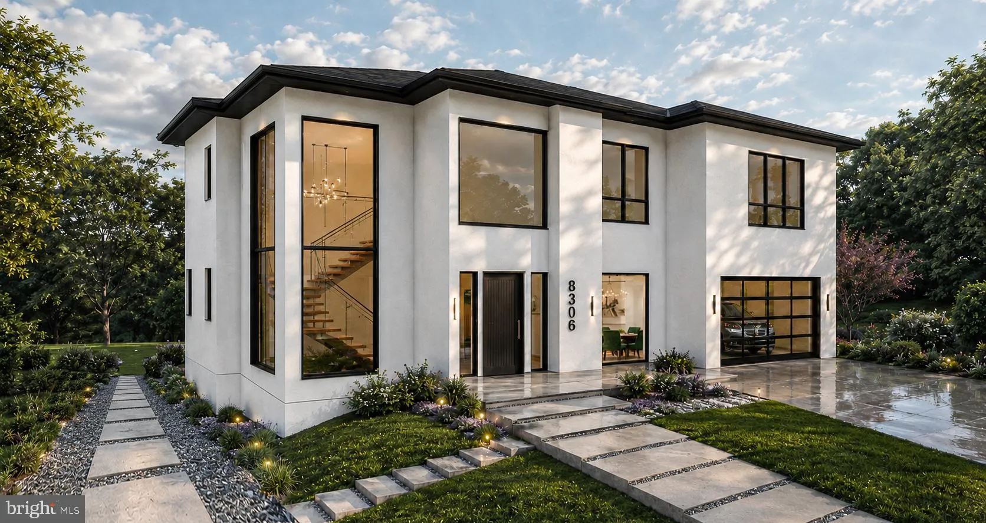
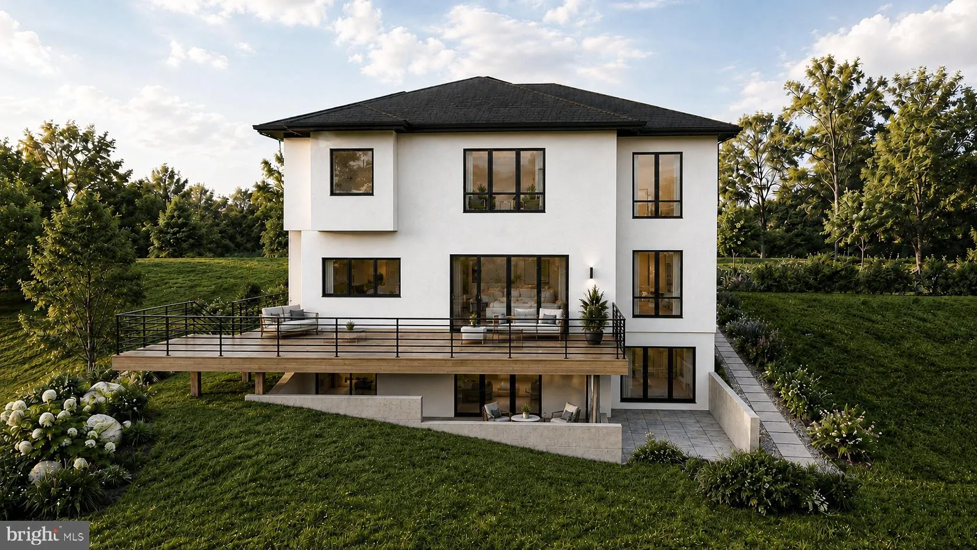
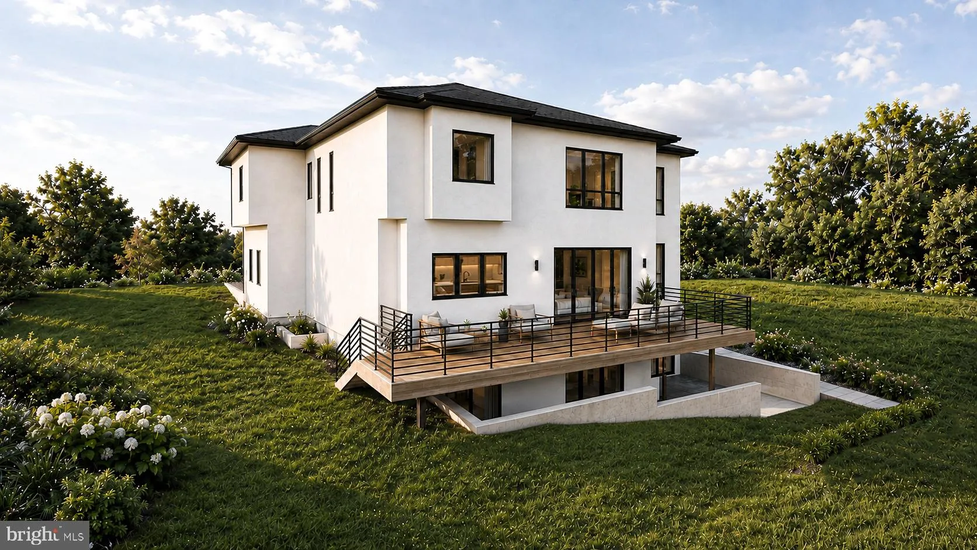
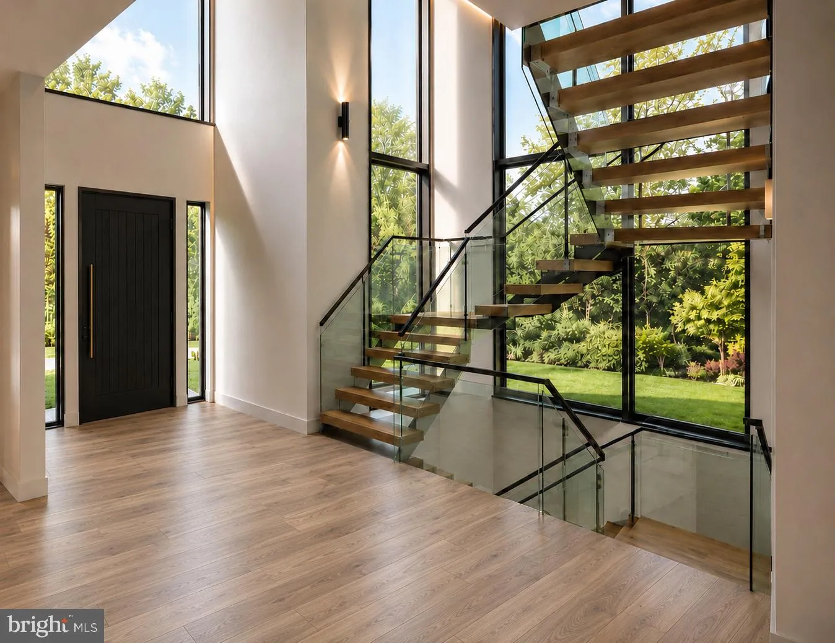
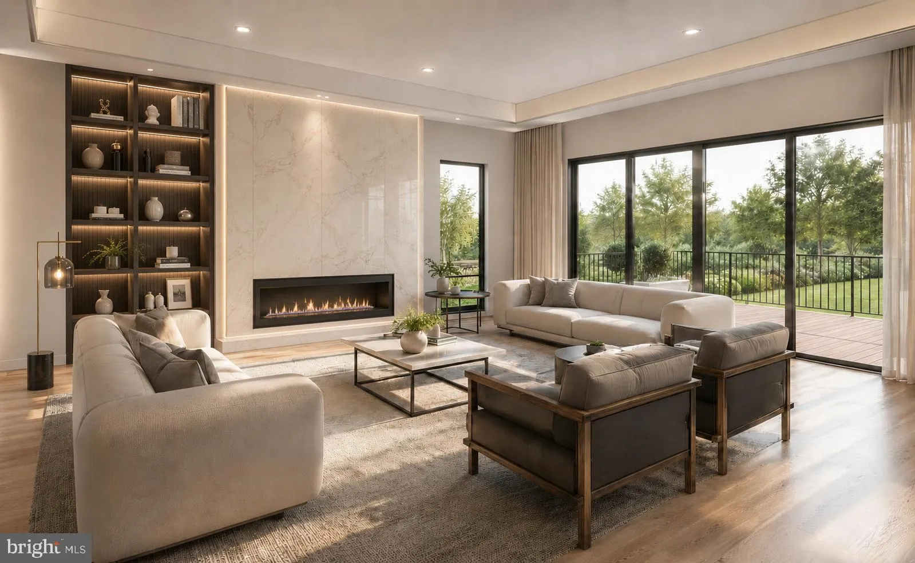
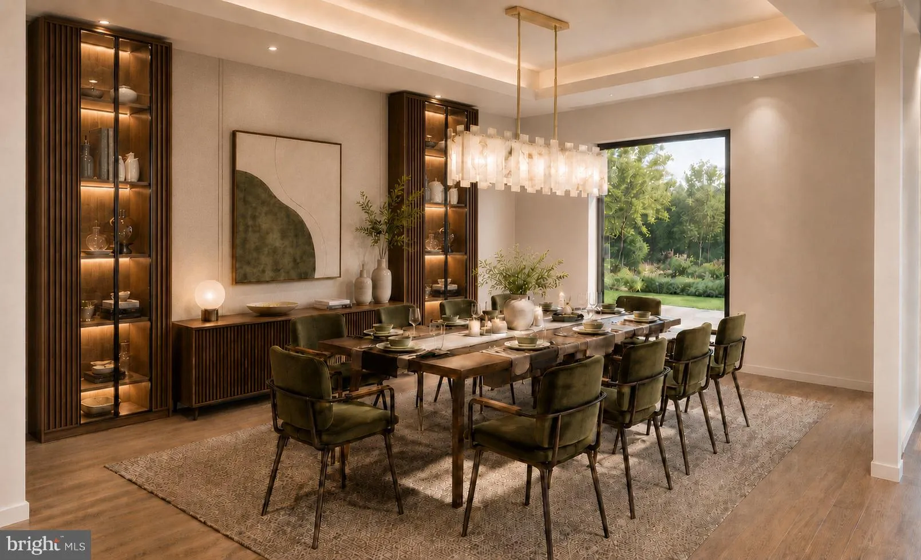
Luxury New Construction | Estimated Delivery December 2027 An extraordinary opportunity to secure a brand-new luxury residence before completion in one of Bethesda’s most sought-after neighborhoods. Thoughtfully designed with timeless architecture, sophisticated contemporary finishes, and exceptional craftsmanship, this remarkable home offers the rare advantage of purchasing new construction while construction is underway. Offering approximately 6, 200 square feet of beautifully finished living space, this residence features 6 Bedrooms, 6 Full Bathrooms, and 1 Half Bathroom, thoughtfully designed to blend refined elegance with modern functionality. A dramatic two-story foyer surrounded by floor-to-ceiling glass creates an unforgettable first impression, filling the home with natural light while showcasing its striking architectural design. The thoughtfully designed main level features a private home office, an elegant dining room, an expansive family room anchored by a contemporary fireplace, and a spectacular chef’s kitchen complete with premium appliances, custom cabinetry, a large waterfall island, a walk-in pantry, and a spacious mudroom. A private main-level guest suite with a full bath offers exceptional flexibility for family and guests alike. The upper level is highlighted by a luxurious owner’s retreat designed as a private sanctuary, featuring oversized windows, a spa-inspired bath with a freestanding soaking tub, an oversized frameless glass shower, dual vanities, and an expansive walk-in closet. Additional generously sized en-suite bedrooms and a conveniently located laundry room complete the second level. The fully finished walk-out lower level expands the home’s versatility with a spacious recreation room, a dedicated fitness room, an additional bedroom with a full bath, generous storage, and seamless access to the backyard. Outdoor living is equally impressive, featuring an expansive rear deck overlooking the private backyard—perfect for entertaining, relaxing, or enjoying peaceful outdoor living.
 Features & Appliances
 Ask Agent A Question
 Address Map
 Neighborhood
 MLS Addon
 Additional Information
 Financial
Listing Information
Financial
Listing Information
 Rob Spicer Broker, GRI
Spicer Real Estate
Rob Spicer Broker, GRI
Spicer Real Estate
7201 Wisconsin Avenue
 RobSpicer@SpicerRealEstate.com
 2403881030
 2403881030
 7201 Wisconsin Avenue


