
Spicer Real Estate
  • Share
$249,000
Active Active
MD,Frederick

Location 2106 WHITEHALL ROAD, Frederick, MD 21702

  • Sqft 1,100 Sqft SQFT
  • Bed 2
  • Bath 2
Basic Details Basic Details
Description

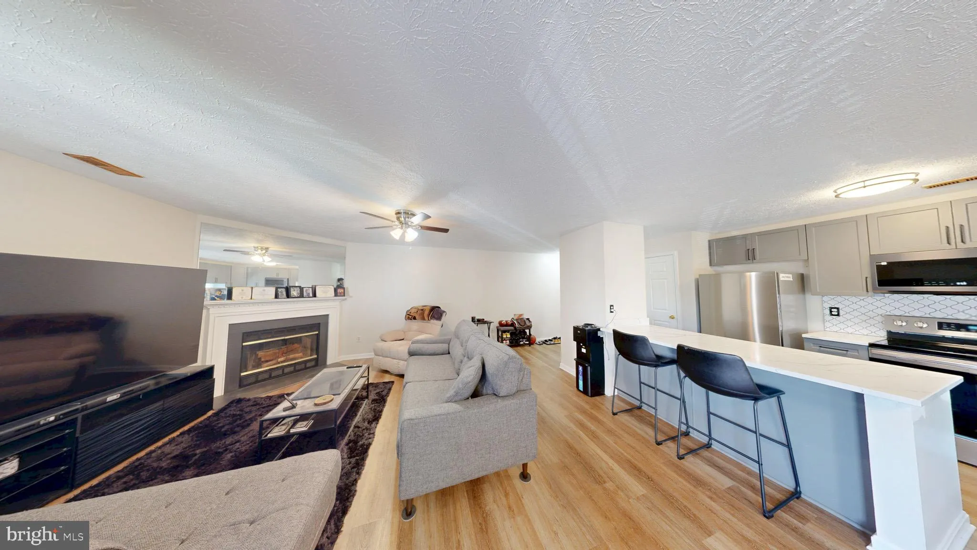
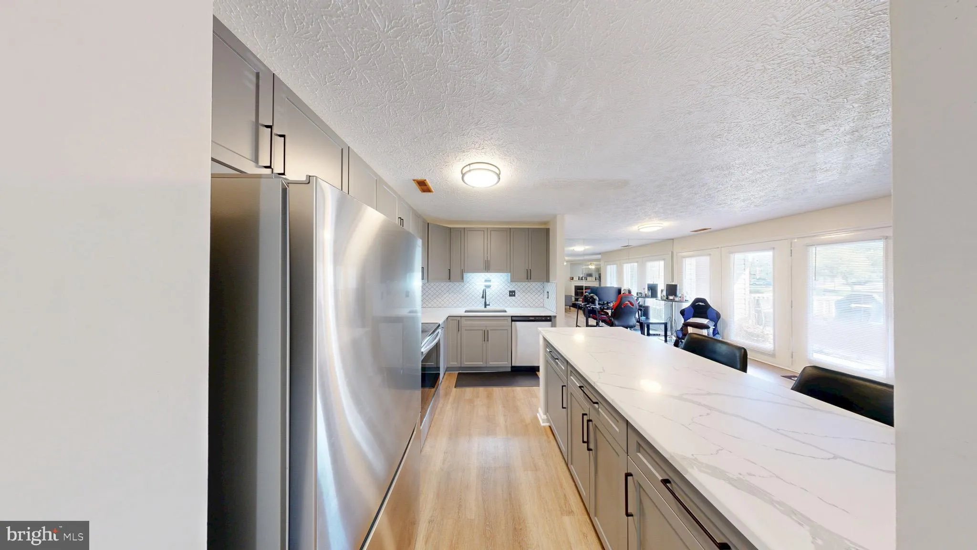
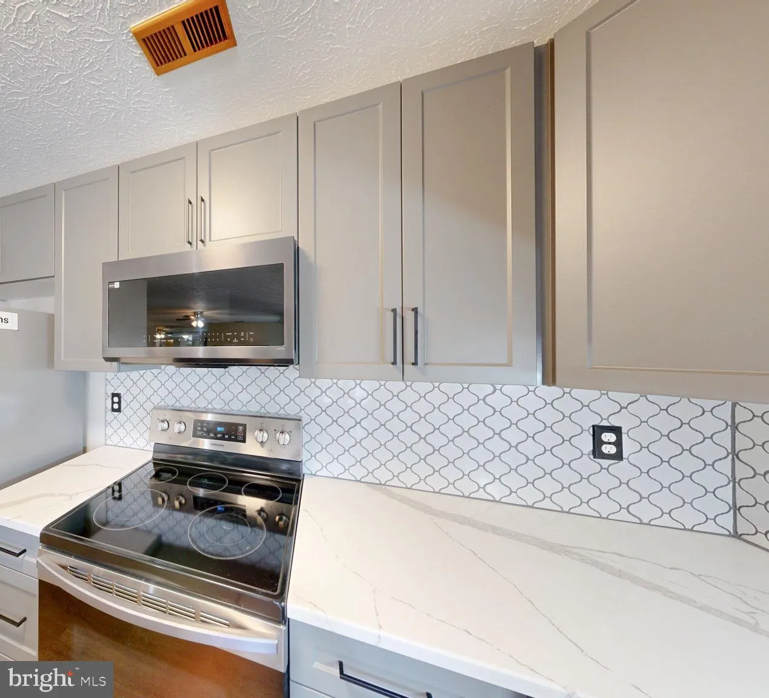
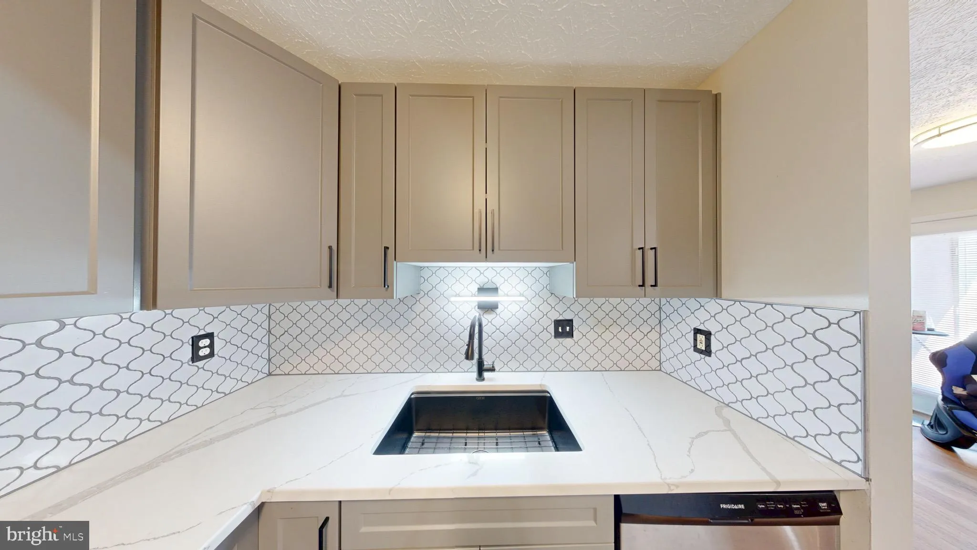
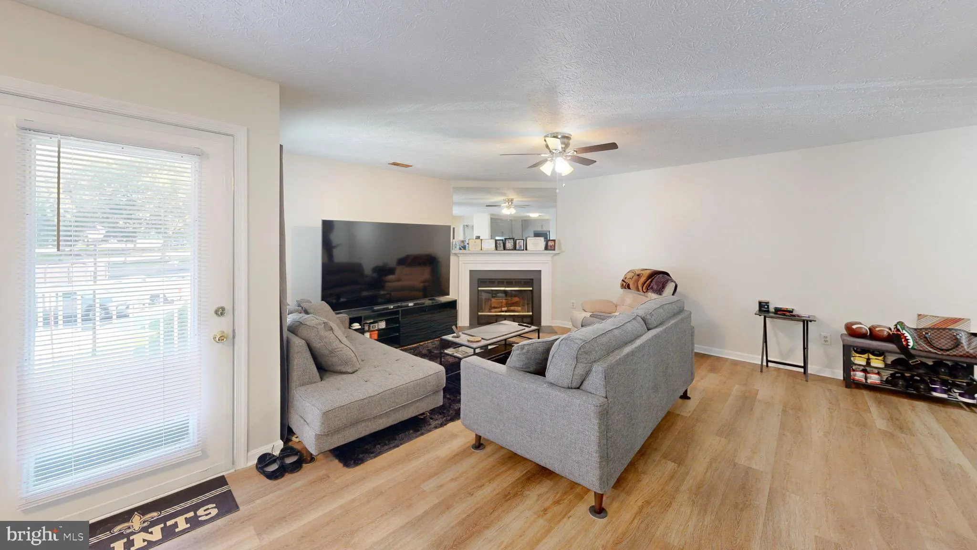
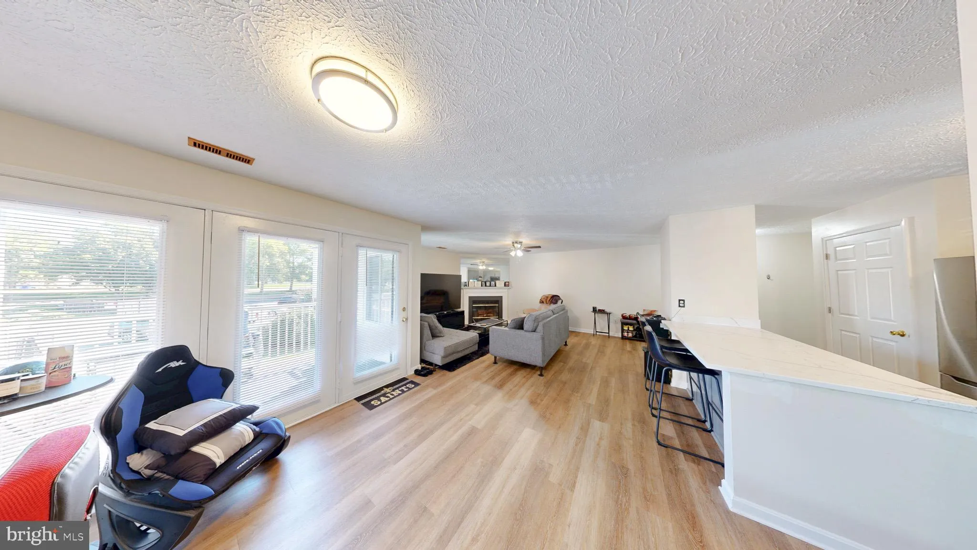
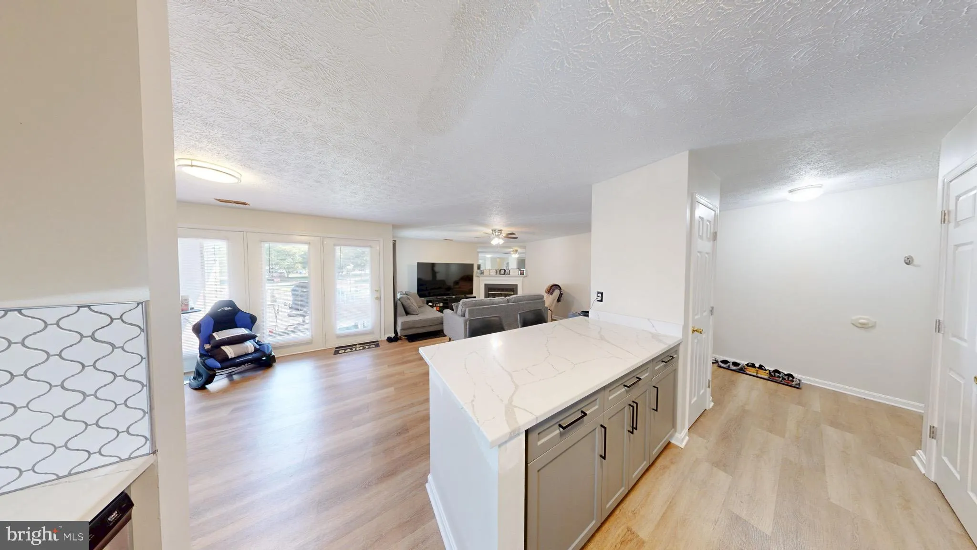
FRESH & READY UPDATED SPACIOUS 2 Bed 2 FULL BATH — NEWLY Updated KITCHEN with NEW QUARTZ COUNTERTOPS, NEW STAINLESS APPLIANCES, NEW CABINETS and EXPANDED KITCHEN ISLAND WITH EXTRA CABINET STORAGE BELOW, NEW SINK, NEW BACKSPLASH, NEW UNDER-MOUNT SINK, NEW GARBAGE DISPOSAL, NEW LVP FLOORING, NEW LIGHT FIXTU...

FRESH & READY UPDATED SPACIOUS 2 Bed 2 FULL BATH — NEWLY Updated KITCHEN with NEW QUARTZ COUNTERTOPS, NEW STAINLESS APPLIANCES, NEW CABINETS and EXPANDED KITCHEN ISLAND WITH EXTRA CABINET STORAGE BELOW, NEW SINK, NEW BACKSPLASH, NEW UNDER-MOUNT SINK, NEW GARBAGE DISPOSAL, NEW LVP FLOORING, NEW LIGHT FIXTURES, NEW WINDOWS, AND NEW BLINDS, NEW HVAC MOTOR, 1 RESERVED PARKING SPACE, CLOSE TO DOWNTOWN FREDERICK & CARROLL CREEK, FT. Detrick NEARBY, LOTS OF GREAT FOOD OPTIONS CLOSE BY, NEAR THE MIRACLE MILE. WELCOME HOME.

Read More
Basic Details
  • Property Type: Residential
  • Listing Type: Active
  • Listing ID: MDFR2087248
  • Price: $249,000
  • View: Trees/Woods
  • Bedrooms: 2
  • Bathrooms: 2
  • Sqft: 1,100 Sqft
  • Year Built: 1991
  • Location: US, MD, FREDERICK-MD, Frederick, OLD FARM STATION, 21702
  • Structure Type: Unit/Flat/Apartment
  • Heating System: 90% Forced Air
  • Cooling System: Central A/C, Heat Pump(s)
  • Fireplace: Corner, Gas/Propane
  • Patio: Balcony
  • Parking: Lighted Parking, Assigned
  • Full Bathrooms: 2
  • Listing Status: Active
  • Roof: Asphalt, Architectural Shingle
Features & Appliances
Features
  • Utilities: Under Ground
  • Window Features: Replacement, Double Hung, DoublePaneWindows, Low-E
  • Architectural Style: Contemporary
  • Exterior Features: Play Area
  • Fireplaces Total: 1
  • Flooring: Luxury Vinyl Plank
  • Interior Features: Bathroom - Tub Shower, Breakfast Area, Combination Dining/Living, Combination Kitchen/Dining, Combination Kitchen/Living, Entry Level Bedroom, Floor Plan - Open, Flat, Kitchen - Galley, Kitchen - Gourmet, Kitchen - Island, Ceiling Fan(s), Dining Area, Upgraded Countertops, Window Treatments
  • Sewer: Public Sewer

Appliances
  • Appliances: Built-In Microwave, Dryer, Oven/Range - Electric, Stainless Steel Appliances, Washer, Refrigerator
Ask Agent A Question Ask Agent A Question

Address Map Address Map
Neighborhood Neighborhood
  • Elementary School: YELLOW SPRINGS
  • High School: FREDERICK
  • Middle School: MONOCACY
MLS Addon MLS Addon
  • Office Name: Goldberg Group Real Estate
  • Agent Name: David S. Goldberg
Additional Information Additional Information
  • Water Source: Public
  • Accessibility Features: None
  • Association Amenities: Common Grounds
  • Construction Materials: Other
  • Electric: 200+ Amp Service
  • Entry Level: 1
  • Levels: 1
  • On Market Date: 2026-08-21
Financial Financial
  • Tax Annual Amount: 3468.0
  • Association Fee: 69.48
  • Association Fee Frequency: Annually
  • Association Fee Includes: Lawn Maintenance, Management, Reserve Funds
  • Association Yn: 1
Listing Information Listing Information
  • Co List Agent Full Name: Matthew Ryan Sullivan
  • Co List Office Name: Goldberg Group Real Estate
  • Originating System Name: Bright
  • Co List Agent Mls Id: 3386005
  • Co List Office Mls Id: GGRE1
  • List Agent Mls Id: 102196
  • List Office Mls Id: GGRE1
  • MLS Status: ACTIVE-BRIGHT
  • Modification Timestamp: 2026-08-23T23:58:13Z
  • Status Change Timestamp: 2026-08-21T04:00:00Z
Rob Spicer Broker, GRI Rob Spicer Broker, GRI Spicer Real Estate

7201 Wisconsin Avenue

Mortgage Calculator
$
$ %
Years
%
$ %Per Year
$ % Per Year

$
