
 Share
Share
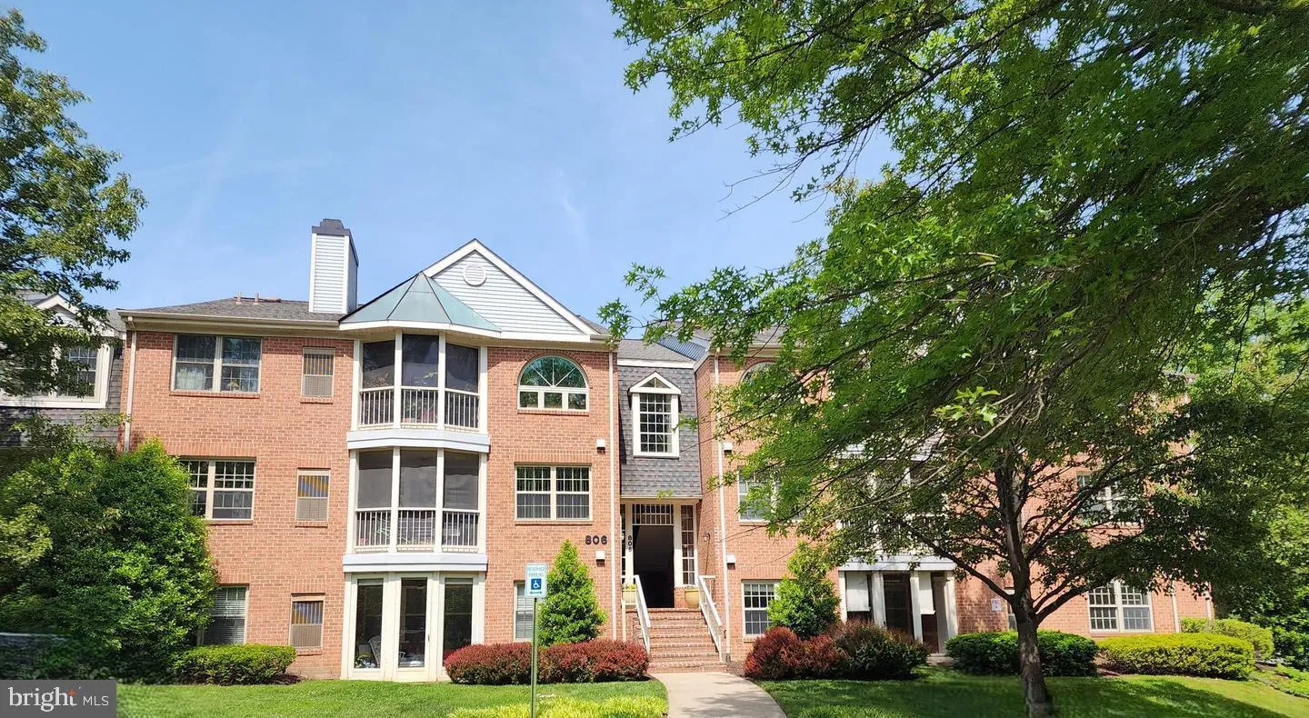
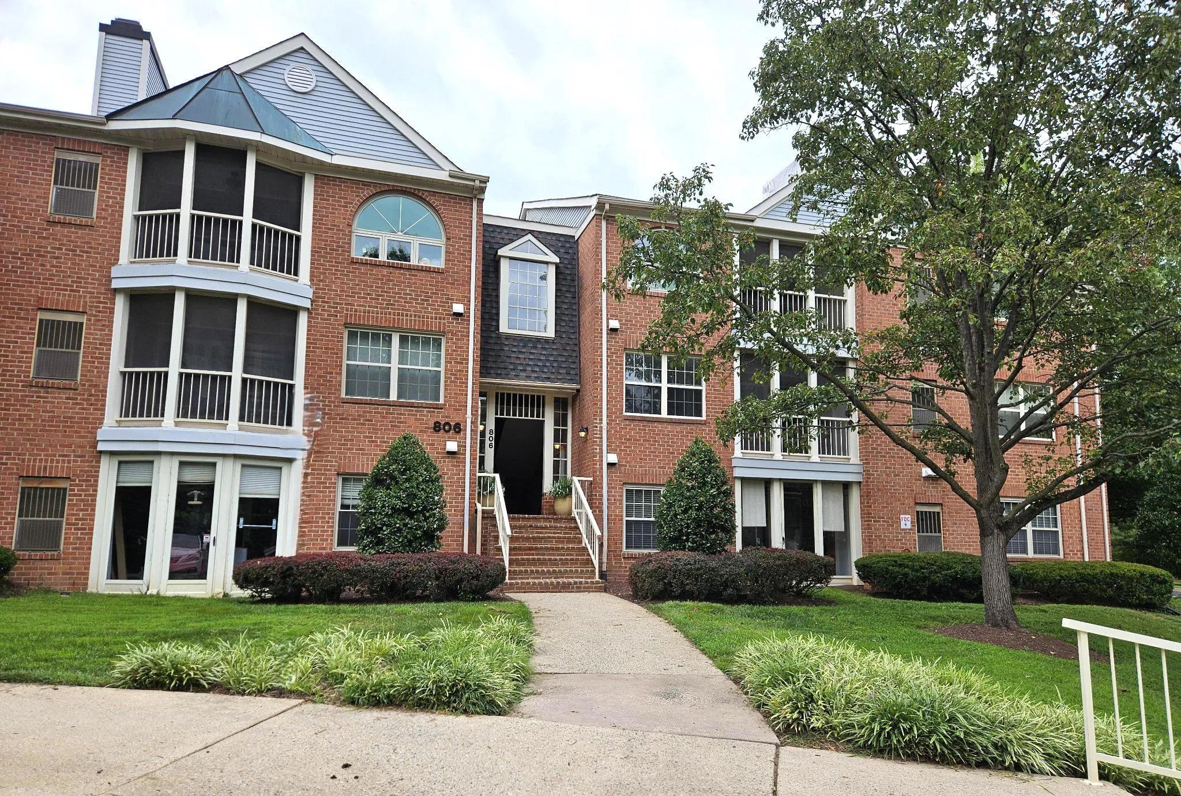
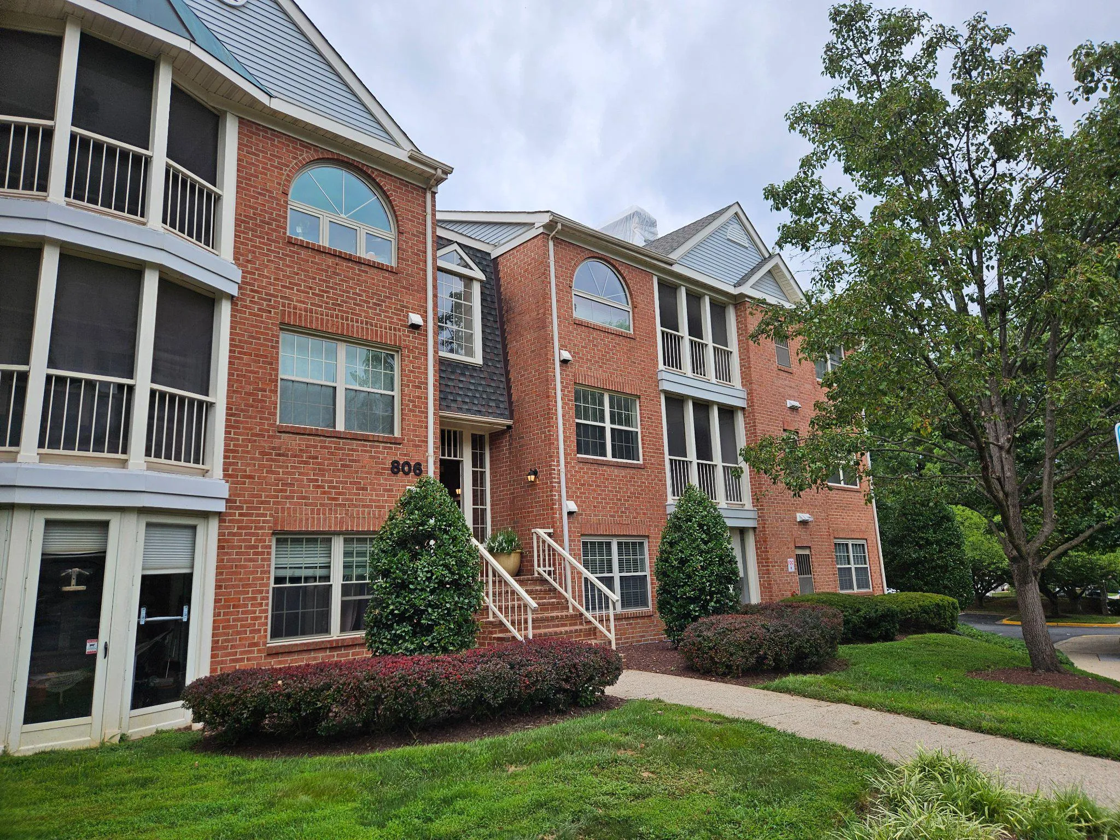
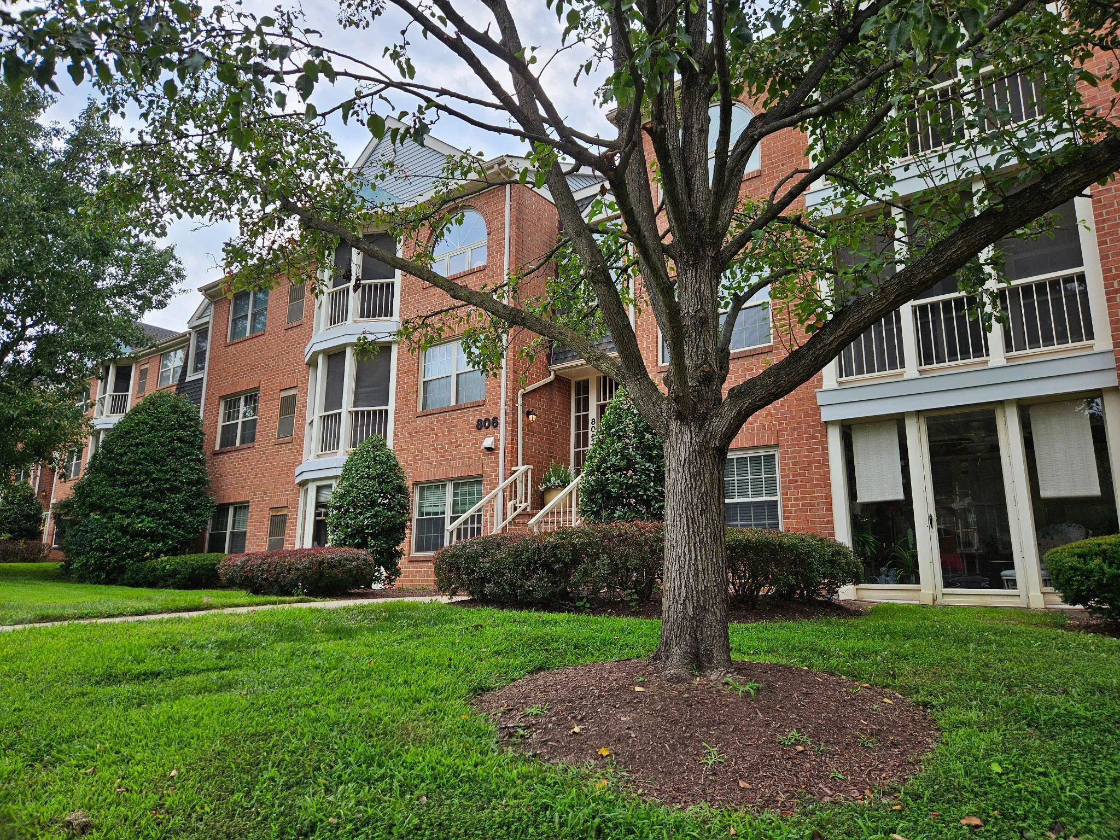
 806 AMBER TREE COURT, Gaithersburg, MD 20878
 1,335 Sqft SQFT
 3
3
 3
3
 Basic Details
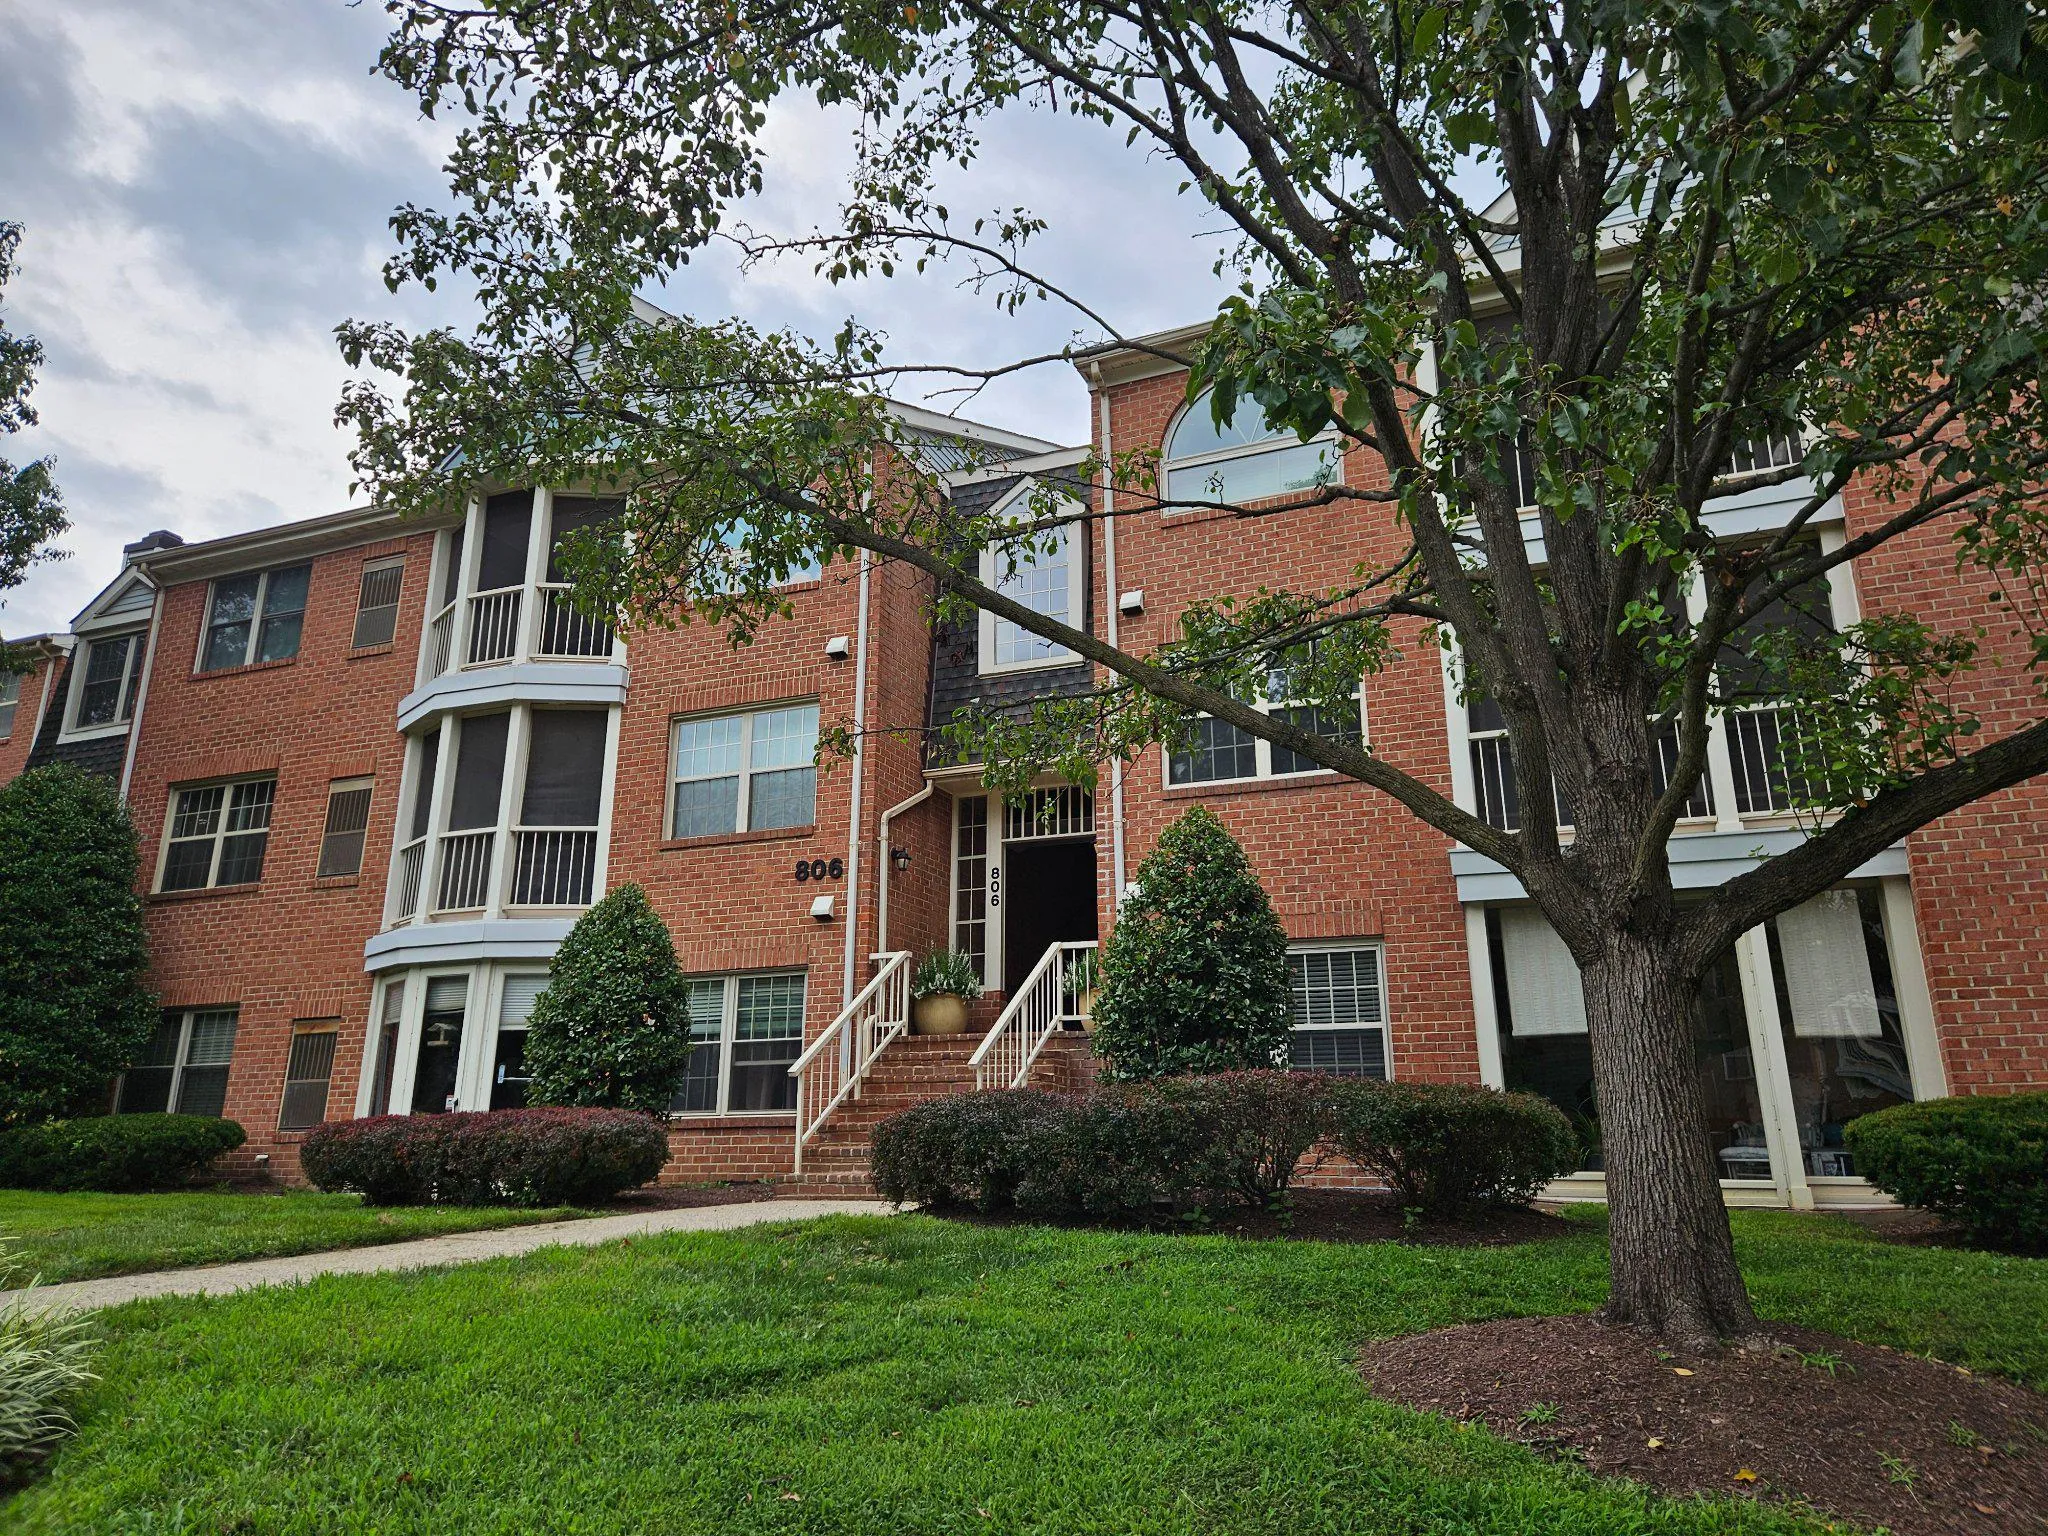
It’s no secret – this is the best neighborhood in Gaithersburg. Step inside this spacious three bedroom, 2 ½ bath top unit located in the desirable neighborhood of Washingtonian Woods. Enjoy over 1300 square feet of living space, featuring bedrooms with en suite baths, an enclosed 3-season balcony, updated kitc...
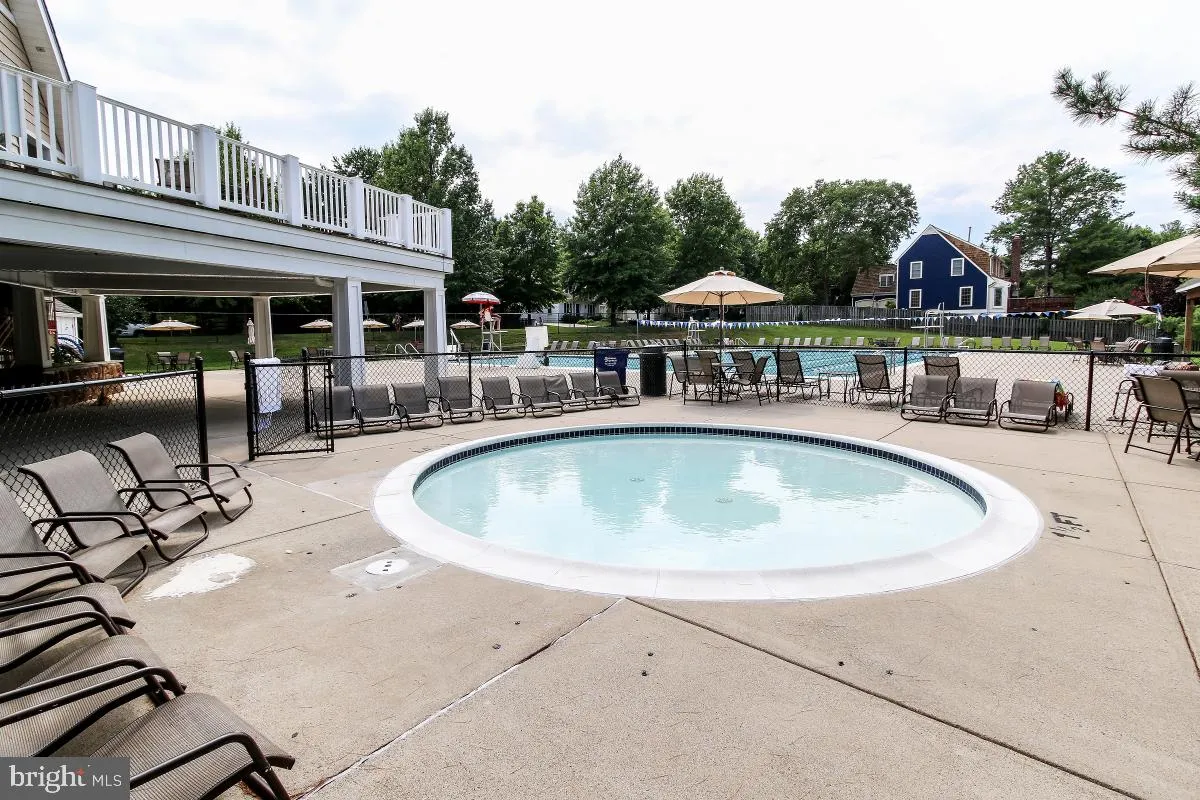
It’s no secret – this is the best neighborhood in Gaithersburg. Step inside this spacious three bedroom, 2 ½ bath top unit located in the desirable neighborhood of Washingtonian Woods. Enjoy over 1300 square feet of living space, featuring bedrooms with en suite baths, an enclosed 3-season balcony, updated kitchen with eating area, and living room. Hardwood floors are in the living room & dining area. The neighborhood features two parks, walking paths, community clubhouse and pool, tennis courts, basketball courts & several tot lots. The enclosed balcony faces flowering trees that offer a beautiful spring time show.Conveniently and strategically located within minutes of 270, 370, ICC, Red Line Metro, shopping, restaurants, and backroads to downcounty locations. Still thinking about it? Your new home awaits! School assignment has been designated as Wootten School District.
 Features & Appliances
 Ask Agent A Question
 Address Map
 MLS Addon
 Additional Information
 Financial
Listing Information
Financial
Listing Information
 Rob Spicer Broker, GRI
Spicer Real Estate
Rob Spicer Broker, GRI
Spicer Real Estate
7201 Wisconsin Avenue
 RobSpicer@SpicerRealEstate.com
 2403881030
 2403881030
 7201 Wisconsin Avenue


