
 Share
Share
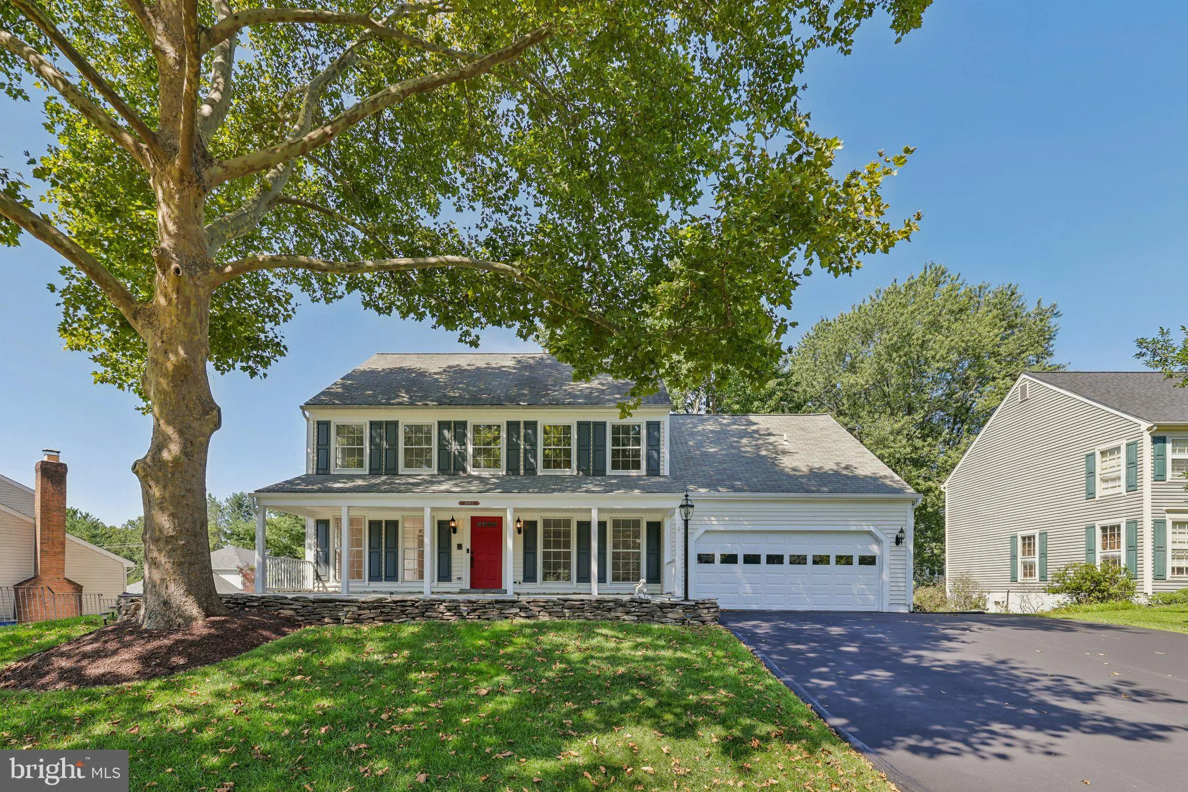
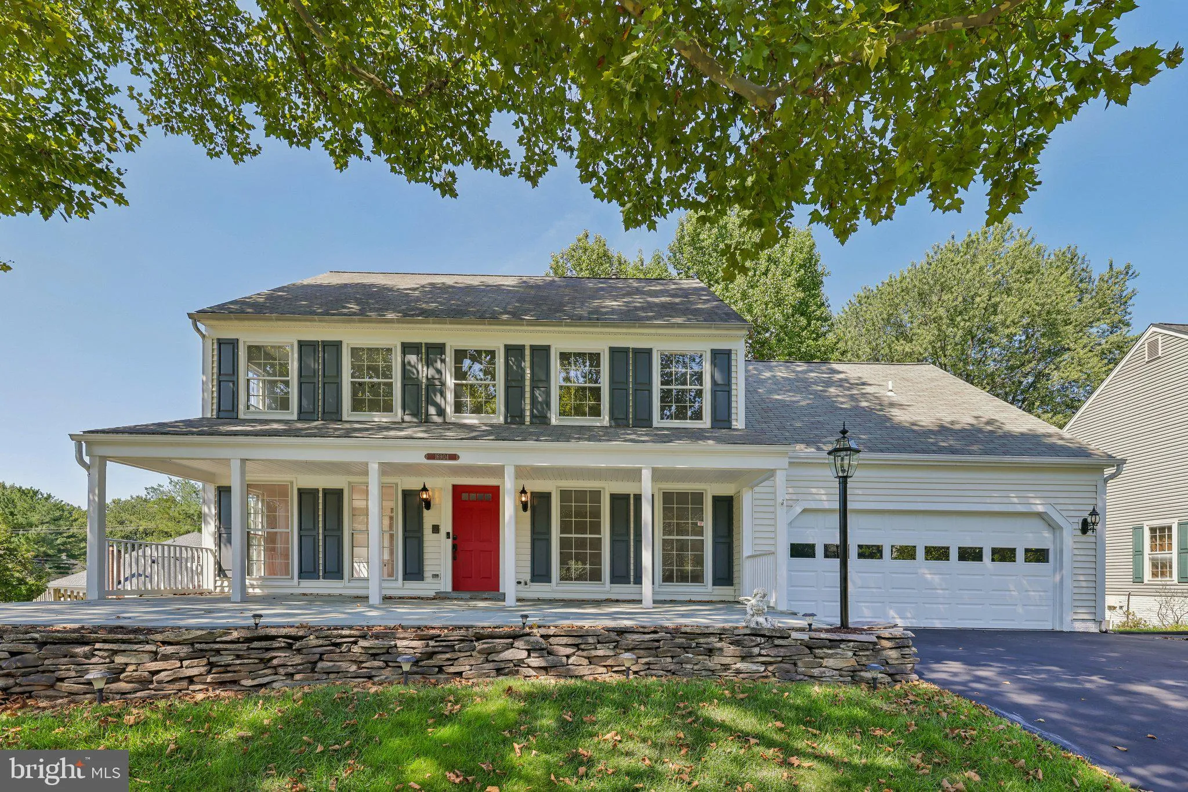
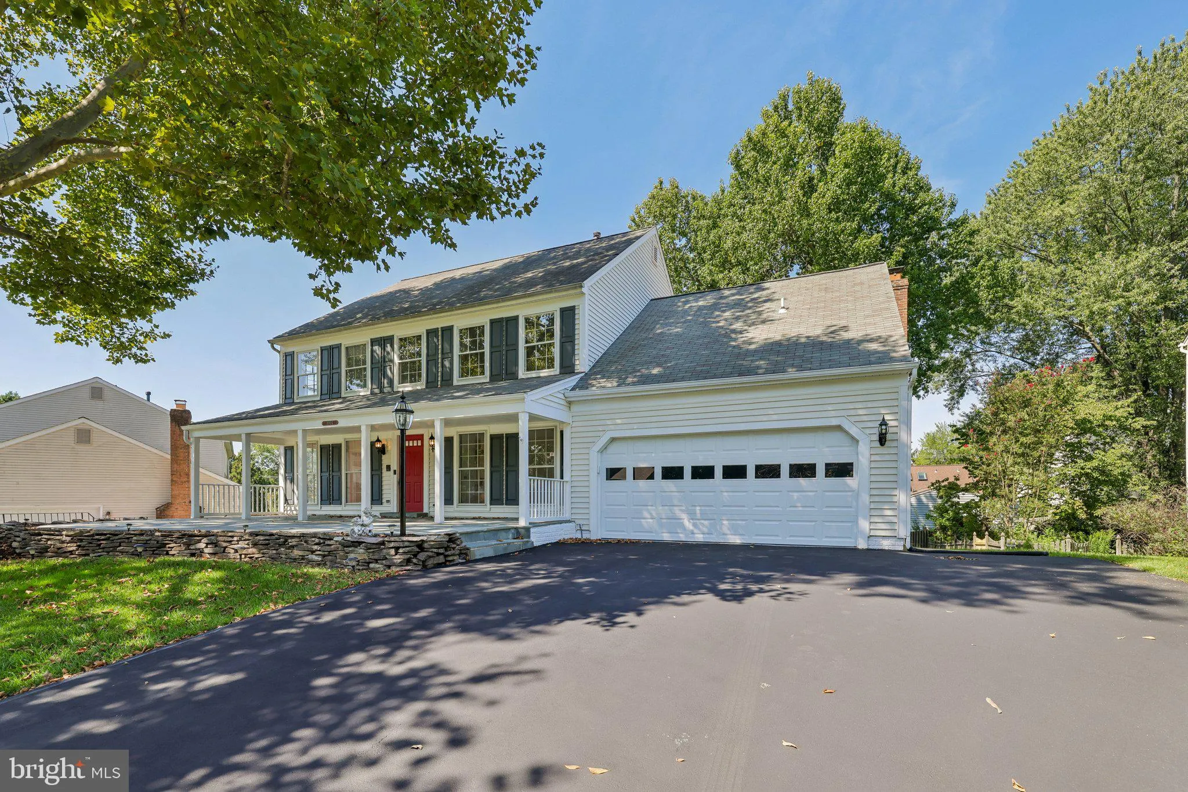
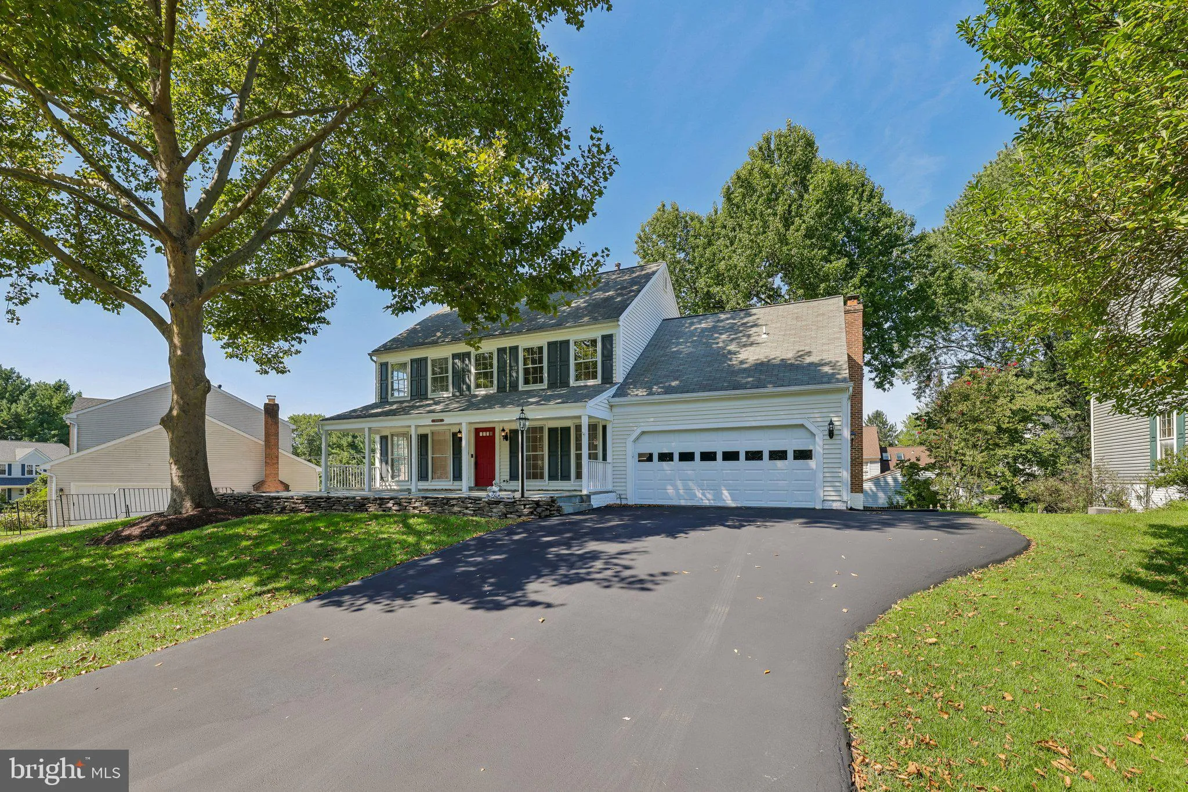
 16904 CONTINENTAL COURT, Olney, MD 20832
 4,162 Sqft SQFT
 5
5
 4
4
 Basic Details
This classic five-bedroom, three full and one-half bath Colonial features tasteful interior updates along with exceptional outdoor living space. The main level showcases fresh paint, gleaming hardwood floors, crown molding, family room with wood-burning fireplace, a dedicated home office with built-in shelving, a st...
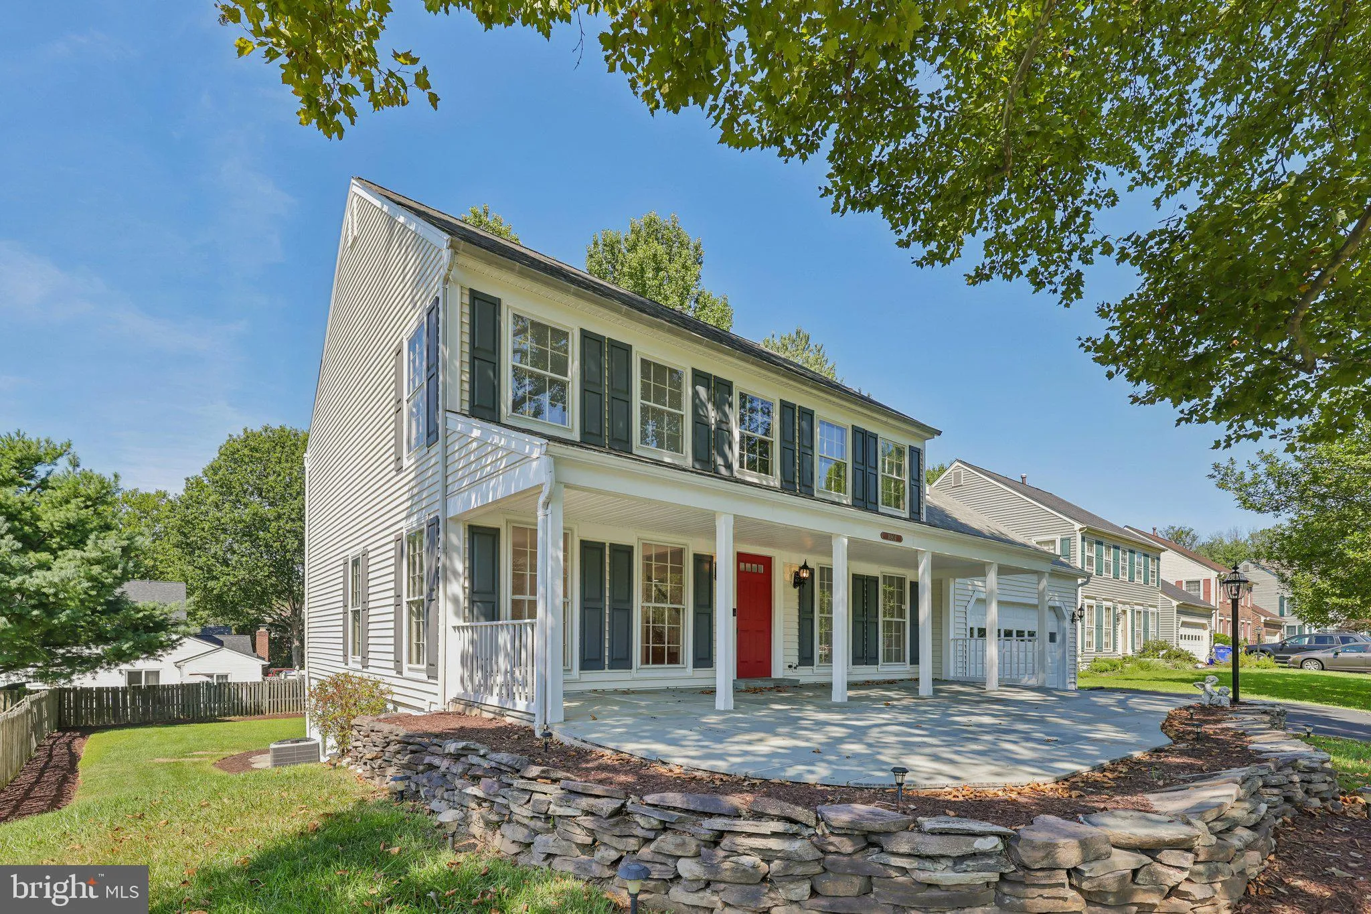
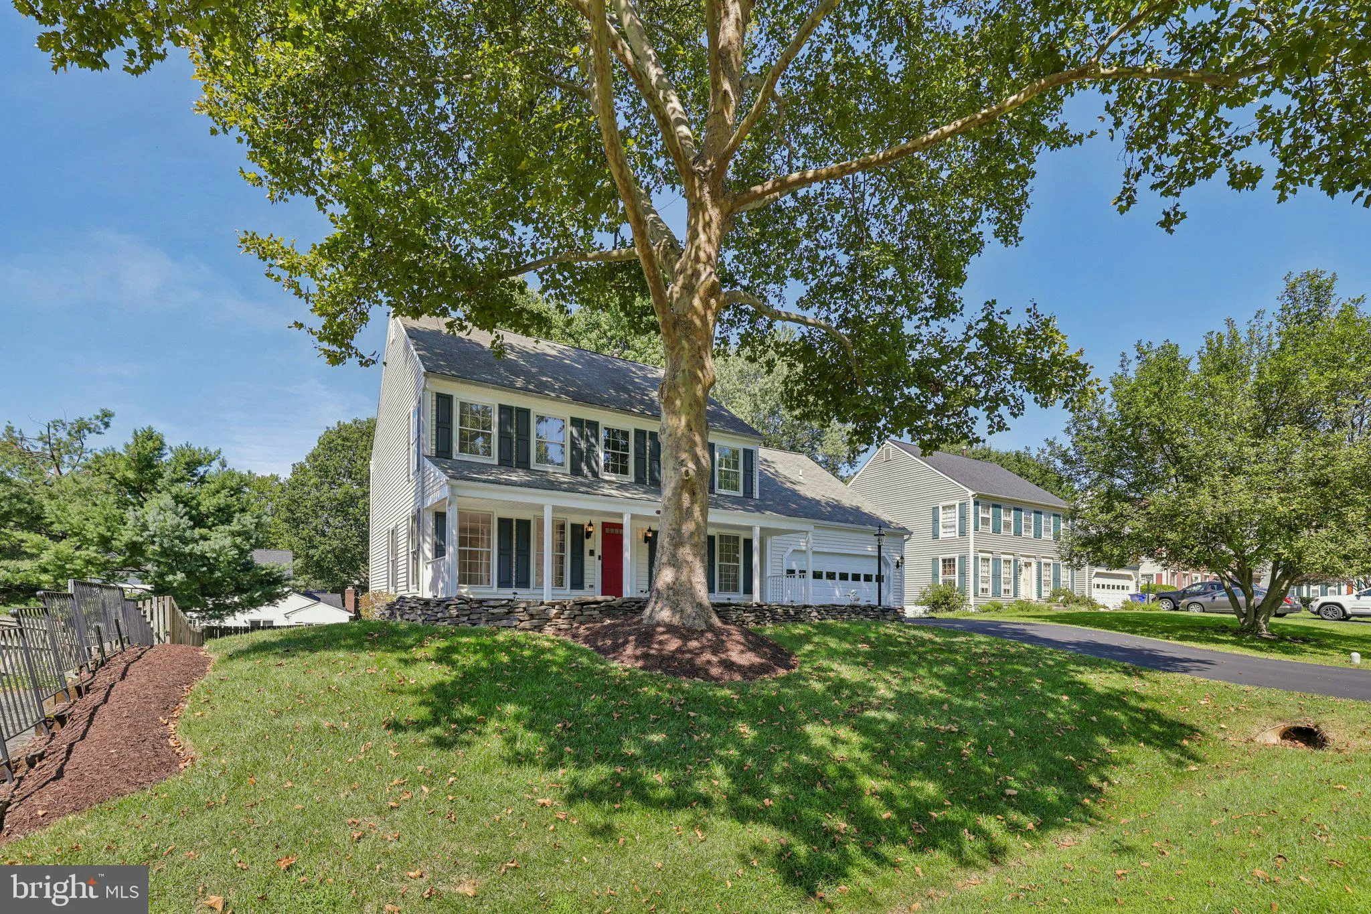
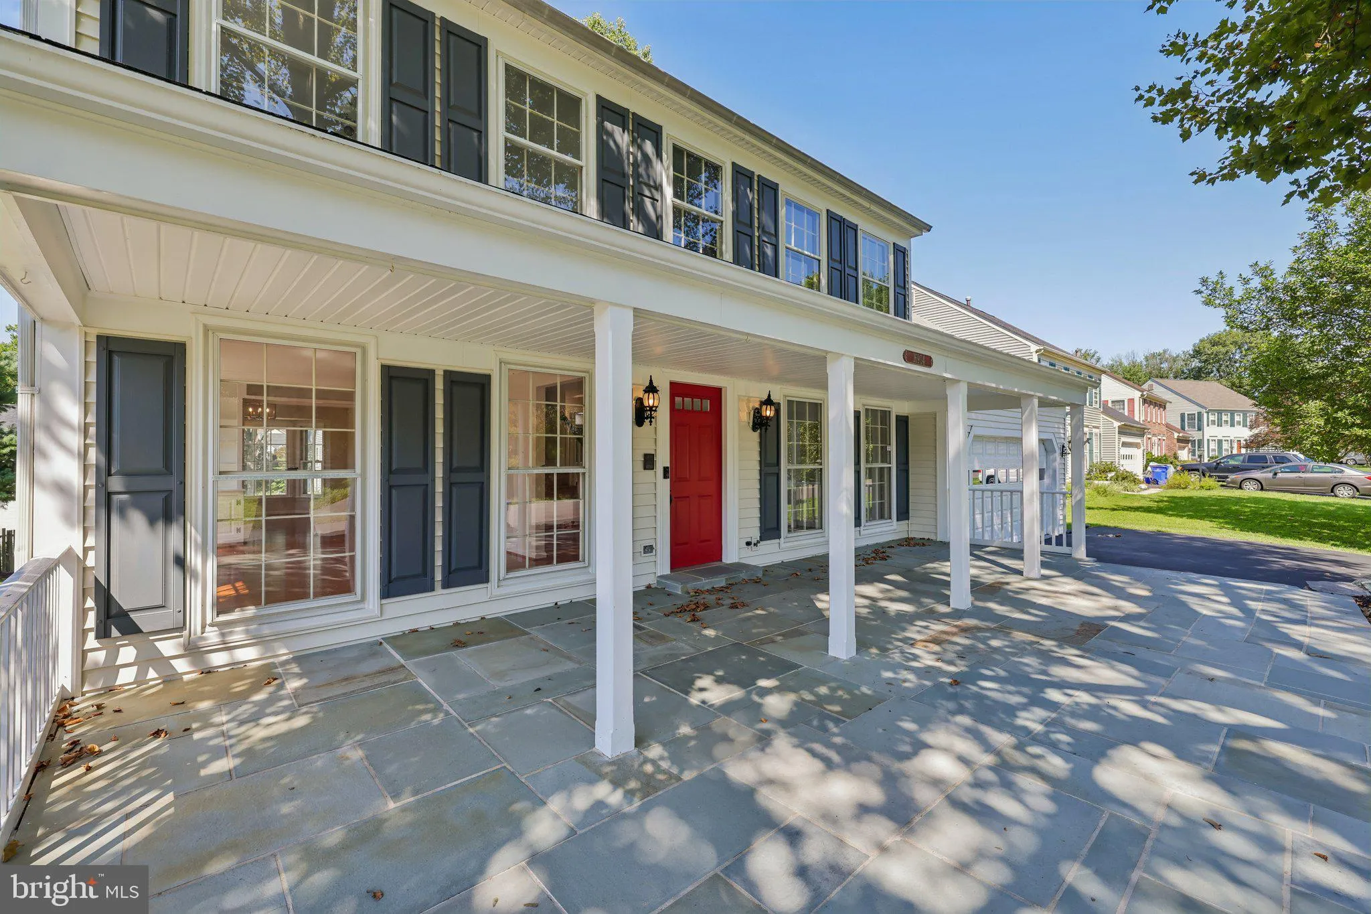
This classic five-bedroom, three full and one-half bath Colonial features tasteful interior updates along with exceptional outdoor living space. The main level showcases fresh paint, gleaming hardwood floors, crown molding, family room with wood-burning fireplace, a dedicated home office with built-in shelving, a stylish powder room with quartz countertop, and a convenient main-level laundry room with garage access. The renovated kitchen features cherry cabinetry, granite countertops, a center island, and new stainless steel appliances. Upstairs, the primary suite boasts cathedral ceilings in the private sitting room and an updated en-suite bath complete with new LVP flooring, a double vanity, a soaking tub, and a separate shower with new subway ceramic tiles. Three additional bedrooms with new carpet and fresh paint, and a split-hall bath with dual vanities round out the upper level. The fully finished walk-out lower level offers incredible flexibility, featuring a large rec room, a second fireplace in the TV room, a fifth bedroom/hobby room, a full bath, and two separate exits to the patio. Outdoor living is easy in the fenced backyard with patio, deck and hot tub, the covered front porch and the newly sealed driveway with four-car parking. Ideally situated close to Georgia Avenue, Route 108, and the ICC, this home offers quick access to top-rated schools, recreation, dining, and everyday shopping.
 Features & Appliances
 Ask Agent A Question
 Address Map
 MLS Addon
 Additional Information
 Financial
Listing Information
Financial
Listing Information
 Rob Spicer Broker, GRI
Spicer Real Estate
Rob Spicer Broker, GRI
Spicer Real Estate
7201 Wisconsin Avenue
 RobSpicer@SpicerRealEstate.com
 2403881030
 2403881030
 7201 Wisconsin Avenue


