
 Share
Share




 7424 MARC DRIVE, Falls Church, VA 22042
 1,482 Sqft SQFT
 3
3
 2
2
 Basic Details
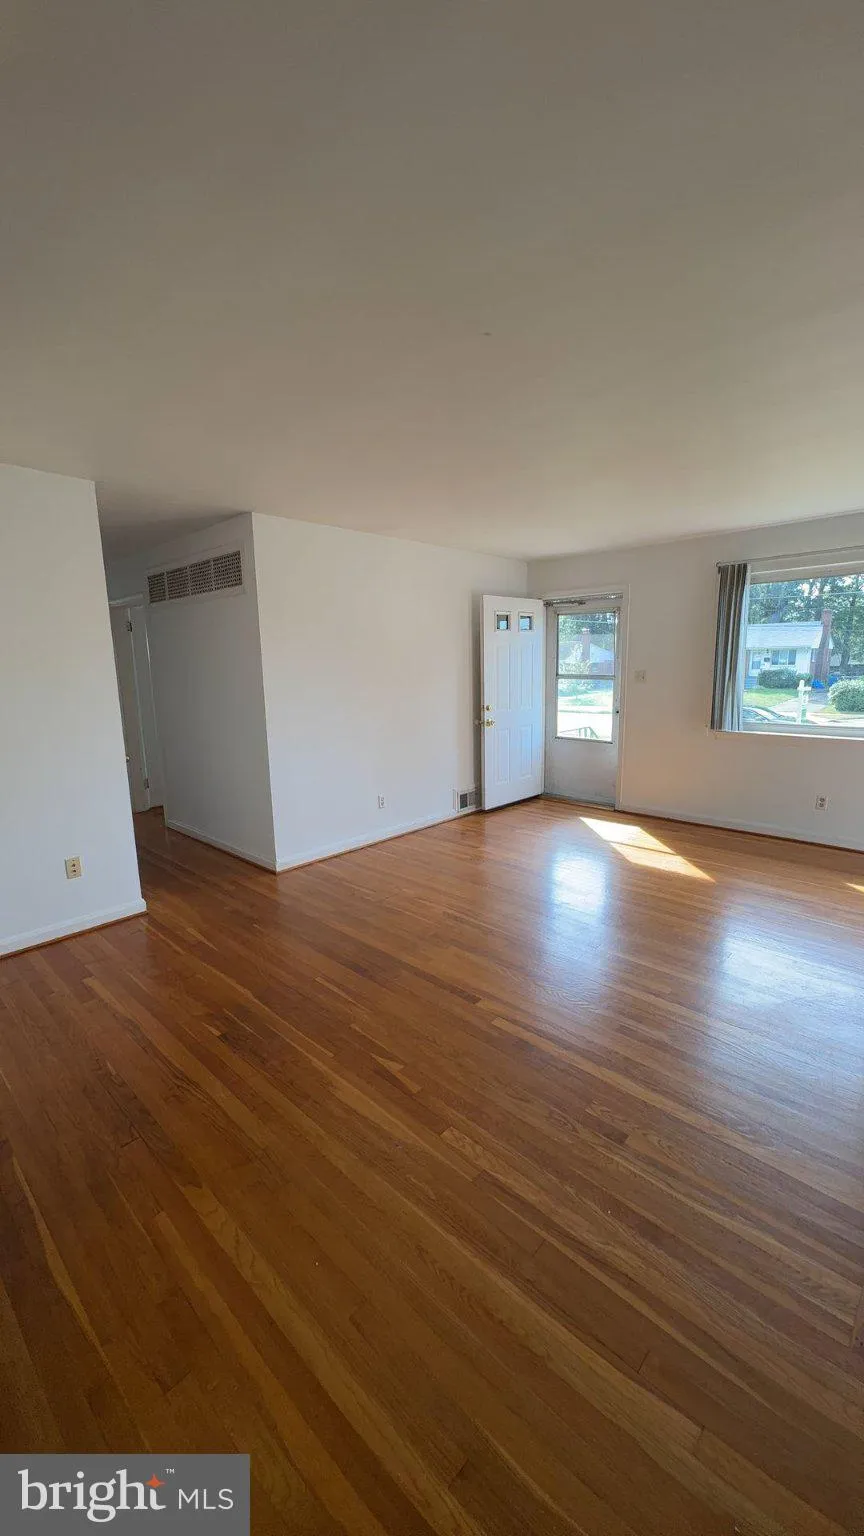
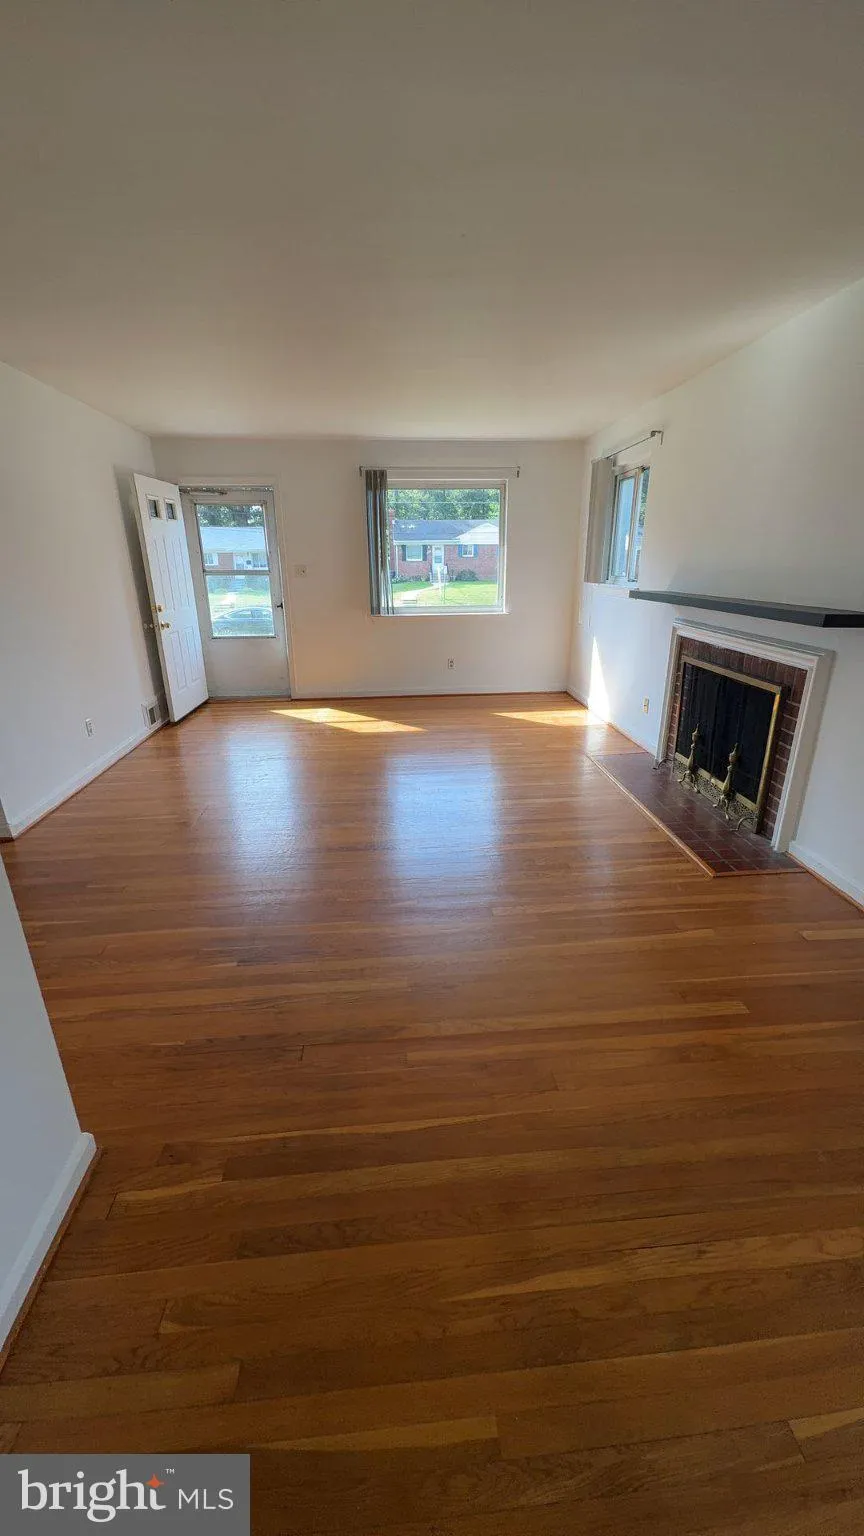
PRICE IMPROVEMENT!!! MOTOVATED SELLER!! *** Seller will pay buyer closing costs*** Great opportunity to own a home in the Broyhill Park neighborhood. Fresh paint on upper level. Traditional layout. Conveniently located blocks from Rt 50 and 495. Well maintained home with tons of potential for additions and updates. ...
PRICE IMPROVEMENT!!! MOTOVATED SELLER!! *** Seller will pay buyer closing costs*** Great opportunity to own a home in the Broyhill Park neighborhood. Fresh paint on upper level. Traditional layout. Conveniently located blocks from Rt 50 and 495. Well maintained home with tons of potential for additions and updates. Make this your forever home, keep it as a rental property or take it down and start over. Such a great location, the options are many! Enter the home with lovely hardwood floors through the main level, separate dining room, galley kitchen with white appliances, laminate counters and sturdy wood cabinets. Also, three bedrooms and one full bath. The lower level has a rec room, utility room with laundry, a spare room for an office, playroom or workout/gym space plus a full bathroom.
 Features & Appliances
 Ask Agent A Question
 Address Map
 MLS Addon
 Additional Information
 Financial
Listing Information
Financial
Listing Information
 Rob Spicer Broker, GRI
Spicer Real Estate
Rob Spicer Broker, GRI
Spicer Real Estate
7201 Wisconsin Avenue
 RobSpicer@SpicerRealEstate.com
 2403881030
 2403881030
 7201 Wisconsin Avenue


