Spicer Real Estate
  • Share
$383,000
Active Active
MD,Chestnut Hill Cove

Location 7044 TIMBERFIELD, Chestnut Hill Cove, MD 21226

  • Sqft 1,832 Sqft SQFT
  • Bed 3
  • Bath 3
Basic Details Basic Details
Description

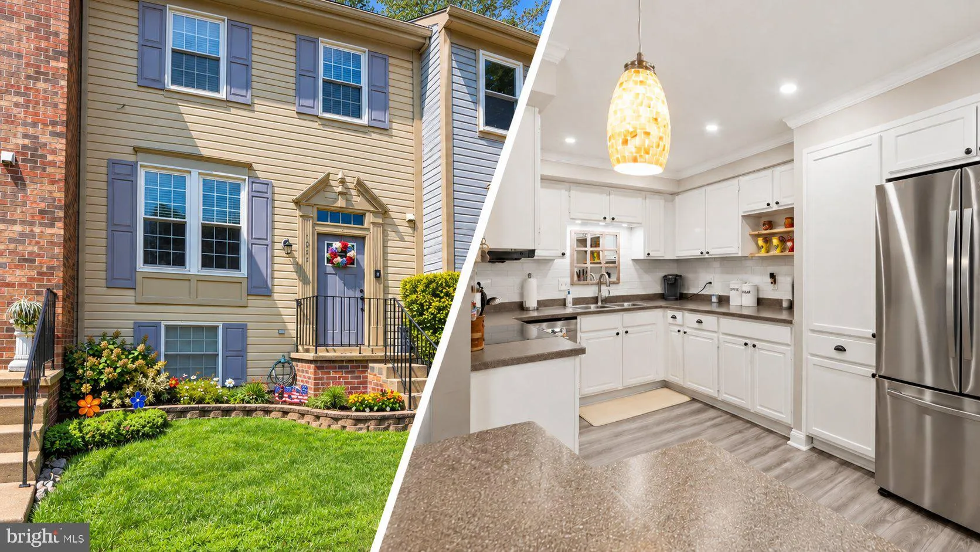
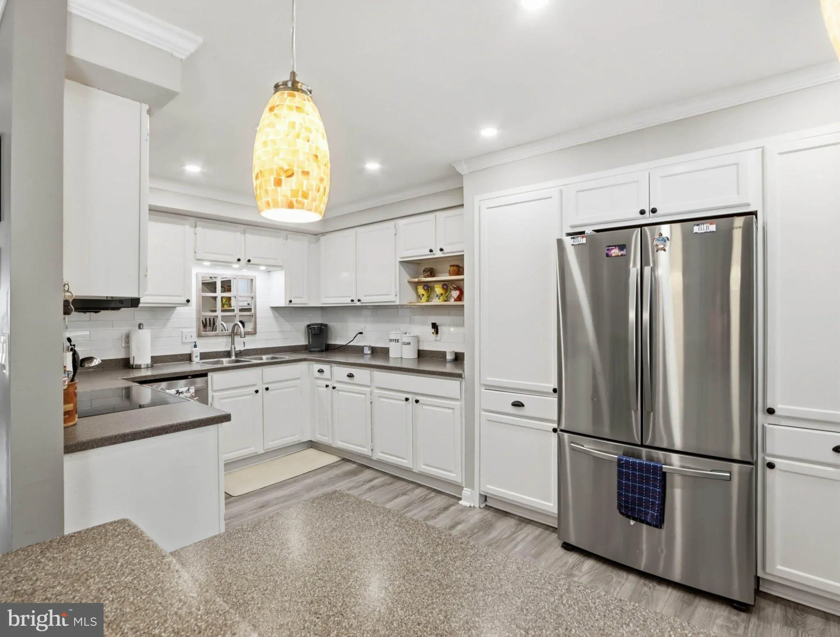
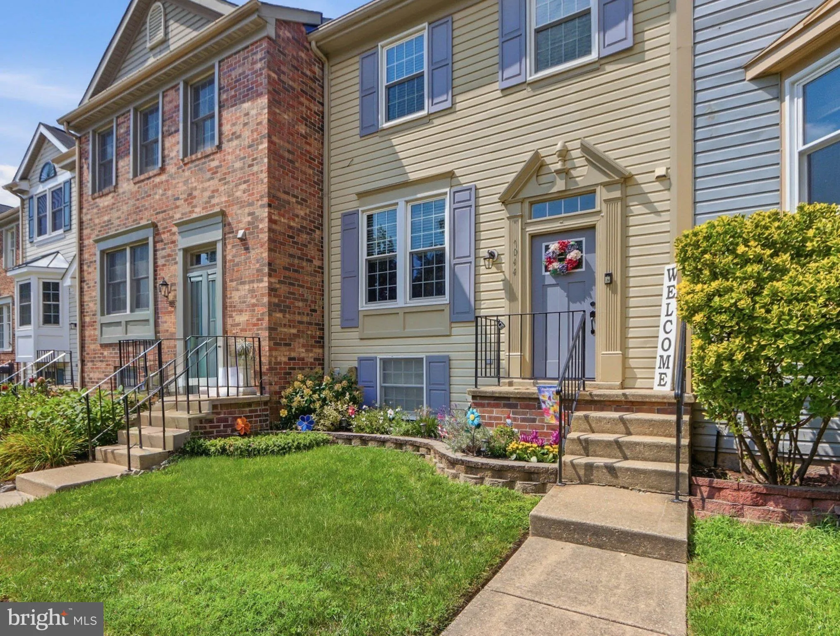
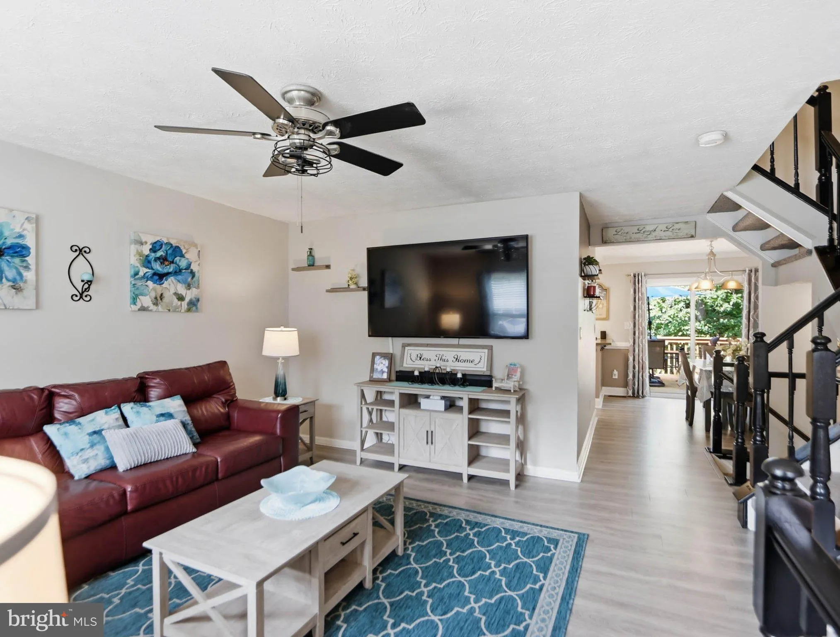
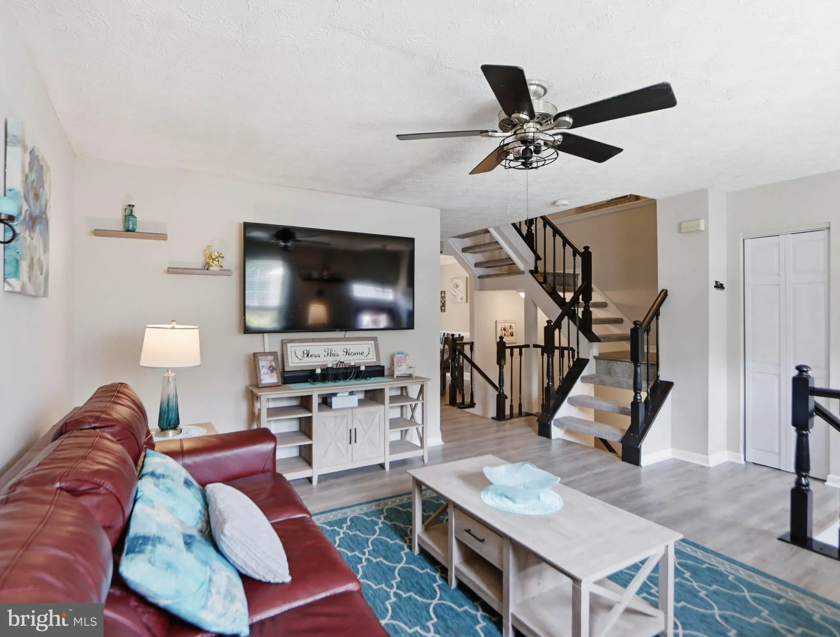
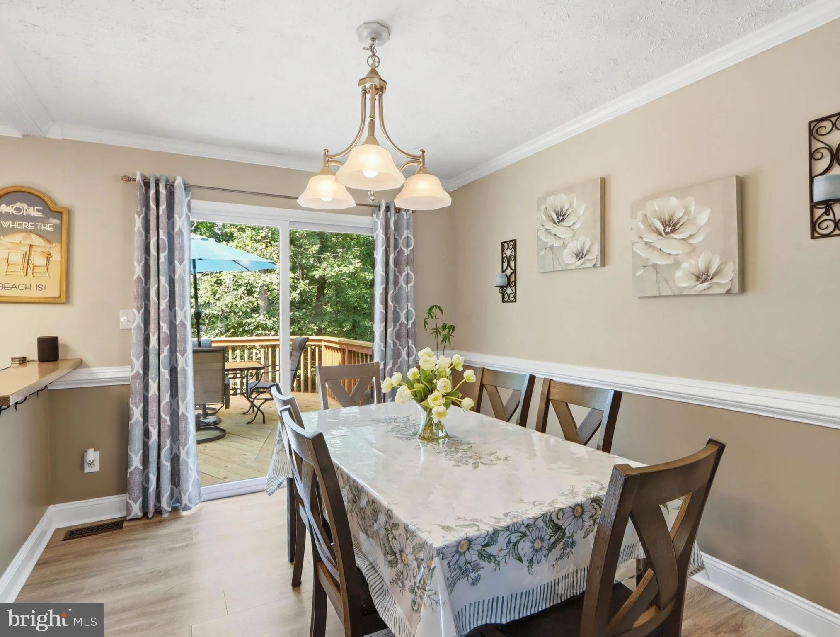
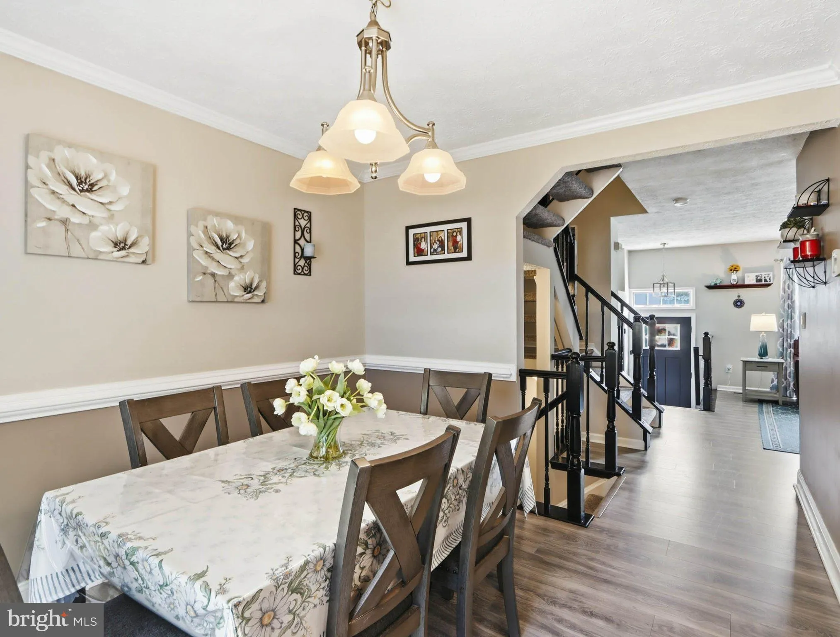
Discover comfort, charm, and waterfront community living in this beautifully maintained Chestnut Hill Cove townhome! Bright and welcoming, this move-in-ready home features spacious living and dining areas and a roomy kitchen with stainless steel appliances and abundant cabinet space. Step through the newer sliding d...

Discover comfort, charm, and waterfront community living in this beautifully maintained Chestnut Hill Cove townhome! Bright and welcoming, this move-in-ready home features spacious living and dining areas and a roomy kitchen with stainless steel appliances and abundant cabinet space. Step through the newer sliding door onto the new deck, where you can entertain, enjoy morning coffee, or relax overlooking your fully fenced backyard and patio below. Upstairs offers three spacious bedrooms and a full bath, complemented by a convenient main-level powder room. The versatile walk-out lower level offers potential for an optional fourth bedroom, cozy family room, guest retreat, office, or recreation space, complete with a full bath, wet bar sink, laundry area, and additional storage. Direct access to the backyard makes indoor-outdoor living even more convenient! Beyond your doorstep, enjoy a community marina with boat slips, a boat ramp, kayak storage, a picnic area, and a nearby playground. A one-year home warranty completes this appealing package! Explore the space, enjoy the setting, and picture yourself at home. Seller welcomes all REASONABLE offers!

Read More
Basic Details
  • Property Type: Residential
  • Listing Type: Active
  • Listing ID: MDAA2154872
  • Price: $383,000
  • Bedrooms: 3
  • Bathrooms: 3
  • Half Bathrooms: 1
  • Sqft: 1,832 Sqft
  • Year Built: 1989
  • Lot Area: 0.05 Acre
  • Location: US, MD, ANNE ARUNDEL-MD, Chestnut Hill Cove, CHESTNUT HILL COVE, 21226
  • Structure Type: Interior Row/Townhouse
  • Heating System: Heat Pump(s)
  • Cooling System: Central A/C
  • Basement: Fully Finished, Daylight, Full, Heated, Outside Entrance, Walkout Level, Windows, Improved, Connecting Stairway
  • Fence: Fully, Privacy
  • Patio: Deck, Patio
  • Parking: Free, Lighted Parking, Parking Space Conveys
  • Full Bathrooms: 2
  • Listing Status: Active
  • Roof: Asphalt, Other
Features & Appliances
Features
  • Architectural Style: Colonial, Traditional
  • Exterior Features: Sidewalks
  • Flooring: Carpet, CeramicTile, Luxury Vinyl Plank
  • Sewer: Public Sewer
Ask Agent A Question Ask Agent A Question

Address Map Address Map
Neighborhood Neighborhood
  • Elementary School: SOLLEY
  • High School: NORTHEAST
  • Middle School: GEORGE FOX
MLS Addon MLS Addon
  • Office Name: Berkshire Hathaway HomeServices Homesale Realty
  • Agent Name: Violet Haag
Additional Information Additional Information
  • Water Source: Public
  • Water Body Name: Nabbs Creek
  • Accessibility Features: Other
  • Association Amenities: Water/Lake Privileges
  • Construction Materials: Vinyl Siding
  • Foundation Details: Other, Slab
  • Levels: 3
  • On Market Date: 2026-08-29
Financial Financial
  • Tax Annual Amount: 3398.0
  • Association Fee: 420.0
  • Association Fee Frequency: Semi-Annually
  • Association Fee Includes: Snow Removal
  • Association Yn: 1
Listing Information Listing Information
  • Originating System Name: Bright
  • List Agent Mls Id: 3271503
  • List Office Mls Id: HOMESALE043
  • MLS Status: ACTIVE-BRIGHT
  • Modification Timestamp: 2026-10-29T13:13:53Z
  • Status Change Timestamp: 2026-08-30T00:20:05Z
Rob Spicer Broker, GRI Rob Spicer Broker, GRI Spicer Real Estate

7201 Wisconsin Avenue

Mortgage Calculator
$
$ %
Years
%
$ %Per Year
$ % Per Year

$
