
 Share
Share
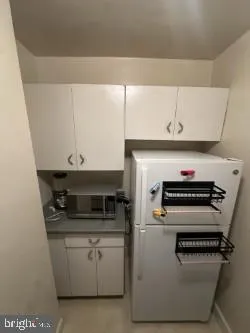
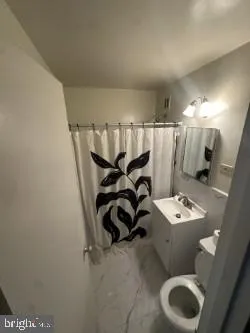
 1111 ARLINGTON BOULEVARD, Arlington, VA 22209
 369 Sqft SQFT
 1
1
 Basic Details
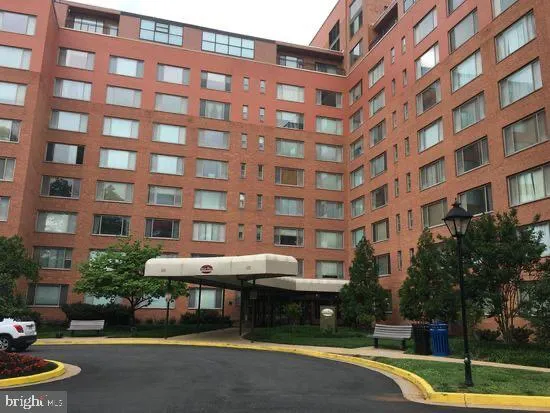
Lowest priced unit. Enjoy affordable living with low monthly co-op fees that cover nearly all utilities, including water, electric, gas, central heating and cooling, trash removal, and exterior and common area maintenance. River Place offers residents a wealth of amenities, featuring an outdoor pool, fully equipped ...
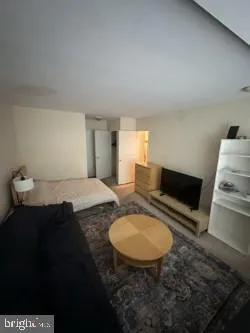
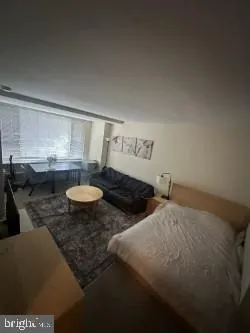
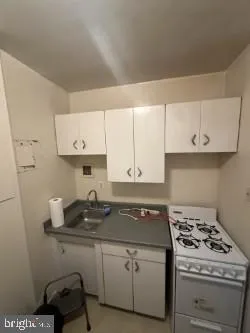
Lowest priced unit. Enjoy affordable living with low monthly co-op fees that cover nearly all utilities, including water, electric, gas, central heating and cooling, trash removal, and exterior and common area maintenance. River Place offers residents a wealth of amenities, featuring an outdoor pool, fully equipped fitness center, picnic areas, and beautifully maintained green spaces. Just two blocks from the Rosslyn Metro, this exceptional location provides quick access to Georgetown, Downtown Washington, DC, the Pentagon, National Landing, Crystal City, Alexandria, Tysons, and many of the region’s top employers, restaurants, and attractions. Perfect for a first-time purchaser, a commuter, or anyone seeking an easy, low-maintenance lifestyle, this inviting studio delivers an unbeatable blend of location, affordability, and everyday convenience. For added value, the existing furnishings may convey with the property at the buyer’s request. No need to take the elevators, the unit is on the first floor.
 Features & Appliances
 Ask Agent A Question
 Address Map
 Neighborhood
 MLS Addon
 Additional Information
 Financial
Listing Information
Financial
Listing Information
 Rob Spicer Broker, GRI
Spicer Real Estate
Rob Spicer Broker, GRI
Spicer Real Estate
7201 Wisconsin Avenue
 RobSpicer@SpicerRealEstate.com
 2403881030
 2403881030
 7201 Wisconsin Avenue


