
 Share
Share
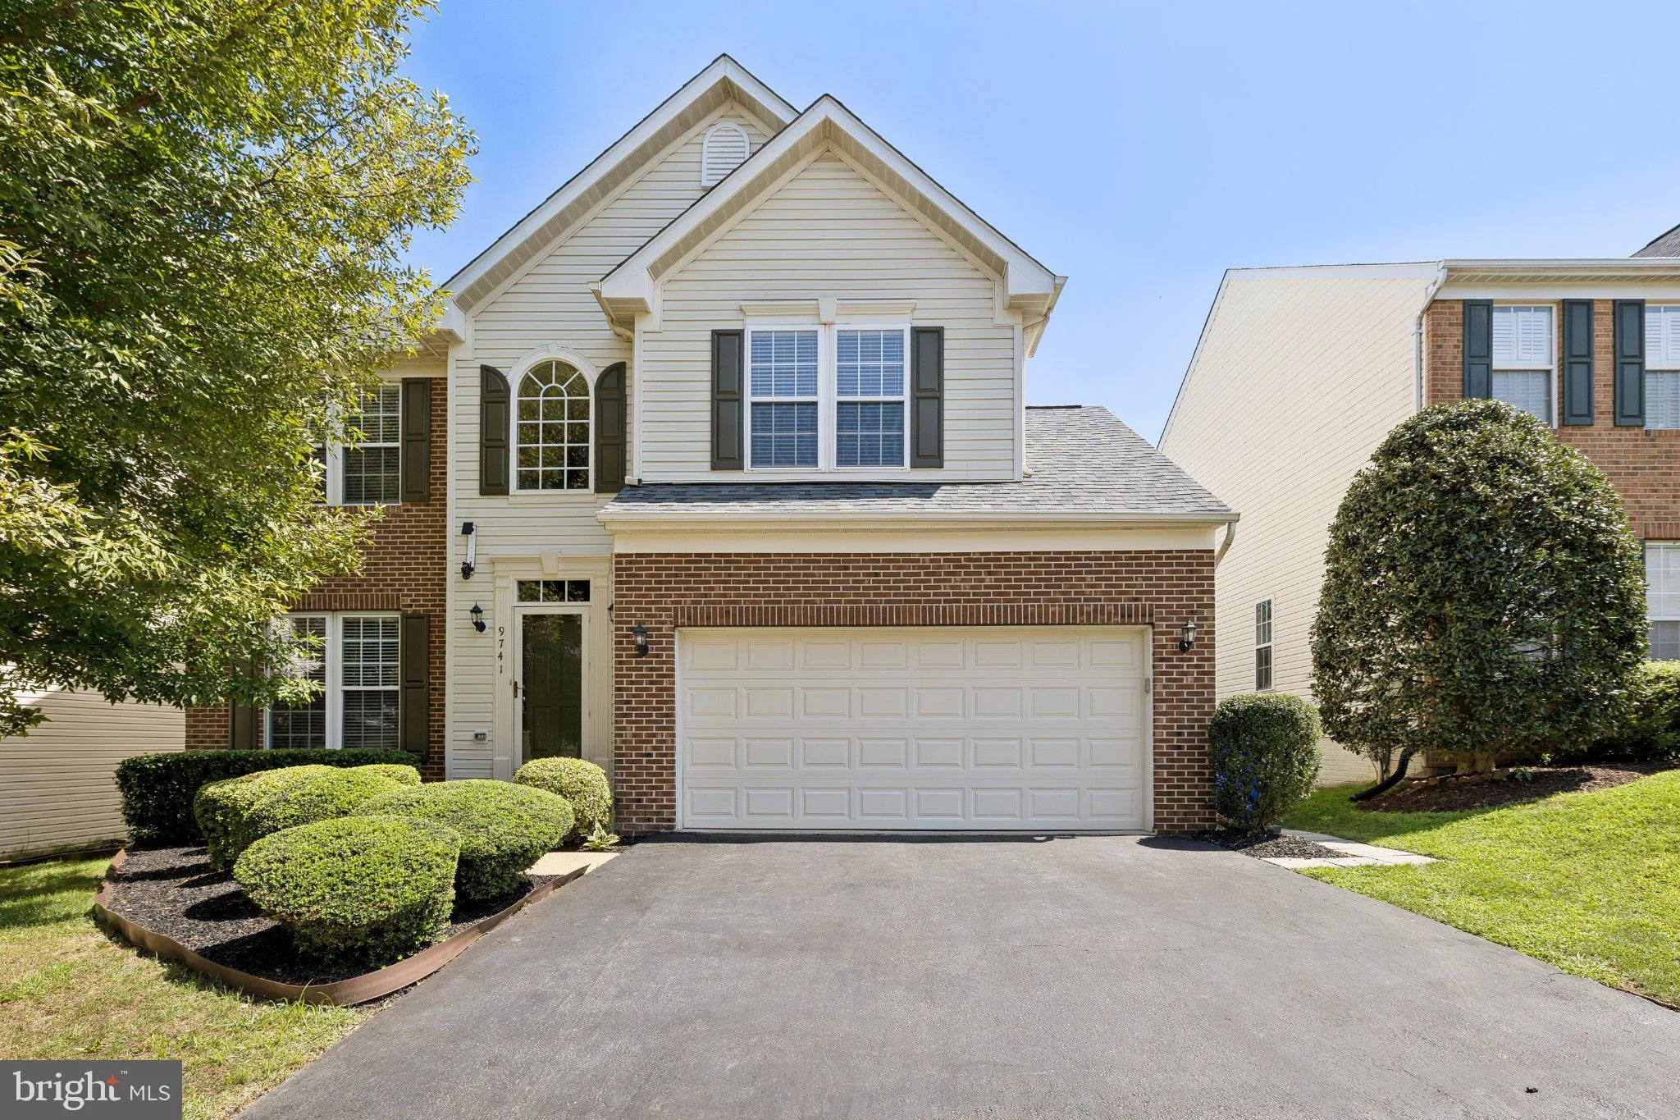
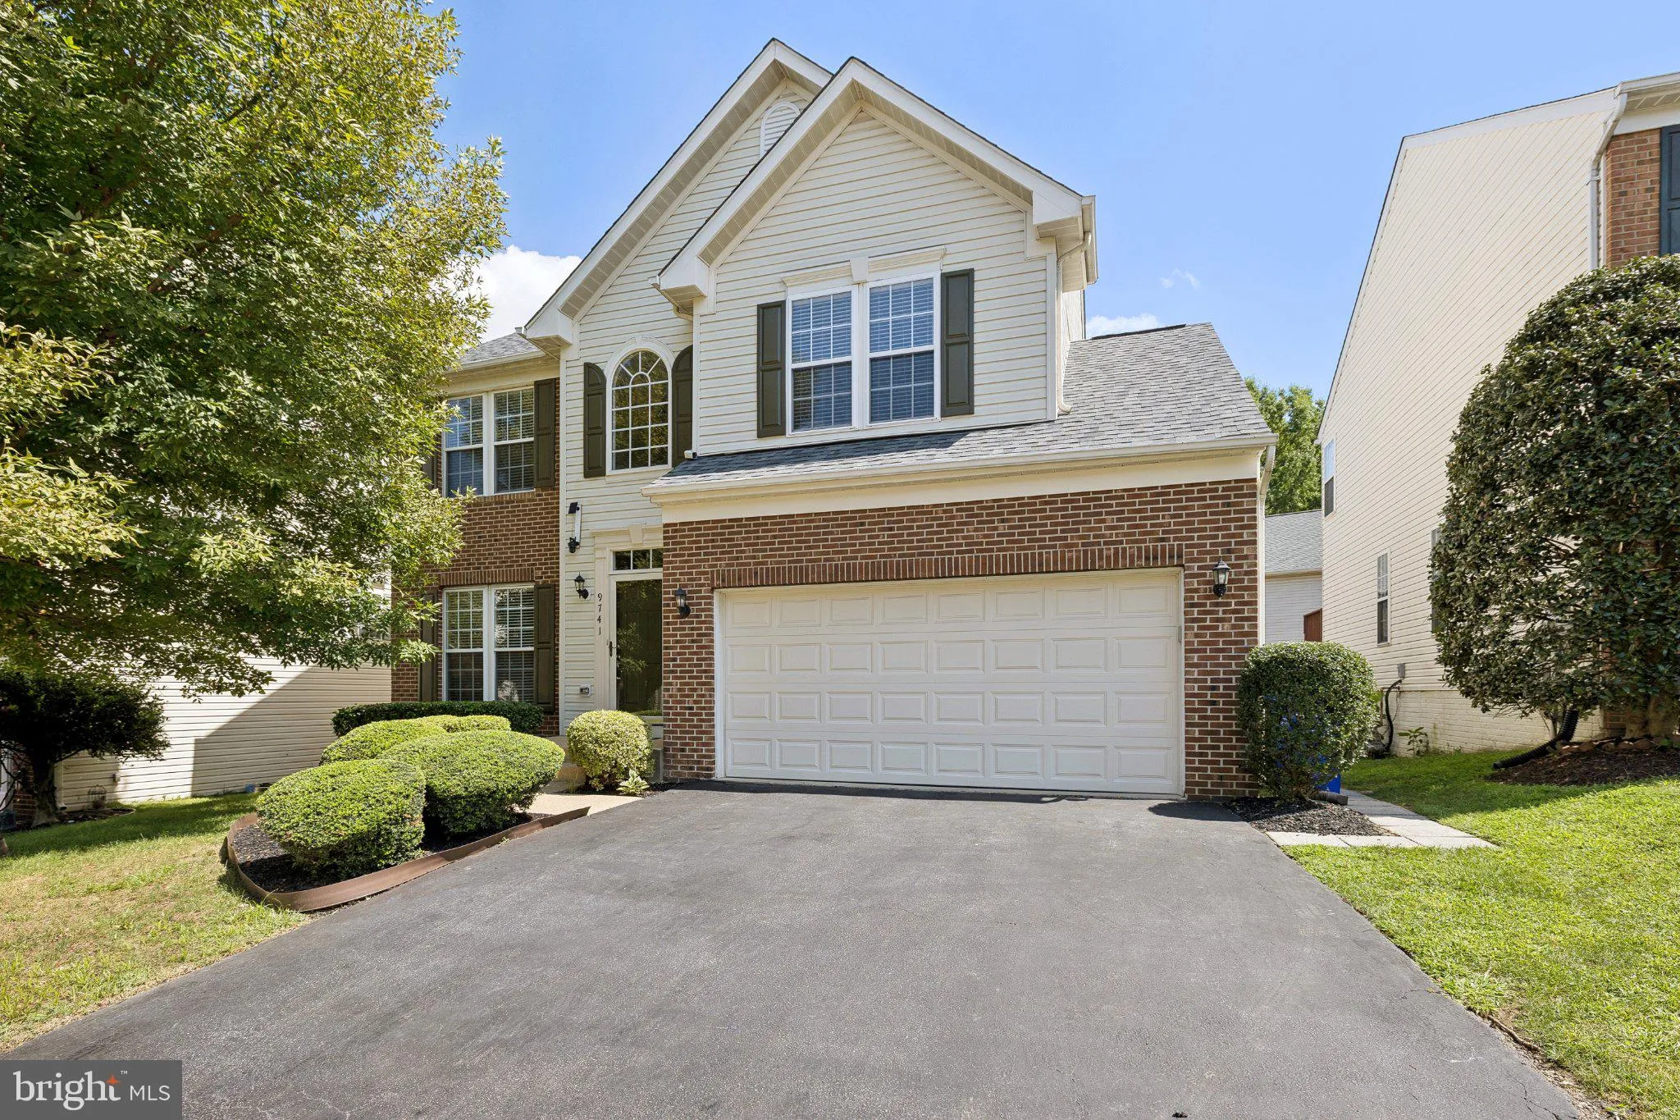
 9741 PLASKETT FOREST LANE, Lorton, VA 22079
 3,466 Sqft SQFT
 4
4
 4
4
 Basic Details
Welcome to this wonderfully maintained Colonial-style home, offering three full levels of thoughtfully designed living space, including four spacious bedrooms upstairs and a fully finished walk-out lower level perfectly suited for an in-law or guest suite. The finished walk-out basement is already equipped with a re...
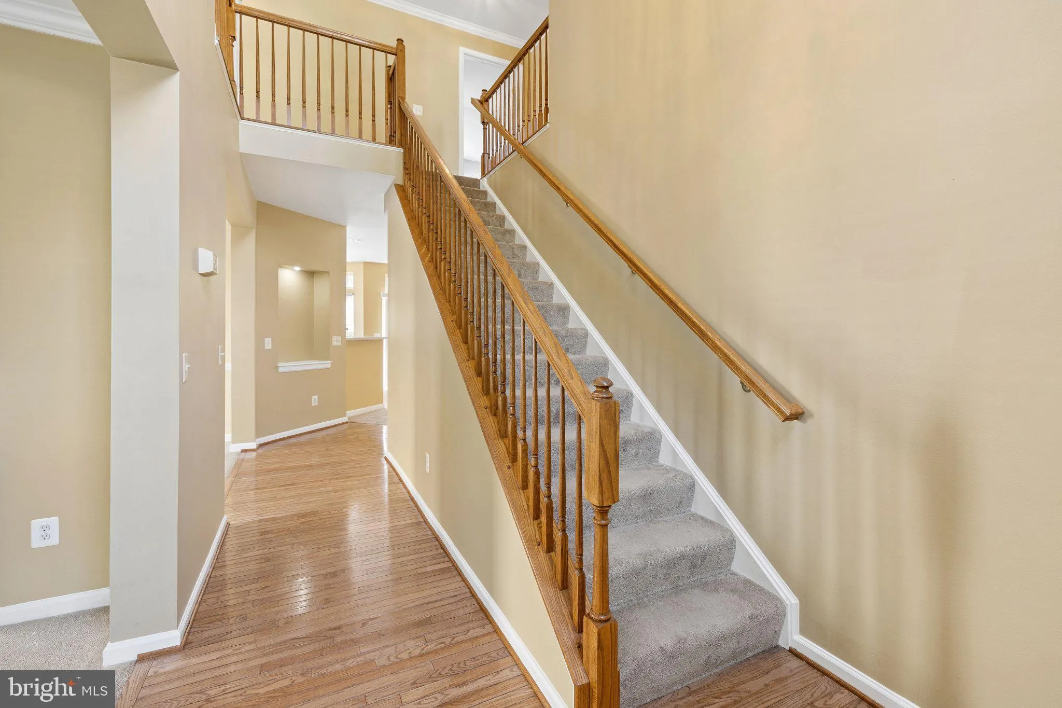
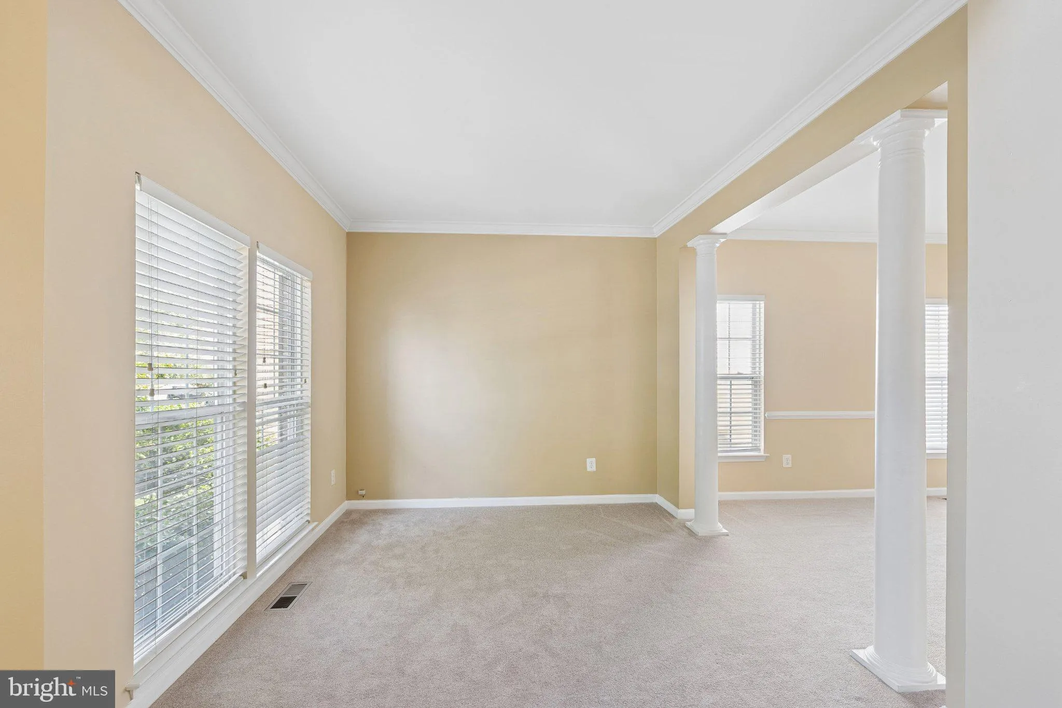
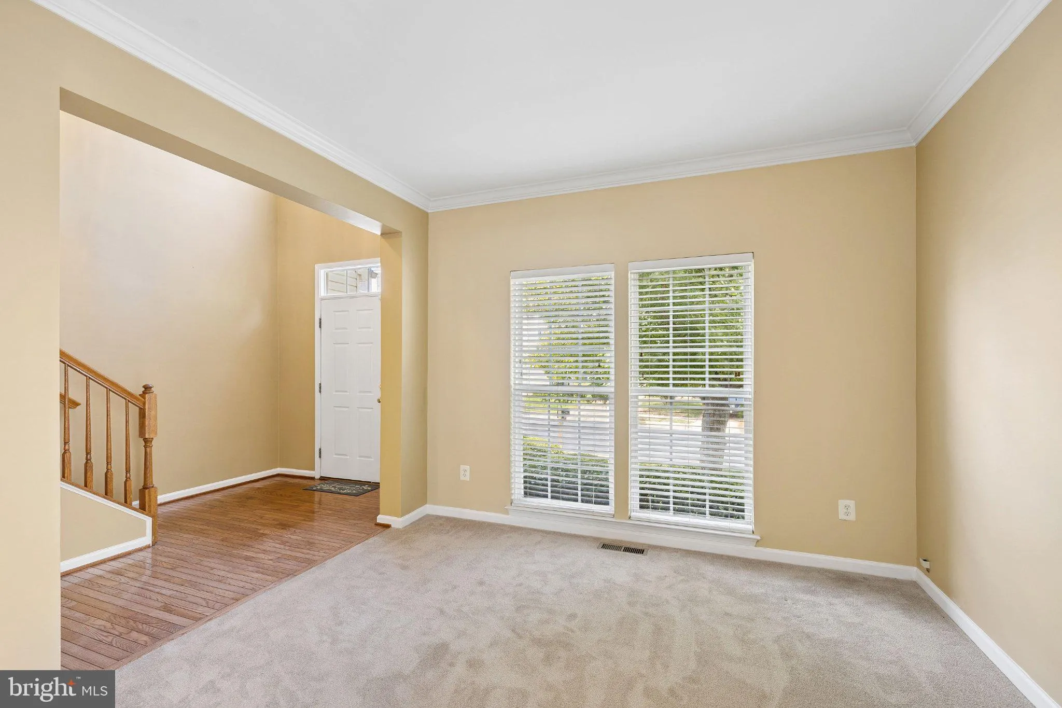
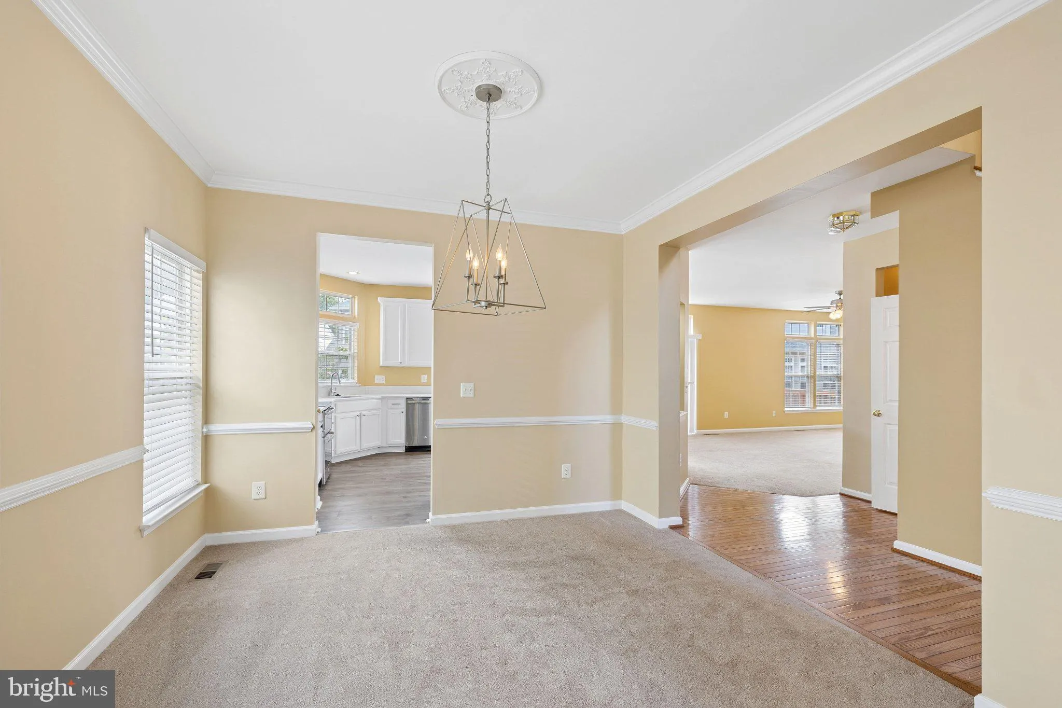
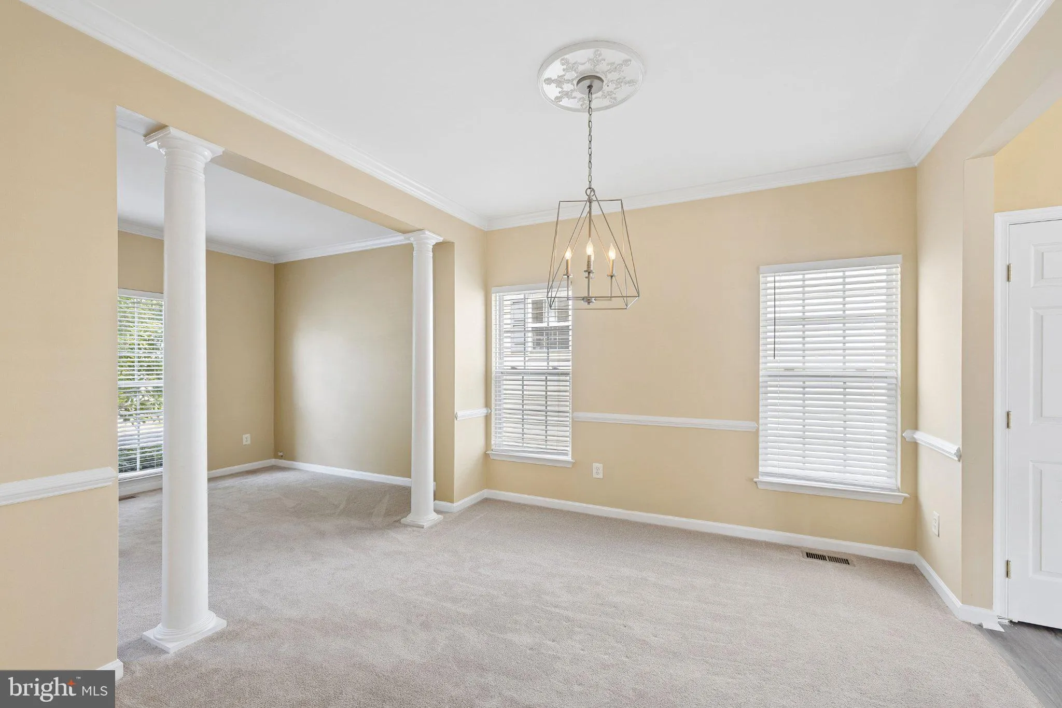
Welcome to this wonderfully maintained Colonial-style home, offering three full levels of thoughtfully designed living space, including four spacious bedrooms upstairs and a fully finished walk-out lower level perfectly suited for an in-law or guest suite. The finished walk-out basement is already equipped with a refrigerator, microwave, sink, separate washer and dryer, and a full bathroom. The main level welcomes you with a hardwood-floor foyer, open floor plan, and impressive 10-foot ceilings. Sunlight fills the inviting kitchen and family room, where a gas fireplace creates a warm and welcoming gathering space. Lots of natural light is reflected from the hardwood floors. The family room opens directly to the deck, making indoor-outdoor entertaining effortless. The kitchen features all-stainless-steel GE appliances, including a double oven with convection. The elegant dining room is enhanced by chair railing and crown molding, adding timeless architectural detail. Upstairs, the spacious primary suite offers a large walk-in closet, Jacuzzi tub, separate shower, and double-sink vanity. Both upstairs bathrooms feature double sinks, while ceiling fans are thoughtfully installed in all bedrooms. Brand new carpet was installed throughout the upstairs. The spacious two-car garage provides abundant storage with built-in shelving. This is a home that truly delivers comfort, functionality, and move-in-ready appeal—beautifully maintained and ready for its next chapter. Located in the desirable Mason’s Passage neighborhood enclave, residents enjoy access to a large private common-area park, gazebo, and playground. The location is exceptionally convenient to shopping, the library, Fort Belvoir, regional parks, bus transportation, and the commuter rail station. A beautifully cared-for home with versatile living space, exceptional amenities, and a location designed for convenience—this one is ready to welcome you home.
 Features & Appliances
 Ask Agent A Question
 Address Map
 Neighborhood
 MLS Addon
 Additional Information
 Financial
Listing Information
Financial
Listing Information
 Rob Spicer Broker, GRI
Spicer Real Estate
Rob Spicer Broker, GRI
Spicer Real Estate
7201 Wisconsin Avenue
 RobSpicer@SpicerRealEstate.com
 2403881030
 2403881030
 7201 Wisconsin Avenue


