
 Share
Share


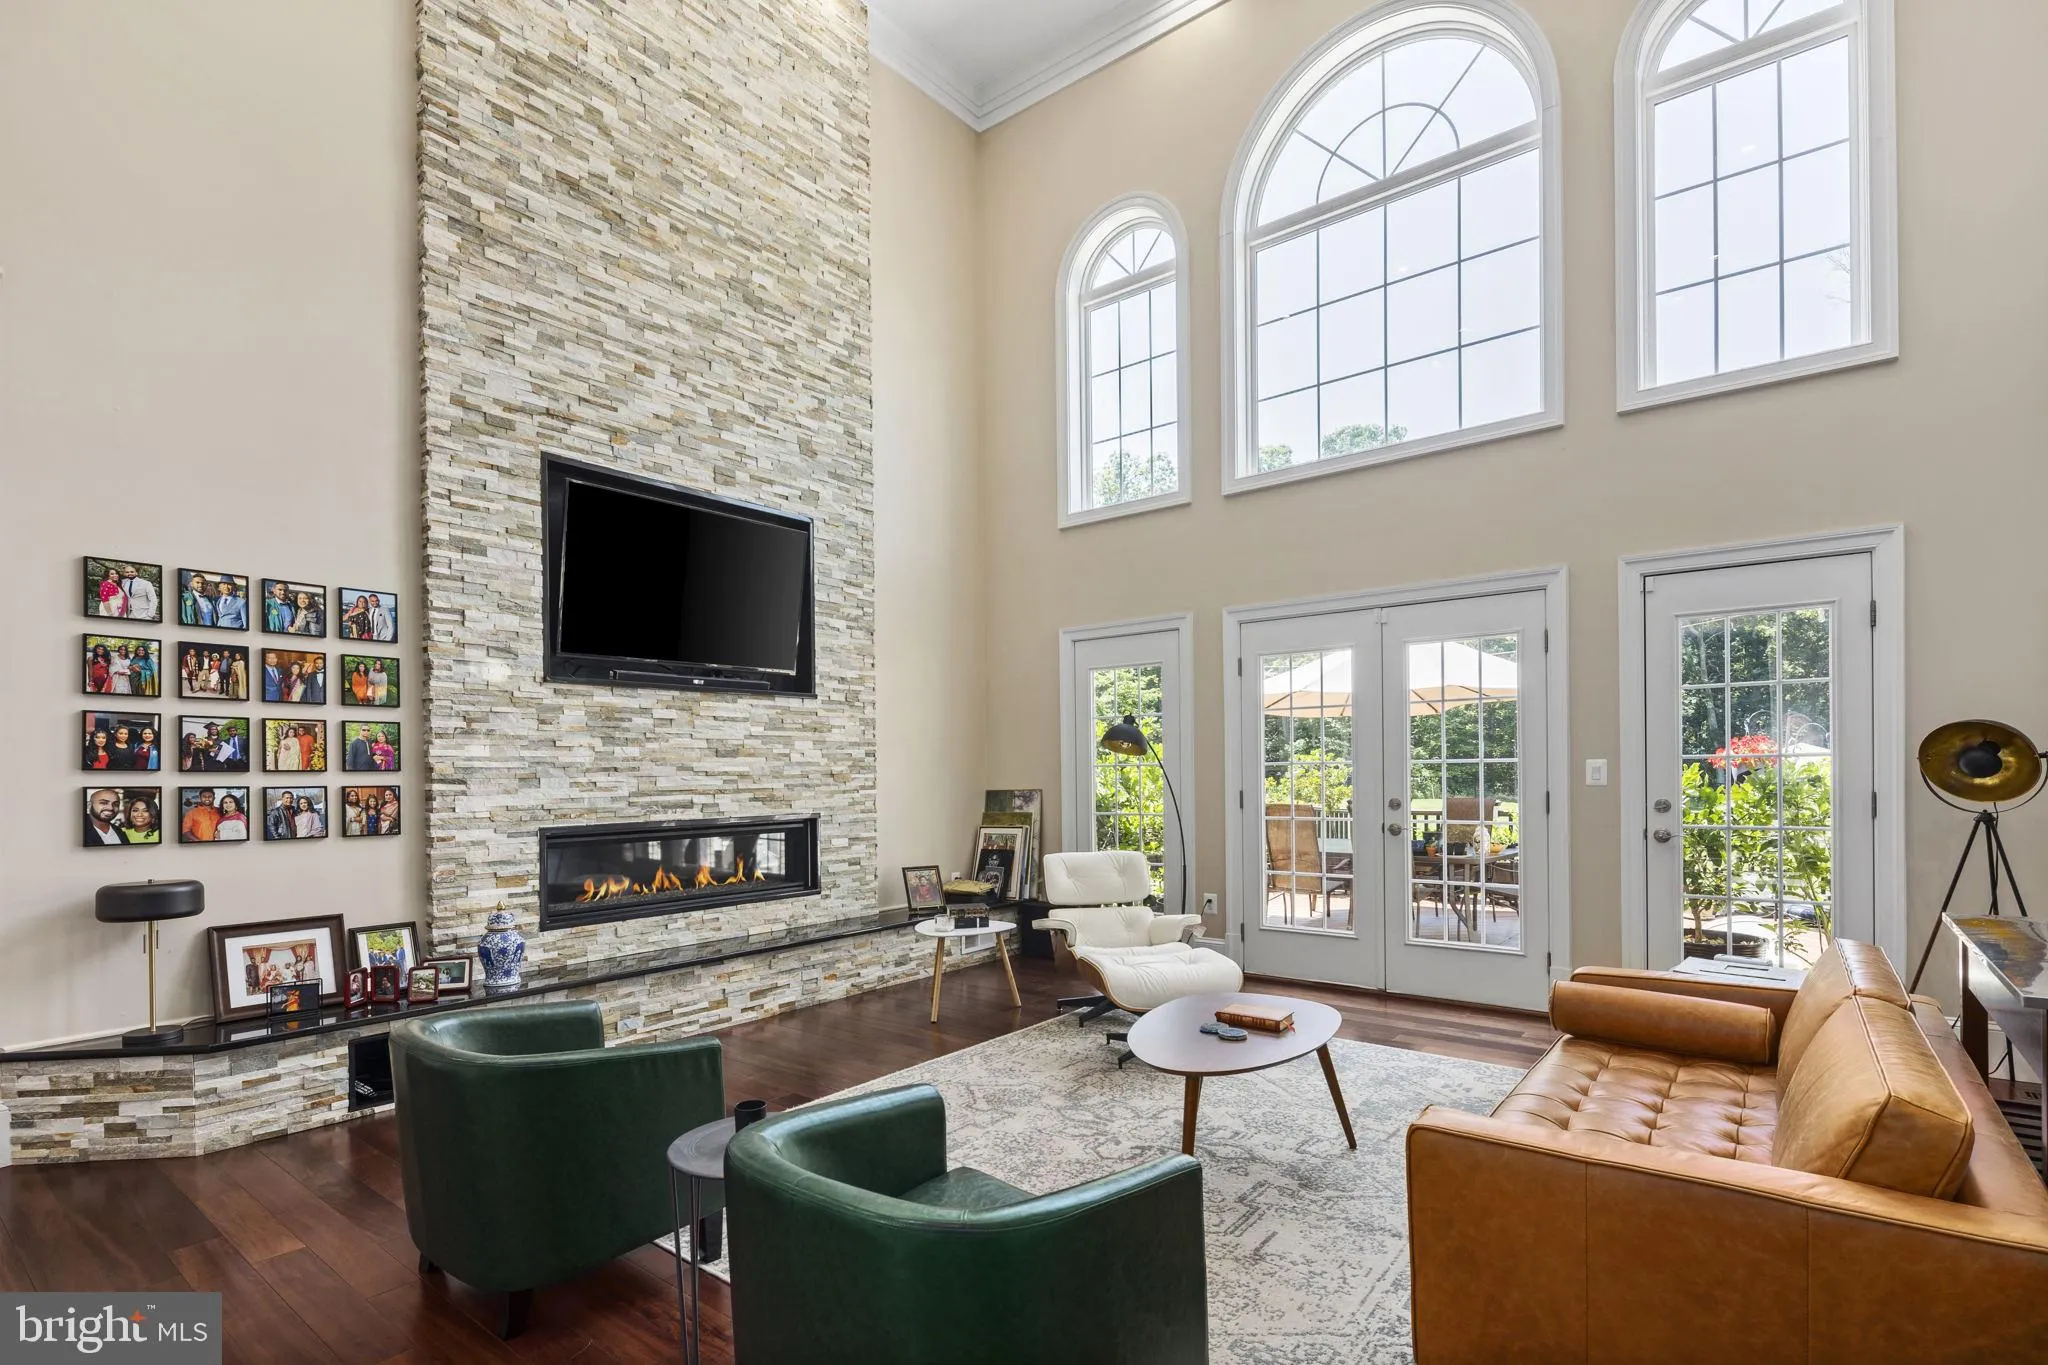
 5848 DOYLE ROAD, Clifton, VA 20124
 9,000 Sqft SQFT
 5
5
 9
9
 Basic Details
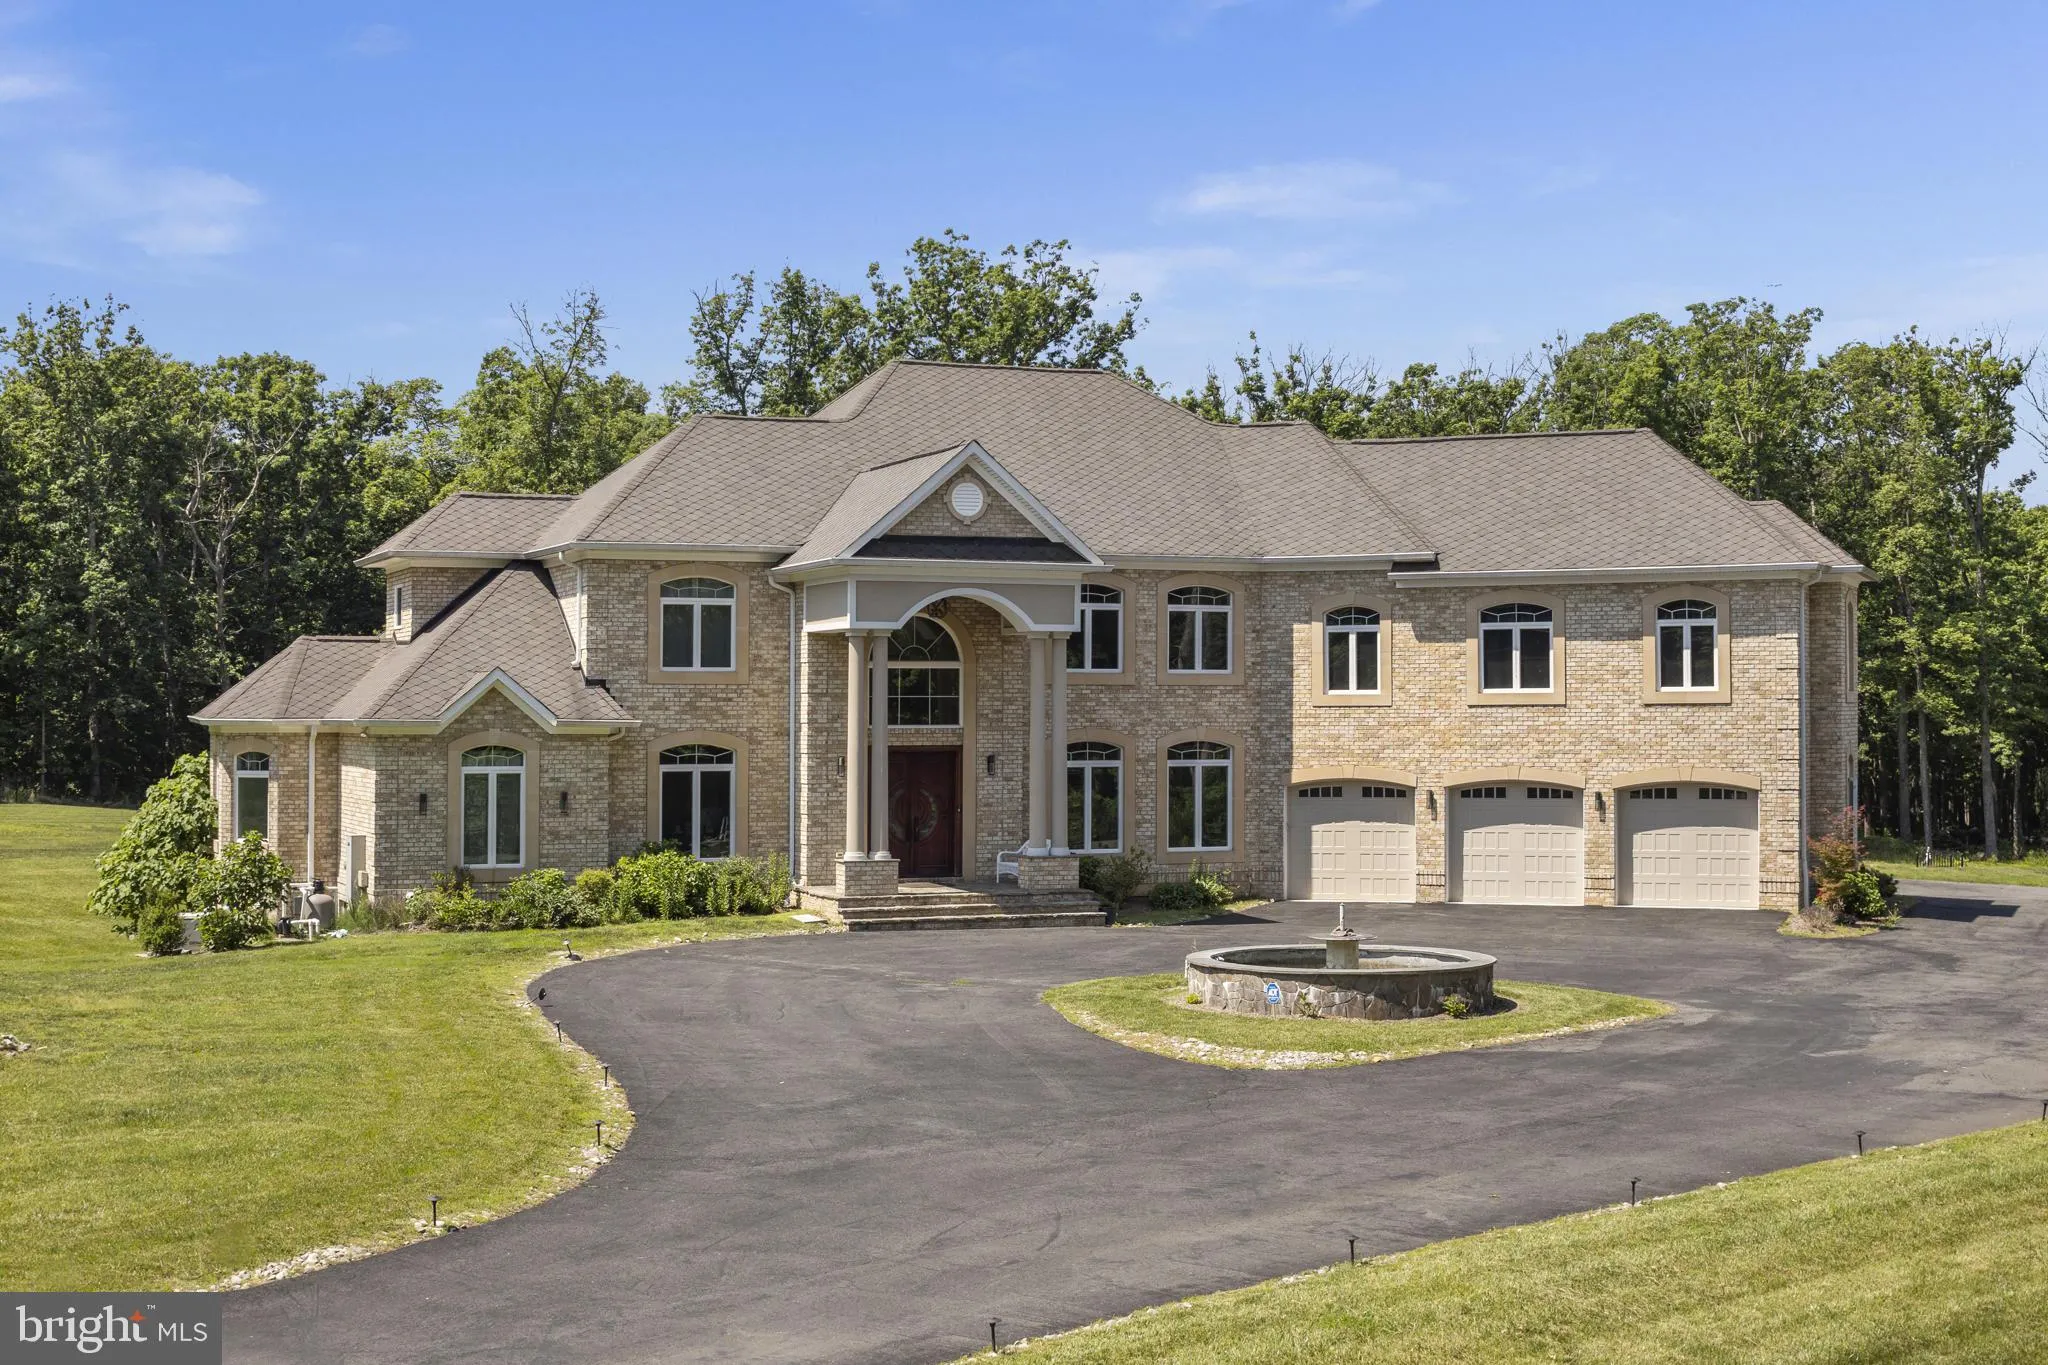
Located on Clifton’s most desirable street, just minutes from Fairfax, off Braddock Road, I-66, and major highways, this stately gated estate offers exceptional luxury, privacy, and convenience on over 5 pristine acres. Surrounded by grand custom estates and tucked away at the end of a private street, it provi...
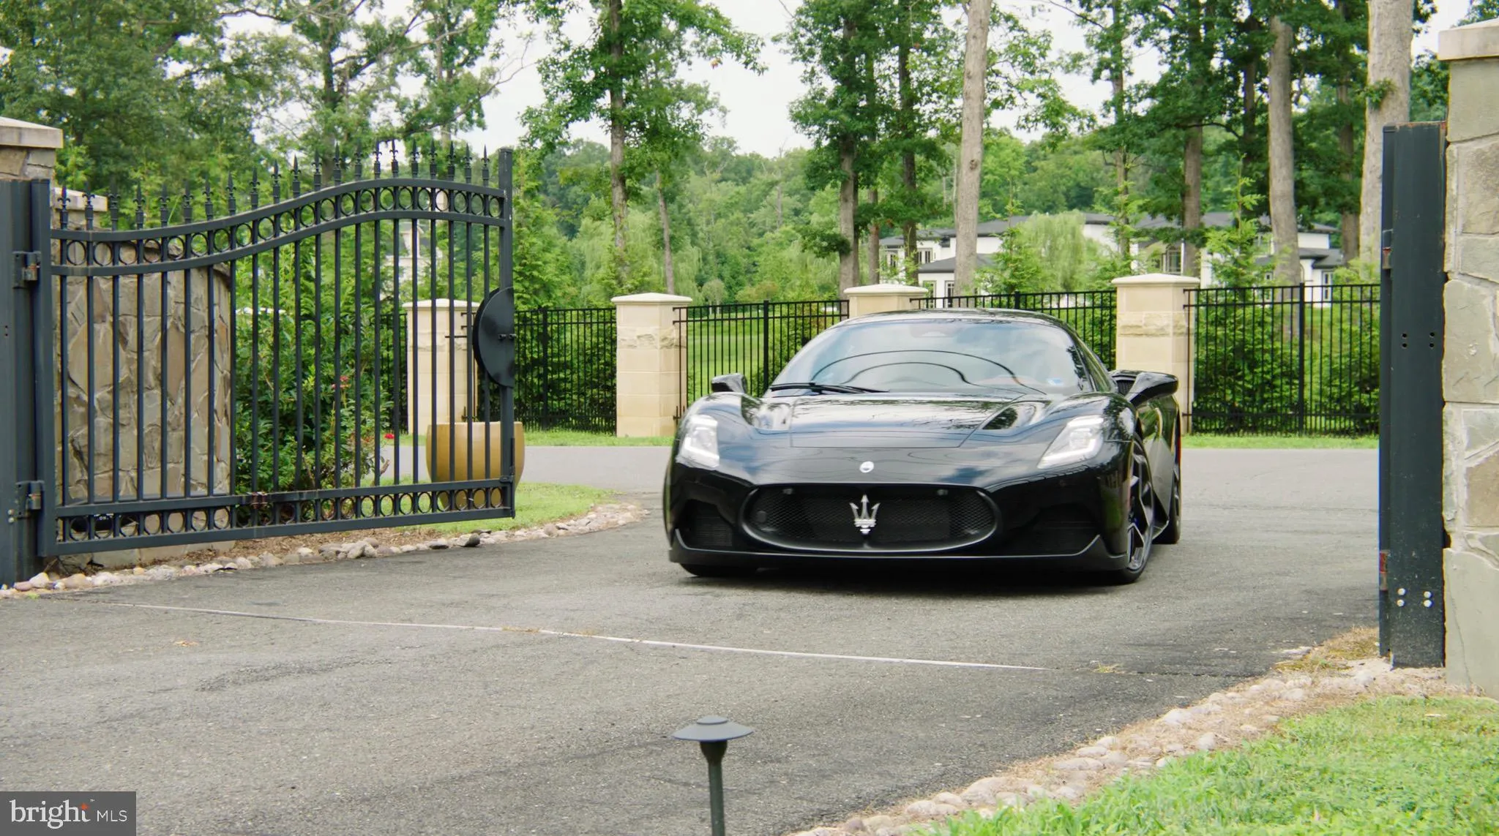
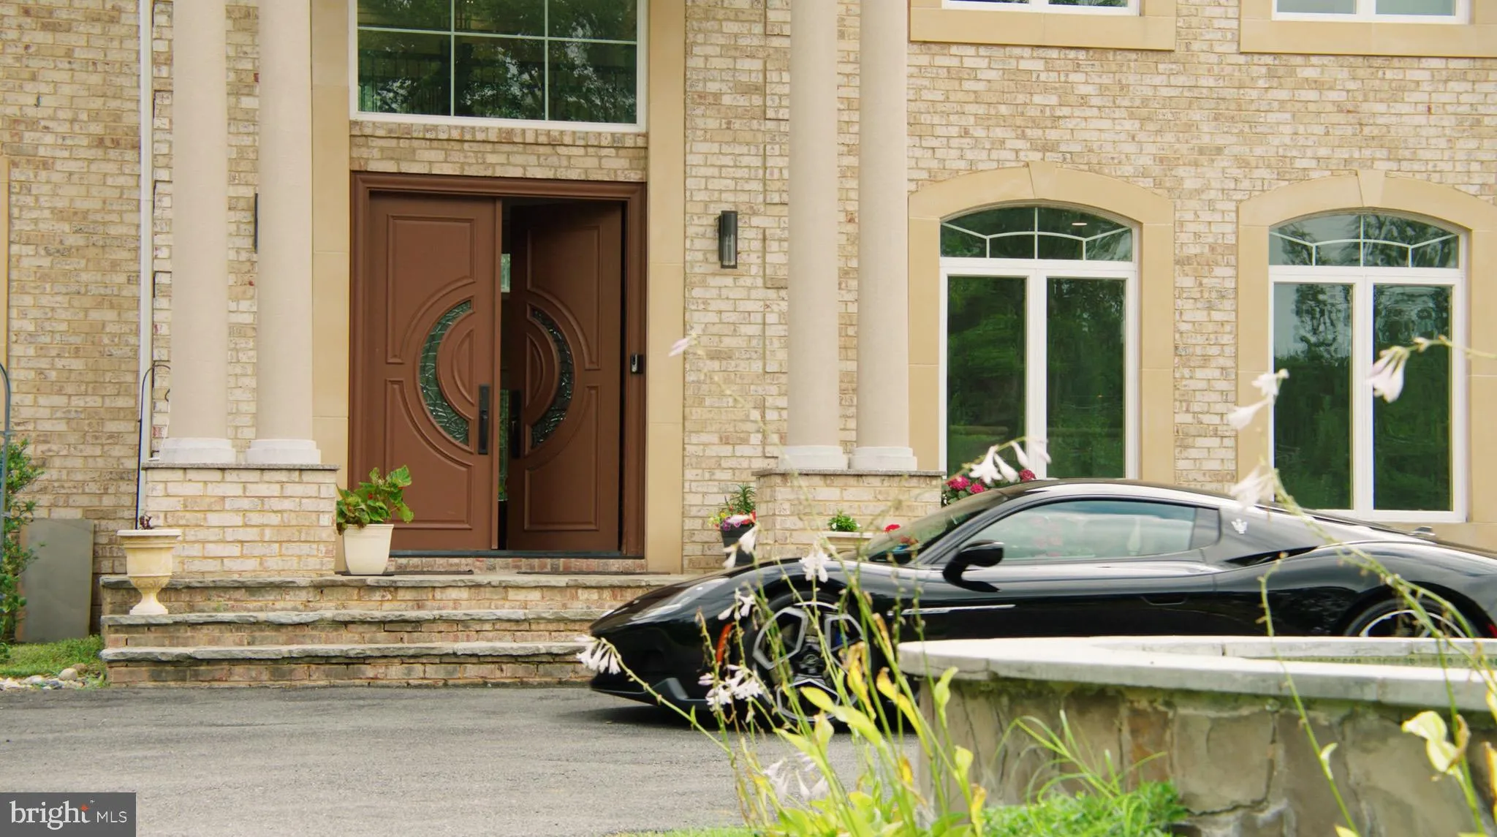
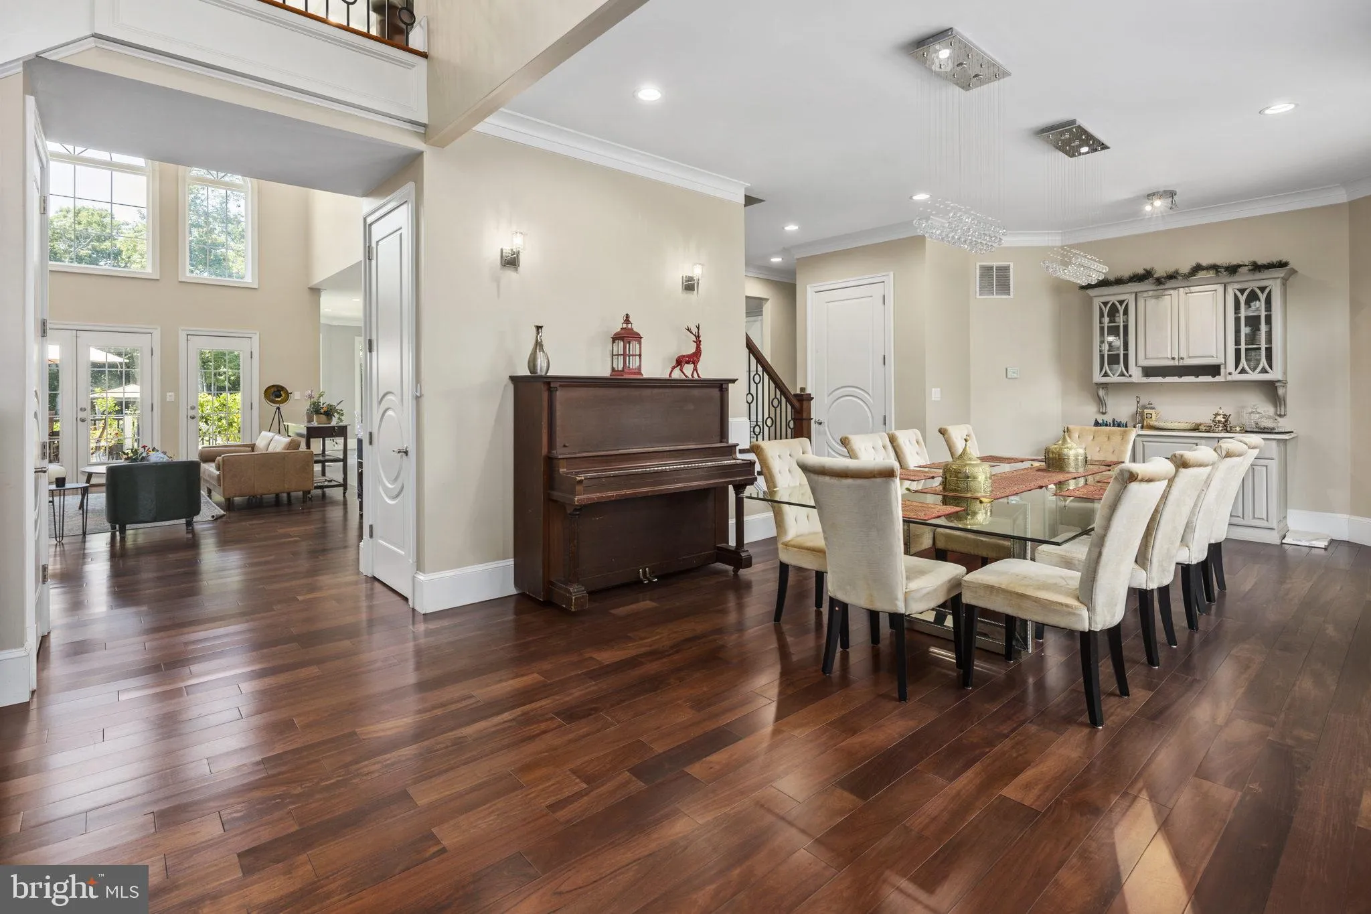
Located on Clifton’s most desirable street, just minutes from Fairfax, off Braddock Road, I-66, and major highways, this stately gated estate offers exceptional luxury, privacy, and convenience on over 5 pristine acres. Surrounded by grand custom estates and tucked away at the end of a private street, it provides a peaceful retreat just minutes from everything. Built in 2016, the approximately 9, 000-square-foot residence showcases high-end finishes throughout, featuring a sought-after main-level primary suite and a butler’s pantry, making the home ideal for multigenerational living and effortless entertaining. An elevator provides seamless access to every level. Designed for both entertaining and relaxation, the home includes a private movie theater with surround sound, a custom wet bar, a sauna, a fully equipped gym, and a whole-house generator. The property also features a charming chicken coop and backs to mature trees, creating a private, serene setting with picturesque views.
 Features & Appliances
 Ask Agent A Question
 Address Map
 Neighborhood
 MLS Addon
 Additional Information
 Financial
Listing Information
Financial
Listing Information
 Rob Spicer Broker, GRI
Spicer Real Estate
Rob Spicer Broker, GRI
Spicer Real Estate
7201 Wisconsin Avenue
 RobSpicer@SpicerRealEstate.com
 2403881030
 2403881030
 7201 Wisconsin Avenue


