
 Share
Share


 238 KING GEORGE STREET, Annapolis, MD 21401
 3,750 Sqft SQFT
 4
4
 5
5
 Basic Details
Perfectly positioned on prestigious King George Street in the heart of Historic Annapolis, 238 King George Street represents an increasingly rare opportunity to acquire a beautifully reimagined residence in a location that simply cannot be replicated. The United States Naval Academy, State Circle, City Dock, waterfr...
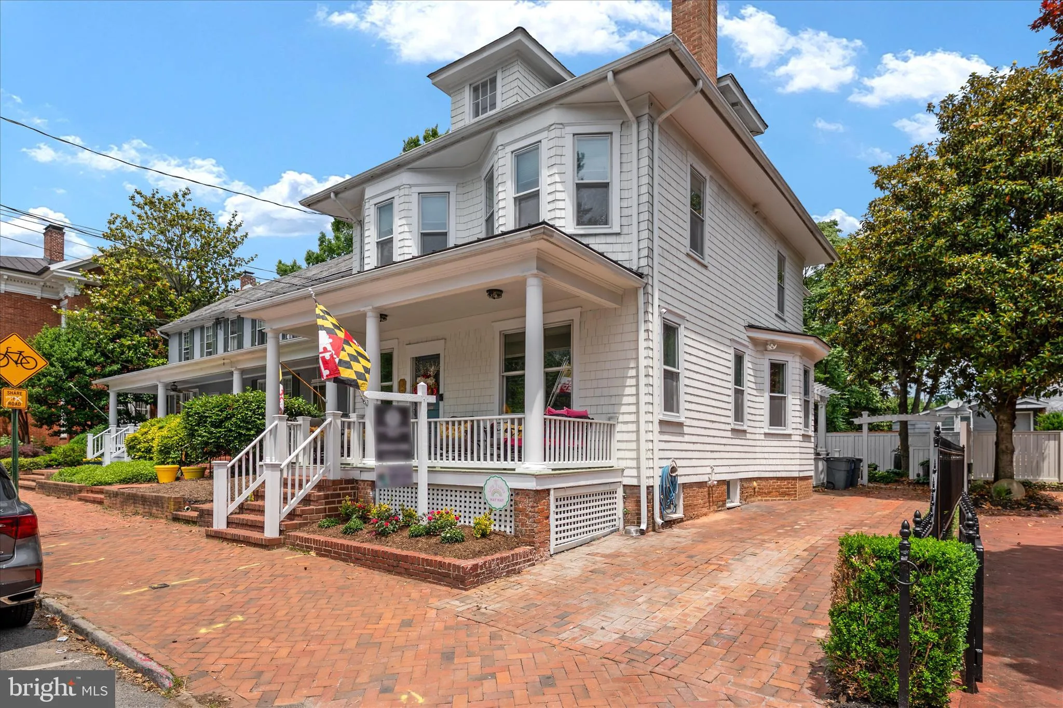
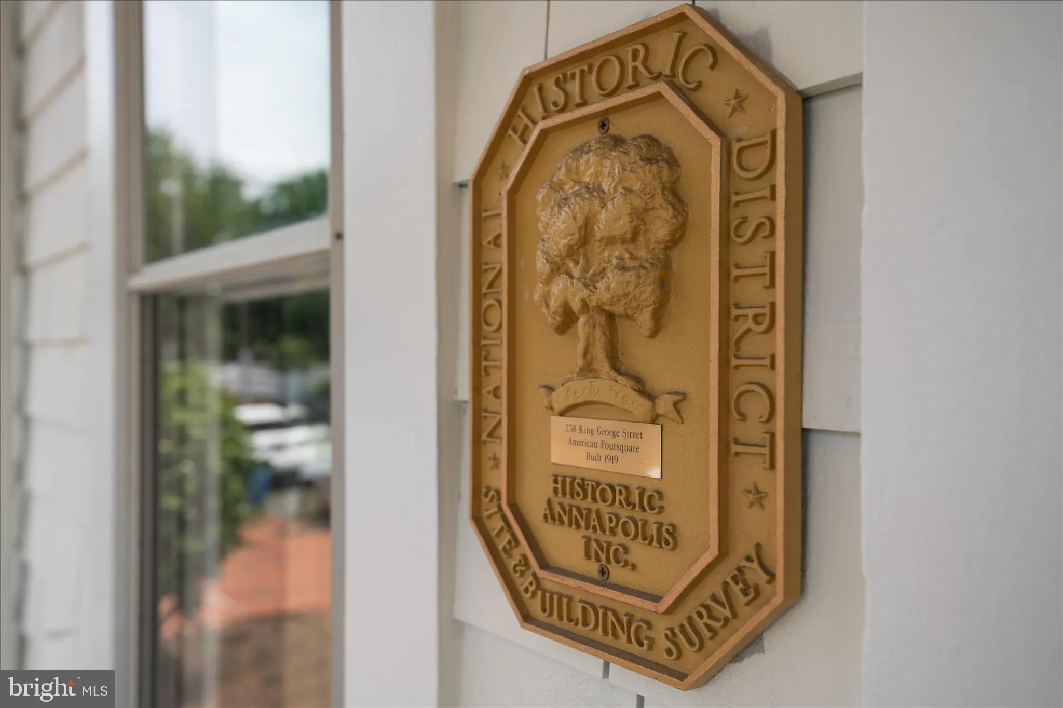
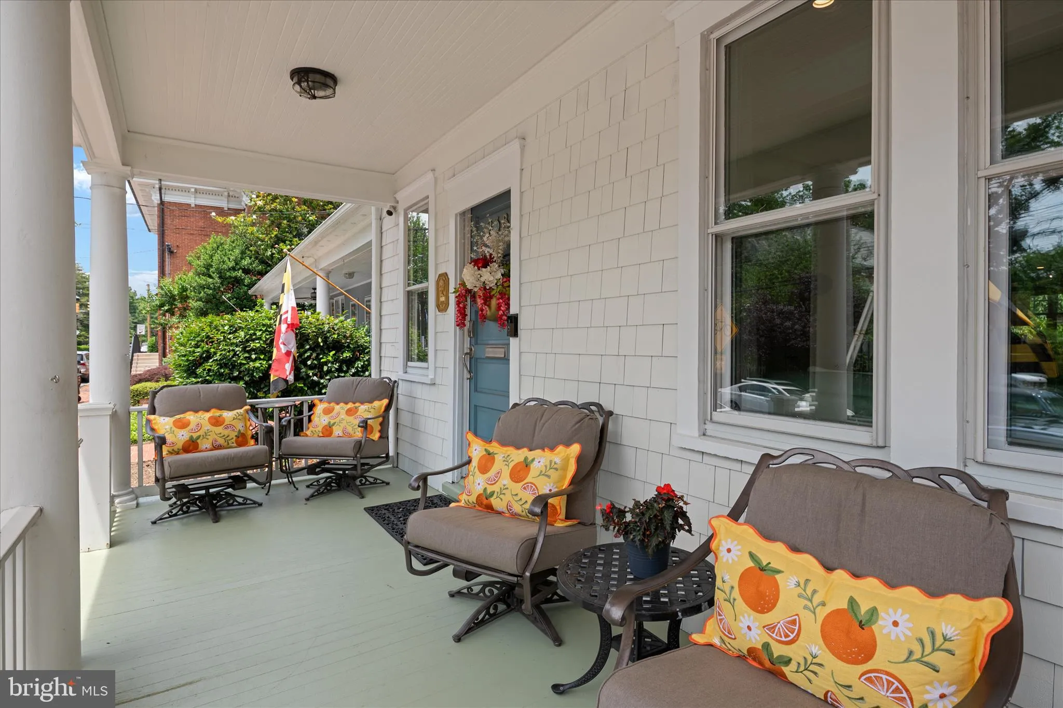
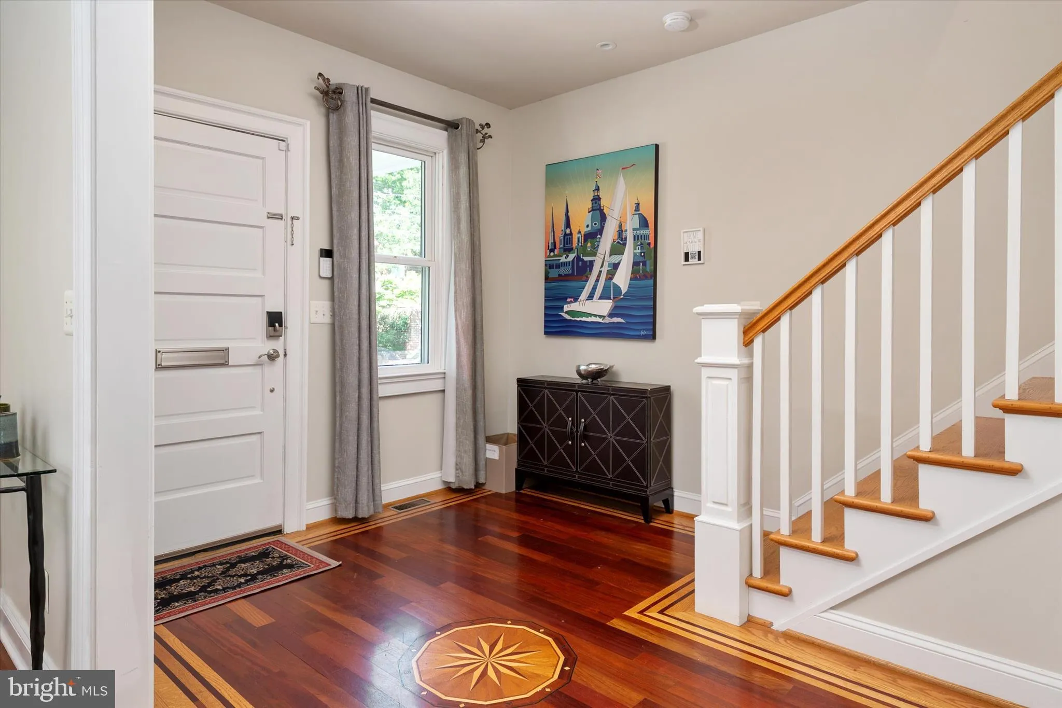
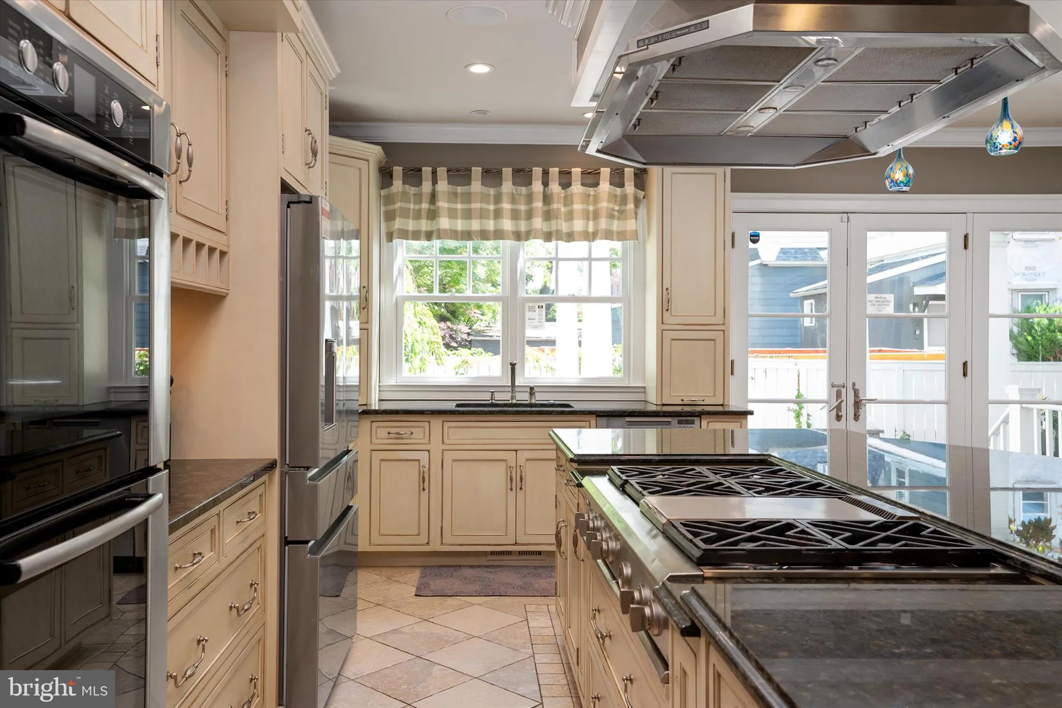
Perfectly positioned on prestigious King George Street in the heart of Historic Annapolis, 238 King George Street represents an increasingly rare opportunity to acquire a beautifully reimagined residence in a location that simply cannot be replicated. The United States Naval Academy, State Circle, City Dock, waterfront dining, boutiques, galleries and yacht clubs are all just moments from the front door, while one of the property’s most valuable and difficult-to-duplicate features—a private three-car driveway—allows you to park at home and experience downtown Annapolis entirely on foot. Extensively renovated and expanded in 2006–2007 and thoughtfully updated through 2025, the residence combines the architectural character and enduring appeal of Historic Annapolis with the infrastructure, scale and amenities expected in a modern luxury home. Recent improvements include a new roof, HVAC systems, water heater and beautifully refreshed interiors, representing significant investment in the property and allowing the next owner to enjoy the home without taking on the extensive modernization so often required in historic residences. Four beautifully finished levels provide exceptional flexibility, with rich hardwood floors, custom millwork, high ceilings and refined architectural details throughout. The gourmet kitchen anchors gracious living and entertaining spaces, while the primary suite offers a private retreat with a beautifully appointed bath and heated floors. The finished lower level, with high ceilings, private walk-out entrance, wet bar, generous recreation space and heated floors, lives as a true extension of the residence rather than a traditional basement. The upper-level loft provides another private and flexible retreat for guests, an office or studio, with views of the iconic United States Naval Academy Chapel dome. Offered substantially furnished with only limited exclusions, the property presents an unusually effortless opportunity for year-round living, a second residence or a sophisticated lock-and-leave home in one of Annapolis’ most enduringly desirable locations. Properties can be renovated. Interiors can be recreated. What cannot be reproduced is this combination of historic location, private three-car parking, Naval Academy views, four finished levels and immediate walkability to the very best of Annapolis. 238 King George Street is an exceptional residence—and a rare opportunity to secure a distinctive property in the heart of Maryland’s capital city.
 Features & Appliances
 Ask Agent A Question
 Address Map
 Neighborhood
 MLS Addon
 Additional Information
 Financial
Listing Information
Financial
Listing Information
 Rob Spicer Broker, GRI
Spicer Real Estate
Rob Spicer Broker, GRI
Spicer Real Estate
7201 Wisconsin Avenue
 RobSpicer@SpicerRealEstate.com
 2403881030
 2403881030
 7201 Wisconsin Avenue


