

Spicer Real Estate
  • Share
$950,000
Active Active
VA,Haymarket

Location 6148 MICHENER DRIVE, Haymarket, VA 20169

  • Sqft 4,491 Sqft SQFT
  • Bed 5
  • Bath 5
Basic Details Basic Details
Description

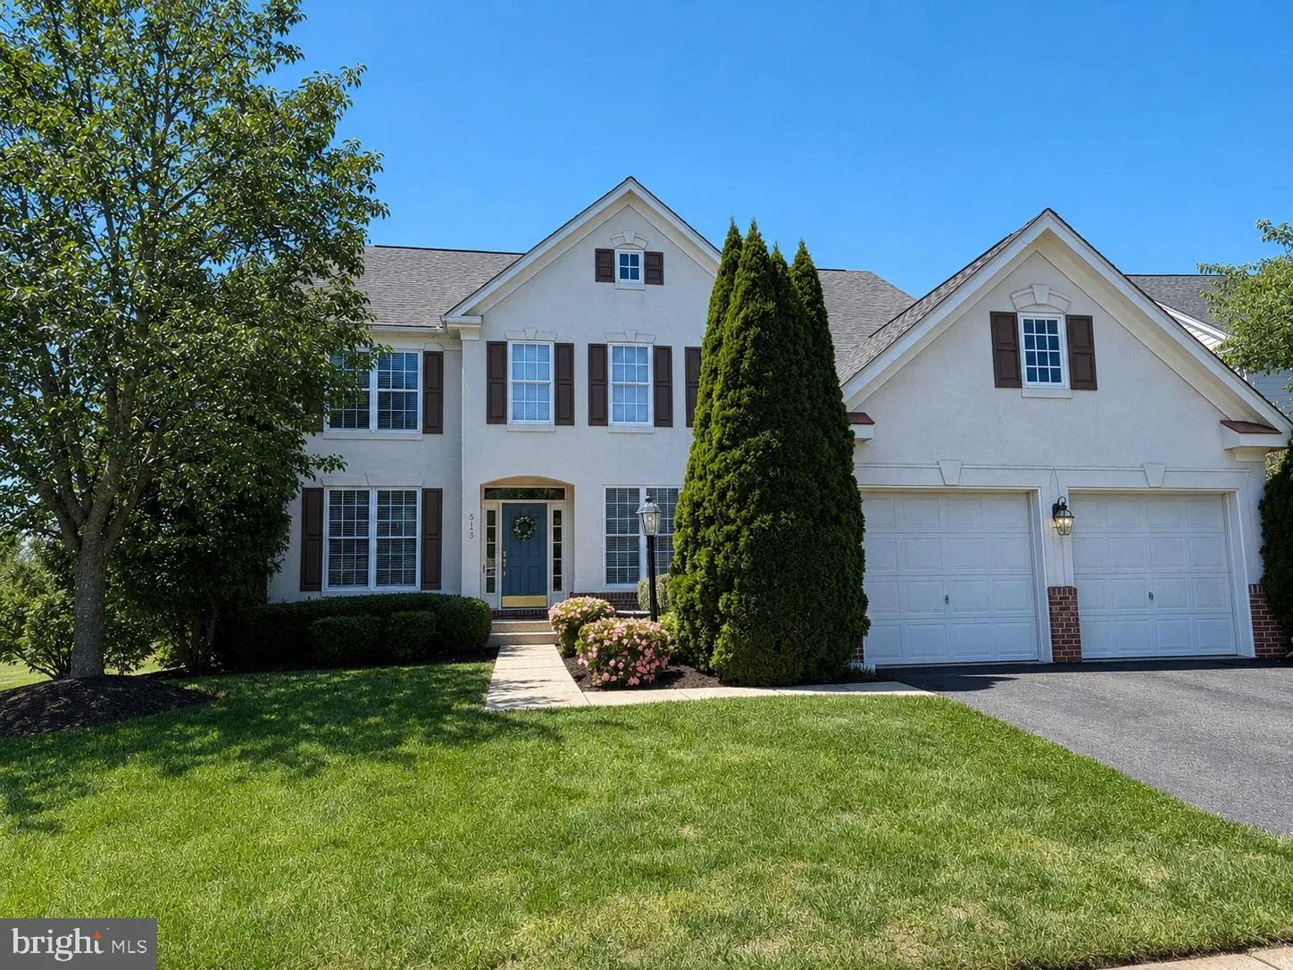
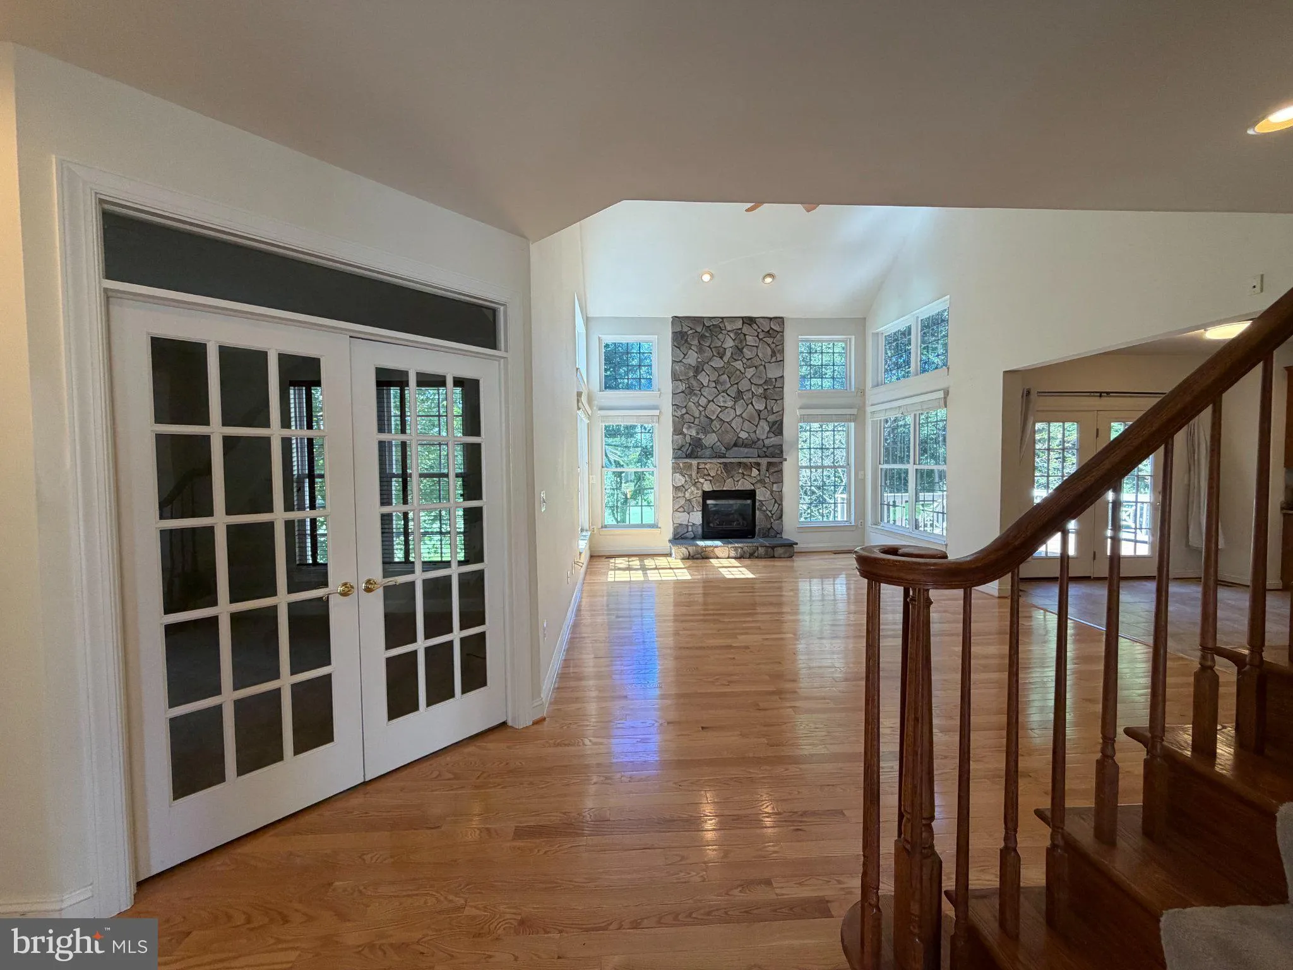
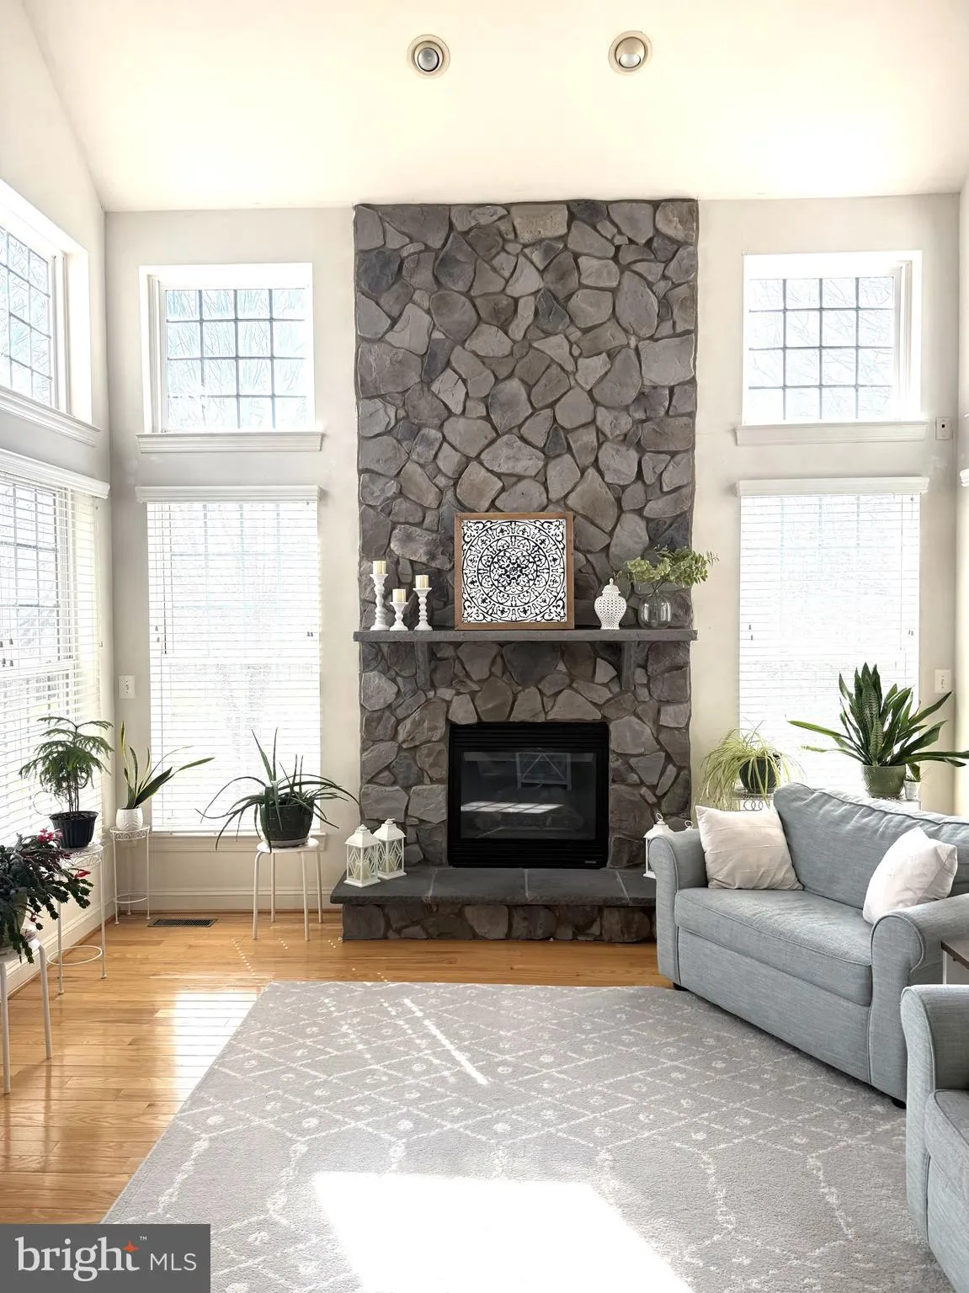
Stunning 5-bedroom, 4.5-bath home overlooking the 8th fairway of the private Piedmont Golf Course! This spacious home features granite countertops, solid oak floors on the main level and in the primary bedroom, a dramatic two-story stone fireplace in the family room, and a private main-level study. The luxurious pri...

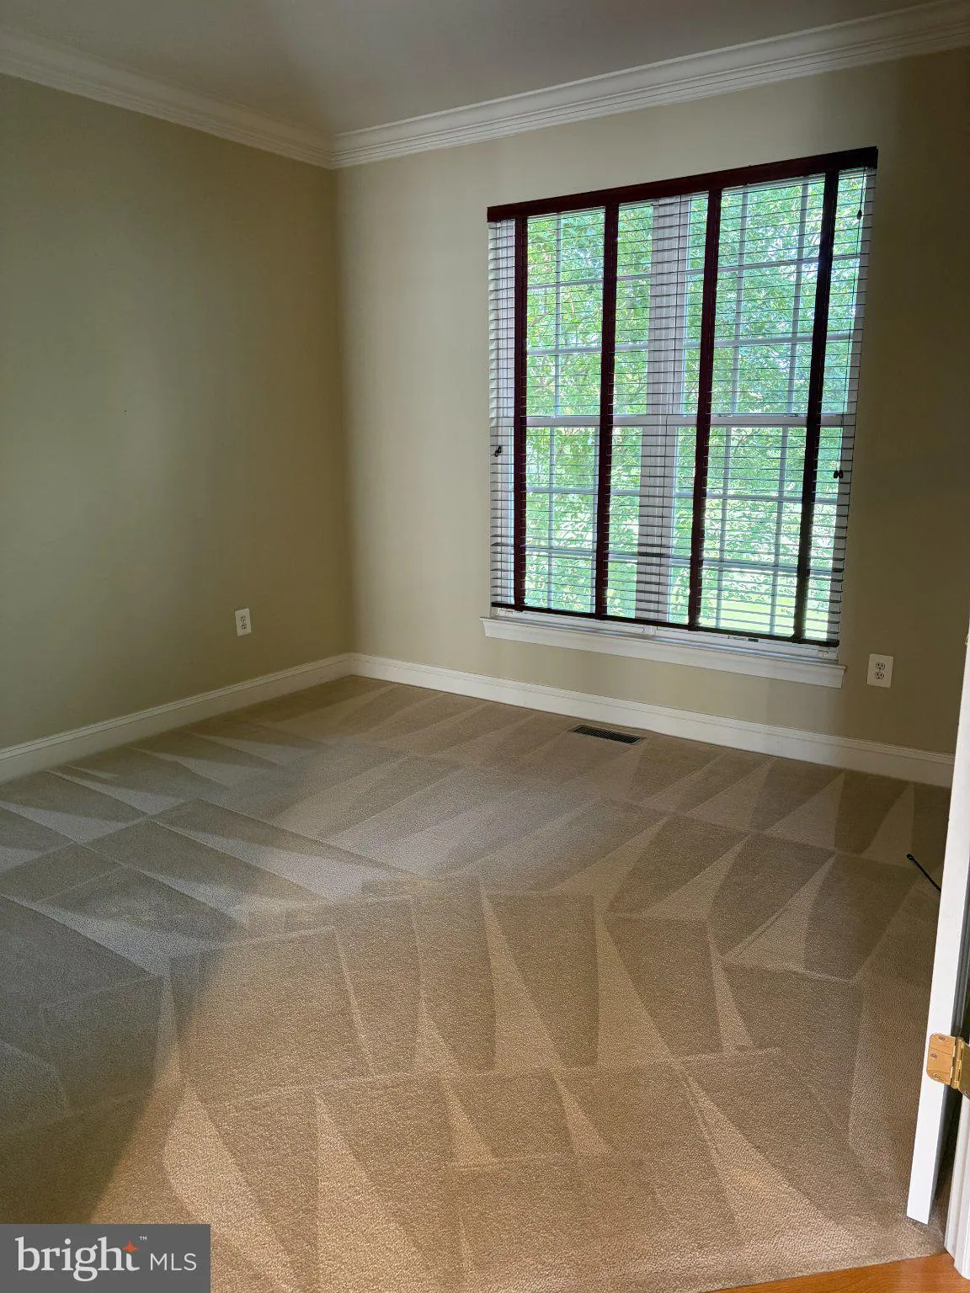
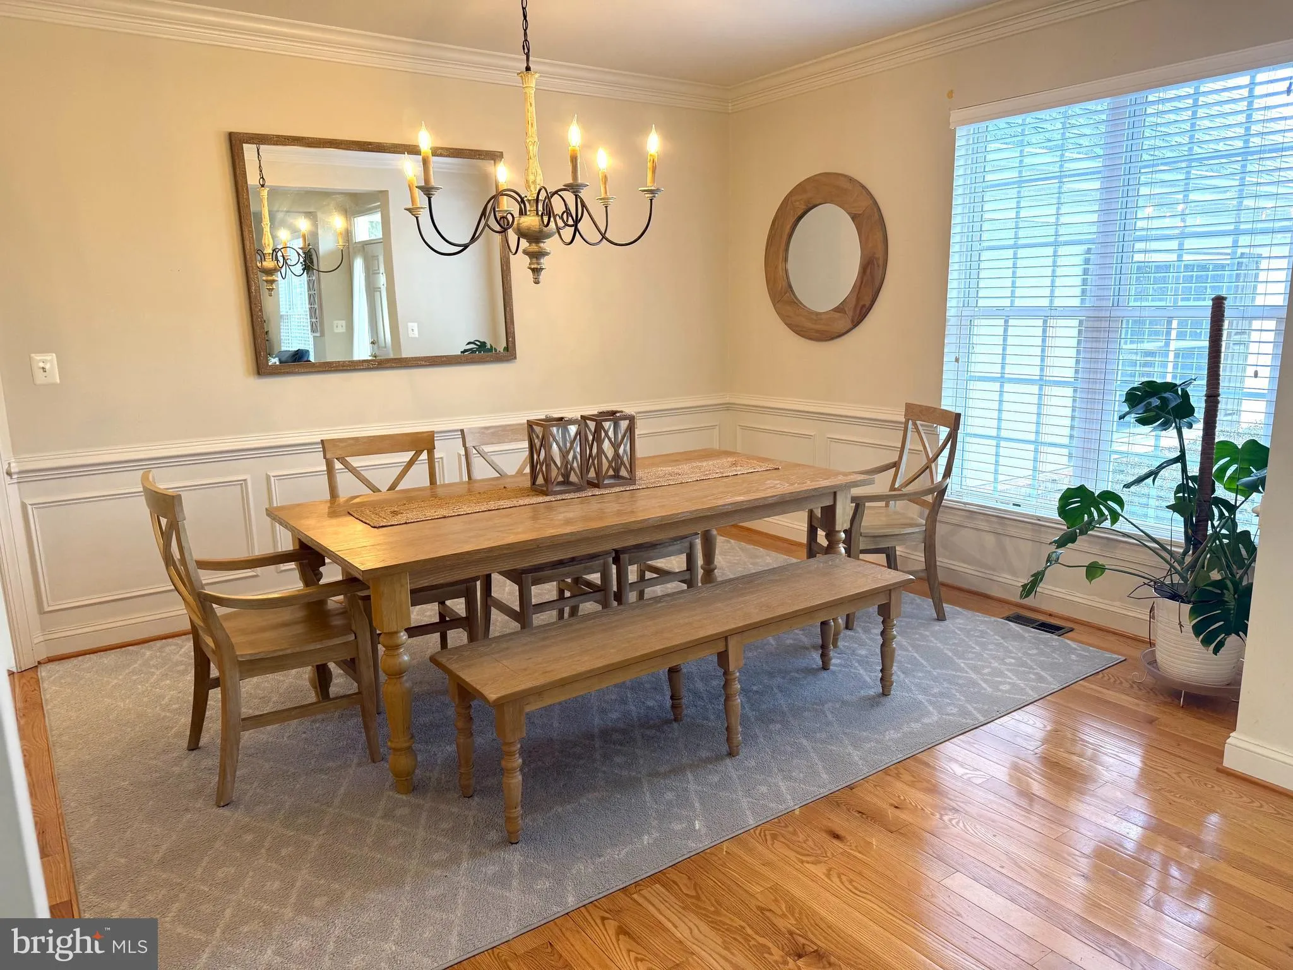
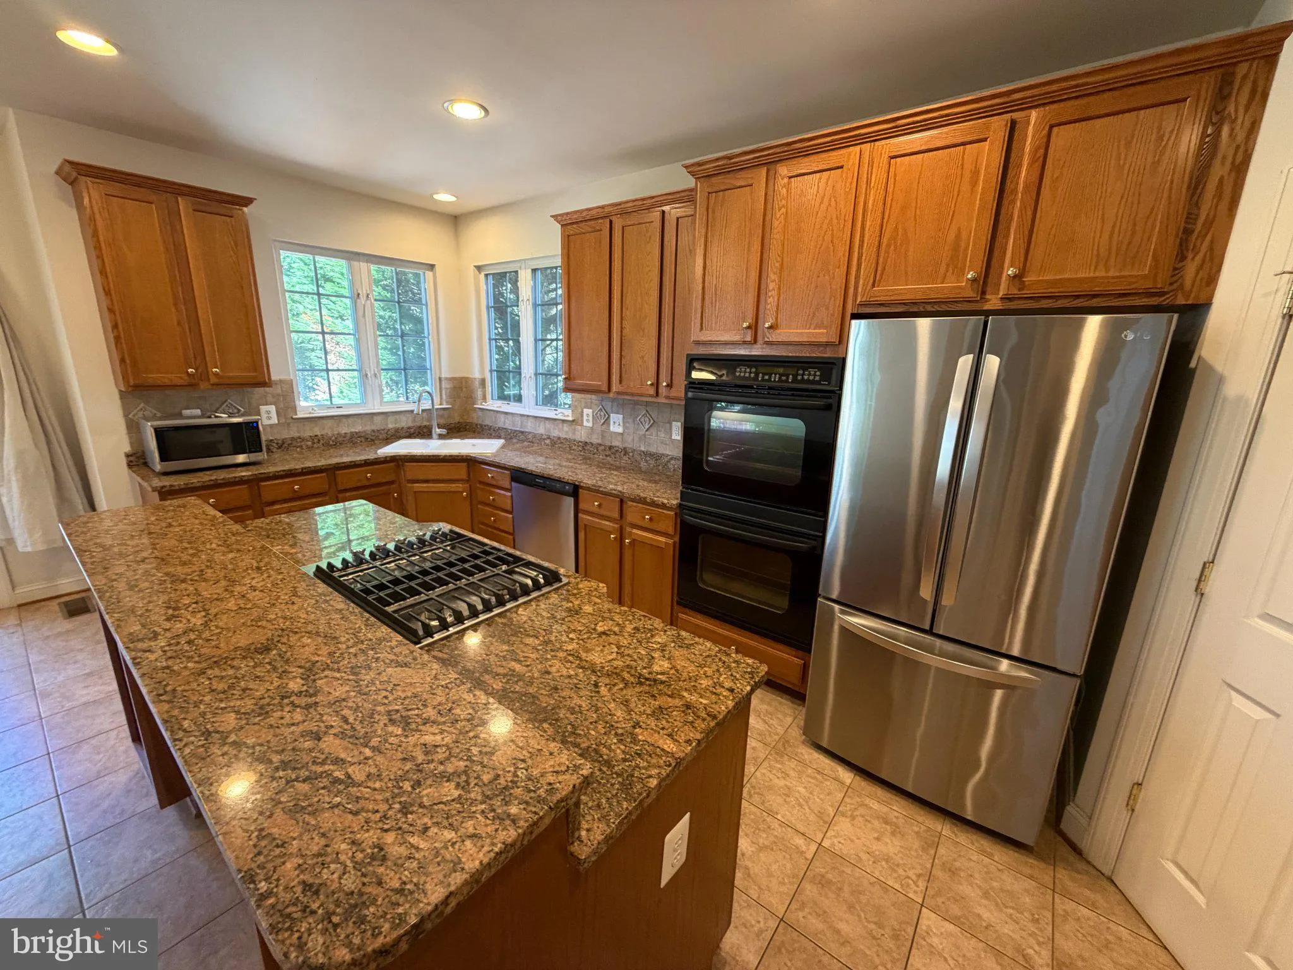
Stunning 5-bedroom, 4.5-bath home overlooking the 8th fairway of the private Piedmont Golf Course! This spacious home features granite countertops, solid oak floors on the main level and in the primary bedroom, a dramatic two-story stone fireplace in the family room, and a private main-level study. The luxurious primary suite offers tray ceilings, plantation shutters, dual walk-in closets, and a spacious en-suite bath with separate vanities, dual sinks, a soaking tub, and separate shower. Entertain with ease in the formal living and dining rooms, or relax on the deck while enjoying peaceful golf course views and the privacy provided by mature trees. The fully finished walk-out lower level includes a spacious recreation area, a private bedroom and full bath ideal for guests or an in-law suite, plus two unfinished storage rooms offering abundant space for seasonal items, hobbies, or future expansion. Located in the award-winning Piedmont community with 24/7 gated security and exceptional amenities, including indoor and outdoor pools, tennis courts, a fitness center, walking trails, and optional club membership with fine dining and event facilities. Beautifully maintained grounds, outstanding amenities, and a premier golf course setting make this home an exceptional opportunity.

Read More
Basic Details
  • Property Type: Residential
  • Listing Type: Active
  • Listing ID: VAPW2120268
  • Price: $950,000
  • View: Golf Course, Trees/Woods
  • Bedrooms: 5
  • Bathrooms: 5
  • Half Bathrooms: 1
  • Sqft: 4,491 Sqft
  • Year Built: 2002
  • Lot Area: 0.23 Acre
  • Location: US, VA, PRINCE WILLIAM-VA, Haymarket, PIEDMONT, 20169
  • Structure Type: Detached
  • Heating System: Forced Air
  • Cooling System: Central A/C
  • Basement: Daylight, Full, Heated, Interior Access, Outside Entrance, Rear Entrance, Walkout Level, Windows
  • Fireplace: Gas/Propane
  • Patio: Deck
  • Parking: Paved Driveway
  • Full Bathrooms: 4
  • Listing Status: Active
Features & Appliances
Features
  • Utilities: Cable TV, Under Ground, Natural Gas Available, Electric Available, Water Available
  • Window Features: DoublePaneWindows
  • Architectural Style: Contemporary
  • Exterior Features: Awning(s)
  • Fireplaces Total: 1
  • Flooring: Carpet, Hardwood, Tile/Brick
  • Interior Features: Bathroom - Tub Shower, Bathroom - Soaking Tub, Breakfast Area, Carpet, Family Room Off Kitchen, Formal/Separate Dining Room, Kitchen - Country, Pantry, Recessed Lighting, Window Treatments, Wood Floors, 2nd Kitchen, Bathroom - Stall Shower, Kitchen - Table Space, Kitchen - Gourmet, Kitchenette
  • Sewer: Public Sewer

Appliances
  • Appliances: Built-In Microwave, Cooktop, Dishwasher, Disposal, Dryer, Exhaust Fan, Refrigerator, Washer
Ask Agent A Question Ask Agent A Question

Address Map Address Map
Neighborhood Neighborhood
  • Elementary School: MOUNTAIN VIEW
  • High School: BATTLEFIELD
  • Middle School: BULL RUN
MLS Addon MLS Addon
  • Office Name: RE/MAX Gateway
  • Agent Name: Bruce B Anderson
Additional Information Additional Information
  • Water Source: Public
  • Accessibility Features: None
  • Association Amenities: Common Grounds, Community Center, Exercise Room, FitnessCenter, Gated Community, GolfCourse, Golf Course Membership Available, Jog/Walk Path, Meeting Room, Pool - Indoor, Pool - Outdoor, Swimming Pool, Tennis Courts, Tot Lots/Playground
  • Construction Materials: Combination
  • Foundation Details: Slab
  • Garage: 2.0
  • Levels: 3
  • Lot Features: Backs to Trees
  • On Market Date: 2026-08-14
Financial Financial
  • Tax Annual Amount: 8192.0
  • Association Fee: 199.0
  • Association Fee Frequency: Monthly
  • Association Fee Includes: Common Area Maintenance, Health Club, Management, Pool(s), Recreation Facility, Road Maintenance, Security Gate, Snow Removal, Trash
  • Association Yn: 1
Listing Information Listing Information
  • Originating System Name: Bright
  • List Agent Mls Id: 69975
  • List Office Mls Id: RMAX151
  • MLS Status: ACTIVE-BRIGHT
  • Modification Timestamp: 2026-09-13T04:39:25Z
  • Status Change Timestamp: 2026-09-01T13:40:30Z
Rob Spicer Broker, GRI Rob Spicer Broker, GRI Spicer Real Estate

7201 Wisconsin Avenue

Mortgage Calculator
$
$ %
Years
%
$ %Per Year
$ % Per Year

$
