
Spicer Real Estate
  • Share
$2,362,500
Pending Pending
VA,Mclean

Location 1429 SPRING VALE AVENUE, Mclean, VA 22101

  • Sqft 4,641 Sqft SQFT
  • Bed 6
  • Bath 5
Basic Details Basic Details
Description

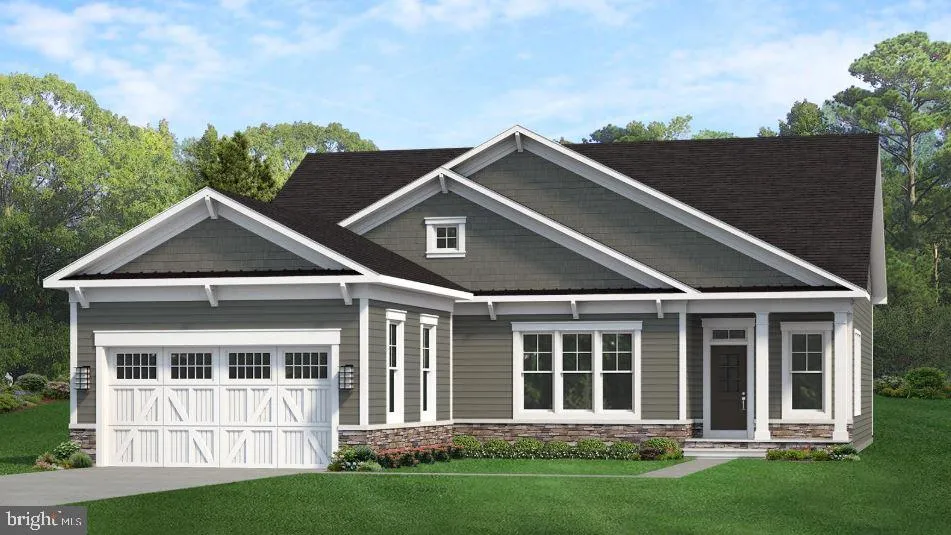
TO BE BUILT HOME – ANTICIPATED COMPLETION: SPRING 2027

Basic Details
  • Property Type: Residential
  • Listing Type: Pending
  • Listing ID: VAFX2296222
  • Price: $2,362,500
  • Bedrooms: 6
  • Bathrooms: 5
  • Sqft: 4,641 Sqft
  • Year Built: 2027
  • Lot Area: 0.26 Acre
  • Location: US, VA, FAIRFAX-VA, Mclean, WEST MC LEAN, 22101
  • Structure Type: Detached
  • Heating System: 90% Forced Air, Central, Forced Air, Humidifier, Programmable Thermostat, Zoned
  • Cooling System: Air Purification System, Central A/C, Heat Pump(s), Programmable Thermostat, Whole House Fan, Whole House Exhaust Ventilation
  • Basement: Connecting Stairway, Daylight, Partial, Drainage System, Interior Access, Outside Entrance, SumpPump, Water Proofing System, Windows
  • Fireplace: Gas/Propane
  • Parking: Asphalt Driveway
  • Full Bathrooms: 5
  • Listing Status: Pending
  • New Construction Yn: 1
  • Roof: Architectural Shingle, Asphalt, Metal
Features & Appliances
Features
  • Utilities: Electric Available, Natural Gas Available, Water Available, Sewer Available
  • Window Features: Energy Efficient, Low-E
  • Architectural Style: Transitional
  • Exterior Features: Exterior Lighting, Gutter System, Street Lights
  • Fireplaces Total: 1
  • Flooring: Carpet, CeramicTile, Concrete, Hardwood
  • Interior Features: Air Filter System, Attic/House Fan, Bathroom - Tub Shower, Bathroom - Walk-In Shower, Carpet, Combination Dining/Living, Dining Area, Family Room Off Kitchen, Floor Plan - Open, Kitchen - Eat-In, Kitchen - Gourmet, Kitchen - Island, Pantry, Primary Bath(s), Upgraded Countertops, Walk-in Closet(s), Window Treatments
  • Sewer: Public Sewer

Appliances
  • Appliances: Built-In Microwave, Dishwasher, Disposal, Energy Efficient Appliances, Humidifier, Range Hood, Refrigerator, Stainless Steel Appliances, Washer/Dryer Hookups Only, WaterHeater, Cooktop, Oven - Wall
Ask Agent A Question Ask Agent A Question

Address Map Address Map
Neighborhood Neighborhood
  • Elementary School: SHERMAN
  • High School: MCLEAN
  • Middle School: LONGFELLOW
MLS Addon MLS Addon
  • Office Name: Pearson Smith Realty, LLC
  • Agent Name: Robert Larson
Additional Information Additional Information
  • Water Source: Public
  • Accessibility Features: None
  • Construction Materials: Advanced Framing, Asphalt, BattsInsulation, BlownInInsulation, Cement Siding, Concrete, CPVC/PVC, Glass, HardiPlank Type, Masonry, Rough-In Plumbing, Stone, Tile
  • Electric: 200+ Amp Service
  • Foundation Details: Concrete Perimeter, Passive Radon Mitigation, Pillar/Post/Pier, Slab
  • Garage: 2.0
  • Levels: 3
  • On Market Date: 2026-03-13
Financial Financial
  • Tax Annual Amount: 15637.0
Listing Information Listing Information
  • Co List Agent Full Name: JENNIFER M RIDDLE
  • Co List Office Name: Pearson Smith Realty, LLC
  • Originating System Name: Bright
  • Co List Agent Mls Id: 3031066
  • Co List Office Mls Id: PSTH3
  • List Agent Mls Id: 3389614
  • List Office Mls Id: PSTH3
  • MLS Status: PENDING-BRIGHT
  • Modification Timestamp: 2026-08-04T18:15:14Z
  • Status Change Timestamp: 2026-07-28T17:14:50Z
Rob Spicer Broker, GRI Rob Spicer Broker, GRI Spicer Real Estate

7201 Wisconsin Avenue

Mortgage Calculator
$
$ %
Years
%
$ %Per Year
$ % Per Year

$
