
 Share

 240 WHITMOOR TERRACE, Silver Spring, MD 20901
 1,764 Sqft SQFT
 3
 2
 Basic Details
New price! New photos! Welcome to 240 Whitmoor Terrace, a charming 1946 Colonial on a quiet street in Silver Spring’s sought-after Woodmoor neighborhood, thoughtfully renovated top to bottom while keeping its classic character. Three bedrooms, two full baths, and a finished walkout lower level sit on two deeded pa...
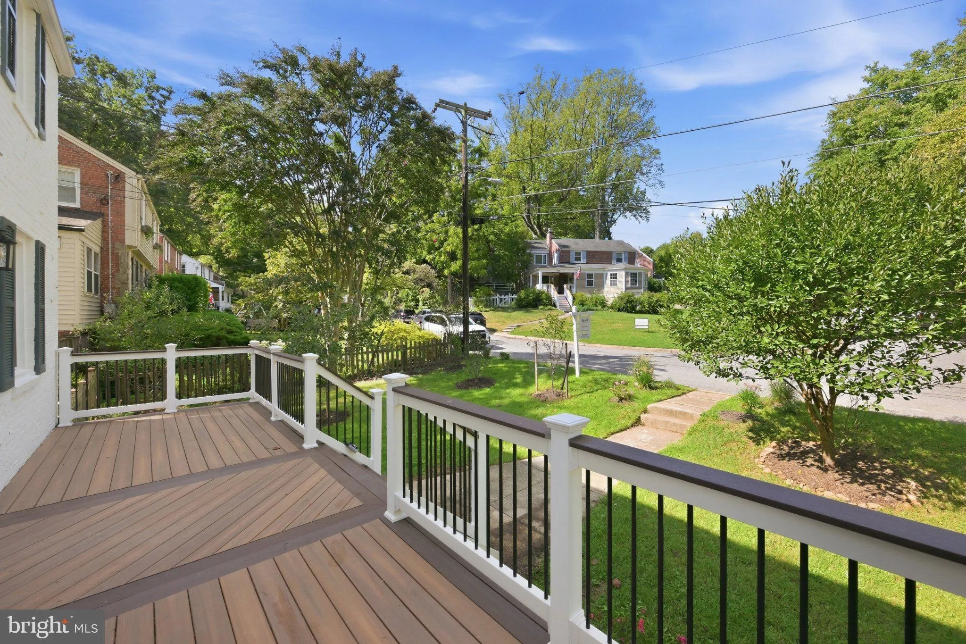
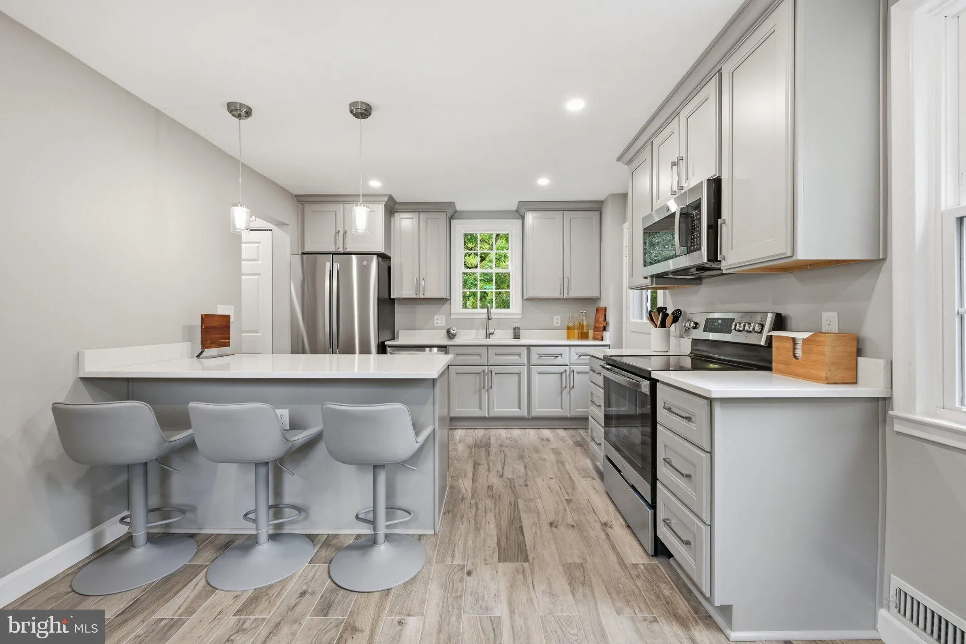
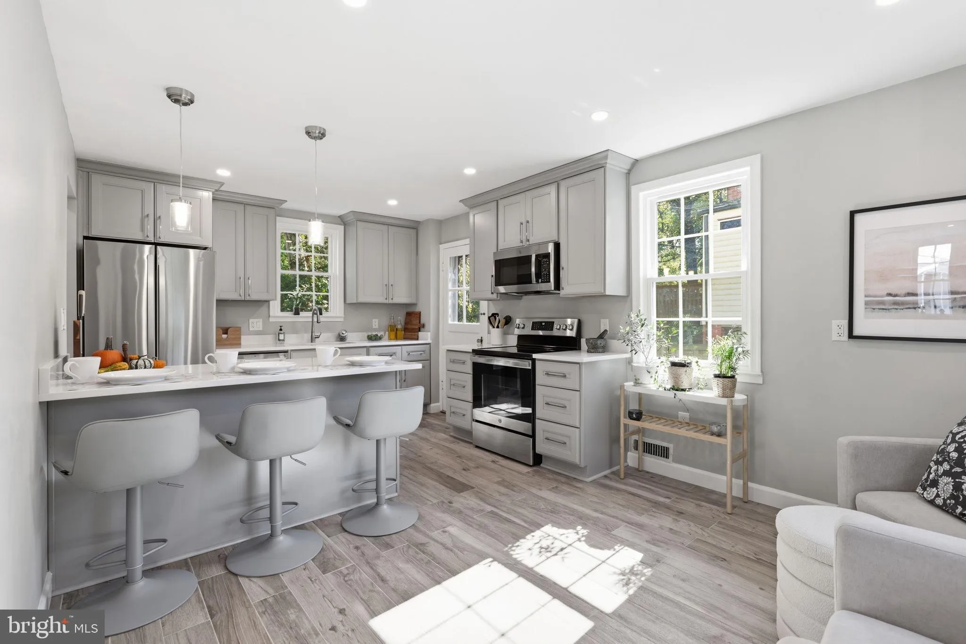
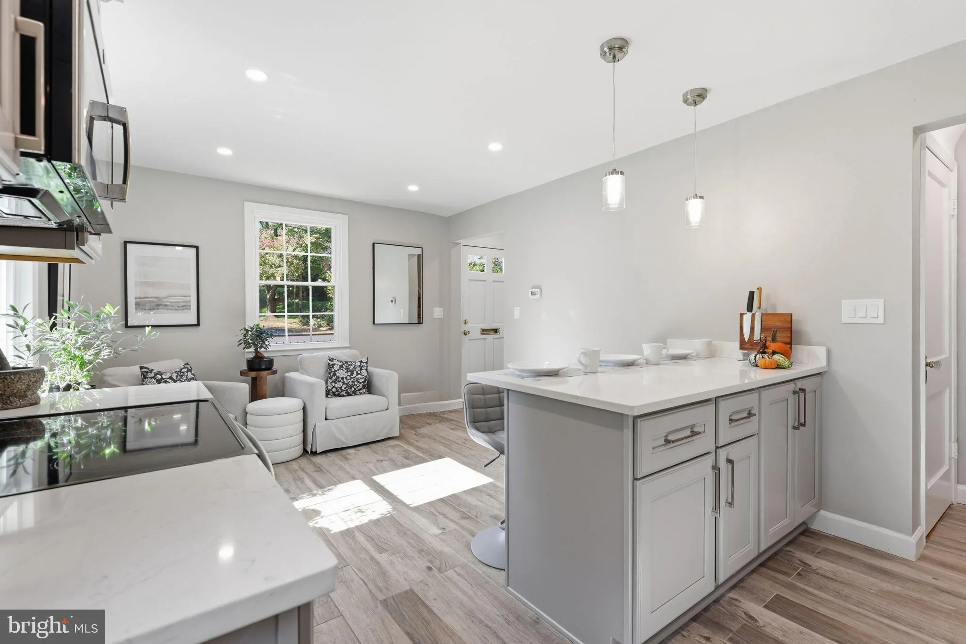
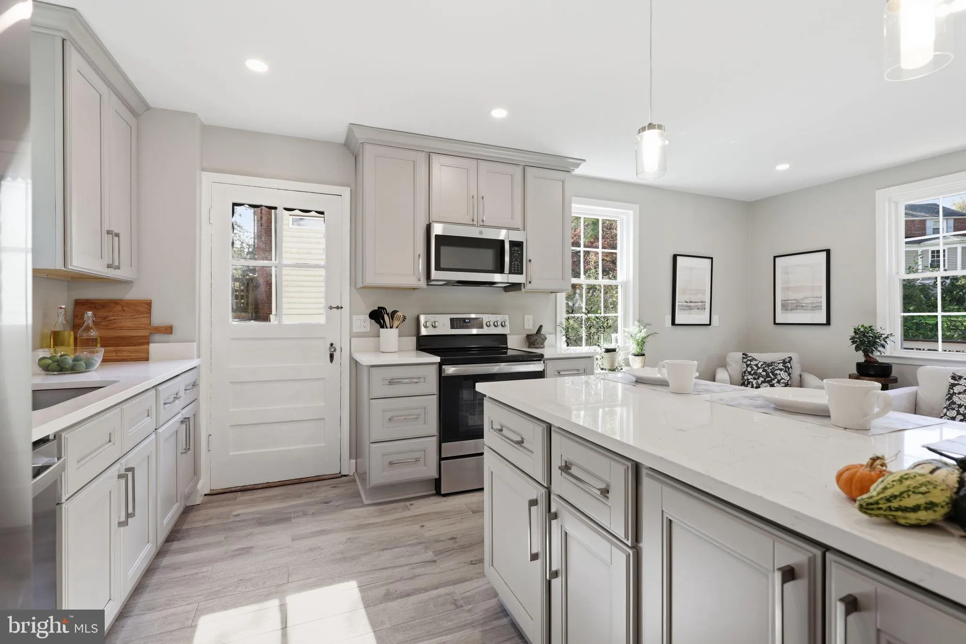
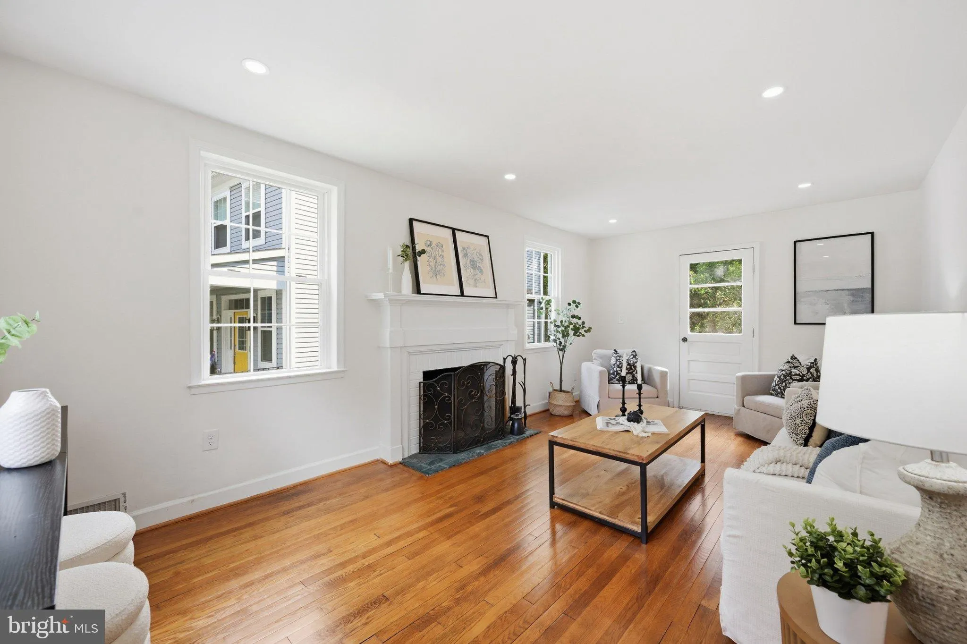
New price! New photos! Welcome to 240 Whitmoor Terrace, a charming 1946 Colonial on a quiet street in Silver Spring’s sought-after Woodmoor neighborhood, thoughtfully renovated top to bottom while keeping its classic character. Three bedrooms, two full baths, and a finished walkout lower level sit on two deeded parcels totaling 15, 760 sq ft (about 0.36 acres), including a private wooded ravine. Step inside to a bright living room, where hand-refinished vintage hardwood floors and a restored wood-burning fireplace, with new chimney cap, liner, and flue, make a warm spot to unwind on cooler evenings. Tall replacement windows fill the main level with natural light, complemented by recessed lighting throughout. The fully renovated kitchen features new cabinets, quartz countertops, backsplash, ceramic tile flooring, an island with a built-in outlet, and brand-new stainless steel appliances, plus an existing gas line available for conversion. Upstairs are three bedrooms and a fully renovated bathroom pairing the original tub, beautifully reglazed, with a new vanity, toilet, and tiled floor. The renovation went beyond the surface to the systems buyers of vintage homes usually inherit as problems: full electrical rewiring with a new oversized panel, whole-house PEX plumbing, and hardwired interconnected smoke alarms. Add leveled and reinforced kitchen and bath floors, a new AC system and water heater (2023), an architectural shingle roof with about 15 years of remaining life, and yards regraded to direct water away from the foundation, and you can move in and simply enjoy. Downstairs, the finished walkout lower level offers flexible space for a home office, gym, and lounge or play area, with a kitchenette, a new full bath with walk-in shower, a laundry area with a new washer and dryer, and ample storage. It’s also ideal for hosting overnight guests. Outside, a maintenance-free Trex front deck overlooks newly landscaped grounds with cherry and crabapple trees, a magnolia, and butterfly and herb gardens. The true showstopper is the backyard: a large, level, partially fenced lawn made for cookouts, gardening, and play. A rear door off the living room is already in place for a future deck or patio, a popular addition among neighboring homes. From the lawn, brick steps descend into your own private wooded ravine and stream bank, part of the Anacostia River watershed, with Northwest Branch trails nearby leading to wooded hiking and a river walk to D.C. Living in Woodmoor means being part of a welcoming community where neighbors know each other and traditions run deep, from the Fourth of July parade and Oktoberfest to holiday lightings and the much-loved Woodmoorstock music festival. Pine Crest Elementary is within the neighborhood, Eastern Middle and Montgomery Blair High sit on its edge, and St. Bernadette School is an easy walk away (buyer to verify school assignment). You’re steps from the Woodmoor Shopping Center and Pinecrest Park, minutes from downtown Silver Spring, with easy commuter access to D.C. No HOA and ample on-street parking. Flexible settlement available.
 Features & Appliances
 Ask Agent A Question
 Address Map
 Neighborhood
 MLS Addon
 Additional Information
 Financial
Listing Information
 Rob Spicer Broker, GRI
Spicer Real Estate
7201 Wisconsin Avenue
 RobSpicer@SpicerRealEstate.com
 2403881030
 2403881030
 7201 Wisconsin Avenue


