
 Share
Share




 2051 MADRILLON ROAD, Vienna, VA 22182
 4,119 Sqft SQFT
 4
4
 5
5
 Basic Details
🎃 NEW PRICE IMPROVEMENT! MOTIVATED SELLER! NOW OFFERED AT JUST $1, 230, 000! 🏡 💰 An incredible opportunity to get a GREAT DEAL on this spacious home! Don’t miss out on this fantastic value! Stop by for some Halloween candy 🍬, envision hosting family and friends for a festive Christmas gathering 🎄, a...
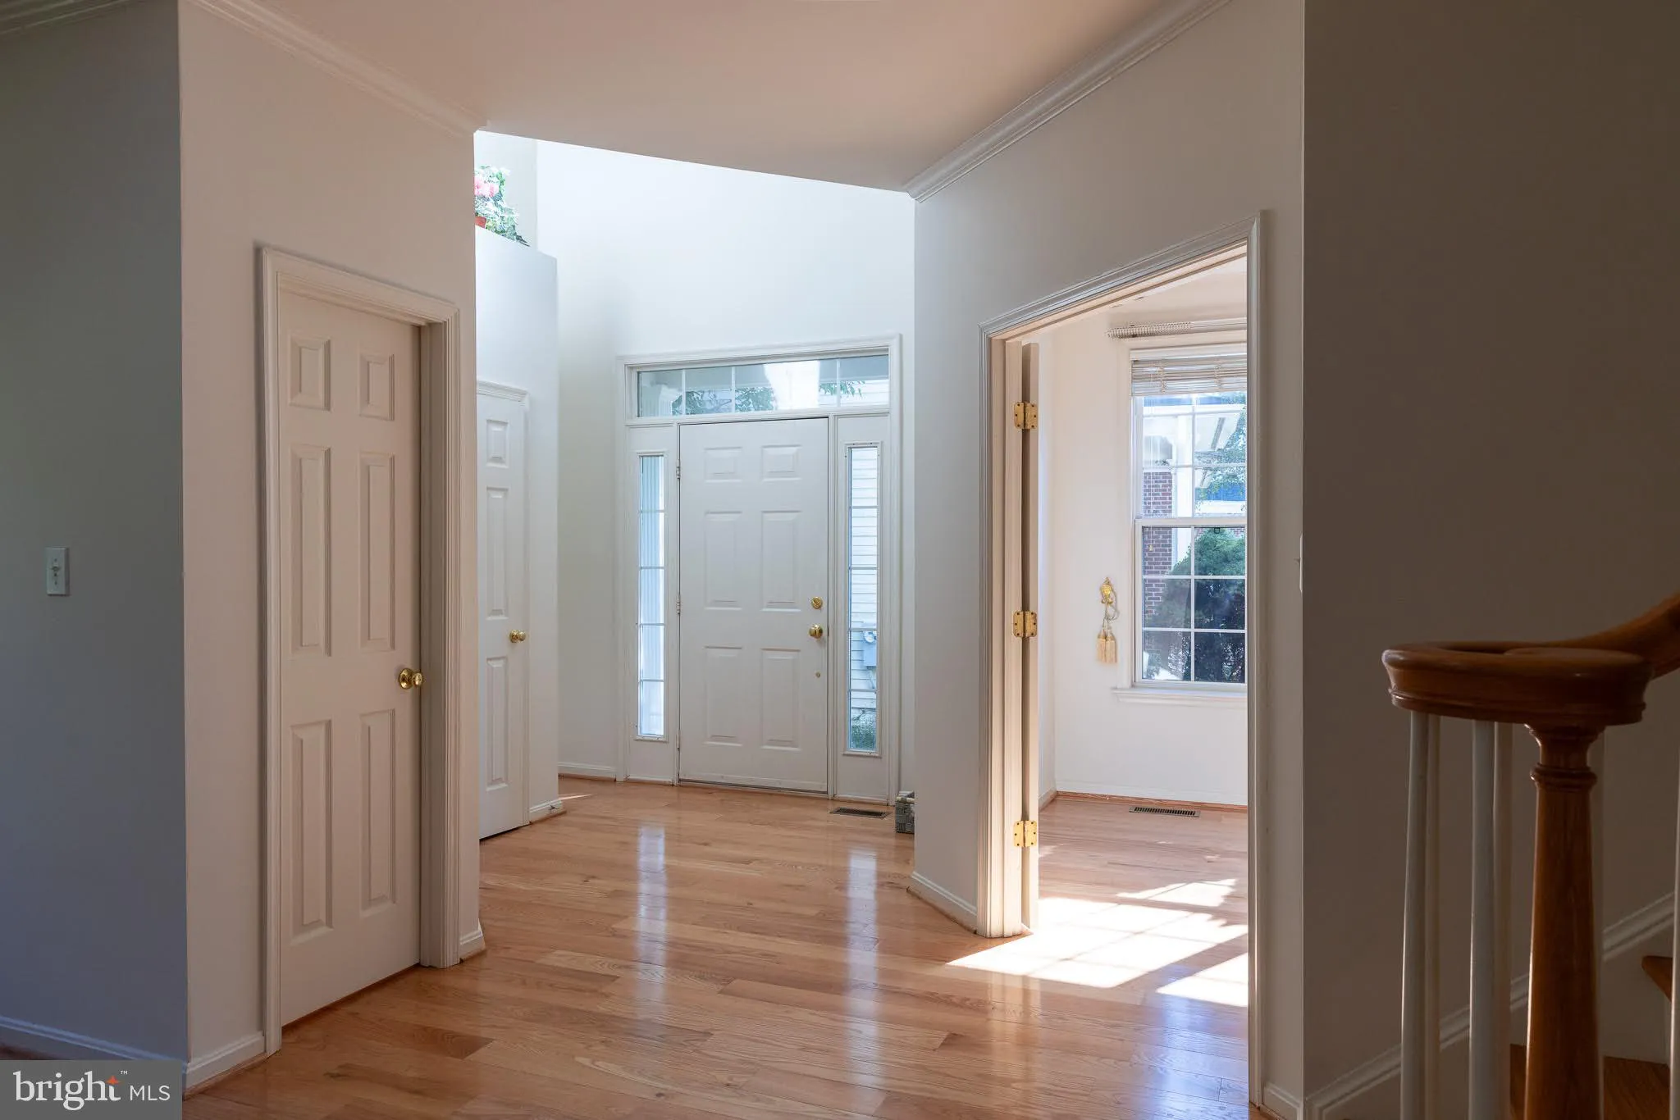
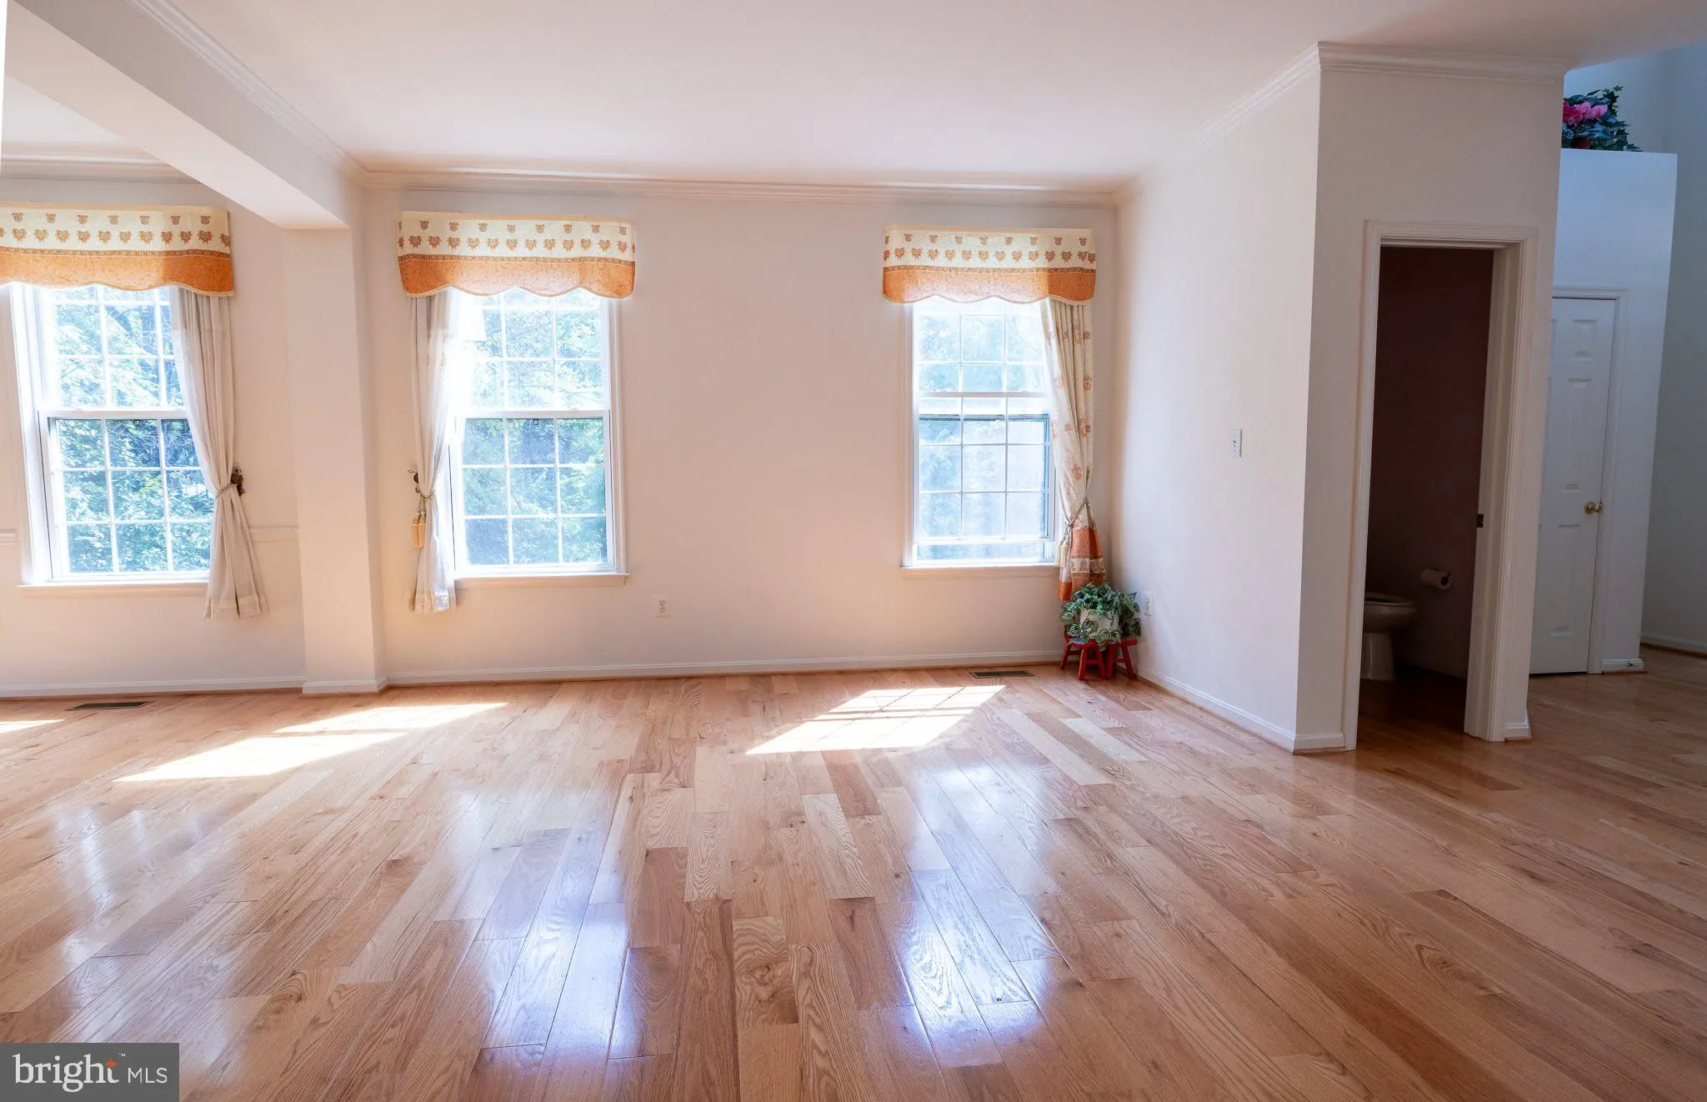
🎃 NEW PRICE IMPROVEMENT! MOTIVATED SELLER! NOW OFFERED AT JUST $1, 230, 000! 🏡 💰 An incredible opportunity to get a GREAT DEAL on this spacious home! Don’t miss out on this fantastic value! Stop by for some Halloween candy 🍬, envision hosting family and friends for a festive Christmas gathering 🎄, and imagine making this home your own! Welcome to this elegant Colonial home, privately situated in a tucked-away Tysons/Vienna community and backed by mature trees, with a neighborhood Heritage Resource Park nearby that enhances its peaceful and picturesque setting. This light-filled, spacious 4-bedroom, 4.5-bath residence offers the perfect balance of refined suburban living, privacy, and effortless access to everything Northern Virginia has to offer—just minutes from Tysons’ premier shopping and dining destinations, the Beltway, and the Silver Line Metro. The timeless stone-and-brick exterior creates a striking first impression. Inside, a two-story foyer welcomes you into beautifully proportioned living and dining spaces. The home’s inviting layout flows naturally into the open kitchen and expanded family room, where a direct-vent gas fireplace creates the perfect setting for relaxing evenings and memorable gatherings. A private office provides an ideal space for today’s work-from-home lifestyle. Upstairs, the serene primary suite features tray ceilings, a spa-inspired bath with an upgraded shower, and a private deck overlooking the peaceful surroundings—an ideal retreat to begin and end your day. Three additional generously sized bedrooms and a convenient upper-level laundry room complete this level. The finished walk-out lower level offers exceptional versatility, featuring a full bath, bonus room or den, walk-in storage, and expansive recreation space—perfect for a home gym, media room, children’s activities, entertaining, or accommodating overnight guests. This home offers an array of improvements, including two brand-new HVAC systems; brand-new stainless steel kitchen appliances, including a cooktop, a dishwasher, a double oven, and a refrigerator; hardwood floors on the main level (2023), new carpet on the upper level (2026), new LVP flooring on the lower level (2026); south-facing upper-level bedroom windows (2026); dimensional architectural shingle roof (2012); and fresh paint throughout the main and lower levels, as well as the primary suite. These thoughtful improvements create a crisp, refreshed feel throughout the home while providing modern comfort and convenience. Community amenities and fees: Enjoy a shared community common area with picnic facilities, with access passages located on both sides of the community. The annual $500 HOA fee covers trash pickup and common-area insurance. An additional annual lawn-mowing fee of $390 applies. With generous living spaces, timeless architecture, a private wooded setting, and an unbeatable Tysons/Vienna location, this home offers the lifestyle you’ve been waiting for. Welcome home! THIS LISTING INCLUDES VIRTUALLY STAGED PICTURES
 Features & Appliances
 Ask Agent A Question
 Address Map
 Neighborhood
 MLS Addon
 Additional Information
 Financial
Listing Information
Financial
Listing Information
 Rob Spicer Broker, GRI
Spicer Real Estate
Rob Spicer Broker, GRI
Spicer Real Estate
7201 Wisconsin Avenue
 RobSpicer@SpicerRealEstate.com
 2403881030
 2403881030
 7201 Wisconsin Avenue


