
 Share
Share
 3511 DECATUR AVENUE, Kensington, MD 20895
 2,460 Sqft SQFT
 3
3
 4
4
 Basic Details
Welcome to 3511 Decatur Ave! Enjoy the charm of this spacious home located in the desirable North Kensington community. Situated on a lush .17 acre lot. This home offers more than 2, 400 square feet of finished living space across three levels, blending timeless architectural details with modern conveniences. The ho...
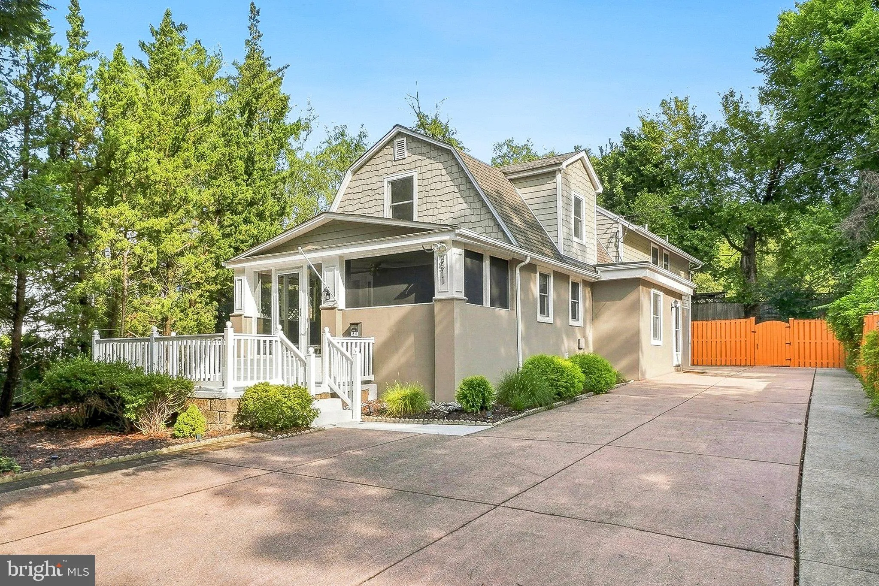
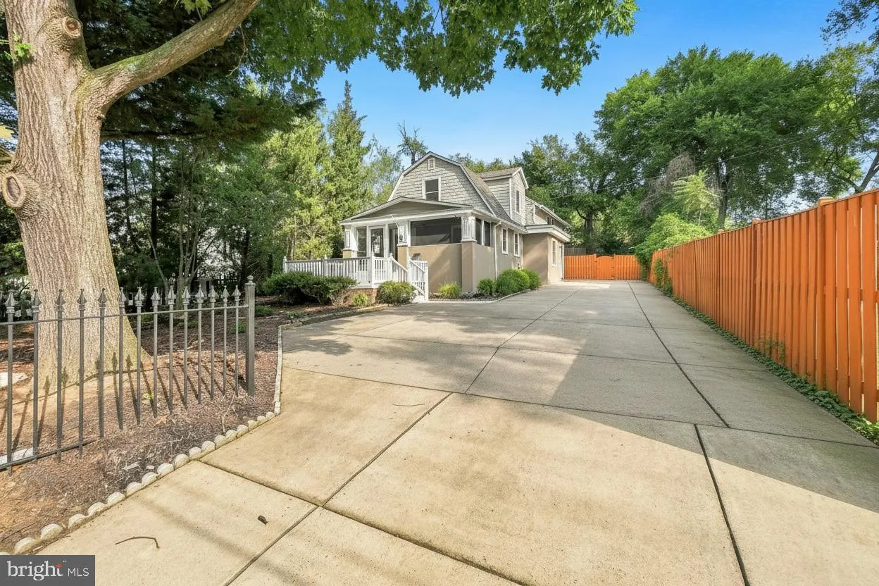
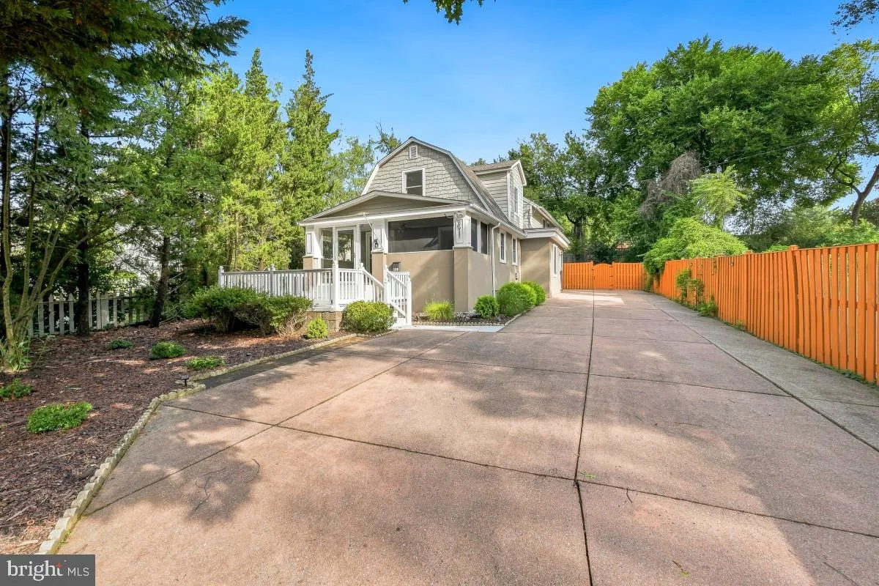
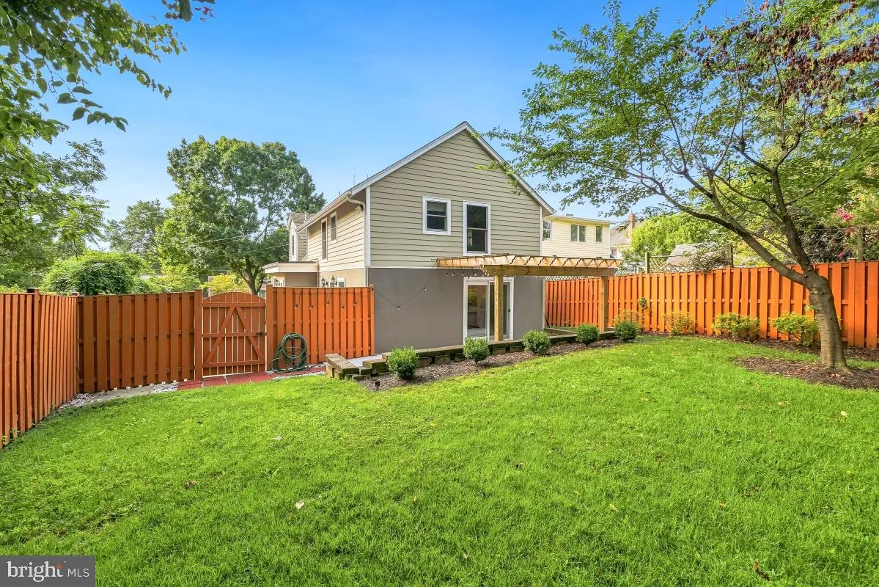
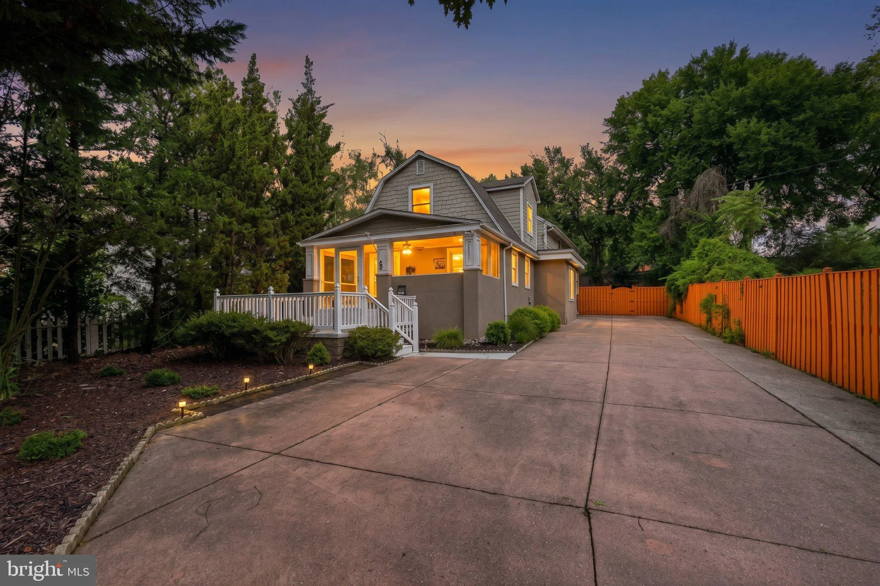
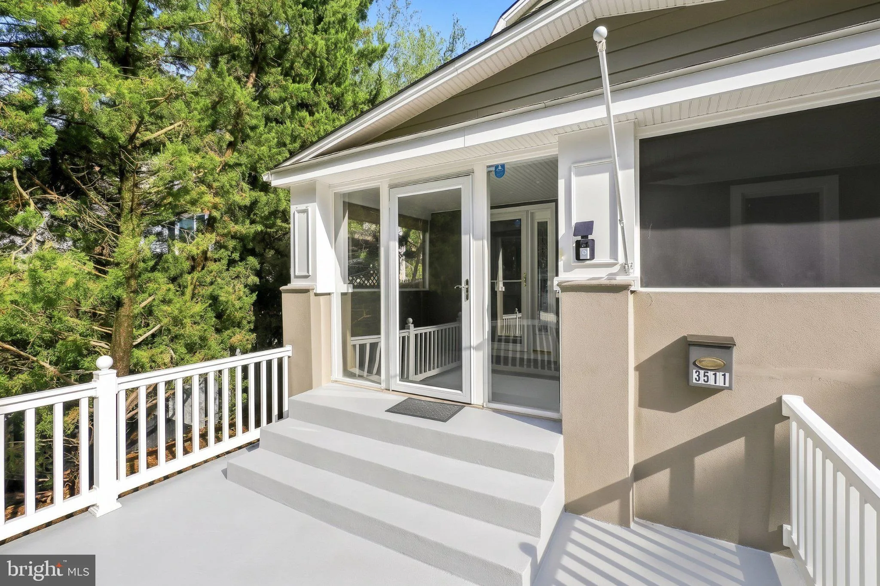
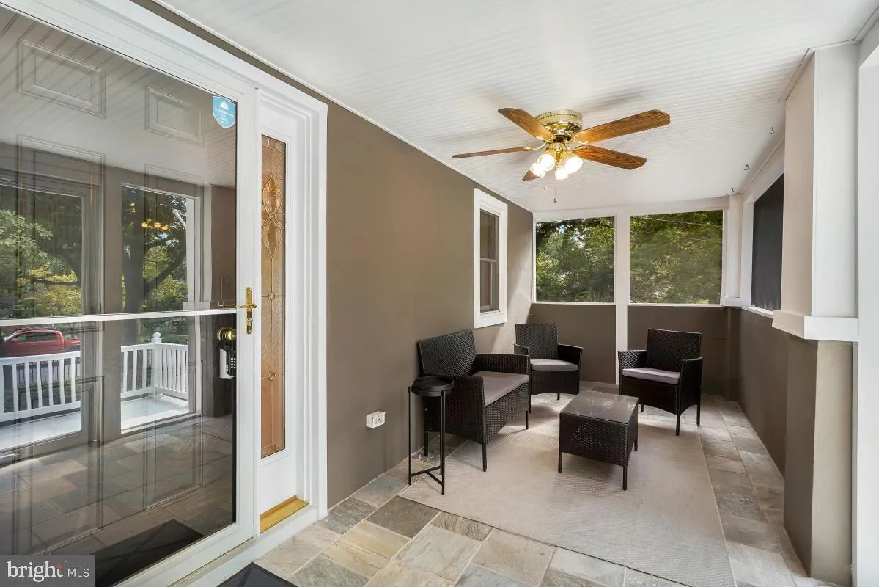
Welcome to 3511 Decatur Ave! Enjoy the charm of this spacious home located in the desirable North Kensington community. Situated on a lush .17 acre lot. This home offers more than 2, 400 square feet of finished living space across three levels, blending timeless architectural details with modern conveniences. The home features 3 bedrooms with 3.5 bathrooms including a huge driveway with ample parking. The screened in front porch welcomes you into the home. Enter into the living/dining room with gleaming wood floors that add warmth and character along with modern recessed lighting throughout. The gourmet kitchen is highlighted with upgraded granite countertops, a built-in microwave, and a gas oven/range and custom wood cabinetry. The kitchen also includes a peninsula with breakfast bar seating to enjoy casual meals. Off the kitchen is the huge family room with an attached powder room, access to the driveway, and sliding glass door leading out to the fully fenced back yard and patio. The backyard is beautifully landscaped, and the patio features a lighted pergola. The space is ideal for outdoor gatherings and daily enjoyment. Back inside the upper level includes 3 bedrooms and 3 bathrooms. The primary suite includes a vaulted ceiling, dual closets, and private ensuite bath. The ensuite features a walk-in shower. The secondary bedrooms are both well-appointed with their own private baths as well. The finished lower level provides valuable additional living space and possibilities for a home office or storage space. There is also a dedicated laundry area with front load washer/dryer. The home sits within minutes to Downtown Kensington with shops, restaurants, and other retail. Enjoy walkability at the end of the street to Kensington Heights Park and playground. Just 1 Mile to the Metro, .6 Miles to the MARC Train. Easy access to major commuter routes. Schedule your showing today!
 Features & Appliances
 Ask Agent A Question
 Address Map
 Neighborhood
 MLS Addon
 Additional Information
 Financial
Listing Information
Financial
Listing Information
 Rob Spicer Broker, GRI
Spicer Real Estate
Rob Spicer Broker, GRI
Spicer Real Estate
7201 Wisconsin Avenue
 RobSpicer@SpicerRealEstate.com
 2403881030
 2403881030
 7201 Wisconsin Avenue


